Save
Ask
Tour
Hide
Share
$989,000
150 Days On Site

5106 Beattys Circle
Buck Hill Falls, PA 18323

Single Family Residence|Pending
4
Beds
3
Total Baths
3
Full Baths
3,290
SqFt
$301
/SqFt
1947
Built
Subdivision:
Buck Hill Falls
County:
Monroe
Listing courtesy of Caroline Salvino, Associate Broker of Classic Properties - Mountainhome
Call Now: (570) 355-1640
Is this the listing for you? We can help make it yours.
(570) 355-1640
5106 Beattys Circle5106 Beattys Circle5106 Beattys Circle5106 Beattys Circle
Save
Ask
Tour
Hide
Share

Mortgage Calculator

Monthly Payment (Est.)

Enter an interest rate to see your estimated monthly payment.
Calculator powered by Showcase IDX, a Constellation1 Company. Copyright ©2026 Information is deemed reliable but not guaranteed.

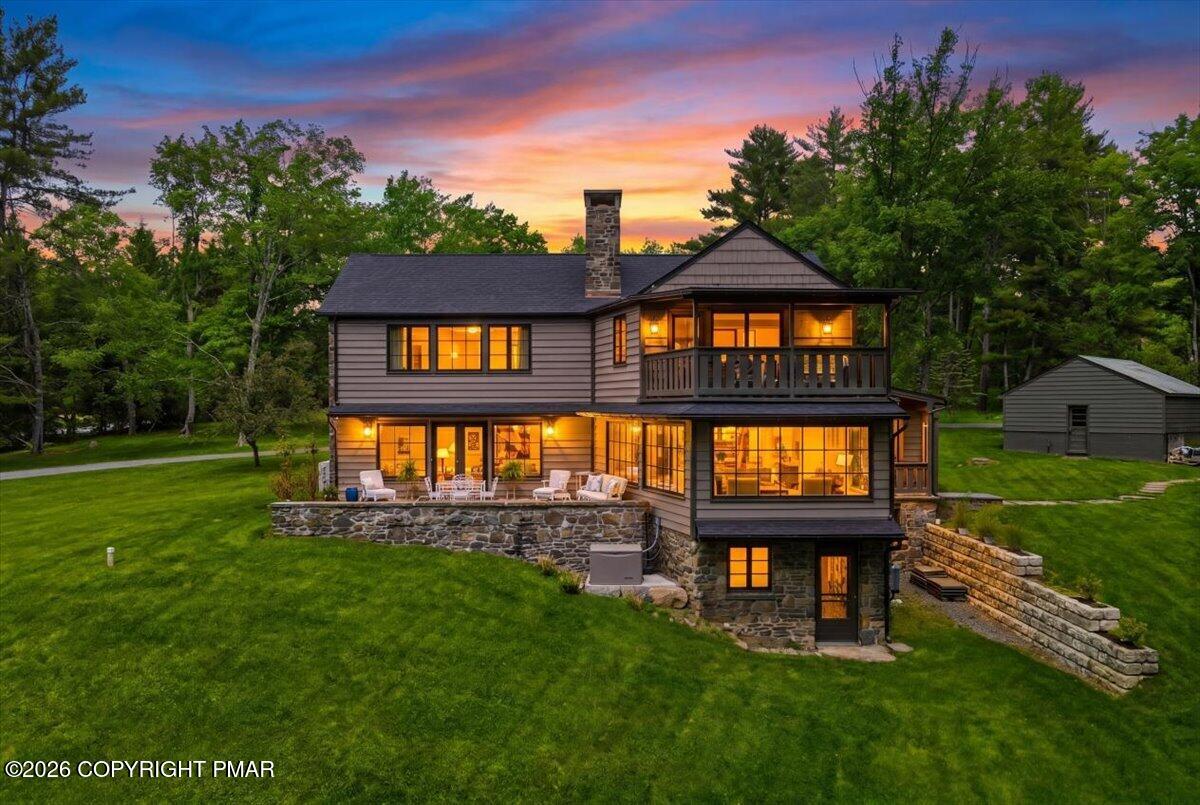
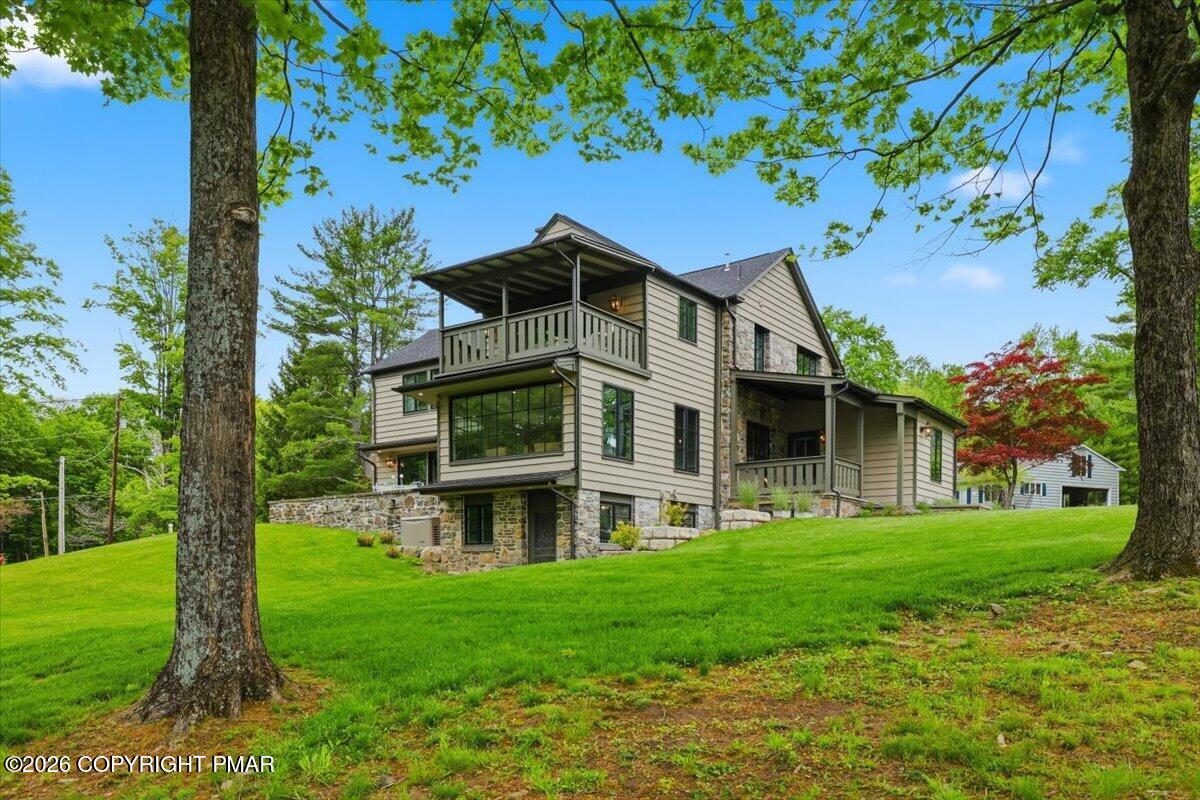
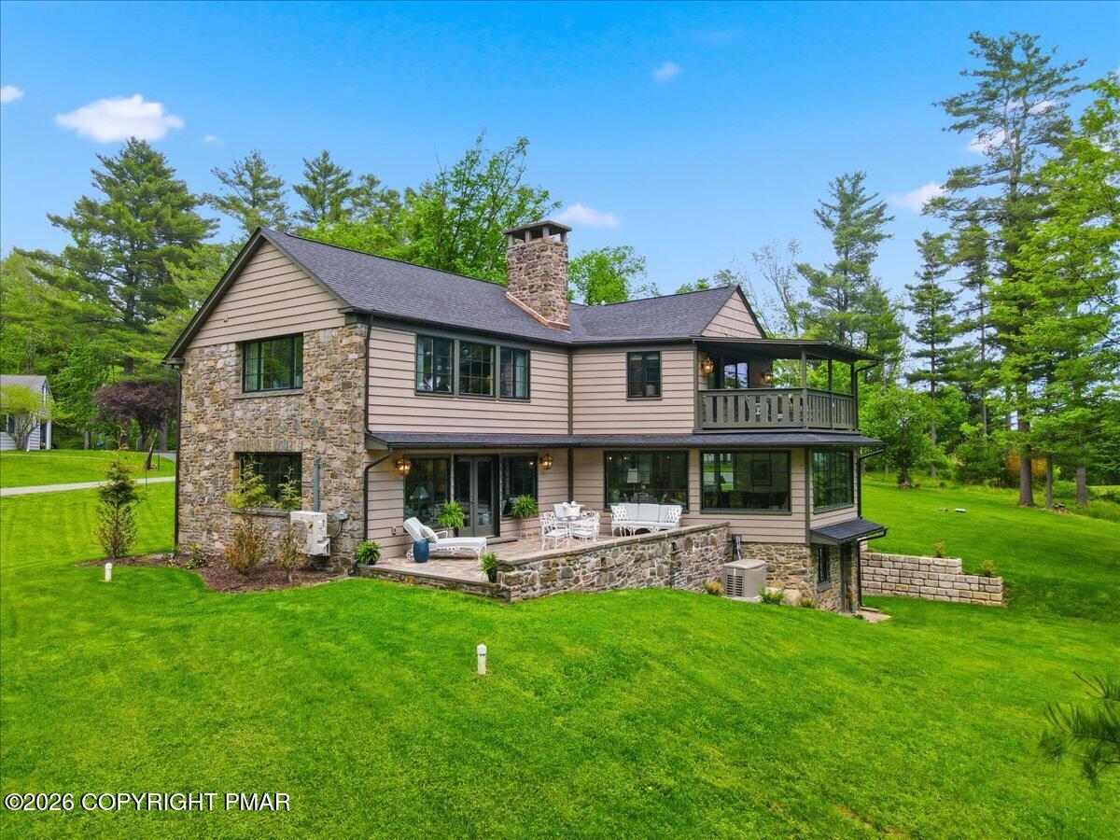
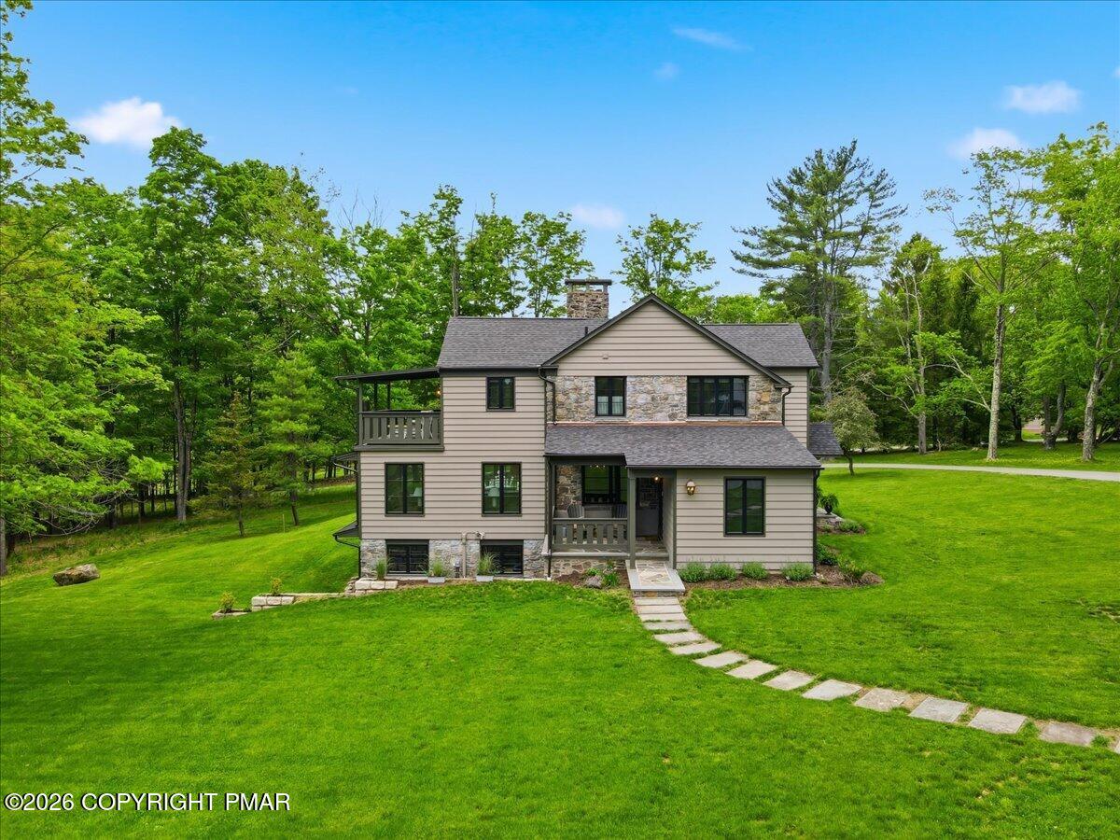
This elegant home is beautifully nestled on 1.5 acres high on the Buck Hill Falls golf course with gorgeous views. The entire home has been completely renovated by NYC designer Joanne Laurie and is being sold furnished. Everything is new including the roof, plumbing, electric, windows, doors, central heat and air conditioning provided by a new heat pump with propane backup, whole house generator and all custom finishes done to the highest standards. The home boasts extensive stone work, spacious rooms (most enjoy views), 2 fireplaces (one wood-burning, one decorative), hardwood floors throughout, built-in cabinets, sleeping porch, flagstone terrace, 2-car detached garage with updated electric and more. The kitchen, baths and mudroom are all beautifully designed with custom woodwork, fixtures, quartz countertops, top-of-the-line appliances and gorgeous tile floors. All three bathrooms have radiant floor heat. Move right in and start enjoying your new home in historic Buck Hill Falls, a year-round resort, only 2 hours from NYC and Philadelphia with extensive amenities including a 27-hole Donald Ross designed golf course, 10 har-tru tennis courts, Olympic sized pool, 4,500 acres of hiking trails with streams for fishing, waterfalls and more all included in the annual dues.

Save
Ask
Tour
Hide
Share
Listing Snapshot
Price 
$989,000
Days On Site 
150 Days
Bedrooms 
4
Inside Area (SqFt) 
3,290 sqft
Total Baths 
3
Full Baths 
3
Partial Baths 
N/A
Lot Size 
1.46 Acres
Year Built 
1947
MLS Number 
PM-141593
Status 
Pending
Property Tax 
$13,245.34
HOA/Condo/Coop Fees 
$1,496.67 monthly
Sq Ft Source 
Plans
Friends & Family
Recent Activity
a month agoListing updated with changes from the MLS
a month agoStatus changed to Pending
2 months agoPrice changed to $989,000
5 months agoListing first seen on site
General Features
Acres 
1.46
Additional Property Use 
Residential
Disclosures 
Resale CertificateRight of First Refusal
Foundation 
Stone
Garage 
Yes
Garage Spaces 
2
Parking 
DrivewayGarage Door OpenerGarage Faces SideOff Street
Parking Spaces 
6
Property Sub Type 
Single Family Residence
Security 
Security SystemSmoke Detector(s)
Sewer 
Septic Tank
Special Circumstances 
Standard
SqFt Above 
3055
SqFt Below 
235
SqFt Total 
4369
Style 
Traditional
Utilities 
Propane
Water Source 
Well
Zoning 
CRH
Interior Features
Appliances 
Gas RangeRefrigeratorWater HeaterDishwasherExhaust FanRange HoodStainless Steel Appliance(s)WasherDryer
Basement 
Dimensions - 18.00x14.00Level - LowerDescription - Door to exterior, stone
Cooling 
Central AirDuctlessHeat PumpElectricZoned
Electric 
200+ Amp Service220 Volts in GarageGenerator
Fireplace 
Yes
Fireplace Features 
Family RoomLiving RoomDecorativeWood Burning
Fireplaces 
2
Flooring 
Ceramic TileHardwood
Furnished 
Furnished
Heating 
CentralHeat PumpElectricPropaneZoned
Interior 
Breakfast BarPantryBarStone CountersDouble VanityHis and Hers ClosetsWalk-In Closet(s)Open FloorplanChandelierRecessed LightingHigh Speed InternetBookcasesBuilt-in FeaturesStorageOtherSee Remarks
Laundry Features 
Main LevelSee Remarks
Window Features 
Insulated Windows
Bathroom 2 
Dimensions - 13.00x8.00Level - UpperDescription - 2nd floor hall bath, tub/shower, decorative tile
Bathroom 3 
Dimensions - 10.00x6.00Level - MainDescription - Full bath, shower, decorative tile
Bedroom 2 
Dimensions - 10.00x15.00Level - UpperDescription - hw floors, closet, sleeping porch, views
Bedroom 3 
Dimensions - 14.00x12.00Level - UpperDescription - hw floors, closet
Bedroom 4 
Dimensions - 9.00x7.00Level - UpperDescription - hw floors
Dining Room 
Dimensions - 18.00x10.00Level - MainDescription - Built-in cabinetry, open to LR
Family Room 
Dimensions - 33.00x21.00Level - MainDescription - Custom wallpaper, wb fp, french doors to patio, large 10x7 closet
Foyer Area 
Dimensions - 18.00x12.00Level - Main
Kitchen 
Dimensions - 15.00x10.00Level - MainDescription - Custom cabinetry, stainless appliances, pass thru to dining, quartz counters
Laundry 
Dimensions - 12.00x11.00Level - MainDescription - Mudroom, custom cabinetry, appliances included
Living Room 
Dimensions - 18.00x14.00Level - MainDescription - Large new windows with VIEWS, decorative fp, hw floors
Other 
Dimensions - 15.00x13.00Level - LowerDescription - Utility Room
Primary Bathroom 
Dimensions - 11.00x7.00Level - UpperDescription - Double vanity, shower, decorative tile
Primary Bedroom 
Dimensions - 23.00x17.00Level - UpperDescription - 3 closets, views, ensuite bath, decorative ceiling, hw floors
Save
Ask
Tour
Hide
Share
Exterior Features
Construction Details 
StoneWood Siding
Exterior 
BalconyRain GuttersGardenLightingPrivate Yard
Lot Features 
On Golf CourseCorner LotSlopedBack YardFront YardLandscapedWooded
Patio And Porch 
PatioTerracePorchCovered
Road Frontage 
Private Road
Roof 
AsphaltFiberglassShingle
View 
Golf CourseHillsMountain(s)NeighborhoodPanoramicTrees/Woods
Waterview 
Golf CourseHillsMountain(s)NeighborhoodPanoramicTrees/Woods
Windows/Doors 
Insulated Windows
Community Features
Association Amenities 
SecurityClubhousePlaygroundRecreation FacilitiesGolf CourseFitness CenterJogging PathTrail(s)Tennis Court(s)Basketball CourtOtherPool
Association Fee 
$17960.0
Association Fee Frequency 
Annually
School District 
Pocono Mountain
Financing Terms Available 
CashConventional
Roads 
Paved
Schools
School District
Pocono Mountain
Elementary School
Unknown
Middle School
Unknown
High School
Unknown
Listing courtesy of Caroline Salvino, Associate Broker of Classic Properties - Mountainhome


Listing information is provided by Participants of the Pocono Mountains Association of Realtors MLS. IDX information is provided exclusively for personal, non-commercial use, and may not be used for any purpose other than to identify prospective properties consumers may be interested in purchasing. Information is deemed reliable but not guaranteed. Copyright 2026, Pocono Mountains Association of Realtors MLS.
Data last updated at: 2026-10-21 01:52 AM UTC

Neighborhood & Commute
Source: Walkscore
Disclosure: Community information and market data powered by Constellation Data Labs. Information is deemed reliable but not guaranteed.
Save
Ask
Tour
Hide
Share