Save
Ask
Tour
Hide
Share
$394,000
1 Day On Site

5522 Fox Run Road Road
Pocono Pines, PA 18350

For Sale|Single Family Residence|Active
3
Beds
2
Total Baths
2
Full Baths
1,318
SqFt
$299
/SqFt
2002
Built
Subdivision:
Lake Naomi
County:
Monroe
Listing courtesy of Adele M Novak of Dembinski Realty Company
Call Now: (570) 355-1640
Is this the listing for you? We can help make it yours.
(570) 355-1640
5522 Fox Run Road Road5522 Fox Run Road Road5522 Fox Run Road Road5522 Fox Run Road Road
Save
Ask
Tour
Hide
Share

Mortgage Calculator

Monthly Payment (Est.)

$1,798
Calculator powered by Showcase IDX, a Constellation1 Company. Copyright ©2026 Information is deemed reliable but not guaranteed.

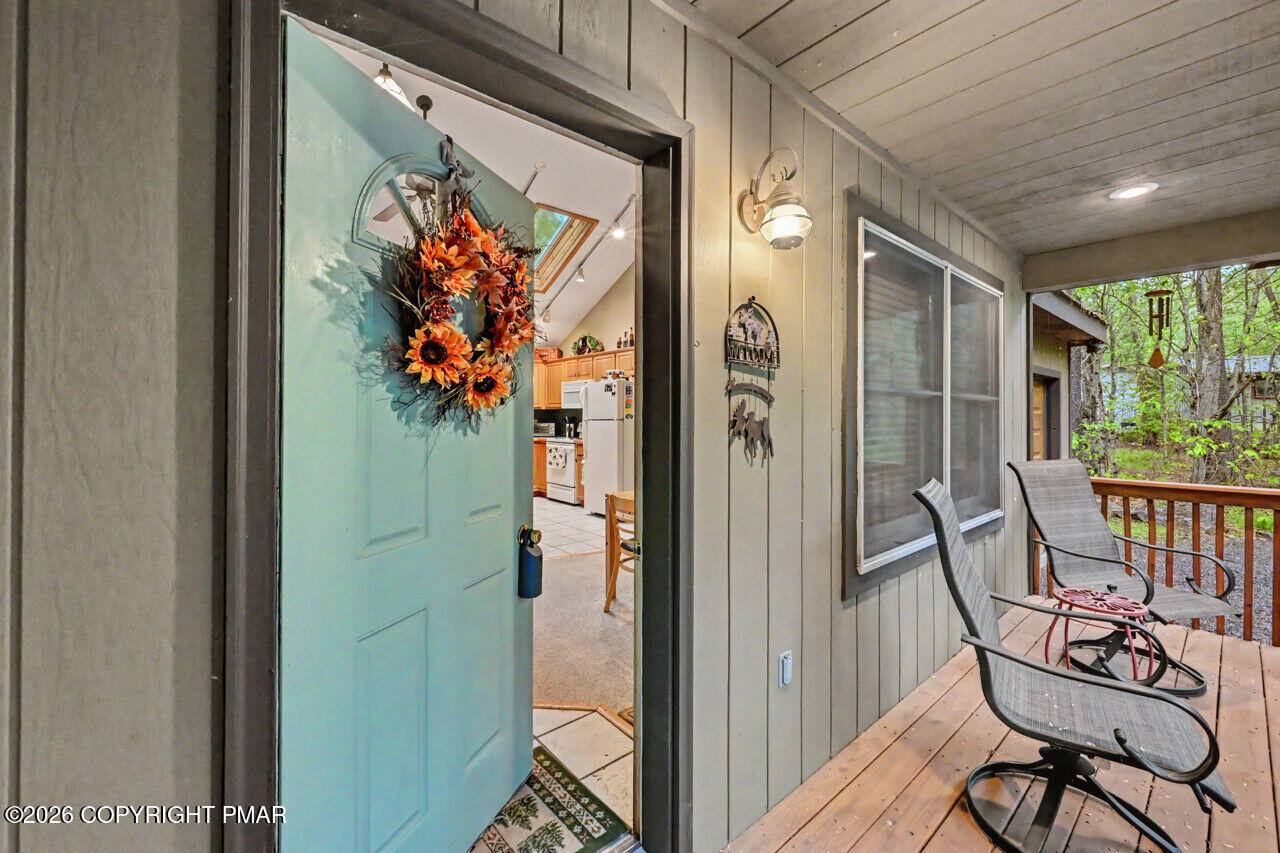
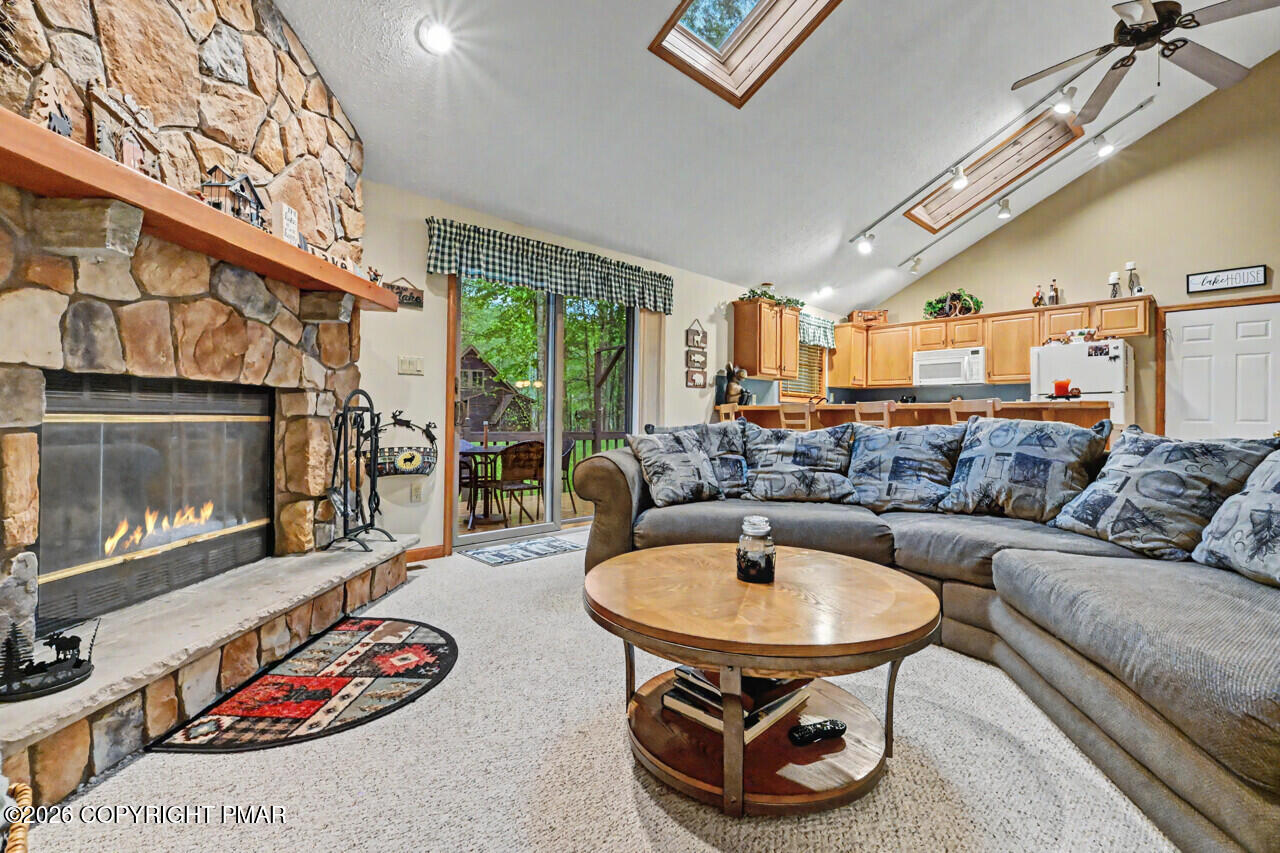
This charming mountain retreat could be your perfect vacation getaway or forever home! Meticulously maintained and thoughtfully designed, this property offers the ideal blend of privacy, comfort, and year-round recreation in a quaint and peaceful section of beautiful Lake Naomi! Inside, you'll find an inviting open-concept living space highlighted by vaulted ceilings, abundant natural light, and a cozy fireplace that creates the perfect atmosphere for relaxing after a day of outdoor adventures. The spacious kitchen flows seamlessly into the dining and living areas, making a pleasant entertaining space for family and friends. Outdoor living is just as appealing, with decking and tranquil wooded views to enjoy your morning coffee or hosting mild-weather gatherings. Enjoy everything Lake Naomi has to offer, including expansive lakes and beach areas, indoor and outdoor pools, golf, tennis, fitness facilities, a vibrant community center, and year-round social activities for all ages. Lake Naomi provides year-round recreation, whether you love the warm breezes or blanketing snowfalls!

Save
Ask
Tour
Hide
Share
Listing Snapshot
Price 
$394,000
Days On Site 
1 Day
Bedrooms 
3
Inside Area (SqFt) 
1,318 sqft
Total Baths 
2
Full Baths 
2
Partial Baths 
N/A
Lot Size 
0.29 Acres
Year Built 
2002
MLS® Number 
PM-141587
Status 
Active
Property Tax 
$7,245.74
HOA/Condo/Coop Fees 
$88.17 monthly
Sq Ft Source 
Public Records
Friends & Family
Recent Activity
yesterdayListing first seen on site
yesterdayListing updated with changes from the MLS®
General Features
Acres 
0.29
Additional Property Use 
Residential
Attached Garage 
Yes
Disclosures 
Resale CertificateDeed Restrictions
Garage 
Yes
Garage Spaces 
1
Parking 
DrivewayGarage Faces FrontGravelAttached
Parking Spaces 
4
Property Sub Type 
Single Family Residence
Sewer 
Septic Tank
Special Circumstances 
Standard
SqFt Above 
1318
SqFt Total 
1318
Style 
Ranch
Utilities 
Cable Available
Water Source 
Well
Zoning 
R2
Interior Features
Appliances 
Electric RangeRefrigeratorFreezerDishwasherMicrowaveWasherDryer
Basement 
Crawl Space
Cooling 
Ceiling Fan(s)
Electric 
Circuit Breakers
Fireplace 
Yes
Fireplace Features 
Living RoomWood BurningStone
Fireplaces 
1
Flooring 
CarpetCeramic Tile
Furnished 
Unfurnished
Heating 
Forced AirOil
Interior 
Kitchen IslandLaminate CountersBeamed CeilingsHigh CeilingsWalk-In Closet(s)Open FloorplanChandelierRecessed LightingTrack LightingCeiling Fan(s)
Laundry Features 
Main LevelIn Hall
Window Features 
Skylight(s)Insulated WindowsBlinds
Bathroom 2 
Dimensions - 8.50x5.00Level - MainDescription - Shower with Tub
Bedroom 2 
Dimensions - 12.00x10.00Level - MainDescription - Neutral Carpet
Bedroom 3 
Dimensions - 12.00x10.00Level - MainDescription - Neutral Carpet
Dining Room 
Dimensions - 15.00x8.00Level - MainDescription - Open Dining Area
Living Room 
Dimensions - 18.00x14.00Level - MainDescription - Open Living with Beamed Ceilings
Primary Bathroom 
Dimensions - 13.00x6.00Level - MainDescription - Shower Stall and Storage
Primary Bedroom 
Dimensions - 12.00x14.00Level - MainDescription - Walk-In Closet
Save
Ask
Tour
Hide
Share
Exterior Features
Construction Details 
Wood Siding
Exterior 
Rain Gutters
Lot Features 
Back YardLandscapedWooded
Patio And Porch 
Front PorchDeckCovered
Roof 
AsphaltFiberglassShingle
Windows/Doors 
Skylight(s)Insulated WindowsBlinds
Community Features
Association Amenities 
SecurityClubhouseDog ParkPicnic AreaSaunaPlaygroundRecreation FacilitiesRecreation RoomGame RoomGolf CourseIndoor PoolSpa/Hot TubFitness CenterJogging PathTrail(s)Tennis Court(s)Pool
Association Dues 
1058
Financing Terms Available 
CashConventional
HOA Fee Frequency 
Annually
Roads 
Paved
School District 
Pocono Mountain
Schools
School District
Pocono Mountain
Elementary School
Unknown
Middle School
Unknown
High School
Unknown
Listing courtesy of Adele M Novak of Dembinski Realty Company


Listing information is provided by Participants of the Pocono Mountains Association of Realtors MLS. IDX information is provided exclusively for personal, non-commercial use, and may not be used for any purpose other than to identify prospective properties consumers may be interested in purchasing. Information is deemed reliable but not guaranteed. Copyright 2026, Pocono Mountains Association of Realtors MLS.
Data last updated at: 2026-05-25 03:52 PM UTC

Neighborhood & Commute
Source: Walkscore
Disclosure: Community information and market data powered by Constellation Data Labs. Information is deemed reliable but not guaranteed.
Save
Ask
Tour
Hide
Share