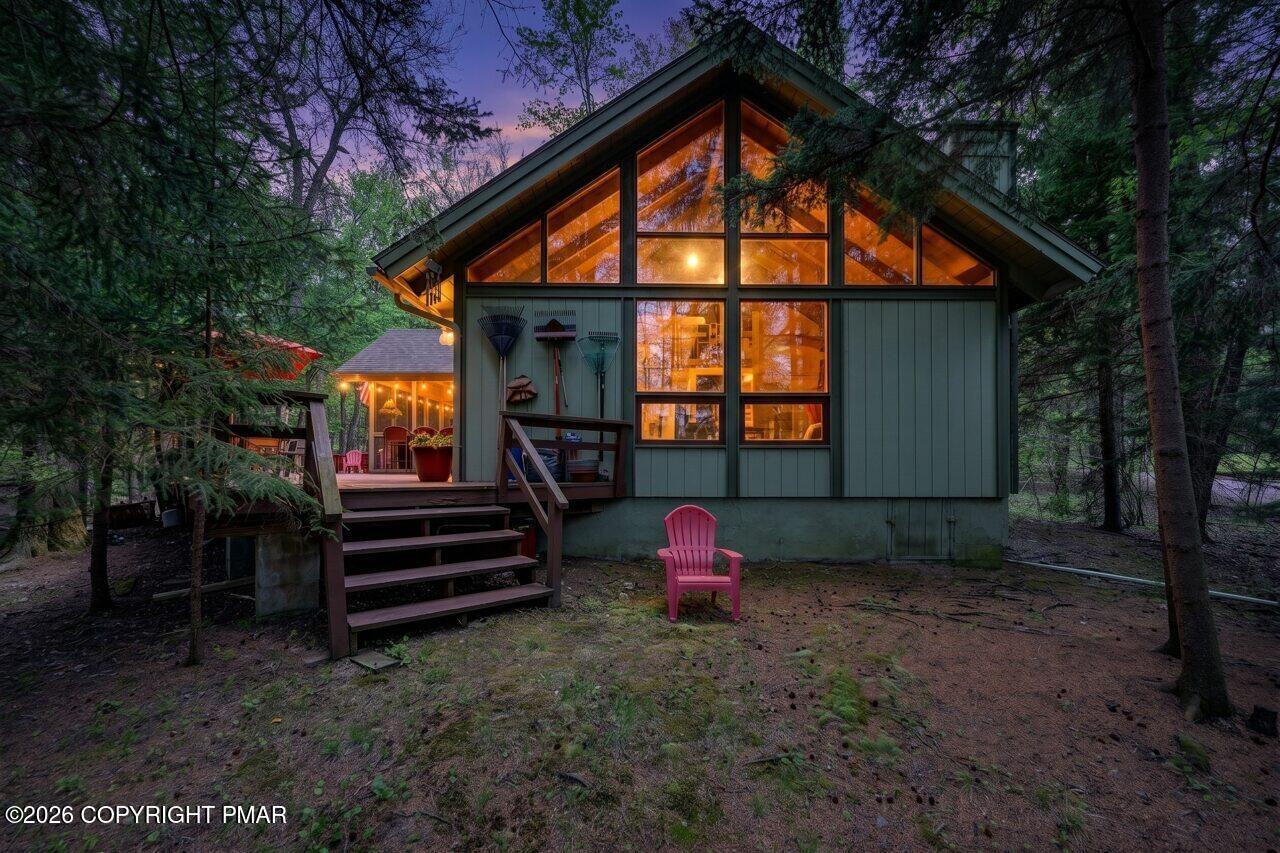
Welcome to 417 Miller Drive, the epitome of mountain ambiance. Tucked along the gentle sounds of a flowing stream, this charming cottage retreat offers the perfect blend of privacy, comfort, and natural beauty. Surrounded by mature trees and picturesque scenery, this inviting property is an ideal escape for weekend getaways or full-time living.
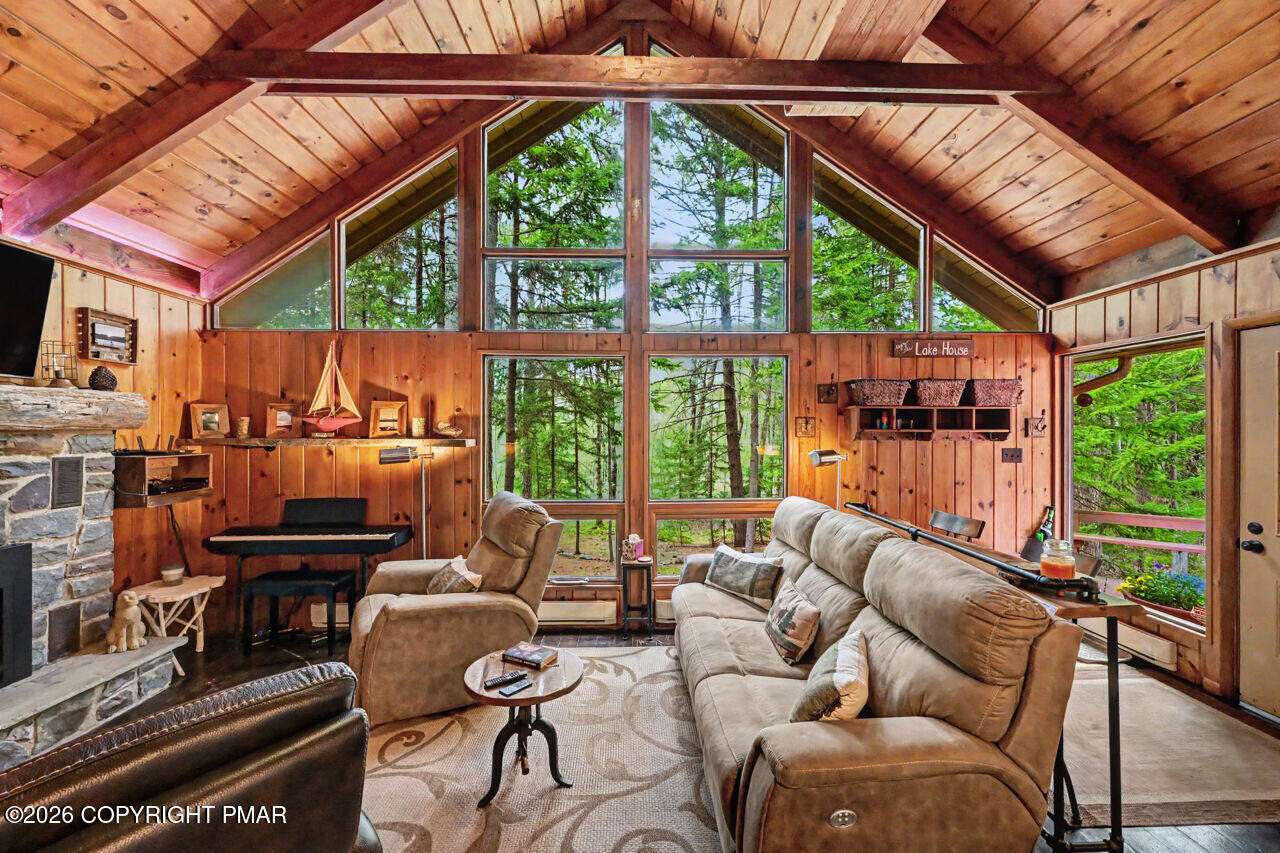
Once inside this impressive Cottage Chalet, you will experience warm and welcoming living spaces filled with natural light, rustic accents and an authentic flavor of furnishings throughout. The open-concept layout creates an easy flow for entertaining, while cozy gathering areas and a fireplace invite relaxation year-round. The impressive loft area offers additional sleeping and space to unwind. Step outside to enjoy expansive decking, peaceful outdoor seating areas, a custom crafted dining table, and direct access to the stream that borders State Lands -- perfect for fishing, kayaking, or simply unwinding to the sound of rushing water.
Whether you're enjoying morning coffee on the porch, hosting friends around a firepit, or exploring the surrounding outdoors, this stream front property delivers the tranquility buyers dream about in a cottage escape. Conveniently located near Judge's Pond & Beach, Lake Naomi 's heated swimming pool, and more! Nearby hiking, skiing, lakes, waterparks, golf and many many more local attractions. This property offers both seclusion and accessibility. Start making Mountain Memories that will last a lifetime this Summer.
Save
Ask
Tour
Hide
Share
Listing Snapshot
Price
$415,900
Days On Site
2 Days
Bedrooms
3
Inside Area (SqFt)
981 sqft
Total Baths
1
Full Baths
1
Partial Baths
N/A
Lot Size
0.45 Acres
Year Built
1969
MLS® Number
PM-141556
Status
Active
Property Tax
$5,069.89
HOA/Condo/Coop Fees
$88.17 monthly
Sq Ft Source
Public Records
Friends & Family
React
Comment
Invite
No Comments Yet
Did you know? You can invite friends and family to your search. They can join your search, rate and discuss listings with you.
Recent Activity
3 days ago
Listing first seen on site
3 days ago
Listing updated with changes from the MLS®
General Features
Acres
0.45
Additional Property Use
Residential
Disclosures
Resale CertificateDeed RestrictionsApproved SubdivisionRight of First Refusal
Listing courtesy of Andie L. Gerhard of Dembinski Realty Company
Listing information is provided by Participants of the Pocono Mountains Association of Realtors MLS. IDX information is provided exclusively for personal, non-commercial use, and may not be used for any purpose other than to identify prospective properties consumers may be interested in purchasing. Information is deemed reliable but not guaranteed. Copyright 2026, Pocono Mountains Association of Realtors MLS.
Data last updated at: 2026-05-25 03:52 PM UTC
Neighborhood & Commute
Source: Walkscore
Disclosure: Community information and market data powered by Constellation Data Labs. Information is deemed reliable but not guaranteed.



Did you know? You can invite friends and family to your search. They can join your search, rate and discuss listings with you.