Save
Ask
Tour
Hide
Share
$540,000
2 Days On Site

2622 Majestic Court
East Stroudsburg, PA 18302

For Sale|Single Family Residence|Active
4
Beds
4
Total Baths
3
Full Baths
1
Partial Bath
3,842
SqFt
$141
/SqFt
1995
Built
Subdivision:
Country Club Of The Poconos
County:
Monroe
Listing courtesy of Richard E Carroll of Smart Way America Realty
Call Now: (570) 355-1640
Is this the listing for you? We can help make it yours.
(570) 355-1640
2622 Majestic Court2622 Majestic Court2622 Majestic Court2622 Majestic Court
Save
Ask
Tour
Hide
Share

Mortgage Calculator

Monthly Payment (Est.)

$2,464
Calculator powered by Showcase IDX, a Constellation1 Company. Copyright ©2026 Information is deemed reliable but not guaranteed.

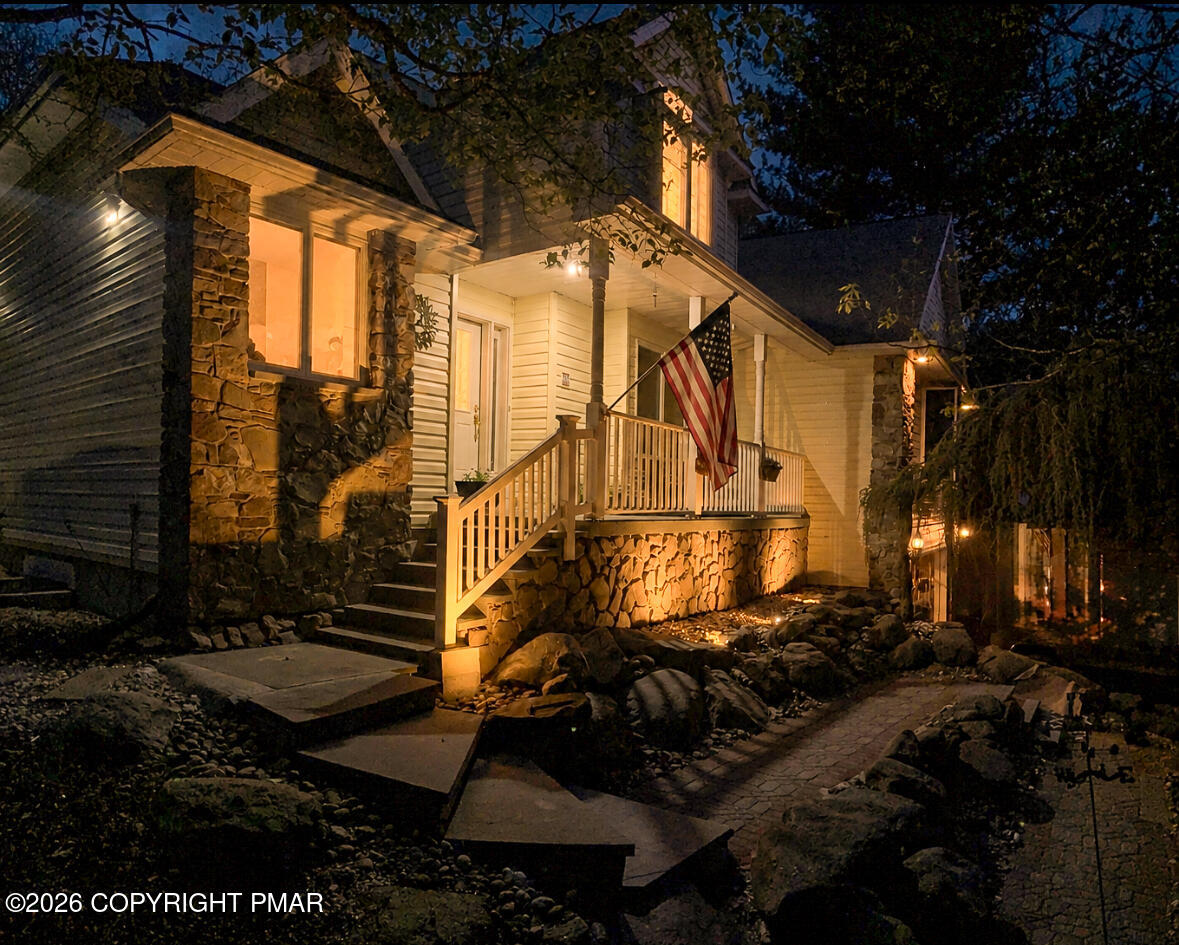
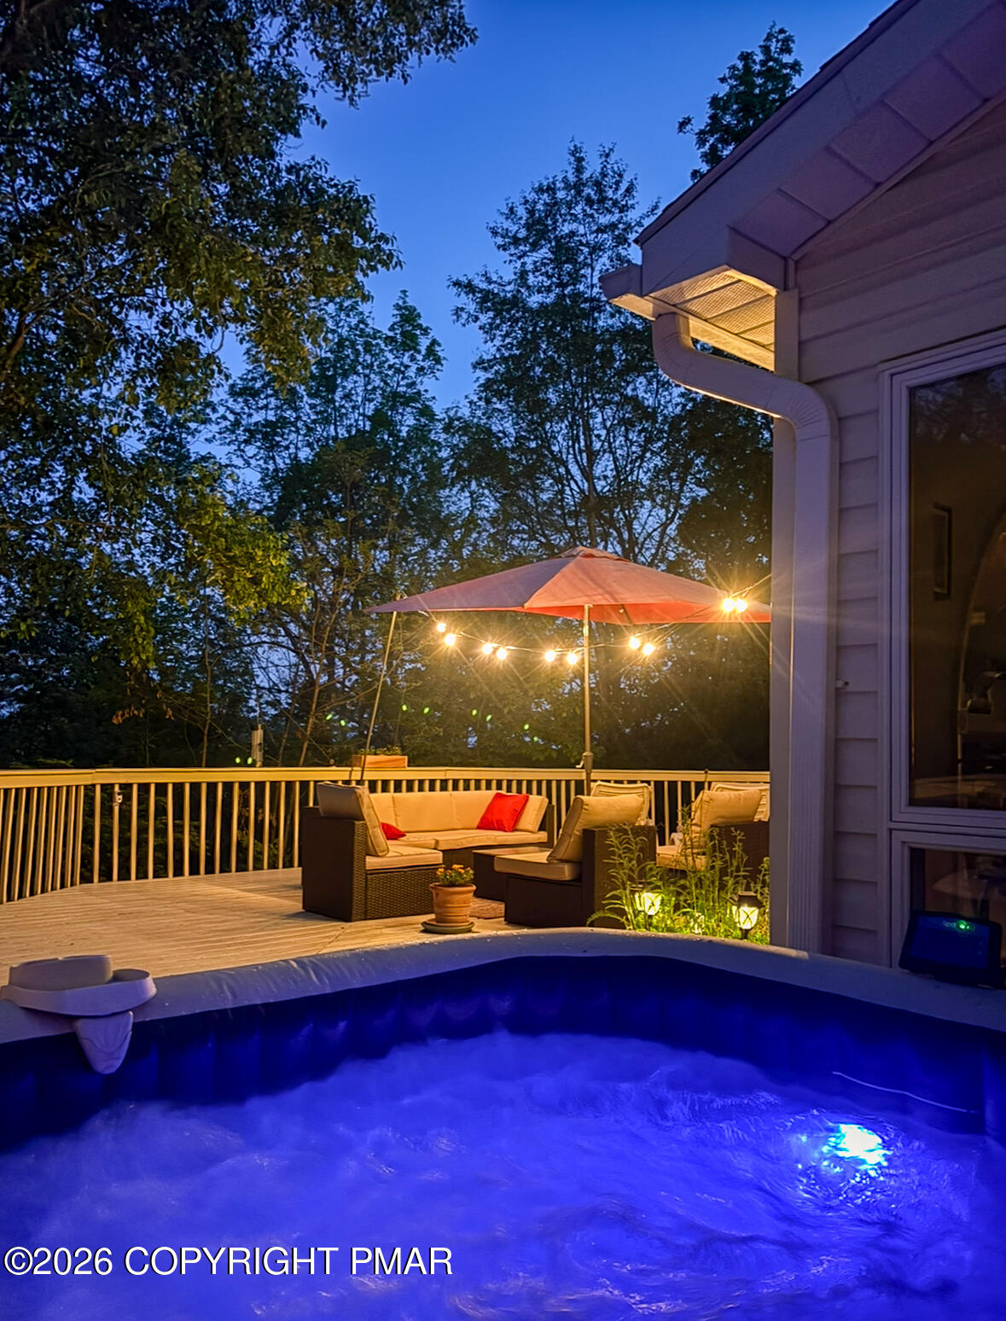
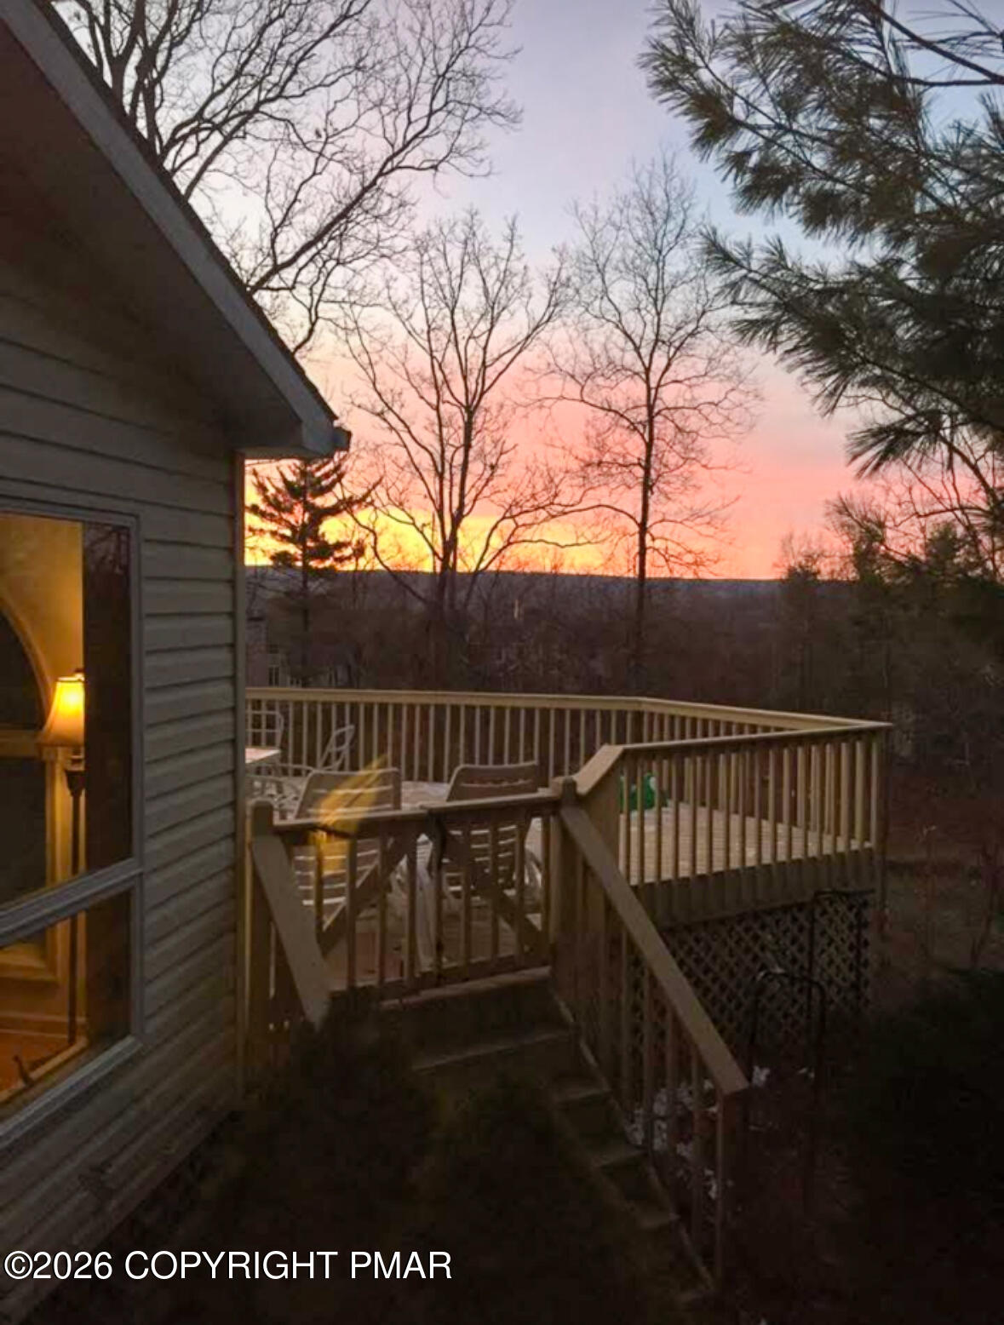
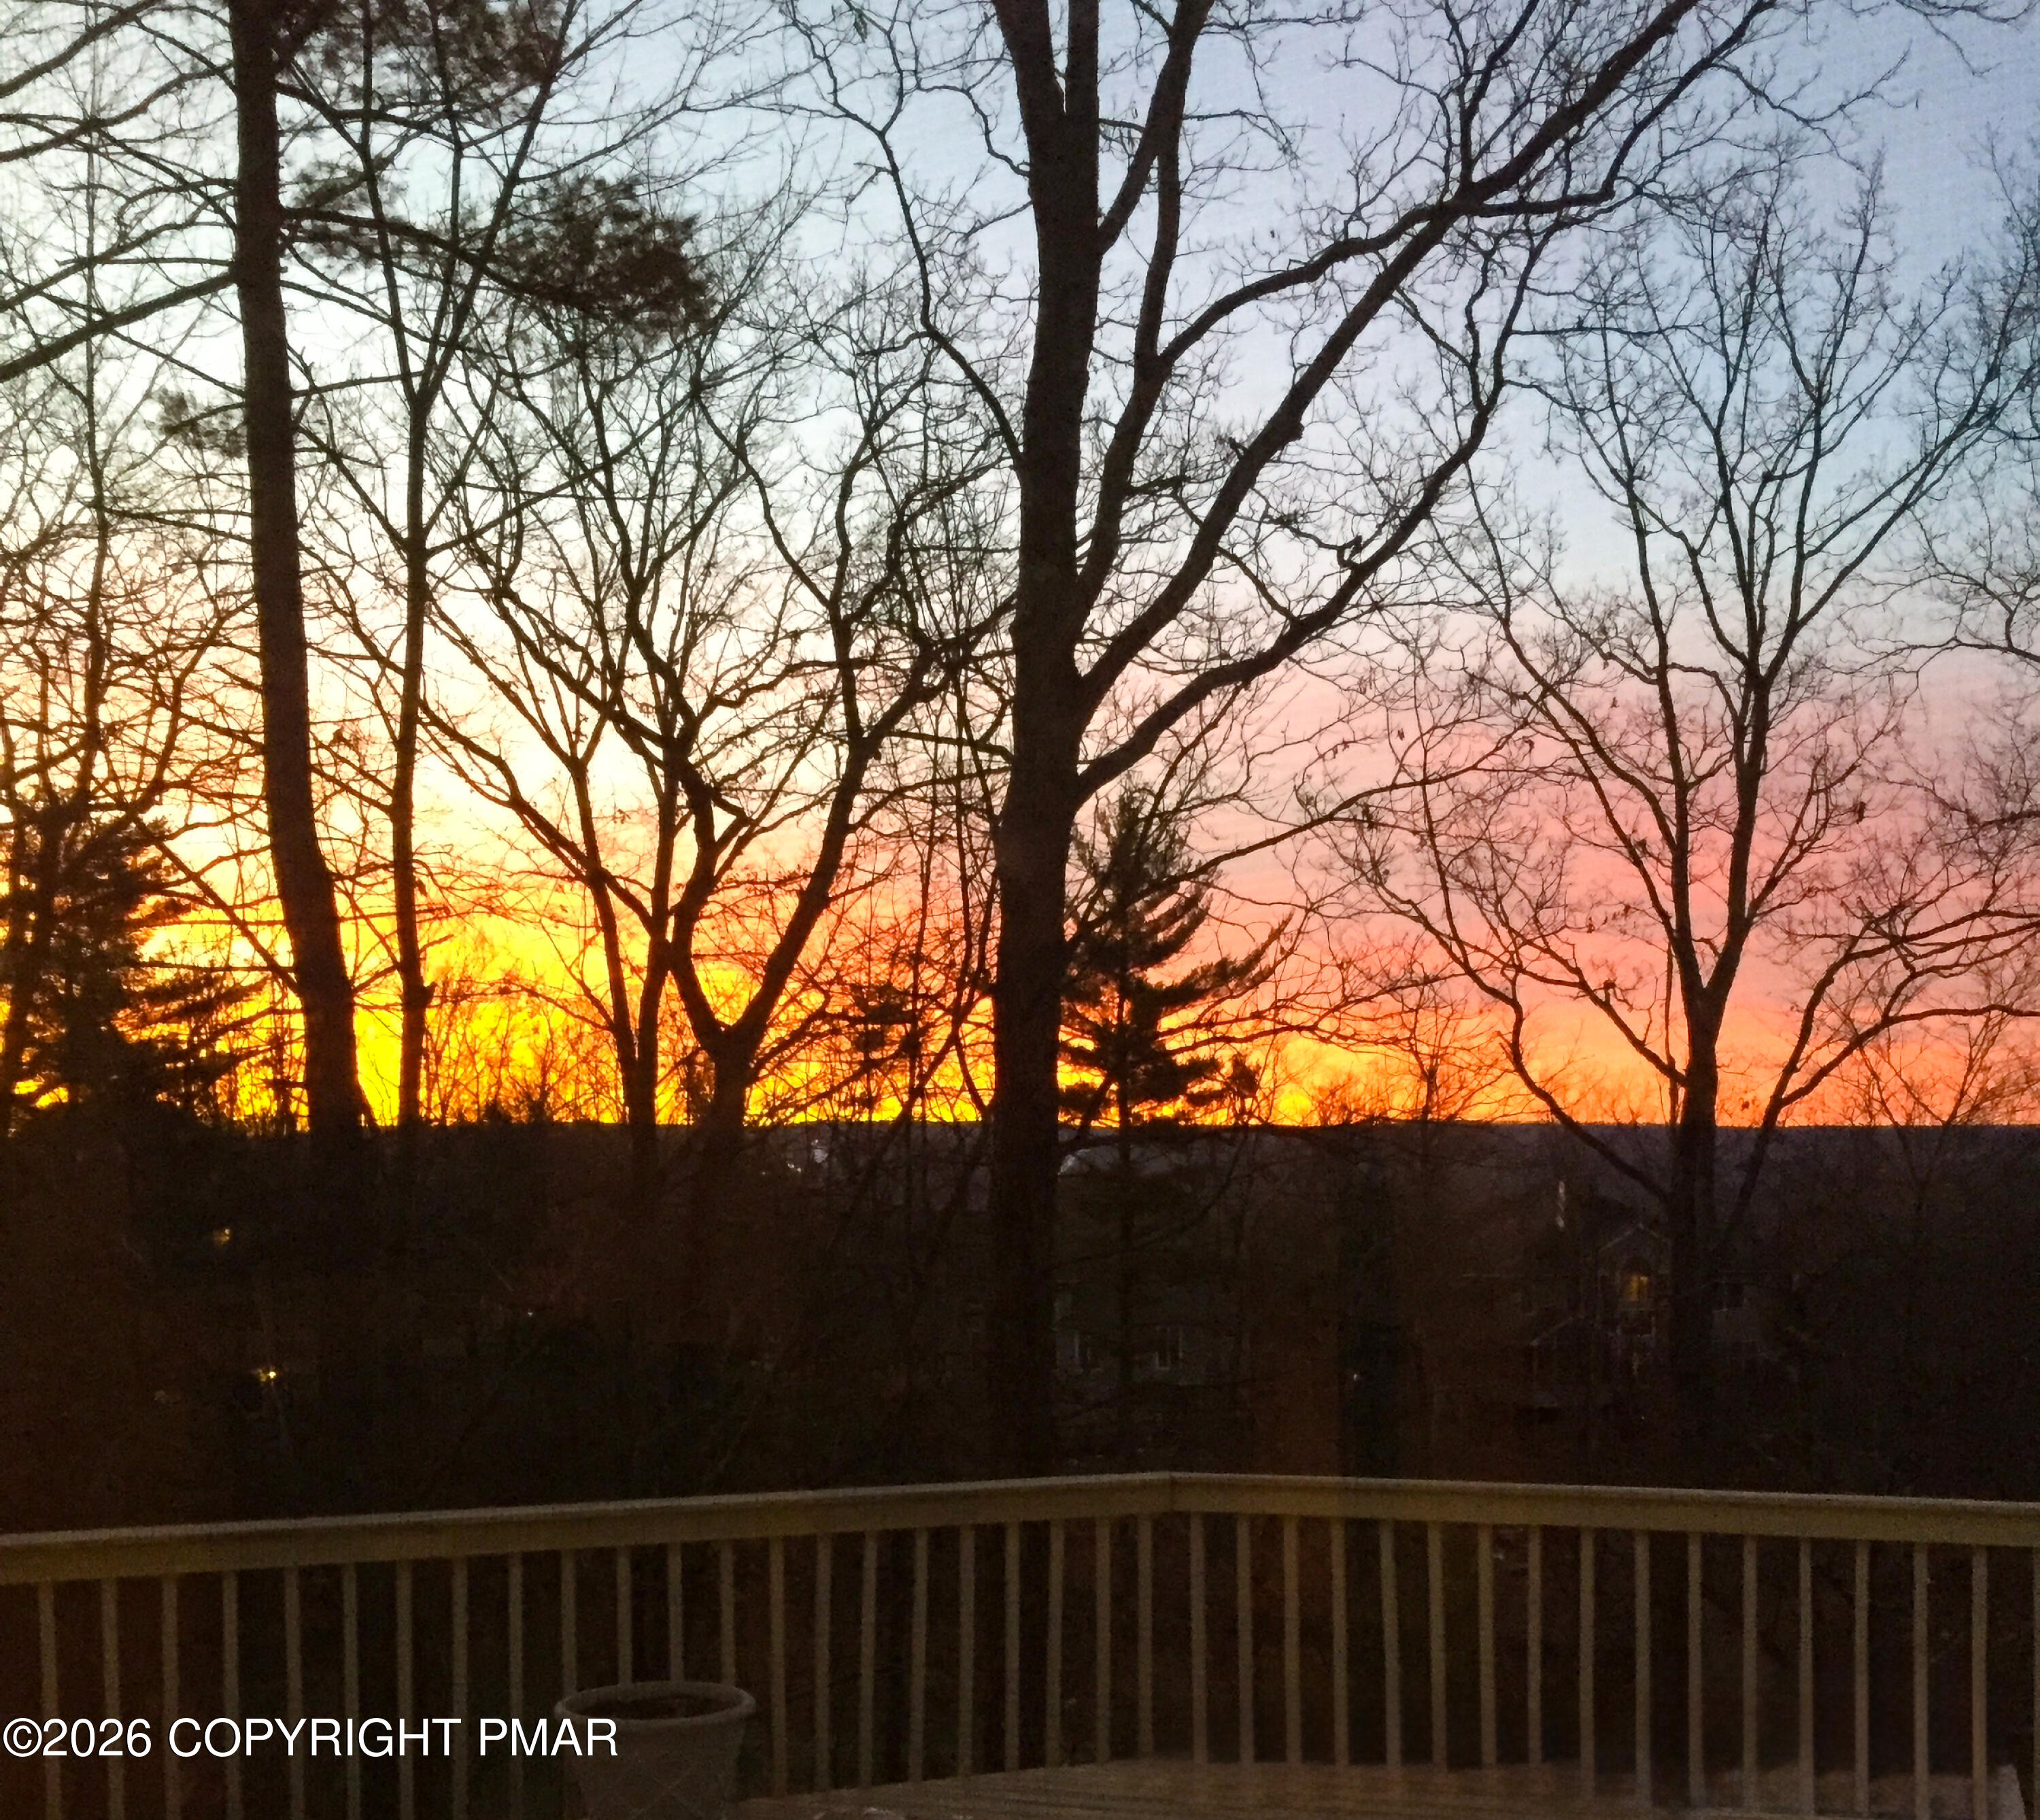
FABULOUS and custom-built, this home sits proudly in a premier golf community and is hitting the market just in time for Memorial Day weekend. Featuring a first-floor owner's suite, a granite kitchen with beautiful cabinetry, and a bright breakfast nook, this home is truly turn-key. The sunroom--with skylights--opens to a HUGE deck with sweeping views of the 5th hole and the stunning Shawnee Mountain/Ski Slope. The great room brings the wow-factor with its floor-to-ceiling stone fireplace and pellet stove insert. Offering 4 bedrooms, 3.5 baths, and a fully finished lower level perfect for in-law quarters, this home delivers space, comfort, and versatility. A second pellet stove and a 2-car garage round out the impressive features. Homes like this don't come along often--especially with views like these.

Save
Ask
Tour
Hide
Share
Listing Snapshot
Price 
$540,000
Days On Site 
2 Days
Bedrooms 
4
Inside Area (SqFt) 
3,842 sqft
Total Baths 
4
Full Baths 
3
Partial Baths 
1
Lot Size 
0.39 Acres
Year Built 
1995
MLS® Number 
PM-141550
Status 
Active
Property Tax 
$9,298.1
HOA/Condo/Coop Fees 
$189.83 monthly
Sq Ft Source 
Estimated
Friends & Family
Recent Activity
3 days agoListing first seen on site
3 days agoListing updated with changes from the MLS®
General Features
Acres 
0.39
Additional Property Use 
Residential
Attached Garage 
Yes
Disclosures 
Resale CertificateRight of First Refusal
Garage 
Yes
Garage Spaces 
2
Parking 
Attached
Parking Spaces 
5
Property Sub Type 
Single Family Residence
Security 
Smoke Detector(s)
Sewer 
Public Sewer
Special Circumstances 
Standard
SqFt Above 
3842
SqFt Total 
3842
Style 
Traditional
Water Source 
Public
Zoning 
Residential
Interior Features
Appliances 
Electric RangeDishwasherMicrowave
Basement 
FullWalk-Out AccessFinished
Cooling 
Ceiling Fan(s)Central Air
Electric 
200+ Amp Service
Fireplace 
Yes
Fireplace Features 
Great RoomWood BurningSee Remarks
Fireplaces 
1
Flooring 
CarpetHardwoodTile
Furnished 
Furnished
Heating 
BaseboardHeat PumpPellet StoveElectric
Interior 
Eat-in KitchenGranite CountersVaulted Ceiling(s)Walk-In Closet(s)In-Law Floorplan
Laundry Features 
Lower Level
Window Features 
Insulated Windows
Bathroom 2 
Dimensions - 3.00x5.00Level - MainDescription - Half Bath
Bathroom 3 
Dimensions - 8.00x5.00Level - Second
Bathroom 4 
Dimensions - 8.00x5.00Level - Lower
Bedroom 2 
Dimensions - 22.00x11.00Level - Second
Bedroom 3 
Dimensions - 12.00x11.00Level - Second
Bedroom 4 
Dimensions - 16.00x9.00Level - Lower
Bonus Room 
Dimensions - 18.00x13.00Level - Lower
Den 
Dimensions - 13.00x9.00Level - Main
Dining Room 
Dimensions - 14.00x12.00Level - Main
Family Room 
Dimensions - 24.00x14.00Level - Lower
Kitchen 
Dimensions - 20.00x14.00Level - Main
Laundry 
Dimensions - 8.00x6.00Level - Main
Other 
Dimensions - 16.00x16.00Level - MainDescription - Sun Room
Primary Bathroom 
Dimensions - 12.00x10.00Level - Main
Primary Bedroom 
Dimensions - 20.00x15.00Level - MainDescription - Walk In Closet
Save
Ask
Tour
Hide
Share
Exterior Features
Construction Details 
StoneVinyl Siding
Lot Features 
On Golf CourseWooded
Patio And Porch 
Deck
Road Frontage 
Private Road
Roof 
Asphalt
Windows/Doors 
Insulated Windows
Community Features
Association Amenities 
ClubhouseGolf CourseTennis Court(s)Pool
Association Dues 
2278
Financing Terms Available 
CashConventionalFHA
HOA Fee Frequency 
Annually
Roads 
Paved
School District 
East Stroudsburg Area
Schools
School District
East Stroudsburg Area
Elementary School
Unknown
Middle School
Unknown
High School
Unknown
Listing courtesy of Richard E Carroll of Smart Way America Realty


Listing information is provided by Participants of the Pocono Mountains Association of Realtors MLS. IDX information is provided exclusively for personal, non-commercial use, and may not be used for any purpose other than to identify prospective properties consumers may be interested in purchasing. Information is deemed reliable but not guaranteed. Copyright 2026, Pocono Mountains Association of Realtors MLS.
Data last updated at: 2026-05-25 11:37 AM UTC

Neighborhood & Commute
Source: Walkscore
Disclosure: Community information and market data powered by Constellation Data Labs. Information is deemed reliable but not guaranteed.
Save
Ask
Tour
Hide
Share