Save
Ask
Tour
Hide
$359,900
2 Days On Site
128 Ashley CourtBushkill, PA 18324
For Sale|Single Family Residence|Active
5
Beds
2
Total Baths
2
Full Baths
2,963
SqFt
$121
/SqFt
1987
Built
Subdivision:
Saw Creek Estates
County:
Pike
Listing courtesy of Bob Hay of Keller Williams Real Estate - Stroudsburg
Call Now: (570) 355-1640
Is this the listing for you? We can help make it yours.
(570) 355-1640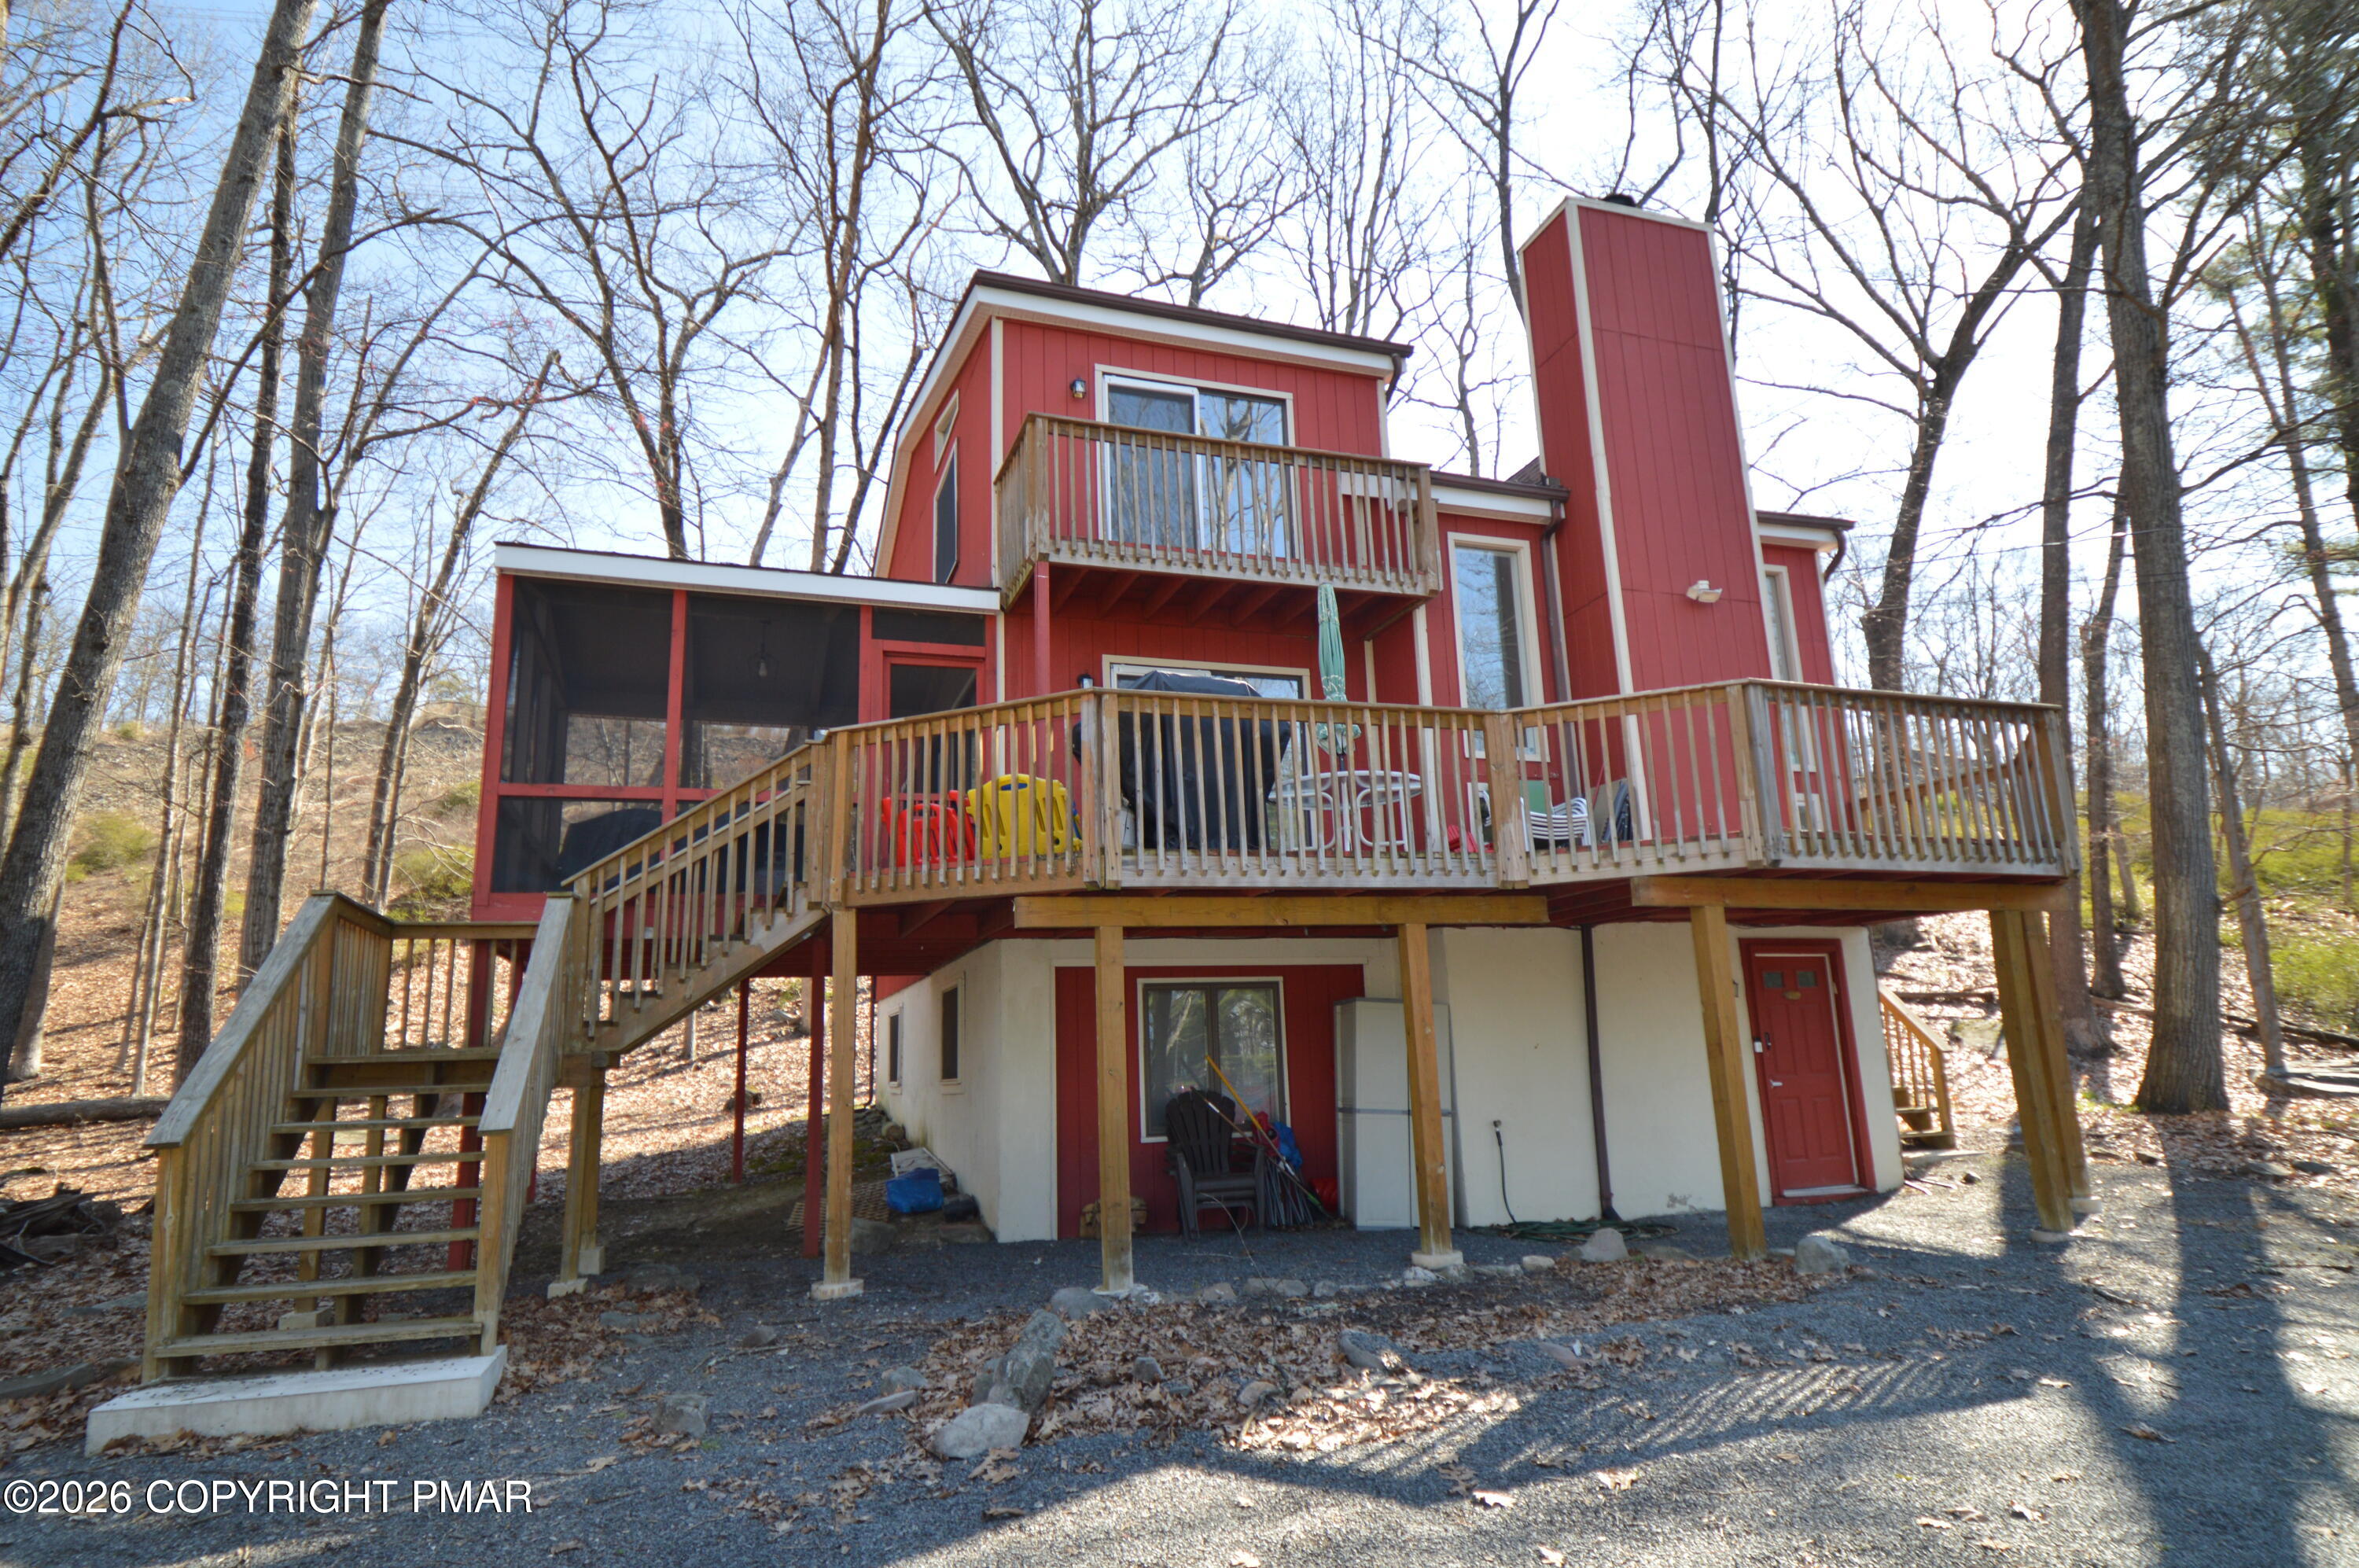
Save
Ask
Tour
Hide
Mortgage Calculator
Monthly Payment (Est.)
$1,642Calculator powered by Showcase IDX, a Constellation1 Company. Copyright ©2026 Information is deemed reliable but not guaranteed.
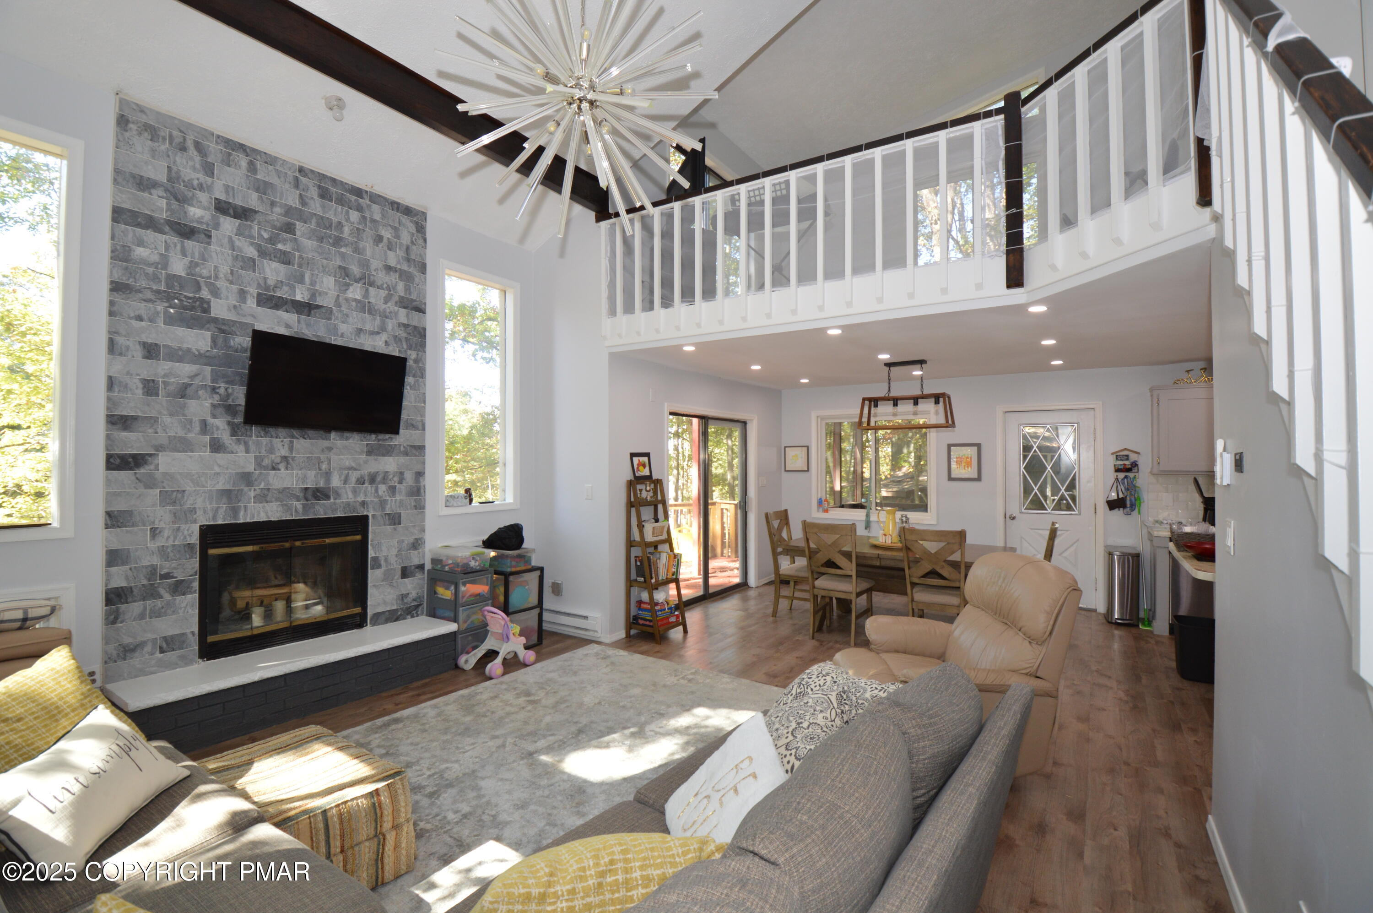
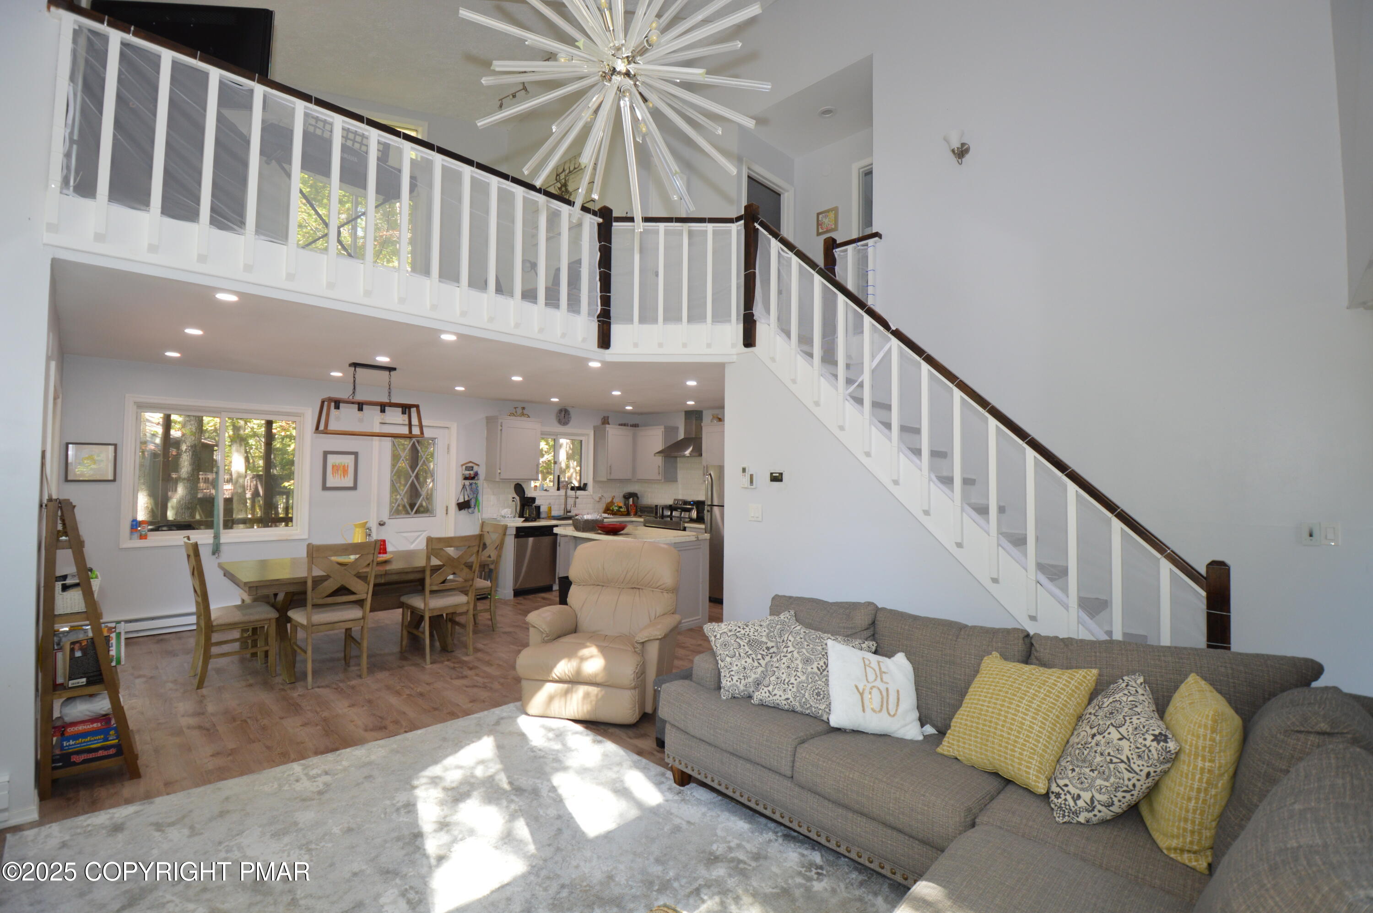
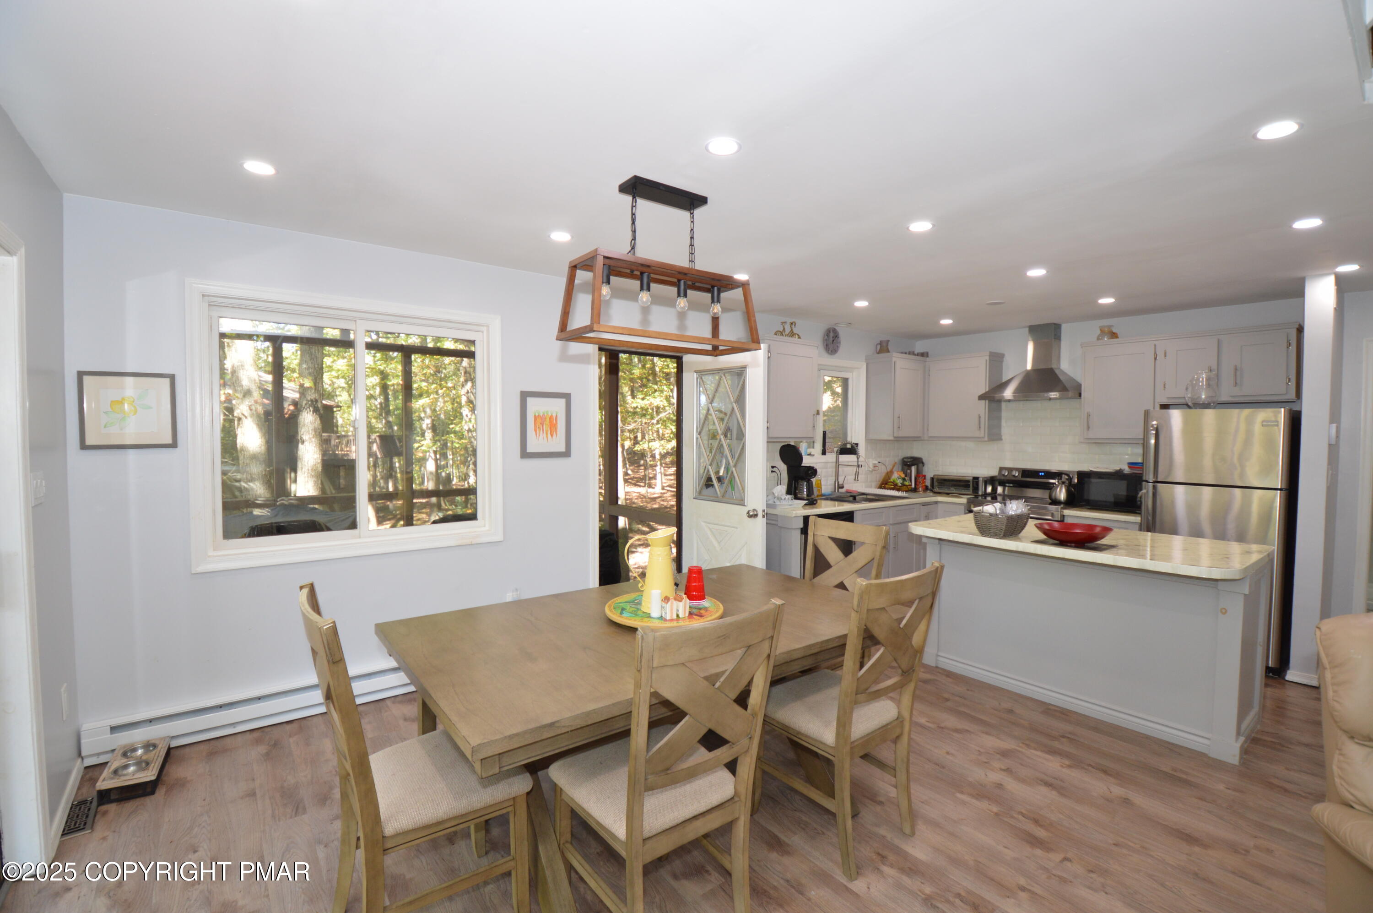
Here is a beautiful spacious home in an amenity filled community. This home offers a great open floor plan on the main level featuring living room, dining room and kitchen. The large loft overlooks the living room below with sliders to deck.Large screened porch off dining area for expanded leisure space to enjoy the fresh mountain air. Many recent upgrades including modern baths, new flooring and other interior features. A total of five bedrooms two of which are on the lower level. A recreation room and laundry are also on the lower level. Enjoy all four seasons of the Pocono Mountains from your own retreat.
Save
Ask
Tour
Hide
Listing Snapshot
Price
$359,900
Days On Site
2 Days
Bedrooms
5
Inside Area (SqFt)
2,963 sqft
Total Baths
2
Full Baths
2
Partial Baths
N/A
Lot Size
N/A
Year Built
1987
MLS® Number
PM-141547
Status
Active
Property Tax
$5,611.12
HOA/Condo/Coop Fees
$173.58 monthly
Sq Ft Source
Assessor
Friends & Family
Recent Activity
| 3 days ago | Listing first seen on site | |
| 3 days ago | Listing updated with changes from the MLS® |
General Features
Additional Property Use
Residential
Disclosures
Resale Certificate
Foundation
Block
Parking
Gravel
Parking Spaces
5
Property Sub Type
Single Family Residence
Sewer
Public Sewer
Special Circumstances
Standard
SqFt Above
2086
SqFt Below
877
SqFt Total
2963
Style
Contemporary
Utilities
Cable ConnectedCable Available
Water Source
Public
Zoning
Residential
Interior Features
Appliances
OvenRange HoodWasherDryer
Cooling
Ceiling Fan(s)DuctlessWall/Window Unit(s)
Electric
200+ Amp ServiceCircuit Breakers
Fireplace
Yes
Fireplace Features
See Remarks
Fireplaces
1
Flooring
VinylCarpetCeramic Tile
Furnished
Negotiable
Heating
BaseboardDuctless
Interior
Kitchen IslandCathedral Ceiling(s)Open FloorplanRecessed LightingCeiling Fan(s)
Laundry Features
Lower Level
Window Features
Double Pane WindowsInsulated Windows
Bedroom 2
Dimensions - 11.00x10.50Level - Upper
Bedroom 3
Dimensions - 11.00x11.00Level - Upper
Bedroom 4
Dimensions - 15.30x13.00Level - Lower
Bedroom 5
Dimensions - 12.75x10.00Level - Lower
Dining Room
Dimensions - 12.50x11.00Level - Main
Foyer Area
Dimensions - 7.00x5.50Level - Main
Game Room
Dimensions - 25.75x12.00Level - Lower
Kitchen
Dimensions - 13.50x9.00Level - Main
Living Room
Dimensions - 15.50x14.00Level - Main
Loft
Dimensions - 13.50x12.00Level - Upper
Primary Bathroom
Dimensions - 13.00x8.00Level - Main
Primary Bedroom
Dimensions - 13.00x11.00Level - Main
Save
Ask
Tour
Hide
Exterior Features
Construction Details
Block
Lot Features
Cul-De-Sac
Patio And Porch
Side PorchDeckScreened
Road Frontage
Private Road
Roof
AsphaltFiberglass
Windows/Doors
Double Pane WindowsInsulated Windows
Community Features
Association Amenities
SecurityGatedClubhousePicnic AreaIndoor PoolFitness CenterPool
Association Dues
2083
Financing Terms Available
CashConventionalFHAVA Loan
HOA Fee Frequency
Annually
Roads
Paved
School District
East Stroudsburg Area
Schools
School District
East Stroudsburg Area
Elementary School
Unknown
Middle School
Unknown
High School
Unknown
Listing courtesy of Bob Hay of Keller Williams Real Estate - Stroudsburg

Listing information is provided by Participants of the Pocono Mountains Association of Realtors MLS. IDX information is provided exclusively for personal, non-commercial use, and may not be used for any purpose other than to identify prospective properties consumers may be interested in purchasing. Information is deemed reliable but not guaranteed. Copyright 2026, Pocono Mountains Association of Realtors MLS.
Data last updated at: 2026-05-25 10:05 AM UTC
Listing information is provided by Participants of the Pocono Mountains Association of Realtors MLS. IDX information is provided exclusively for personal, non-commercial use, and may not be used for any purpose other than to identify prospective properties consumers may be interested in purchasing. Information is deemed reliable but not guaranteed. Copyright 2026, Pocono Mountains Association of Realtors MLS.
Data last updated at: 2026-05-25 10:05 AM UTC
Neighborhood & Commute
Source: Walkscore
Disclosure: Community information and market data powered by Constellation Data Labs. Information is deemed reliable but not guaranteed.
Save
Ask
Tour
Hide
Did you know? You can invite friends and family to your search. They can join your search, rate and discuss listings with you.