Save
Ask
Tour
Hide
Share
$299,000
2 Days On Site

7430 Ventnor Drive
Tobyhanna, PA 18466

For Sale|Single Family Residence|Active
4
Beds
2
Total Baths
2
Full Baths
1,480
SqFt
$202
/SqFt
1994
Built
Subdivision:
A Pocono Country Place
County:
Monroe
Listing courtesy of Heidi N Maturana Benites of WEICHERT Realtors Acclaim - Tannersville
Call Now: (570) 355-1640
Is this the listing for you? We can help make it yours.
(570) 355-1640
7430 Ventnor Drive7430 Ventnor Drive7430 Ventnor Drive7430 Ventnor Drive
Save
Ask
Tour
Hide
Share

Mortgage Calculator

Monthly Payment (Est.)

$1,364
Calculator powered by Showcase IDX, a Constellation1 Company. Copyright ©2026 Information is deemed reliable but not guaranteed.

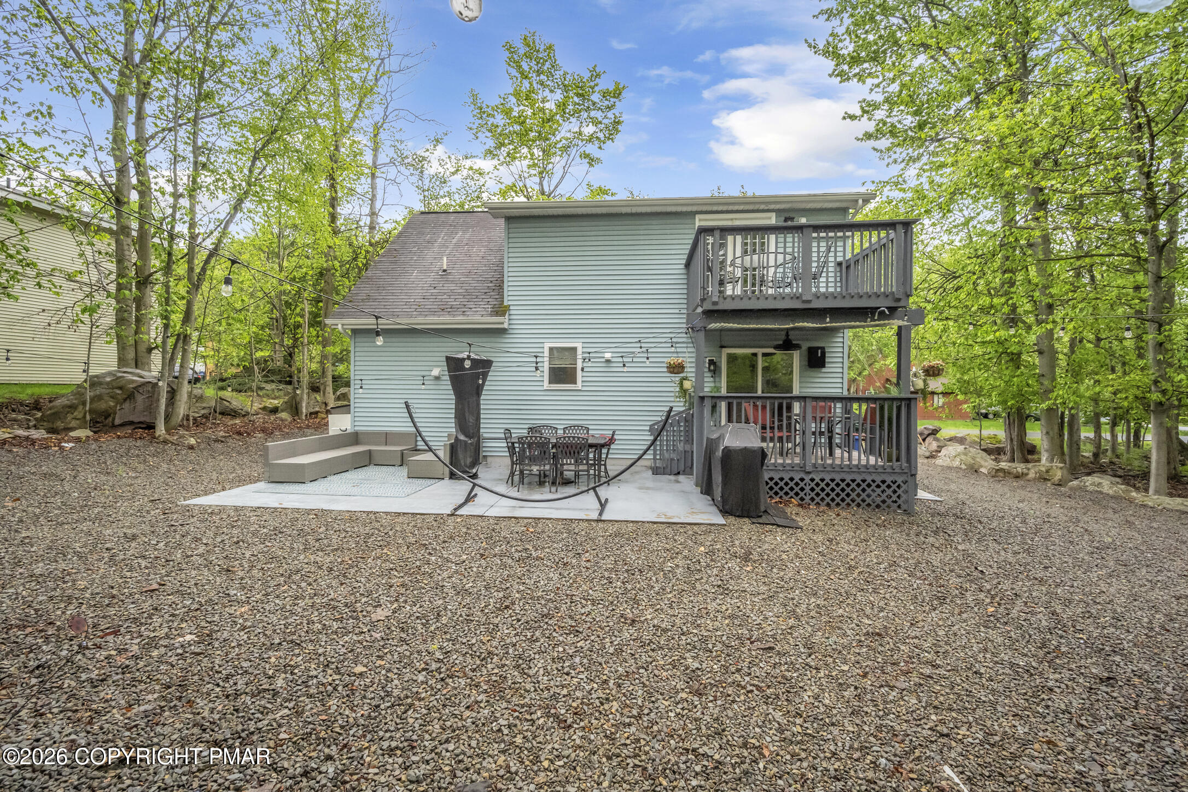
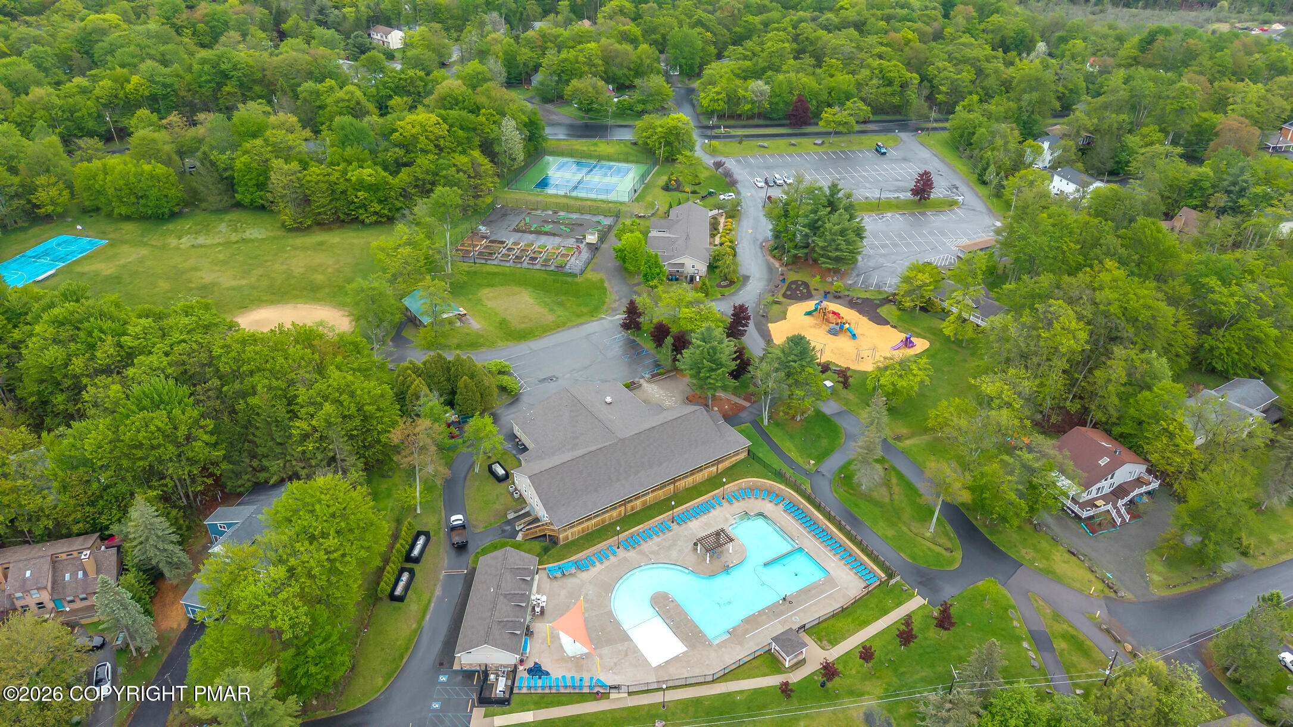
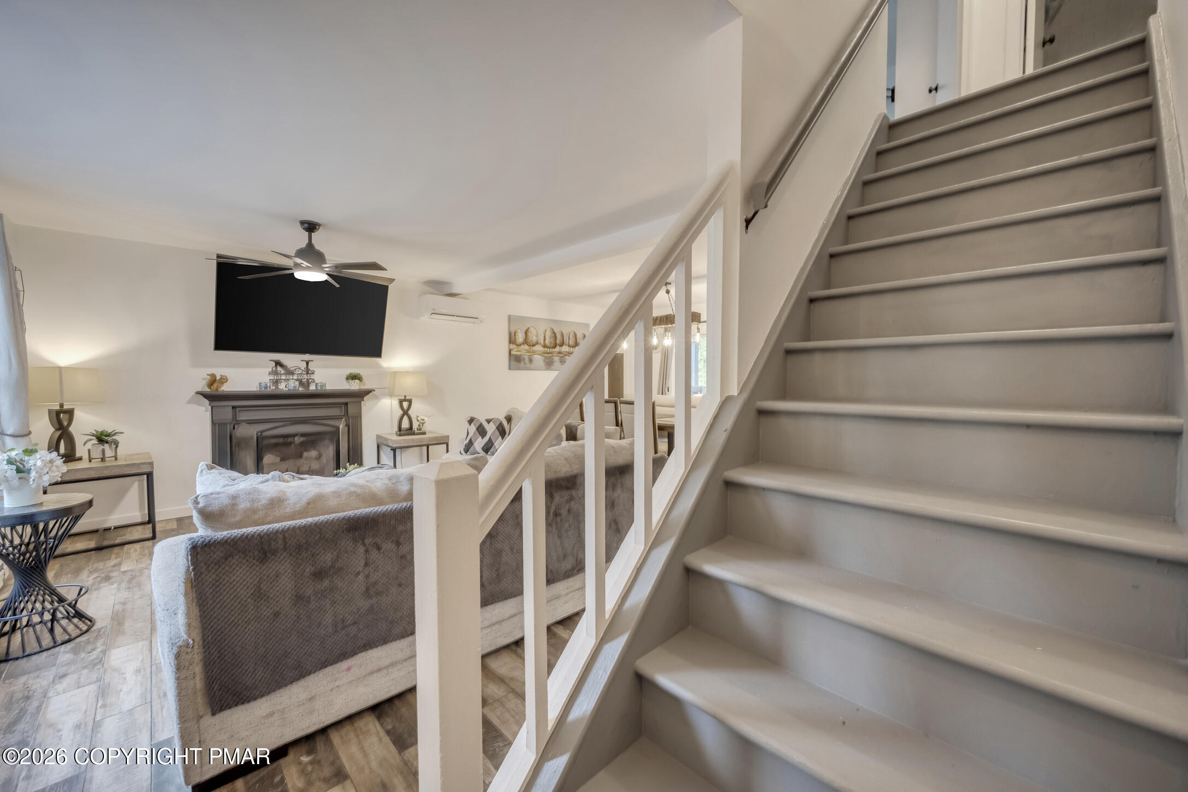
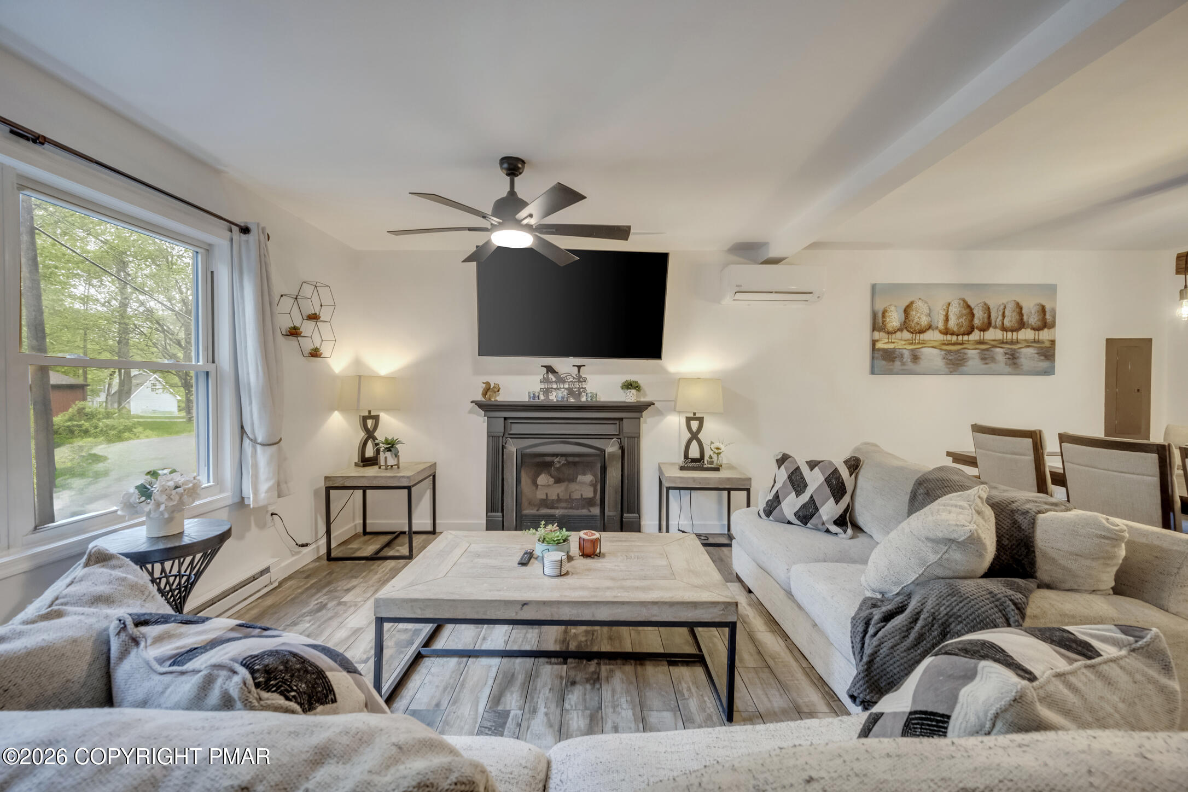
The coziest Cape Cod you could ever find. A home thoughtfully designed for comfort, relaxation, and easy living! Outside, you'll find a fully gravel yard for minimal maintenance, along with a covered back deck, lower patio, and dedicated fire pit area that create the perfect setup for entertaining year-round. Vinyl siding adds another low-maintenance, cost-effective feature to this charming property. Step inside to wood-look tile flooring throughout the main living areas and a warm, inviting family room complete with a propane fireplace for cozy winter evenings. The kitchen and dining area combination offers convenient access to the outdoor entertaining spaces through sliding glass doors. The remodeled kitchen features quartz countertops, stainless steel appliances, slow-close cabinetry, and thoughtful interior storage solutions, along with a pantry closet in the hallway. The primary bedroom, full bathroom, and washer/dryer are all conveniently located on the main level. Upstairs, you'll find a second full bathroom, two generously sized bedrooms, and an additional smaller room currently used as a gym, but perfect for a nursery, office, or flex space. This home is not only cozy, but also efficient year-round with ductless heating and cooling systems, plus ceiling fans throughout for added comfort. Pride of ownership is evident in the meticulously maintained crawl space, which has been sealed and equipped with a continuously running dehumidifier draining into the sump pit to keep everything dry and protected. Located in the amenity-filled A Pocono Country Place, a short-term rental-friendly community offering lakes, outdoor pools, a lakeside beach, basketball and tennis courts, a community garden, clubhouse, Play ground, miniature golf and more. Conveniently located near outdoor recreation, shopping, and popular destinations like Tobyhanna State Park and Promised Land State Park

Save
Ask
Tour
Hide
Share
Listing Snapshot
Price 
$299,000
Days On Site 
2 Days
Bedrooms 
4
Inside Area (SqFt) 
1,480 sqft
Total Baths 
2
Full Baths 
2
Partial Baths 
N/A
Lot Size 
0.24 Acres
Year Built 
1994
MLS® Number 
PM-141546
Status 
Active
Property Tax 
$2,107.62
HOA/Condo/Coop Fees 
$142.58 monthly
Sq Ft Source 
Estimated
Friends & Family
Recent Activity
3 days agoListing first seen on site
3 days agoListing updated with changes from the MLS®
General Features
Acres 
0.24
Additional Property Use 
Residential
Disclosures 
Resale CertificateRight of First Refusal
Foundation 
Block
Land Lease 
No
Parking 
DrivewayGravel
Parking Spaces 
5
Property Sub Type 
Single Family Residence
Security 
Carbon Monoxide Detector(s)
Sewer 
Public Sewer
Special Circumstances 
Standard
SqFt Above 
1480
SqFt Total 
1480
Style 
Cape Cod
Water Source 
Public
Zoning 
Residential
Interior Features
Appliances 
Electric RangeRefrigeratorDishwasherMicrowaveWasherDryer
Basement 
Crawl Space
Cooling 
Ceiling Fan(s)DuctlessElectricGas
Electric 
200+ Amp Service
Fireplace 
Yes
Fireplace Features 
GasMetal
Fireplaces 
1
Flooring 
LaminateTile
Furnished 
Negotiable
Heating 
BaseboardDuctlessElectric
Interior 
Stone Counters
Laundry Features 
Main LevelIn Bathroom
Bathroom 2 
Dimensions - 5.00x711.00Level - Second
Bedroom 2 
Dimensions - 167.00x711.00Level - SecondDescription - Office
Bedroom 3 
Dimensions - 129.00x133.00Level - Second
Bedroom 4 
Dimensions - 106.00x216.00Level - Second
Dining Room 
Dimensions - 131.00x83.00Level - Main
Family Room 
Dimensions - 153.00x148.00Level - Main
Kitchen 
Dimensions - 811.00x711.00Level - Main
Primary Bathroom 
Dimensions - 107.00x810.00Level - Main
Primary Bedroom 
Dimensions - 107.00x115.00Level - Main
Save
Ask
Tour
Hide
Share
Exterior Features
Construction Details 
Vinyl Siding
Exterior 
Fire PitLighting
Patio And Porch 
PatioDeck
Road Frontage 
Private Road
Roof 
AsphaltShingle
Windows/Doors 
Sliding DoorsStorm Door(s)
Community Features
Association Amenities 
SecurityGatedClubhousePlaygroundParkTennis Court(s)Basketball CourtPool
Association Dues 
1711
Financing Terms Available 
CashConventionalFHAUSDA LoanVA Loan
HOA Fee Frequency 
Annually
Roads 
PavedAsphalt
School District 
Pocono Mountain
Schools
School District
Pocono Mountain
Elementary School
Unknown
Middle School
Unknown
High School
Unknown
Listing courtesy of Heidi N Maturana Benites of WEICHERT Realtors Acclaim - Tannersville


Listing information is provided by Participants of the Pocono Mountains Association of Realtors MLS. IDX information is provided exclusively for personal, non-commercial use, and may not be used for any purpose other than to identify prospective properties consumers may be interested in purchasing. Information is deemed reliable but not guaranteed. Copyright 2026, Pocono Mountains Association of Realtors MLS.
Data last updated at: 2026-05-25 10:54 AM UTC

Neighborhood & Commute
Source: Walkscore
Disclosure: Community information and market data powered by Constellation Data Labs. Information is deemed reliable but not guaranteed.
Save
Ask
Tour
Hide
Share