Save
Ask
Tour
Hide
Share
$230,000
2 Days On Site

237 High Pass Way
Tannersville, PA 18372

For Sale|Townhouse|Active
3
Beds
3
Total Baths
2
Full Baths
1
Partial Bath
1,215
SqFt
$189
/SqFt
1982
Built
Subdivision:
Village At Camelback
County:
Monroe
Listing courtesy of Dana L Perich of Keller Williams Real Estate - Stroudsburg
Call Now: (570) 355-1640
Is this the listing for you? We can help make it yours.
(570) 355-1640
237 High Pass Way237 High Pass Way237 High Pass Way237 High Pass Way
Save
Ask
Tour
Hide
Share

Mortgage Calculator

Monthly Payment (Est.)

$1,049
Calculator powered by Showcase IDX, a Constellation1 Company. Copyright ©2026 Information is deemed reliable but not guaranteed.

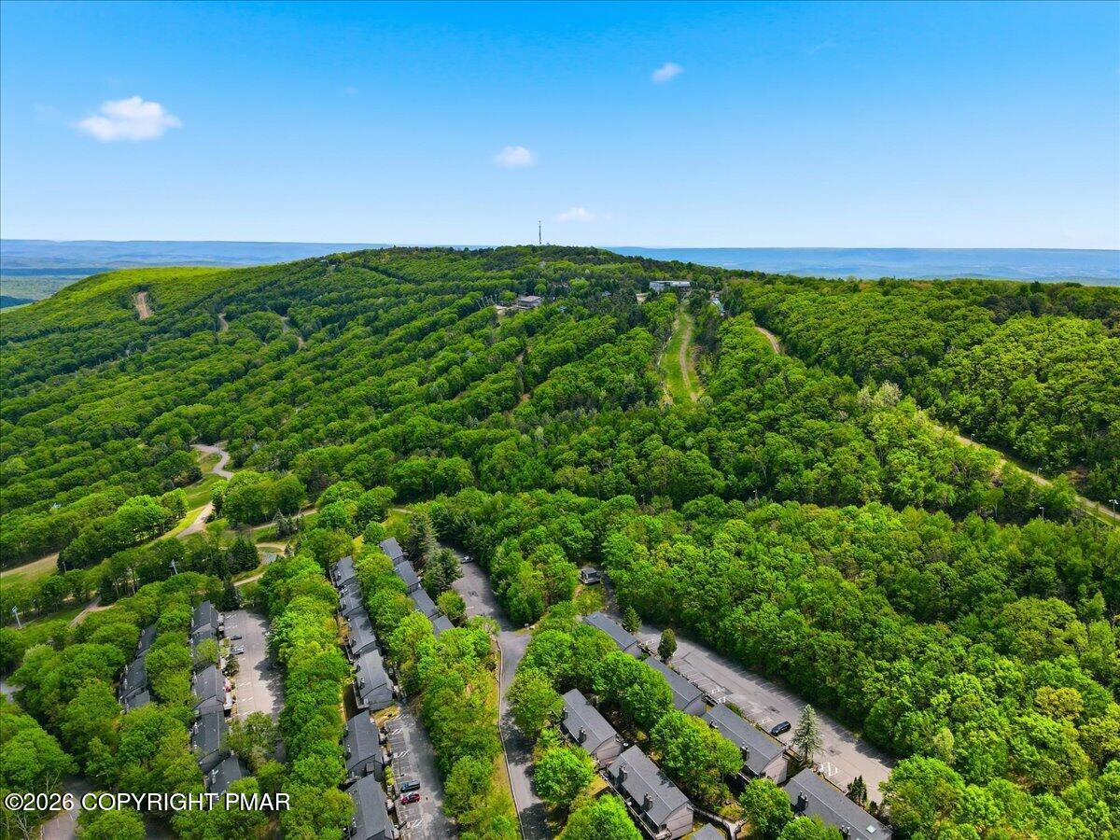
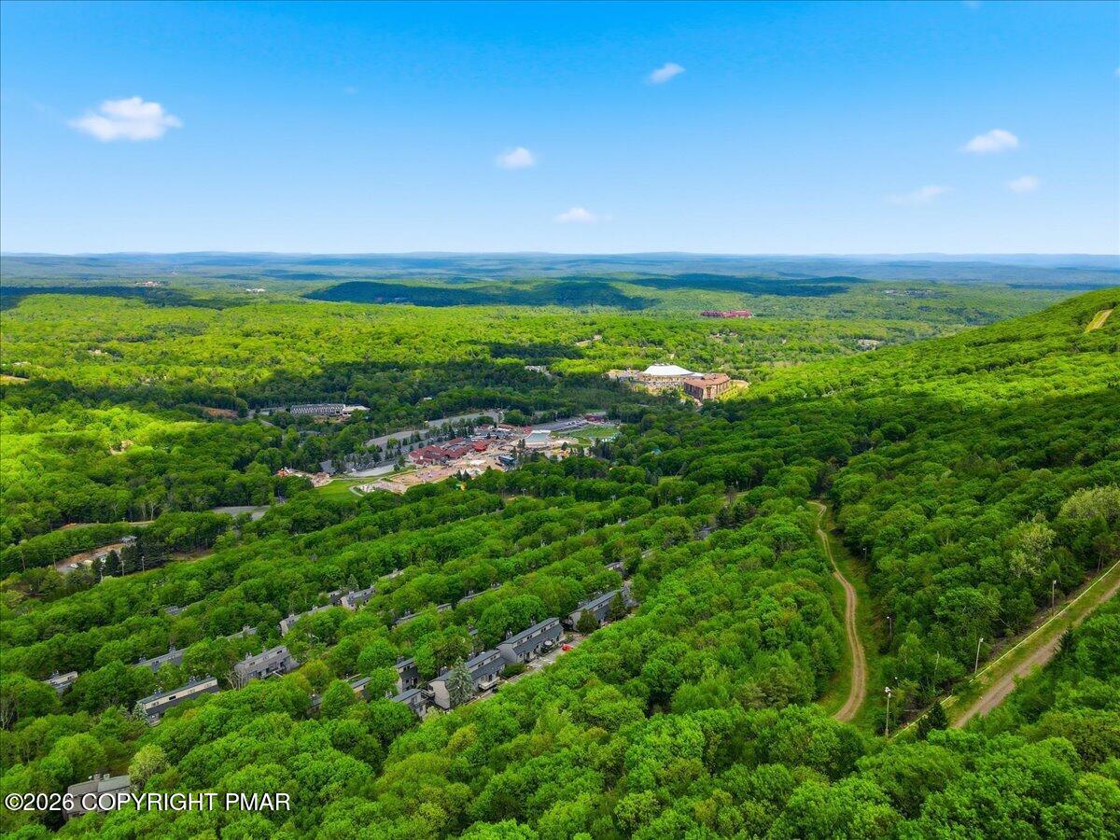
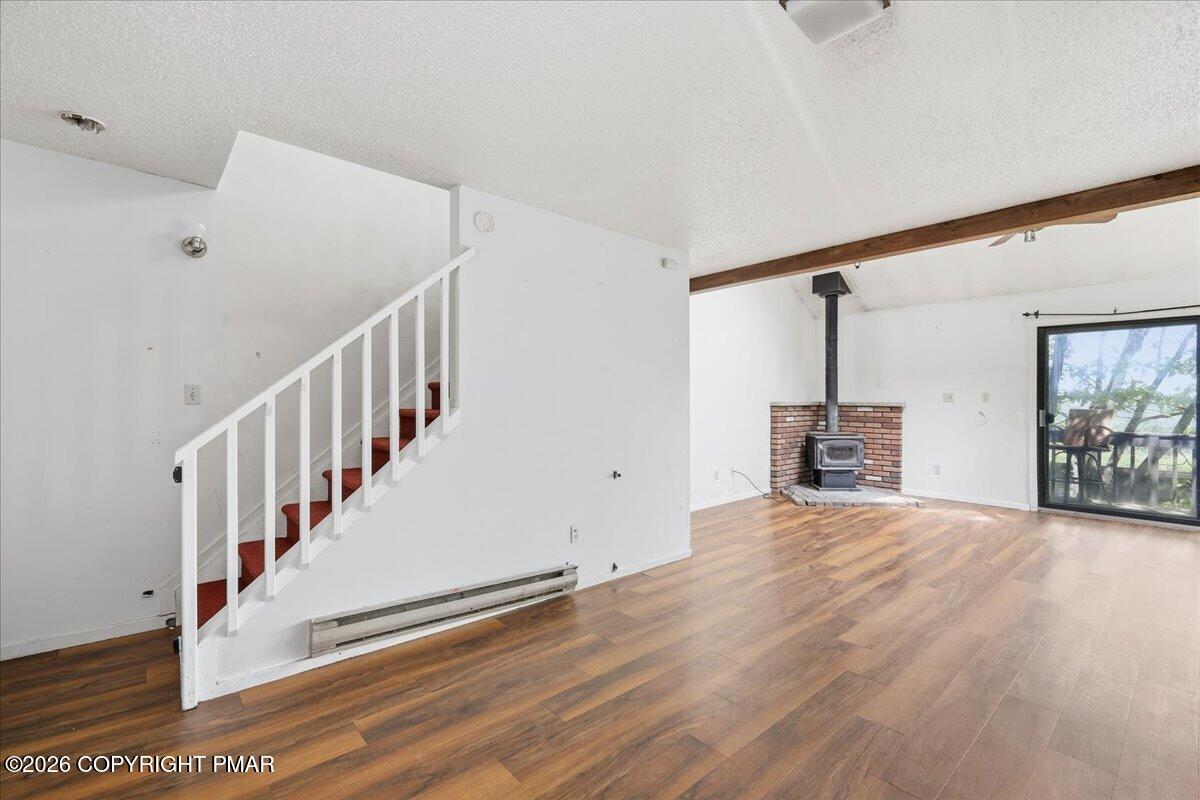
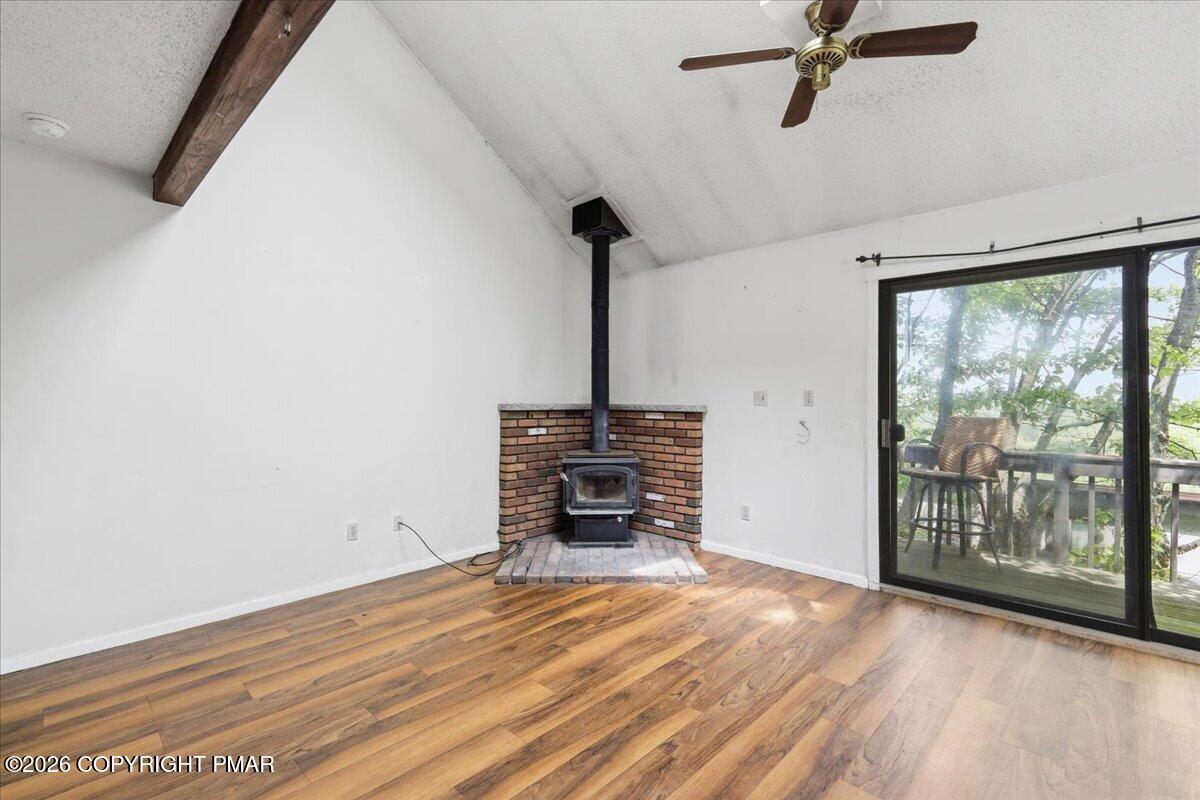
Perched at the top of the Village at Camelback on the mountainside, this end-unit townhome offers panoramic views and easy ski-down access for the ultimate mountain retreat. The wraparound deck provides the perfect spot to relax and take in the scenery year-round. Inside, the main level features a spacious living room with a free-standing wood-burning stove, soaring ceilings open to the second story, and sliding glass doors leading to the deck. The kitchen and convenient powder room complete the main floor. Upstairs, the loft-style space can serve as a primary bedroom and includes an en-suite bath. The lower level offers two additional bedrooms, a full bath, and a laundry area, providing plenty of room for family and guests. A brand-new water heater adds peace of mind. Ideally located close to four seasons of recreation, including skiing, the adventure park, restaurants, waterpark, hiking, and biking. This community also features an indoor pool, hot tub, sauna, fitness center, tennis, basketball and community room included in the HOA. As the best-priced unit in the Village at Camelback, this property presents an incredible opportunity as a cozy weekend getaway, full-time residence, or potential vacation rental. Make this your perfect mountain escape!

Save
Ask
Tour
Hide
Share
Listing Snapshot
Price 
$230,000
Days On Site 
2 Days
Bedrooms 
3
Inside Area (SqFt) 
1,215 sqft
Total Baths 
3
Full Baths 
2
Partial Baths 
1
Lot Size 
0.01 Acres
Year Built 
1982
MLS® Number 
PM-141543
Status 
Active
Property Tax 
$4,595.49
HOA/Condo/Coop Fees 
$41.58 monthly
Sq Ft Source 
Plans
Friends & Family
Recent Activity
3 days agoListing first seen on site
3 days agoListing updated with changes from the MLS®
General Features
Acres 
0.01
Disclosures 
Resale Certificate
Foundation 
Raised
Parking 
Assigned
Parking Spaces 
2
Property Sub Type 
Townhouse
Security 
24 Hour SecuritySecurity Gate
Sewer 
Public Sewer
Special Circumstances 
Standard
SqFt Above 
1215
SqFt Total 
1215
Style 
Traditional
Water Source 
Public
Zoning 
RC
Interior Features
Appliances 
Electric RangeRefrigeratorDishwasherTrash Compactor
Cooling 
Ceiling Fan(s)Wall Unit(s)
Fireplace 
Yes
Fireplace Features 
Living RoomFree StandingWood Burning
Fireplaces 
1
Flooring 
Laminate
Furnished 
Unfurnished
Heating 
BaseboardElectric
Interior 
High CeilingsOpen Floorplan
Laundry Features 
Lower Level
Bathroom 2 
Dimensions - 4.90x2.40Level - Main
Bathroom 3 
Dimensions - 6.20x7.80Level - Lower
Bedroom 2 
Dimensions - 11.10x16.10Level - Lower
Bedroom 3 
Dimensions - 10.10x10.11Level - Lower
Dining Room 
Dimensions - 14.40x7.10Level - Main
Kitchen 
Dimensions - 10.90x8.30Level - MainDescription - SS range, SS dishwasher
Laundry 
Dimensions - 6.30x2.30Level - LowerDescription - washer/dryer stay
Living Room 
Dimensions - 17.50x13.20Level - MainDescription - Sliders to deck, Free standing wood stove, ceiling fan
Primary Bathroom 
Dimensions - 4.00x8.90Level - Upper
Primary Bedroom 
Dimensions - 13.00x12.20Level - UpperDescription - Open to below
Save
Ask
Tour
Hide
Share
Exterior Features
Lot Features 
Cleared
Patio And Porch 
Wrap AroundDeck
Road Frontage 
Private Road
Roof 
Asphalt
Community Features
Association Amenities 
SecurityGatedClubhouseSki AccessibleIndoor PoolSpa/Hot TubFitness CenterTennis Court(s)Basketball Court
Association Dues 
499
Financing Terms Available 
CashConventional
HOA Fee Frequency 
Annually
Roads 
Paved
School District 
Pocono Mountain
Schools
School District
Pocono Mountain
Elementary School
Unknown
Middle School
Unknown
High School
Unknown
Listing courtesy of Dana L Perich of Keller Williams Real Estate - Stroudsburg


Listing information is provided by Participants of the Pocono Mountains Association of Realtors MLS. IDX information is provided exclusively for personal, non-commercial use, and may not be used for any purpose other than to identify prospective properties consumers may be interested in purchasing. Information is deemed reliable but not guaranteed. Copyright 2026, Pocono Mountains Association of Realtors MLS.
Data last updated at: 2026-05-25 11:32 AM UTC

Neighborhood & Commute
Source: Walkscore
Disclosure: Community information and market data powered by Constellation Data Labs. Information is deemed reliable but not guaranteed.
Save
Ask
Tour
Hide
Share