Save
Ask
Tour
Hide
Share
$299,900
2 Days On Site

9121 Brandywine Drive
Tobyhanna, PA 18466

For Sale|Single Family Residence|Active
4
Beds
2
Total Baths
2
Full Baths
1,976
SqFt
$152
/SqFt
1977
Built
Subdivision:
A Pocono Country Place
County:
Monroe
Listing courtesy of Dominick J. Sacci of Pocono Mountains Real Estate, Inc - Brodheadsville
Call Now: (570) 355-1640
Is this the listing for you? We can help make it yours.
(570) 355-1640
9121 Brandywine Drive9121 Brandywine Drive9121 Brandywine Drive9121 Brandywine Drive
Save
Ask
Tour
Hide
Share

Mortgage Calculator

Monthly Payment (Est.)

$1,368
Calculator powered by Showcase IDX, a Constellation1 Company. Copyright ©2026 Information is deemed reliable but not guaranteed.

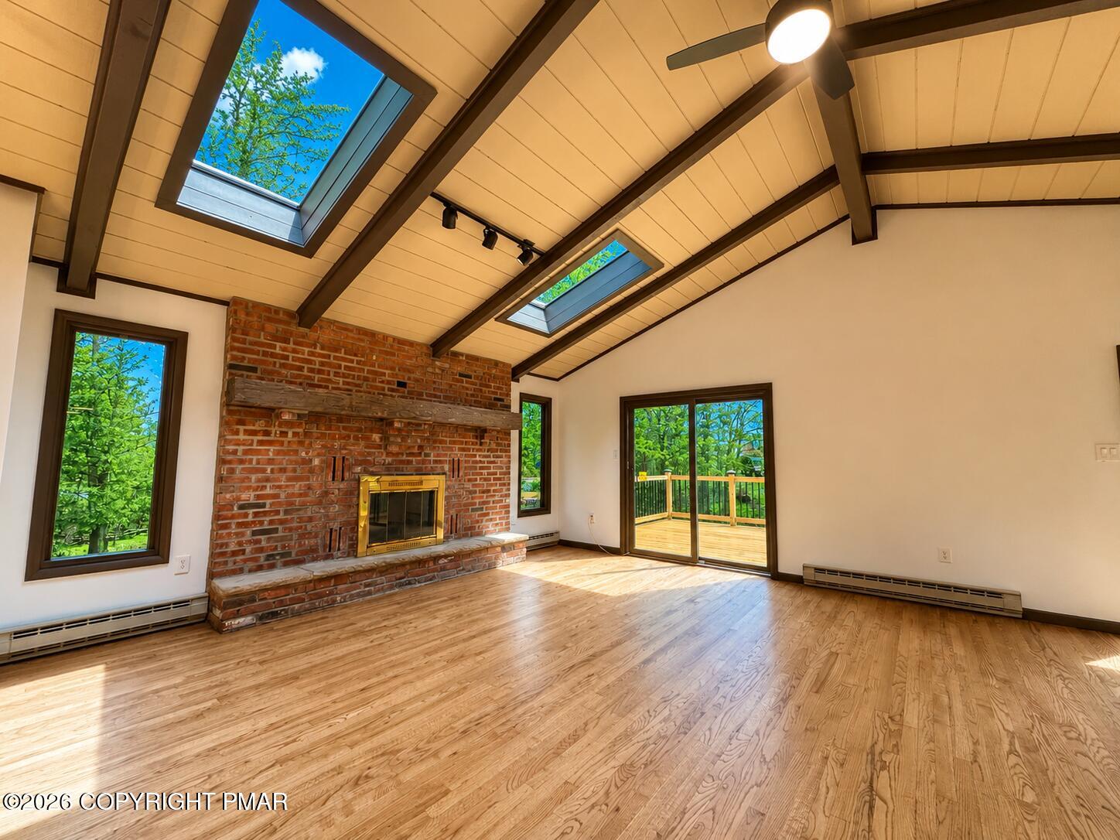
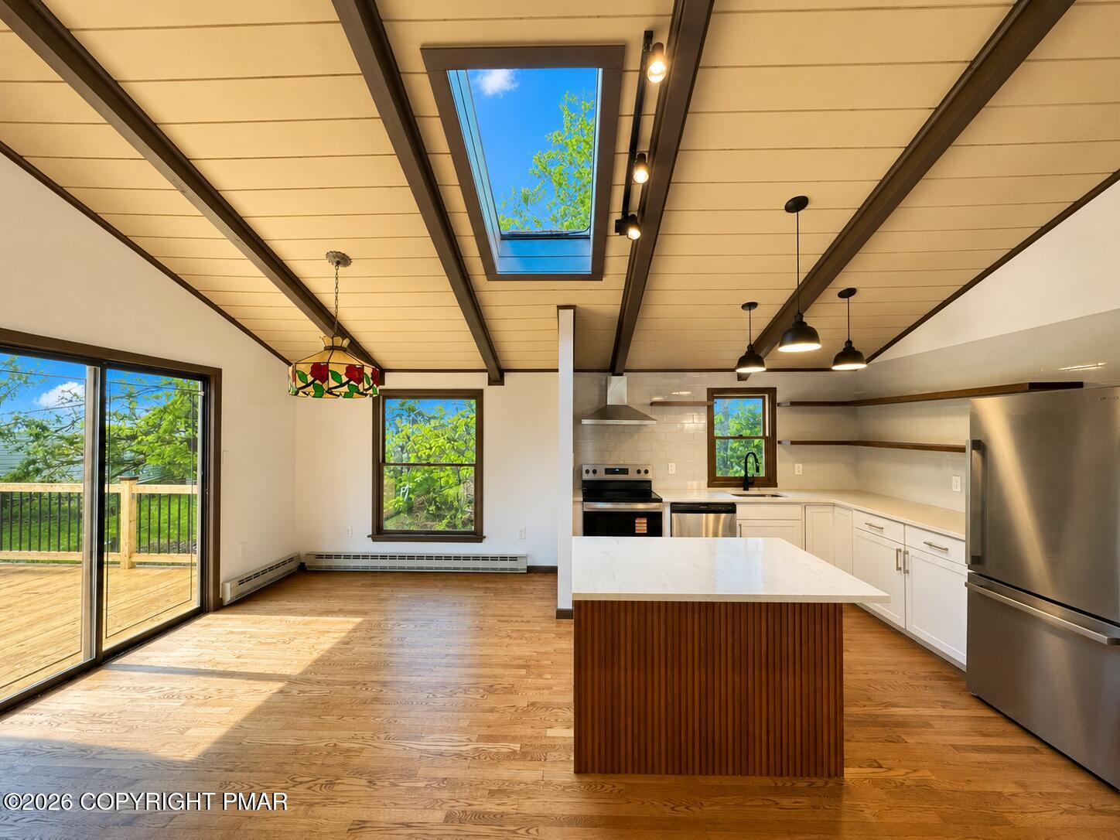
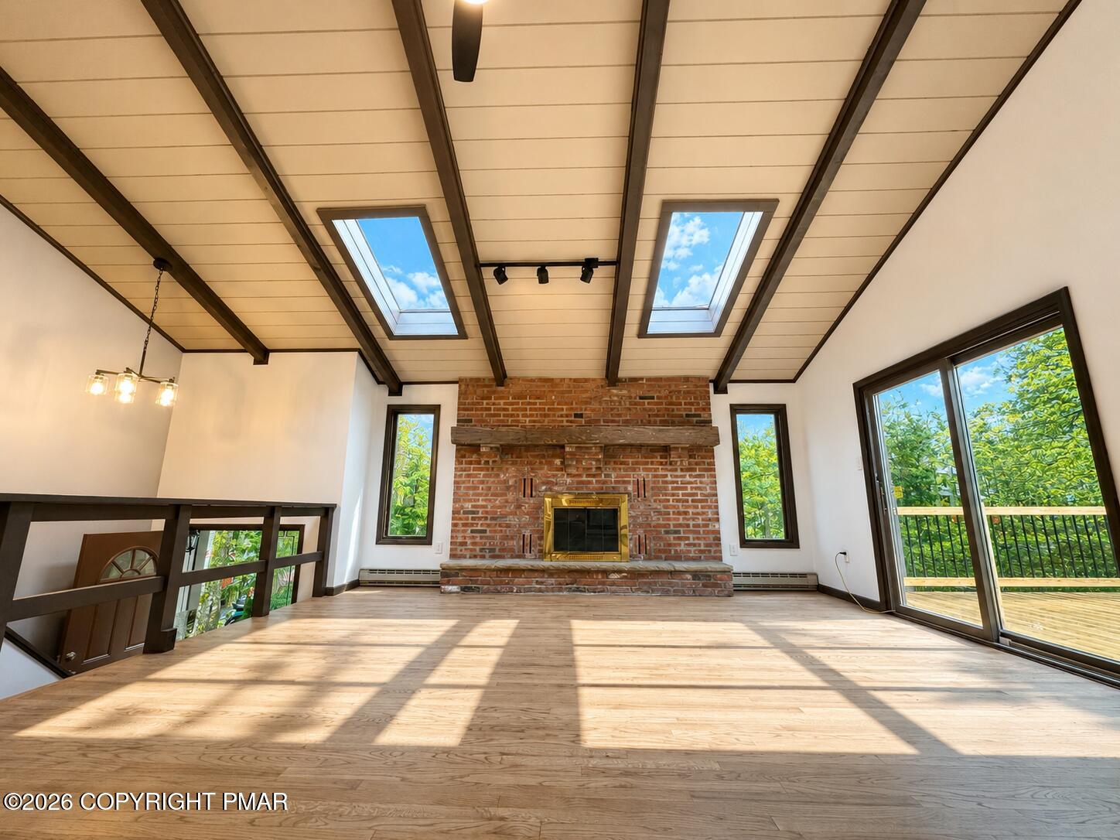
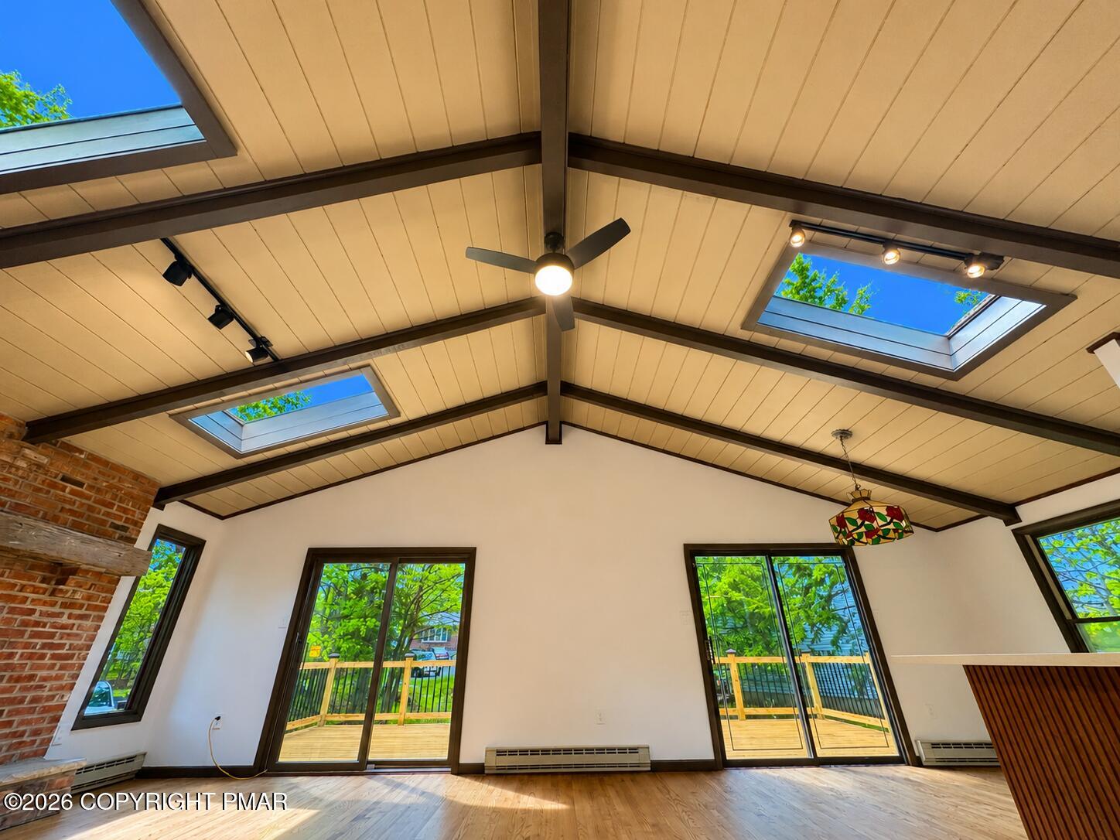
The renovations on this 4-bedroom, 2 Full Bath, Bi-level will impress you! Located just off the J Gate of A Pocono Country Place, this convenient residence sits on .38 of an acre. The renovations include, but aren't limited to...new bathrooms, kitchen, flooring, stainless steel appliance package, new paint, large deck, windows and so much more! The upper level welcomes you with an open floor plan that starts with the living room that features a wood burning, brick fireplace. We quickly transition to the dining area, here we have 2 access points to the large entertainment-sized deck. Then we turn into the kitchen, just take a look at the photos of this space! This entire area of the home is highlighted with numerous skylights! Down the hall we have the main bathroom and 2 bedrooms to complete this level. On the lower level we have another 2 bedrooms, main bath, laundry room and ample sized family room! The community is amenity packed with year round activities, beaches, lakes, basketball/tennis courts, softball fields, 24 gated security, road maintenance, and more! STR friendly! Come and experience 9121 Brandywine today!!!

Save
Ask
Tour
Hide
Share
Listing Snapshot
Price 
$299,900
Days On Site 
2 Days
Bedrooms 
4
Inside Area (SqFt) 
1,976 sqft
Total Baths 
2
Full Baths 
2
Partial Baths 
N/A
Lot Size 
0.38 Acres
Year Built 
1977
MLS® Number 
PM-141539
Status 
Active
Property Tax 
$2,207.56
HOA/Condo/Coop Fees 
$150 monthly
Sq Ft Source 
Estimated
Friends & Family
Recent Activity
3 days agoListing first seen on site
3 days agoListing updated with changes from the MLS®
General Features
Acres 
0.38
Additional Property Use 
Residential
Disclosures 
Resale CertificateRight of First Refusal
Parking Spaces 
8
Property Sub Type 
Single Family Residence
Sewer 
Public Sewer
Special Circumstances 
Standard
SqFt Above 
988
SqFt Below 
988
SqFt Total 
1976
Style 
Bi-Level
Water Source 
Public
Zoning 
Residential
Interior Features
Appliances 
Electric RangeRefrigeratorDishwasher
Cooling 
Ceiling Fan(s)
Fireplace 
Yes
Fireplace Features 
Living RoomWood Burning
Flooring 
HardwoodLaminateTile
Furnished 
Unfurnished
Heating 
BaseboardElectric
Interior 
Kitchen IslandCoffered Ceiling(s)Walk-In Closet(s)Recessed LightingCeiling Fan(s)
Laundry Features 
Lower LevelElectric Dryer HookupWasher Hookup
Bathroom 2 
Dimensions - 7.10x6.10Level - Lower
Bedroom 2 
Dimensions - 14.00x13.07Level - UpperDescription - Hardwood Flooring
Bedroom 3 
Dimensions - 16.03x12.08Level - LowerDescription - Wood Laminate
Bedroom 4 
Dimensions - 11.09x10.07Level - LowerDescription - Wood Laminate
Dining Room 
Dimensions - 10.03x10.02Level - UpperDescription - Hardwood Flooring
Family Room 
Dimensions - 15.11x11.06Level - LowerDescription - Wood Laminate
Kitchen 
Dimensions - 10.05x10.00Level - Upper
Laundry 
Dimensions - 12.08x5.10Level - LowerDescription - Wood Laminate
Living Room 
Dimensions - 17.04x17.00Level - UpperDescription - Hardwood Flooring
Primary Bathroom 
Dimensions - 7.09x6.11Level - UpperDescription - Tiled FLooring
Primary Bedroom 
Dimensions - 11.02x9.04Level - UpperDescription - Hardwood Flooring
Save
Ask
Tour
Hide
Share
Exterior Features
Roof 
Shingle
Community Features
Association Amenities 
SecurityGatedClubhouseDog ParkMeeting RoomParty RoomPlaygroundTennis Court(s)Basketball CourtPool
Association Dues 
1800
Financing Terms Available 
CashConventionalFHAUSDA LoanVA Loan
HOA Fee Frequency 
Annually
Roads 
Paved
School District 
Pocono Mountain
Schools
School District
Pocono Mountain
Elementary School
Unknown
Middle School
Unknown
High School
Unknown
Listing courtesy of Dominick J. Sacci of Pocono Mountains Real Estate, Inc - Brodheadsville


Listing information is provided by Participants of the Pocono Mountains Association of Realtors MLS. IDX information is provided exclusively for personal, non-commercial use, and may not be used for any purpose other than to identify prospective properties consumers may be interested in purchasing. Information is deemed reliable but not guaranteed. Copyright 2026, Pocono Mountains Association of Realtors MLS.
Data last updated at: 2026-05-25 10:49 AM UTC

Neighborhood & Commute
Source: Walkscore
Disclosure: Community information and market data powered by Constellation Data Labs. Information is deemed reliable but not guaranteed.
Save
Ask
Tour
Hide
Share