Save
Ask
Tour
Hide
$559,000
3 Days On Site
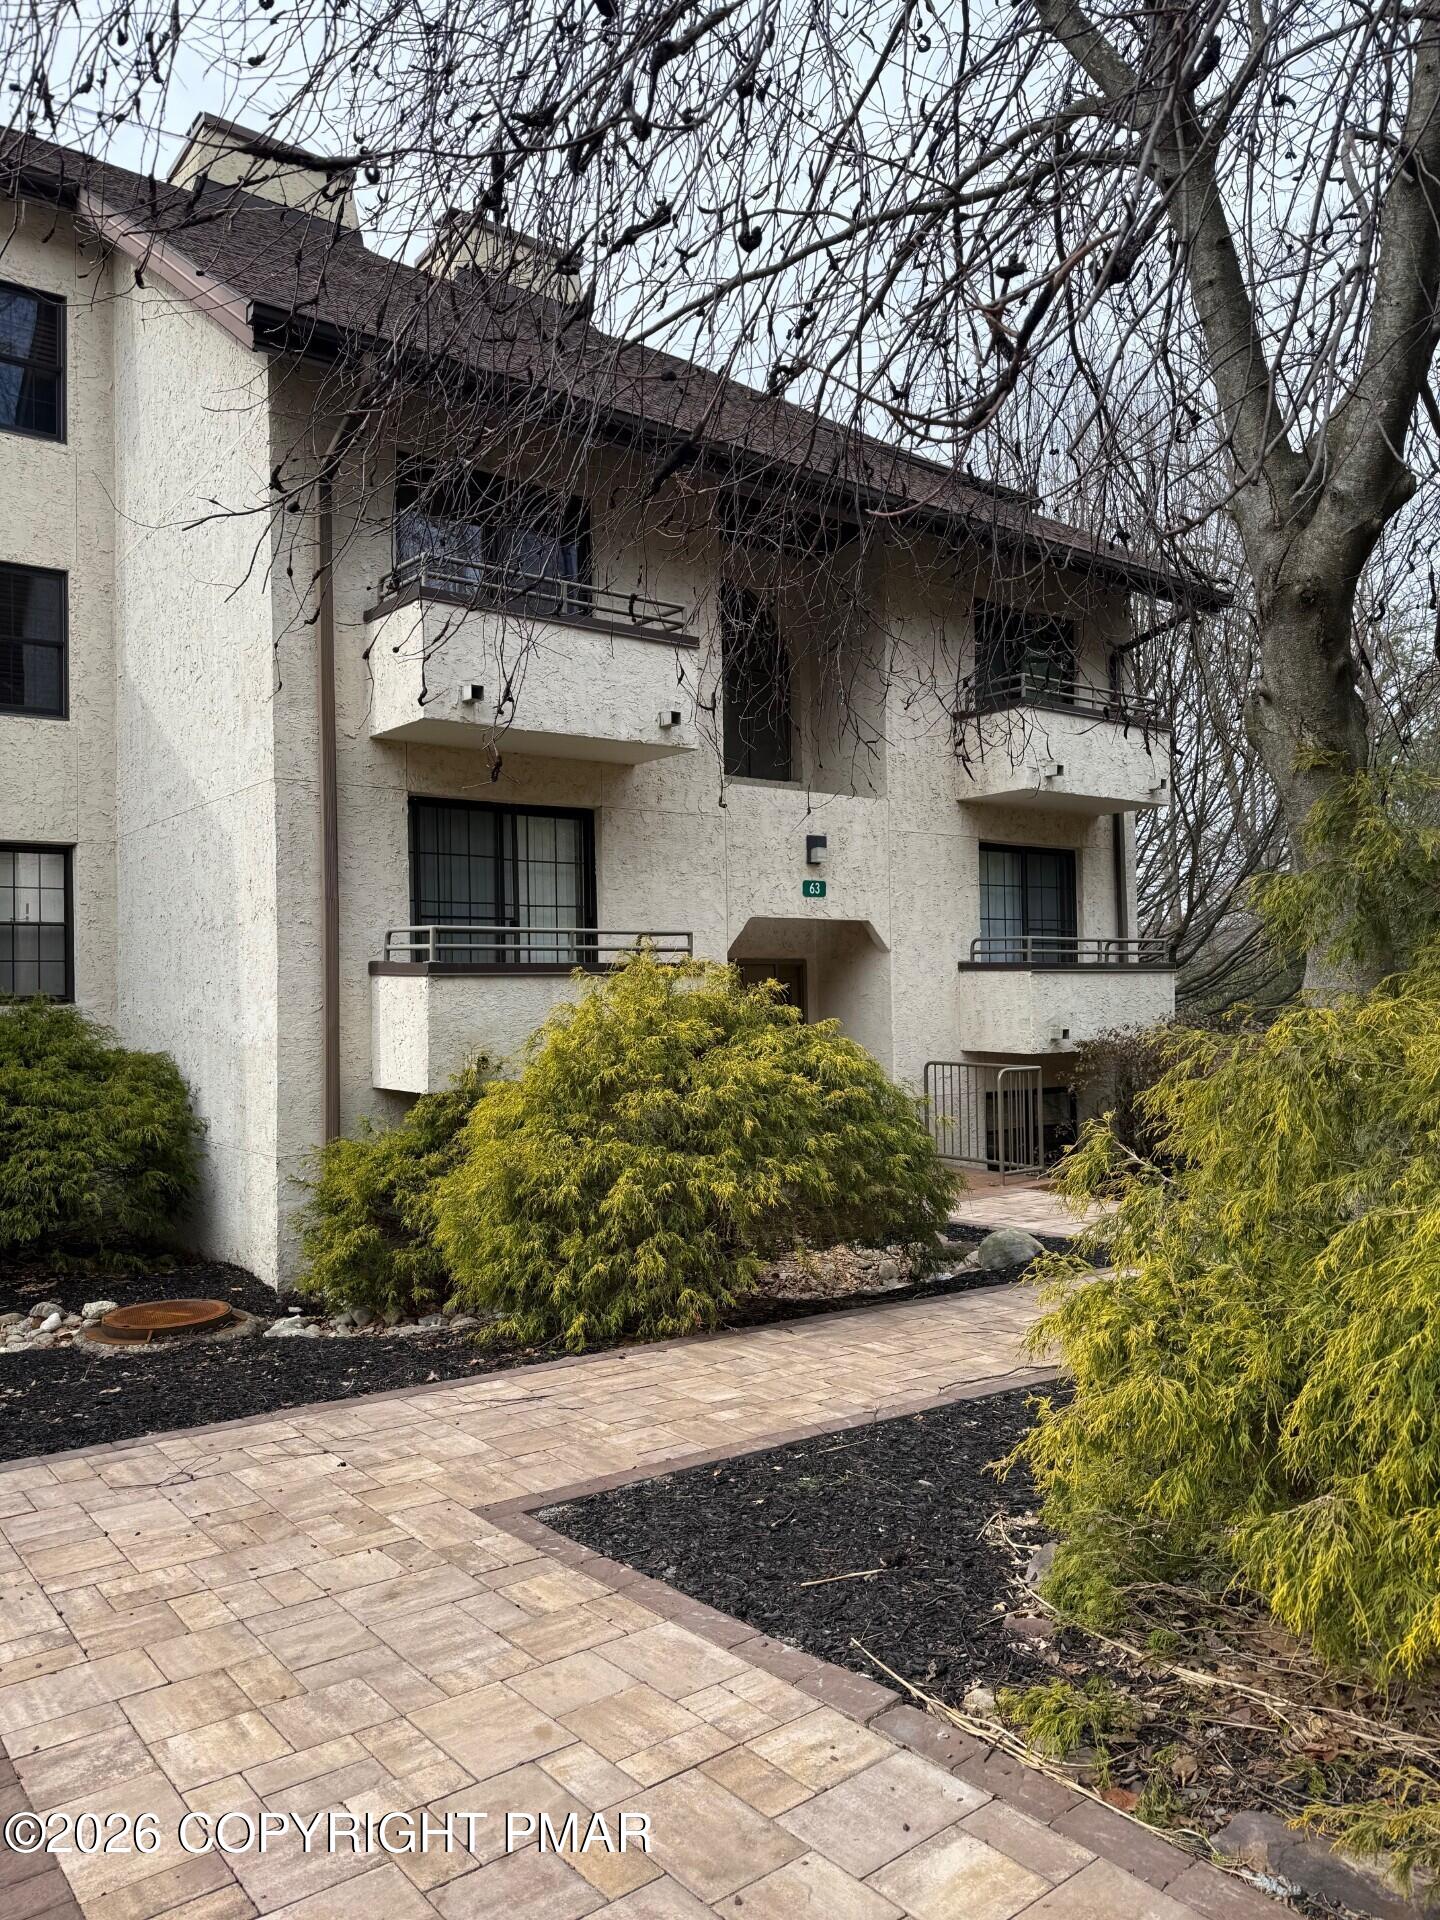
63 Midlake DriveLake Harmony, PA 18624
For Sale|Condominium|Active
3
Beds
3
Total Baths
3
Full Baths
1,370
SqFt
$408
/SqFt
1988
Built
Subdivision:
Mid Lakes
County:
Carbon
Listing courtesy of Lorraine G Barbella, PA License #RS312574 of RE/MAX Central - Allentown
Call Now: (570) 355-1640
Is this the listing for you? We can help make it yours.
(570) 355-1640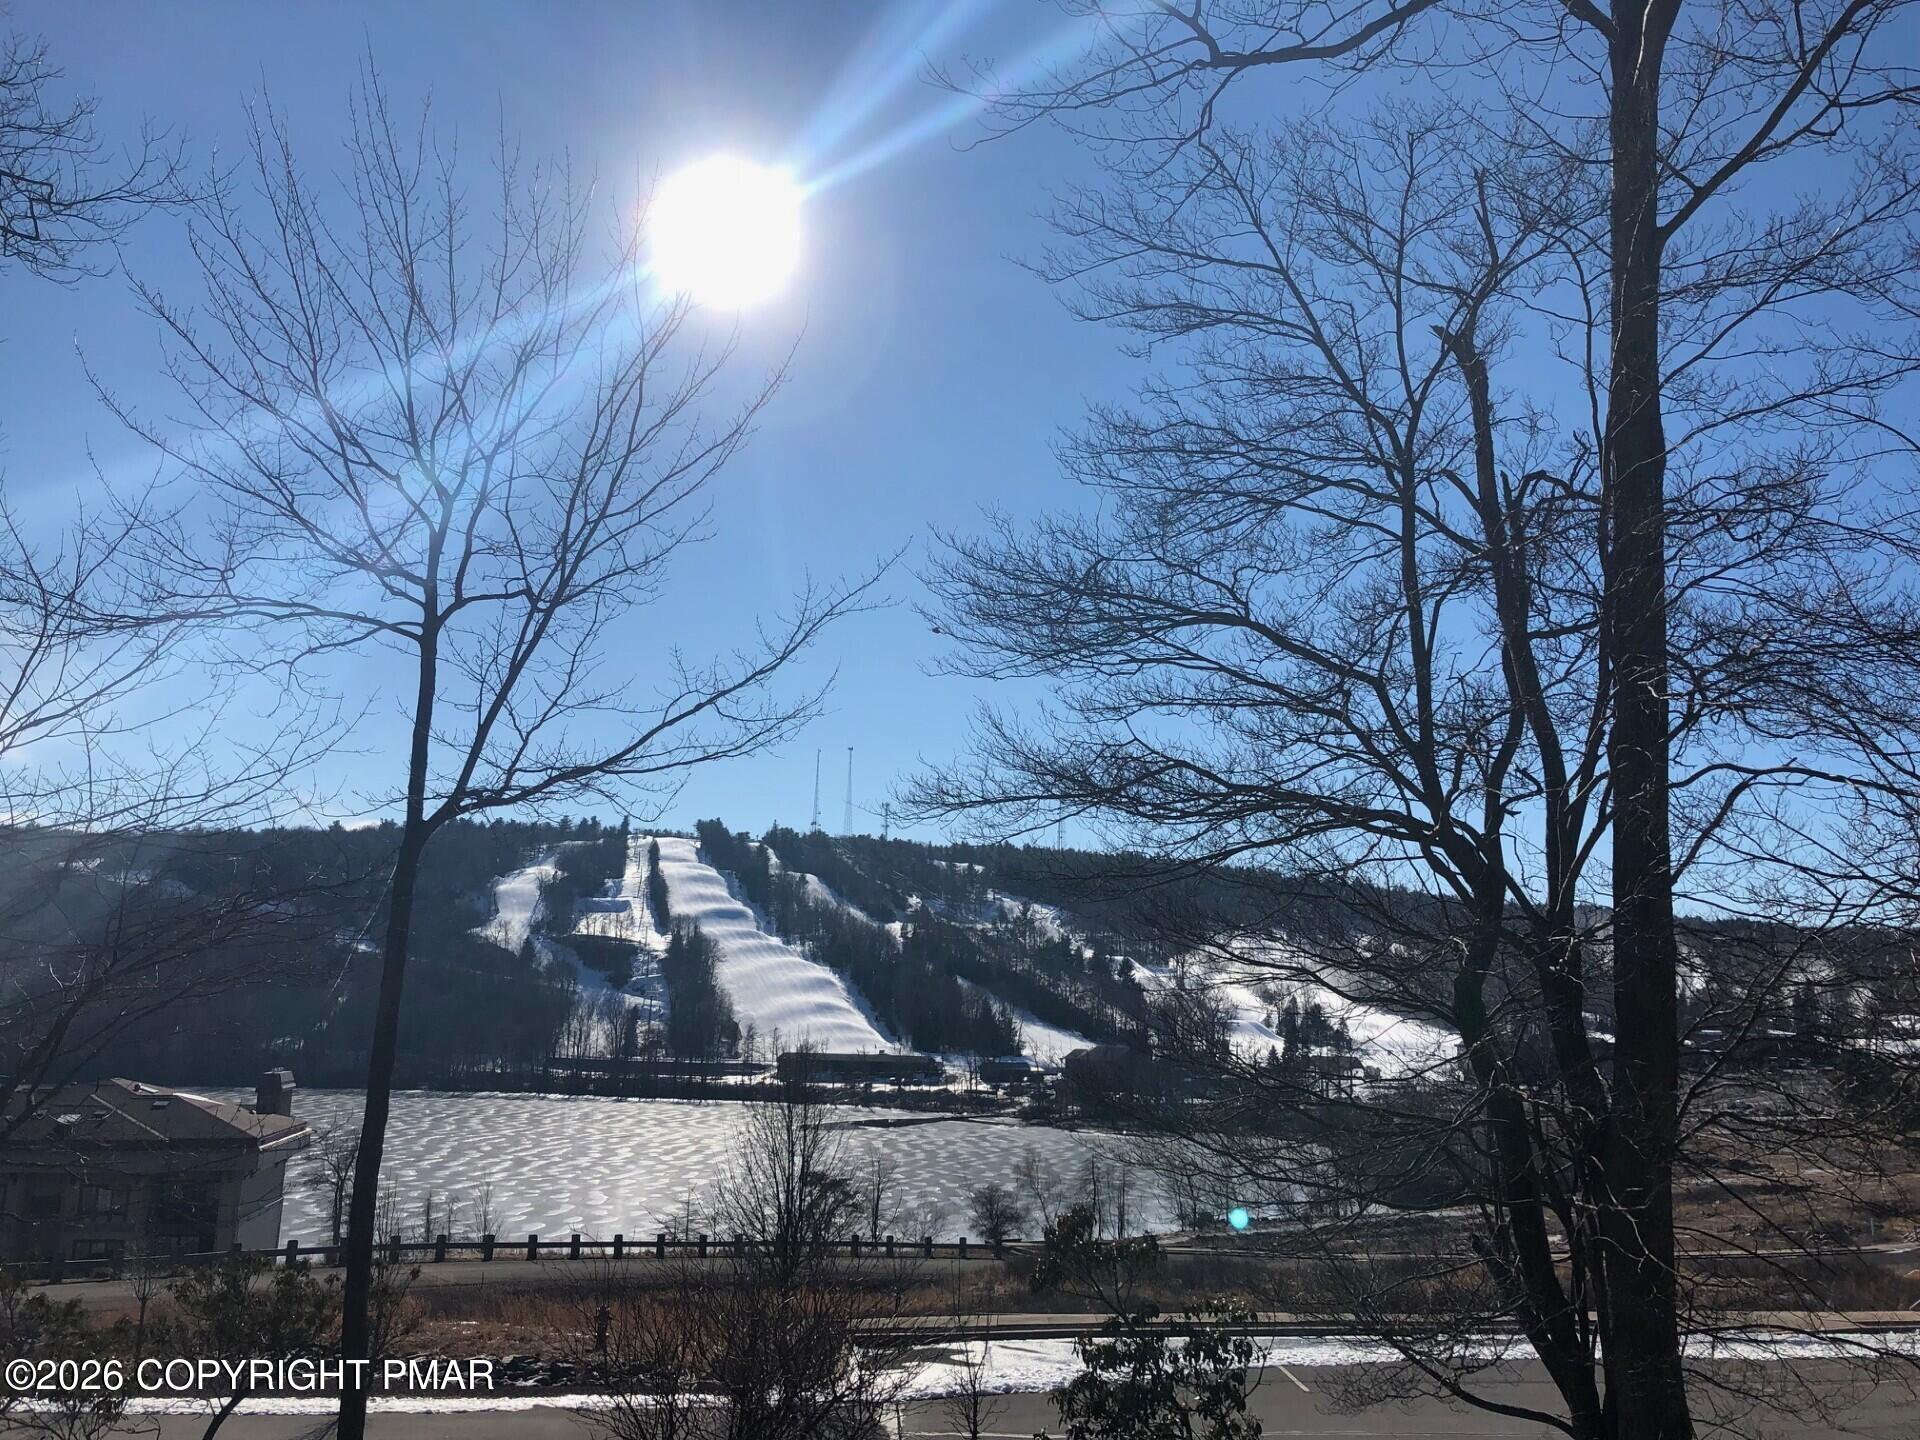
Save
Ask
Tour
Hide
Mortgage Calculator
Monthly Payment (Est.)
$2,550Calculator powered by Showcase IDX, a Constellation1 Company. Copyright ©2026 Information is deemed reliable but not guaranteed.
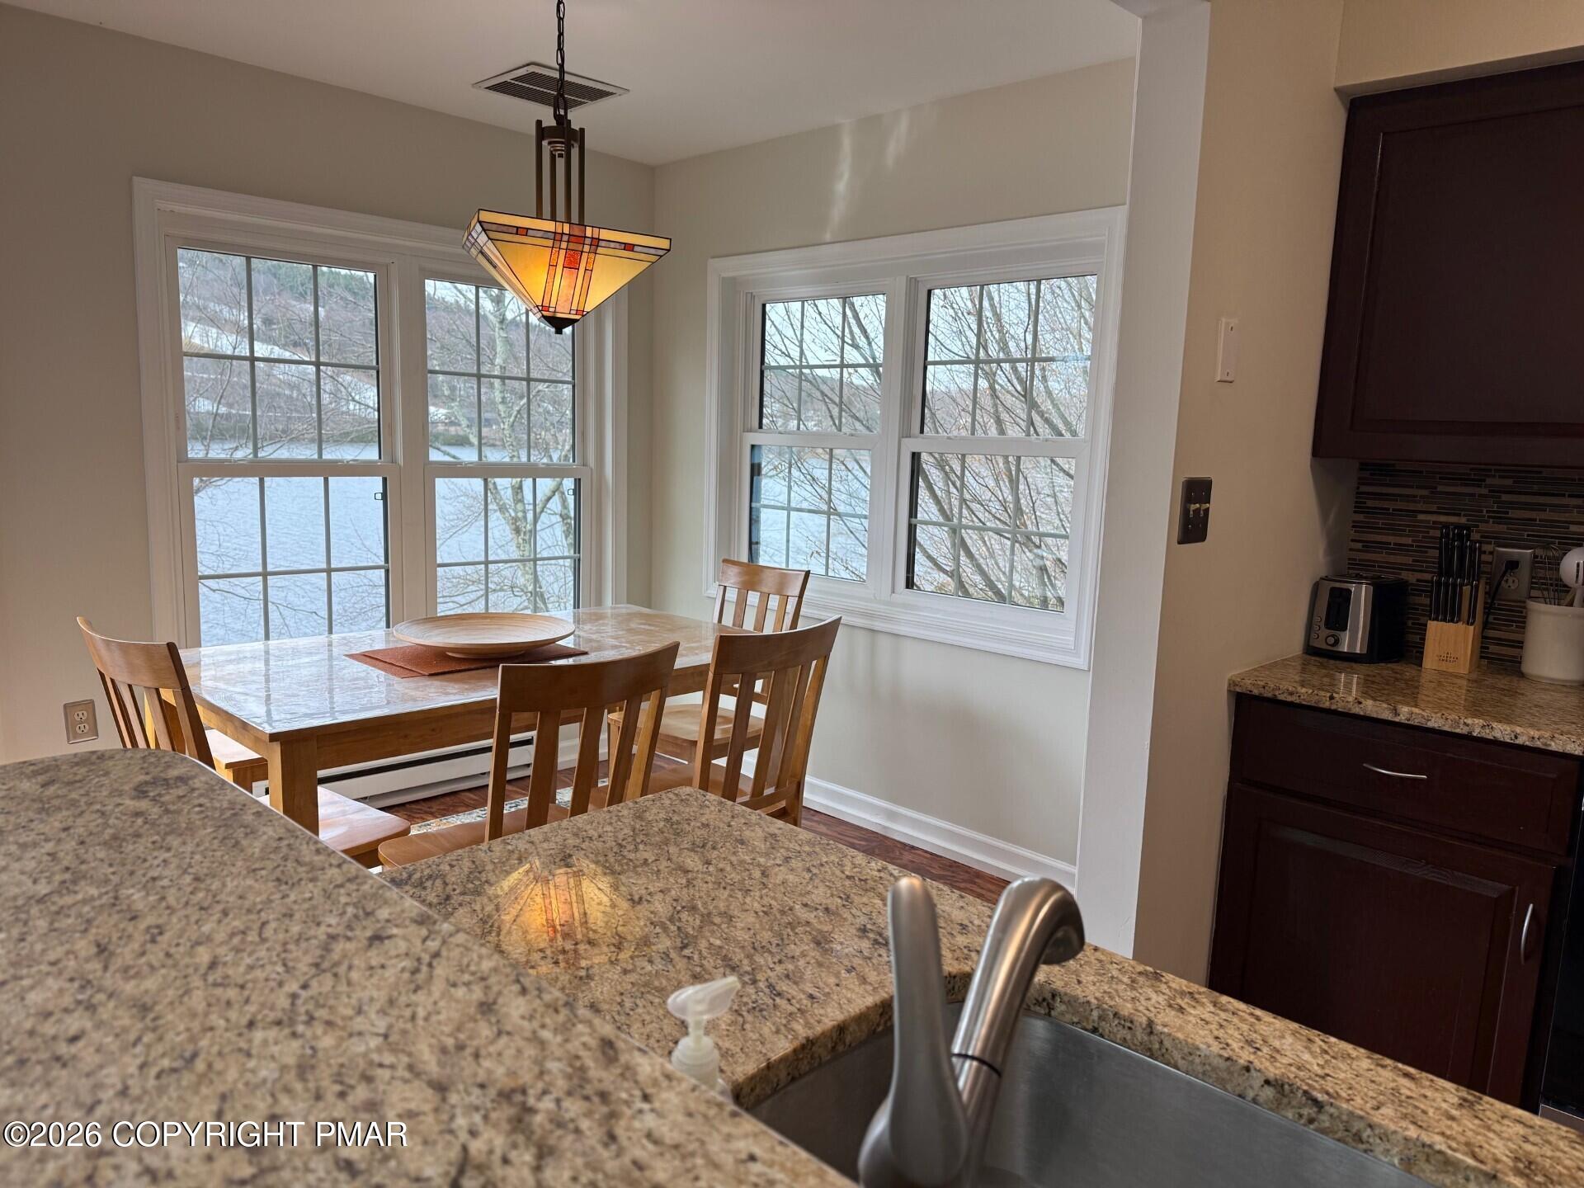
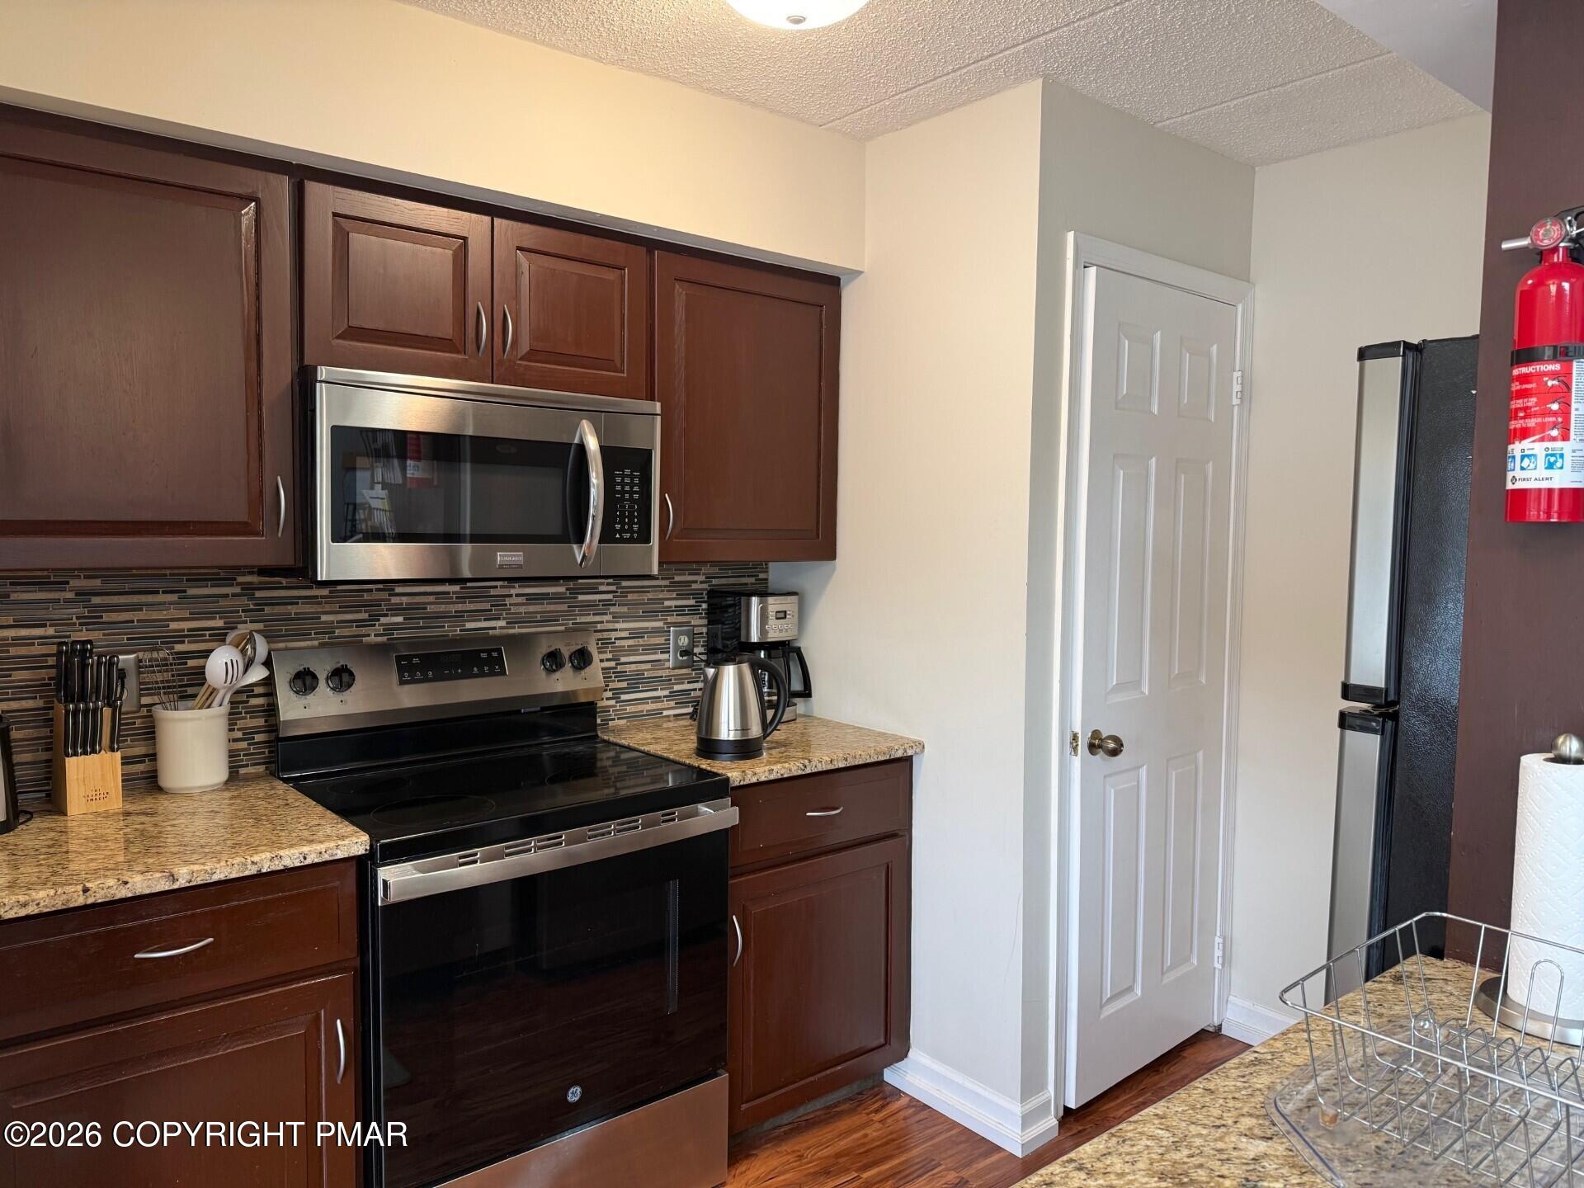
LAKEFRONT LIFETYLE LIVING IN YOUR OWN PENTHOUSE WATCHING WILDLIFE, BOATERS & SKIERS! This 3BR / 3BA penthouse offers additional living space upstairs with additional den / work areas! 2024 Roof!! Granite Kitchen upgrades with Stainless Steel appliances. Enjoy your own private condo pool or join the Big Boulder Club for their pool and beach! Bring your own electric engine boat and reserve a boat slip for yourself! Pickleball courts coming soon to your neighborhood!
Save
Ask
Tour
Hide
Listing Snapshot
Price
$559,000
Days On Site
3 Days
Bedrooms
3
Inside Area (SqFt)
1,370 sqft
Total Baths
3
Full Baths
3
Partial Baths
N/A
Lot Size
N/A
Year Built
1988
MLS® Number
PM-141512
Status
Active
Property Tax
$9,007.33
HOA/Condo/Coop Fees
$61.17 monthly
Sq Ft Source
Public Records
Friends & Family
Recent Activity
| 4 days ago | Listing first seen on site | |
| 4 days ago | Listing updated with changes from the MLS® |
General Features
Additional Property Use
Residential
Number Of Stories
4
Parking
On SiteParking LotUnassigned
Parking Spaces
6
Property Sub Type
Condominium
Sewer
Private Sewer
Special Circumstances
Standard
SqFt Above
1370
SqFt Below
1370
SqFt Total
1370
Style
Contemporary
Water Source
Private
Zoning
Residential
Interior Features
Appliances
Electric CooktopElectric OvenRefrigeratorMicrowaveStainless Steel Appliance(s)WasherDryer
Cooling
Central Air
Fireplace
Yes
Fireplace Features
Living RoomWood Burning
Furnished
Furnished
Heating
BaseboardElectric
Interior
Cathedral Ceiling(s)Open Floorplan
Bathroom 3
Dimensions - 8.00x4.00Level - Main
Bedroom 3
Dimensions - 18.00x17.00Level - Second
Dining Room
Dimensions - 9.00x13.00Level - Main
Kitchen
Dimensions - 9.00x10.00Level - Main
Living Room
Dimensions - 14.00x15.00Level - Main
Loft
Dimensions - 16.00x11.00Level - Second
Primary Bathroom
Dimensions - 7.00x4.00Level - Main
Primary Bedroom
Dimensions - 13.00x12.00Level - Main
Save
Ask
Tour
Hide
Exterior Features
Lot Features
Waterfront
Patio And Porch
Patio
Pool Features
Private
Private Pool
Yes
Waterfront
Yes
Community Features
Association Amenities
GatedSki AccessibleJogging PathTrail(s)Tennis Court(s)Game Court ExteriorPool
Association Dues
734
Financing Terms Available
CashConventionalFHAUSDA LoanVA Loan1031 Exchange
HOA Fee Frequency
Annually
School District
Jim Thorpe Area
Schools
School District
Jim Thorpe Area
Elementary School
Unknown
Middle School
Unknown
High School
Unknown
Listing courtesy of Lorraine G Barbella, PA License #RS312574 of RE/MAX Central - Allentown

Listing information is provided by Participants of the Pocono Mountains Association of Realtors MLS. IDX information is provided exclusively for personal, non-commercial use, and may not be used for any purpose other than to identify prospective properties consumers may be interested in purchasing. Information is deemed reliable but not guaranteed. Copyright 2026, Pocono Mountains Association of Realtors MLS.
Data last updated at: 2026-05-25 10:54 AM UTC
Listing information is provided by Participants of the Pocono Mountains Association of Realtors MLS. IDX information is provided exclusively for personal, non-commercial use, and may not be used for any purpose other than to identify prospective properties consumers may be interested in purchasing. Information is deemed reliable but not guaranteed. Copyright 2026, Pocono Mountains Association of Realtors MLS.
Data last updated at: 2026-05-25 10:54 AM UTC
Neighborhood & Commute
Source: Walkscore
Disclosure: Community information and market data powered by Constellation Data Labs. Information is deemed reliable but not guaranteed.
Save
Ask
Tour
Hide
Did you know? You can invite friends and family to your search. They can join your search, rate and discuss listings with you.