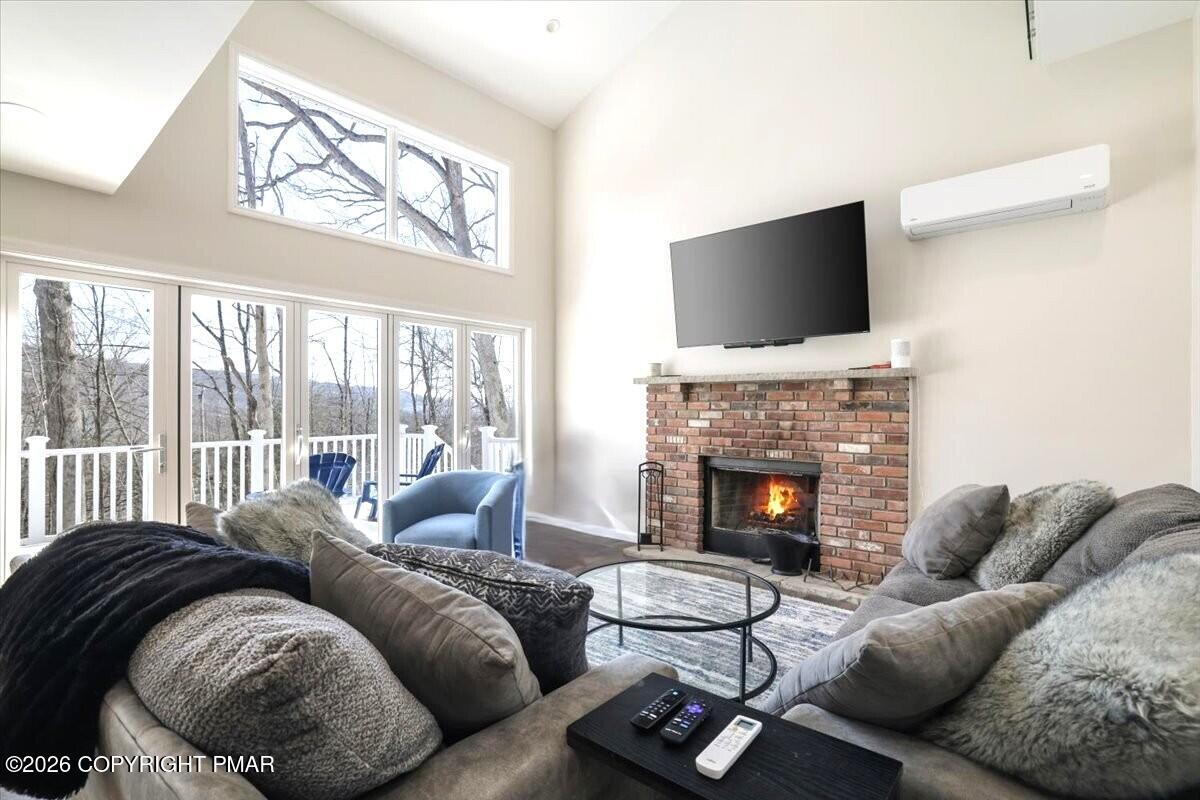
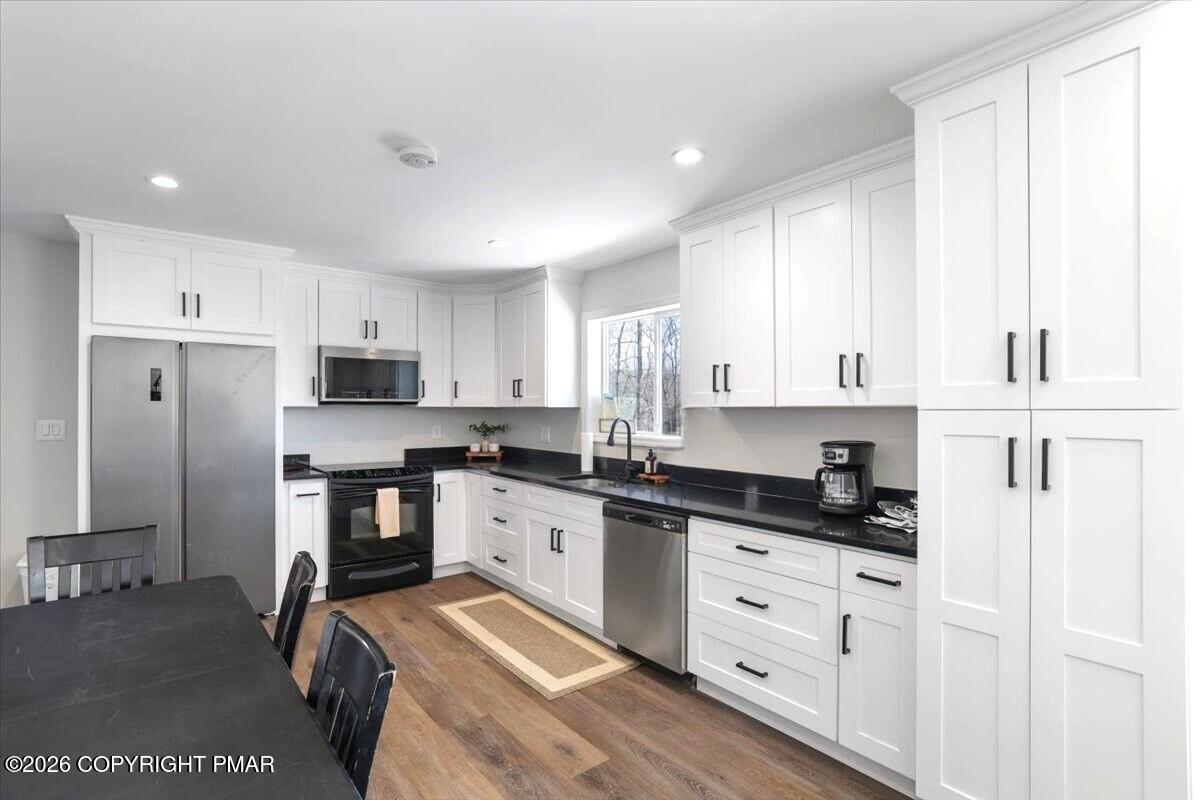
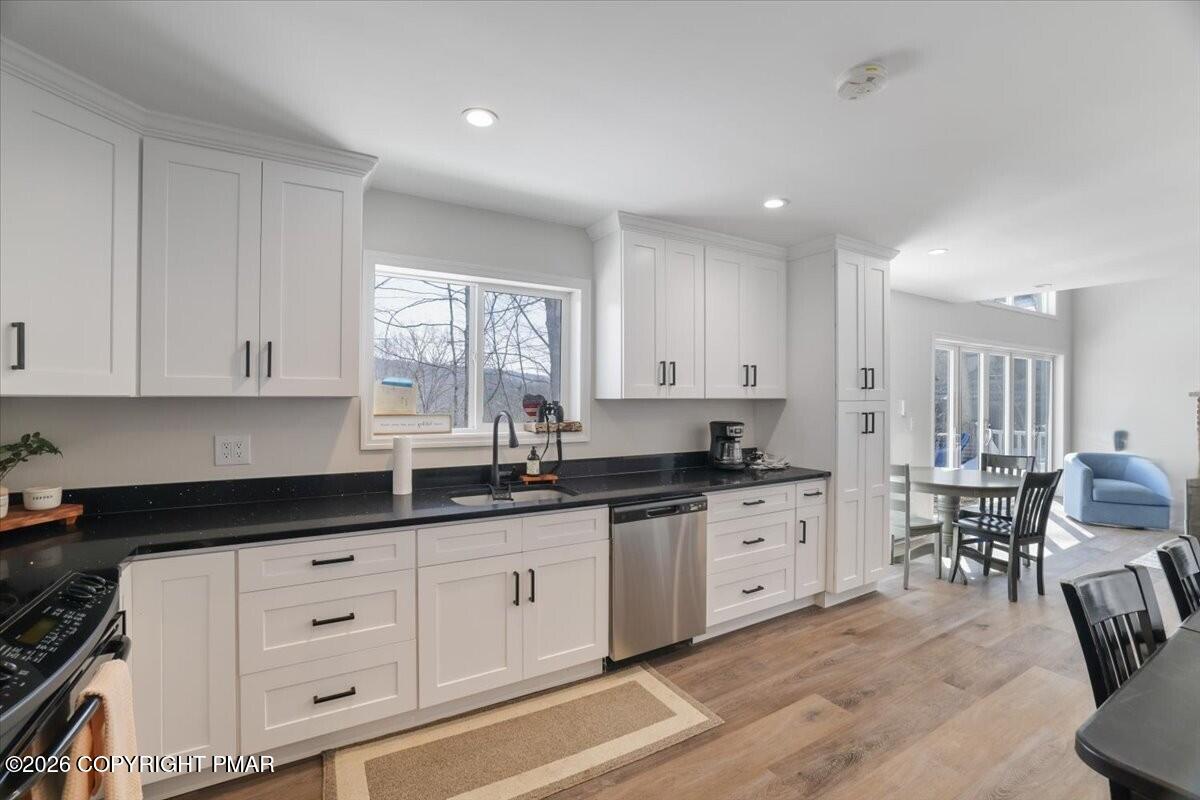
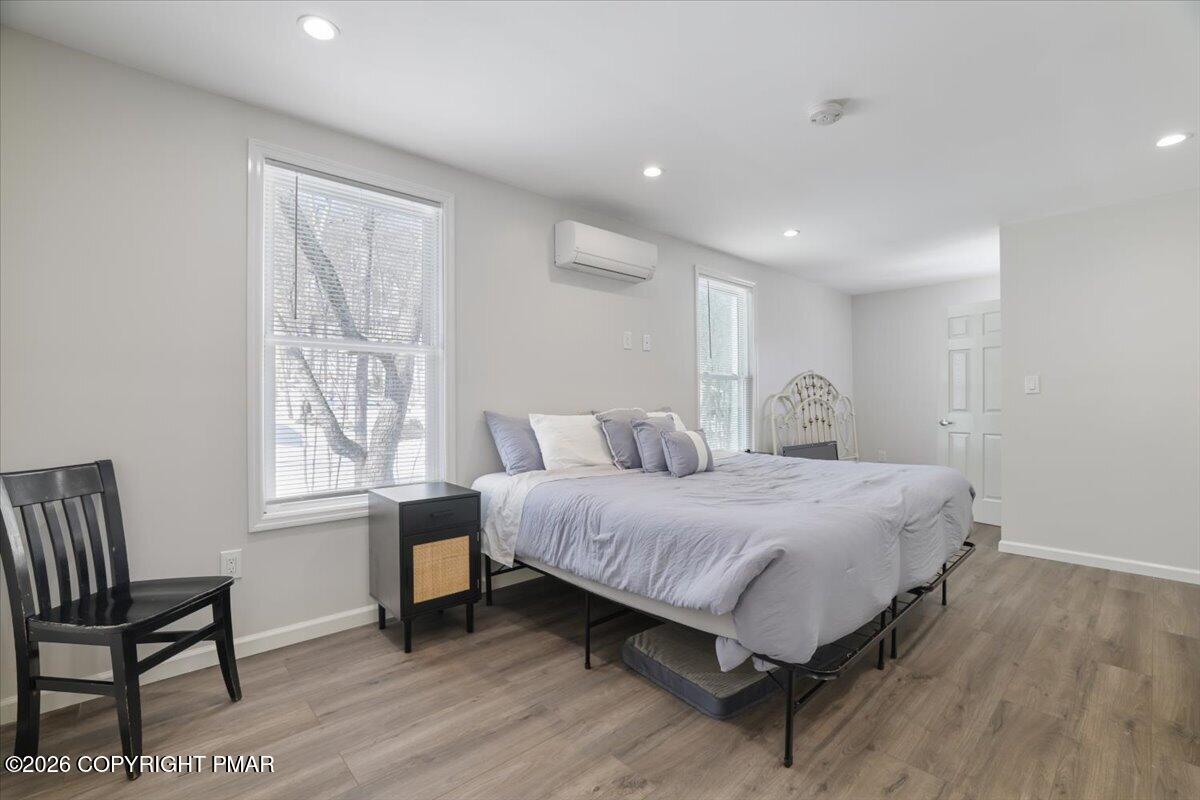
If you're looking for a unique permanent or vacation home, then this is the home for you. There's no other like it I know of, in Saw Creek Estates. Call now to schedule a showing to tour this totally and very tastefully remodeled home. The unique layout is very different to other contemporaries and is packed with upgrades. The new covered trex wrap-around deck provides a highly durable, low-maintenance surface that won't splinter or rot. Once inside, you can't avoid the kitchen with spacious granite countertops for food prep, stainless steel appliances, the dining area and bright airy living room with a wood-burning brick fireplace, and 2 sets of Bi-fold doors were made in Asian, that allows for freely walking in and out on the deck to join in the fun of games, BBQs or just relax to music while watching nature at it's best. This home comes with a light wood flooring that flows through the entire home, with exception of the 4 tiled bathrooms, which also have tile floors. The 2nd floor has 2 bedrooms, one with an ensuite with it's own custom-made tiled bathroom & walk-in rain shower, another full bath is down the hall for guests using the 2nd bedroom. The 3rd floor has a 3rd bedroom that's also an ensuite with another custom-made tiled bathroom with a walk-in rain shower and a trex balcony. The 4th floor is a large primary bedroom with yet another ensuite and a custom-made tile & stone bathroom with a walk-in rain shower, a barn door and adjoins a spacious loft with 1in thick tempered glass. There are split A/C units and remote controlled ceiling fans/light and recessed lights in each bedroom. The lower level can be finished into a lovely family room or an exercise room. Amenities includes skiing, indoor/outdoor pools, spas, a tiki bar, a lake, beach, clubhouses, gym, restaurant, tennis, pickleball, basketball, baseball, playgrounds & Sunday Sunset dinners on the TOW top deck. Seller to give a 1% seller assist. This home will be ready for showings on May 22nd.
Save
Ask
Tour
Hide
Share
Listing Snapshot
Price
$425,000
Days On Site
4 Days
Bedrooms
4
Inside Area (SqFt)
1,905 sqft
Total Baths
4
Full Baths
4
Partial Baths
N/A
Lot Size
0.43 Acres
Year Built
2024
MLS® Number
PM-141484
Status
Active
Property Tax
$5,042.69
HOA/Condo/Coop Fees
$180.83 monthly
Sq Ft Source
Public Records
Friends & Family
React
Comment
Invite
No Comments Yet
Did you know? You can invite friends and family to your search. They can join your search, rate and discuss listings with you.
Recent Activity
5 days ago
Listing first seen on site
5 days ago
Listing updated with changes from the MLS®
General Features
Acres
0.43
Additional Property Use
Residential
Disclosures
Resale Certificate
Foundation
BlockPermanent
Number Of Stories
5
Parking
DrivewayOff StreetPaved
Parking Spaces
7
Property Sub Type
Single Family Residence
Security
24 Hour SecuritySmoke Detector(s)
Sewer
Public Sewer
SqFt Above
1905
SqFt Total
2369
Style
ContemporarySplit Level
Utilities
Cable Connected
Water Source
Public
Zoning
Residential
Interior Features
Appliances
Electric CooktopElectric OvenElectric RangeRefrigeratorWater HeaterDishwasherMicrowaveStainless Steel Appliance(s)WasherDryerWasher/Dryer Stacked
Basement
PartialWalk-Out AccessUnfinishedFrench Drain
Cooling
Central AirDuctlessHeat PumpMulti UnitsWall Unit(s)GasZoned
Electric
200+ Amp Service
Fireplace
Yes
Fireplace Features
MasonryLiving RoomWood Burning
Fireplaces
1
Flooring
CombinationStoneTileWood
Furnished
Furnished
Heating
DuctlessFireplace(s)Heat PumpPropaneZoned
Interior
Breakfast BarEat-in KitchenGranite CountersCathedral Ceiling(s)Vaulted Ceiling(s)Recessed LightingHigh Speed Internet
Dimensions - 14.00x12.00Level - UpperDescription - 1' tempered glassed balcony looking down into living room, Recessed lights
Primary Bathroom
Dimensions - 8.00x6.00Level - SecondDescription - Beautiful custom made bathroom with tile floor & walk-in rain shower, recessed lights
Primary Bedroom
Dimensions - 24.00x12.00Level - UpperDescription - Ensuite with beautiful custom made stone bathroom, stone floor, skylight, barn door, loft/sitting room off bedroom, recessed lights
Listing courtesy of Annette 'Dot' Ifill of Better Homes and Gardens Real Estate Wilkins & Associates - Stroudsburg
Listing information is provided by Participants of the Pocono Mountains Association of Realtors MLS. IDX information is provided exclusively for personal, non-commercial use, and may not be used for any purpose other than to identify prospective properties consumers may be interested in purchasing. Information is deemed reliable but not guaranteed. Copyright 2026, Pocono Mountains Association of Realtors MLS.
Data last updated at: 2026-05-25 10:49 AM UTC
Neighborhood & Commute
Source: Walkscore
Disclosure: Community information and market data powered by Constellation Data Labs. Information is deemed reliable but not guaranteed.

Did you know? You can invite friends and family to your search. They can join your search, rate and discuss listings with you.