Save
Ask
Tour
Hide
Share
$605,000
5 Days On Site

4111 Old Creek Path
Pocono Pines, PA 18350

For Sale|Single Family Residence|Active
3
Beds
2
Total Baths
2
Full Baths
1,626
SqFt
$372
/SqFt
2006
Built
Subdivision:
Timber Trails
County:
Monroe
Listing courtesy of Michael P Kummer of CENTURY 21 Select Group - Blakeslee
Call Now: (570) 355-1640
Is this the listing for you? We can help make it yours.
(570) 355-1640
4111 Old Creek Path4111 Old Creek Path4111 Old Creek Path4111 Old Creek Path
Save
Ask
Tour
Hide
Share

Mortgage Calculator

Monthly Payment (Est.)

$2,760
Calculator powered by Showcase IDX, a Constellation1 Company. Copyright ©2026 Information is deemed reliable but not guaranteed.

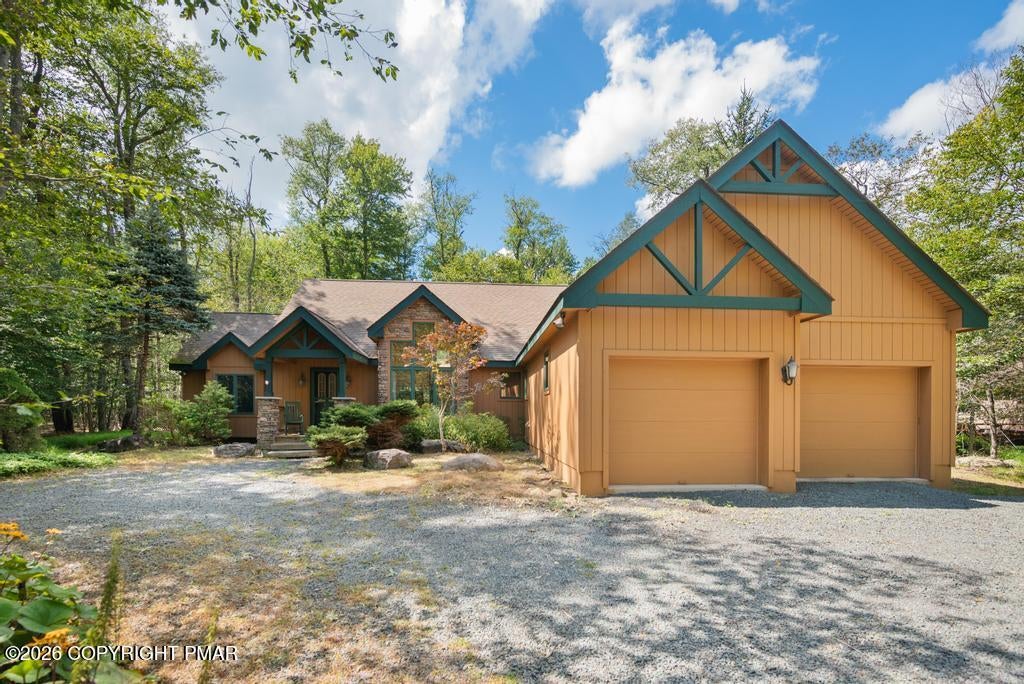
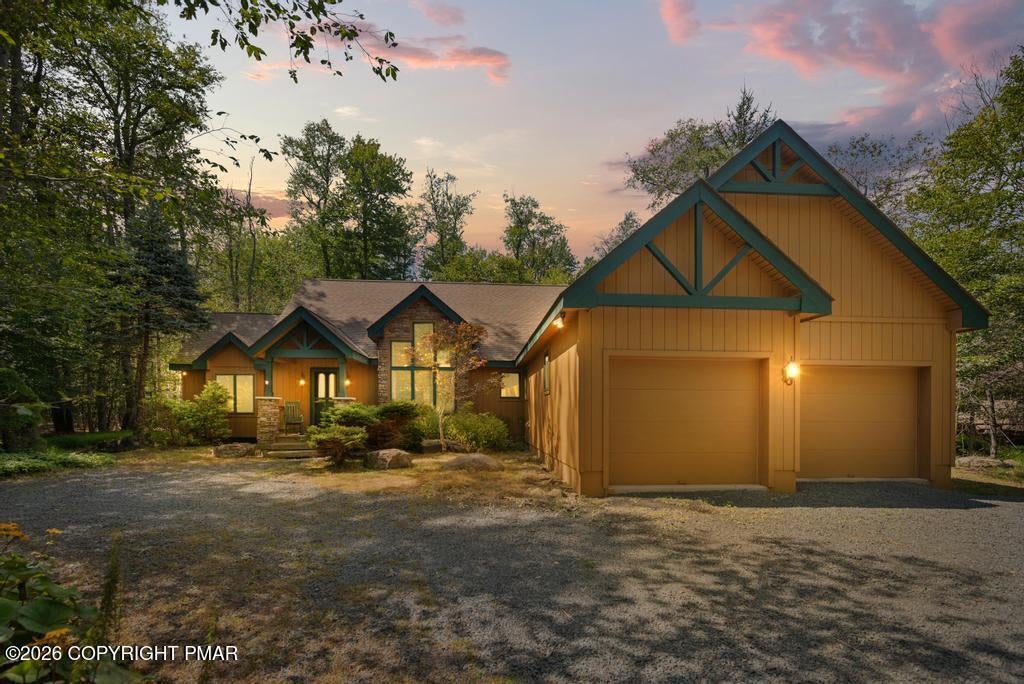
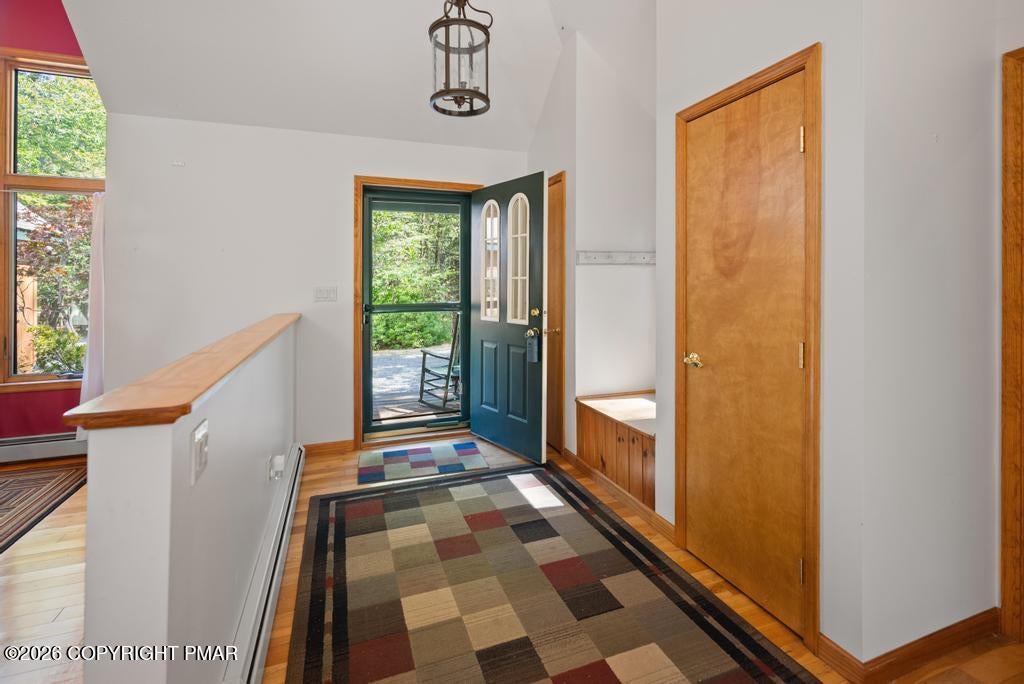
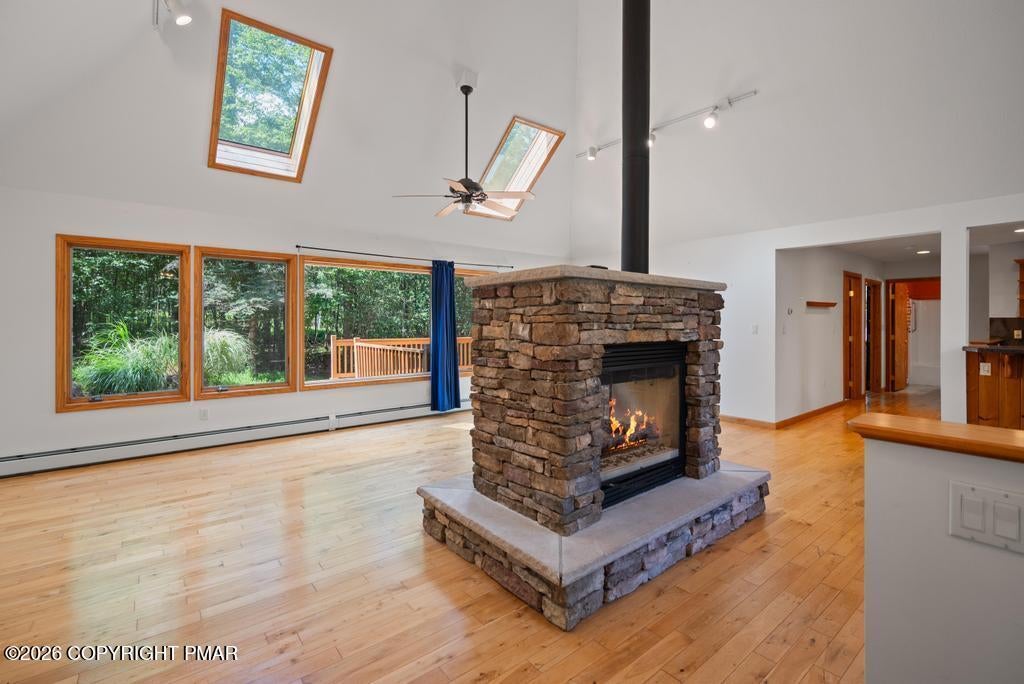
This could be the one you have been waiting for. 4111 Old Creek Path is a delightful 3 BR, 2 full Bath, 1,628 s.f. ranch home in the gated section of the exclusive Lake Naomi Club. When you enter the front door you will be greeted by an open floor plan and a unique two sided propane stone fireplace. Beautiful hardwood floors throughout the living, dining and kitchen areas, divided by a granite counter that can seat six. Skylights in the living area add plenty of natural light to the room. A mudroom with washer, dryer and sink connect the kitchen and oversized 2 car garage. The master suite with full bath and walk-in closet is on the opposite side of the house from the two additional bedrooms and full bath. Enjoy entertaining in the screened in porch or dine on the extra large deck overlooking the fountain and pond. The fabulous setting in the rear backs up to State Lands for endless mountain privacy. All this in the only Platinum Club in the Poconos with a list of amenities including 3 lakes, 2 outdoor pools, an Olympic sized indoor pool, along with tennis, pickleball, large gym, aerobics room, card and game rooms all open year round. Outdoors there is a golf course, sports fields, a children's playground, miles of on-site hiking trails and so much more. The house is vacant, a quick closing can have occupancy for the summer season.

Save
Ask
Tour
Hide
Share
Listing Snapshot
Price 
$605,000
Days On Site 
5 Days
Bedrooms 
3
Inside Area (SqFt) 
1,626 sqft
Total Baths 
2
Full Baths 
2
Partial Baths 
N/A
Lot Size 
0.87 Acres
Year Built 
2006
MLS® Number 
PM-141480
Status 
Active
Property Tax 
$8,756.52
HOA/Condo/Coop Fees 
$230 monthly
Sq Ft Source 
Public Records
Friends & Family
Recent Activity
5 days agoStatus changed to Active
5 days agoListing updated with changes from the MLS®
6 days agoListing first seen on site
General Features
Acres 
0.87
Additional Property Use 
Residential
Attached Garage 
Yes
Direction Faces 
East
Disclosures 
Resale Certificate
Foundation 
Concrete Perimeter
Garage 
Yes
Garage Spaces 
2
Parking 
DrivewayGarage Door OpenerGarage Faces FrontGravelOff StreetAttached
Parking Spaces 
4
Property Sub Type 
Single Family Residence
Sewer 
Septic Tank
Special Circumstances 
Standard
SqFt Above 
1626
SqFt Total 
1626
Style 
Ranch
Water Source 
Well
Zoning 
Residential
Interior Features
Appliances 
Self Cleaning OvenElectric RangeRefrigeratorDishwasherMicrowaveWasherDryer
Basement 
Crawl Space
Cooling 
Ceiling Fan(s)Ductless
Electric 
220 Volts
Fireplace 
Yes
Fireplace Features 
BathBedroomDining RoomKitchenLiving RoomPropaneStone
Fireplaces 
1
Flooring 
CarpetHardwood
Furnished 
Unfurnished
Heating 
ElectricFireplace Insert
Interior 
Breakfast BarGranite CountersCathedral Ceiling(s)Walk-In Closet(s)Open FloorplanChandelierCeiling Fan(s)
Laundry Features 
Main LevelElectric Dryer HookupWasher HookupSink
Window Features 
Storm Window(s)Wood FramesInsulated Windows
Bathroom 2 
Dimensions - 8.00x5.00Level - Main
Bathroom 3 
Dimensions - 11.00x10.00Level - Main
Bedroom 2 
Dimensions - 12.00x11.00Level - Main
Dining Room 
Dimensions - 15.00x12.00Level - Main
Kitchen 
Dimensions - 12.00x11.00Level - Main
Living Room 
Dimensions - 23.60x13.00Level - Main
Other 
Dimensions - 25.00x14.00Level - MainDescription - Deck
Primary Bathroom 
Dimensions - 11.00x9.00Level - Main
Primary Bedroom 
Dimensions - 17.00x14.00Level - Main
Save
Ask
Tour
Hide
Share
Exterior Features
Lot Features 
Landscaped
Patio And Porch 
PorchFront PorchDeckCoveredScreened
Road Frontage 
Private Road
Roof 
Asphalt
Windows/Doors 
Storm Window(s)Wood FramesInsulated Windows
Community Features
Association Amenities 
SecurityGated
Association Dues 
2760
Financing Terms Available 
CashConventional
HOA Fee Frequency 
Annually
Roads 
Paved
School District 
Pocono Mountain
Schools
School District
Pocono Mountain
Elementary School
Unknown
Middle School
Unknown
High School
Unknown
Listing courtesy of Michael P Kummer of CENTURY 21 Select Group - Blakeslee


Listing information is provided by Participants of the Pocono Mountains Association of Realtors MLS. IDX information is provided exclusively for personal, non-commercial use, and may not be used for any purpose other than to identify prospective properties consumers may be interested in purchasing. Information is deemed reliable but not guaranteed. Copyright 2026, Pocono Mountains Association of Realtors MLS.
Data last updated at: 2026-05-25 03:47 PM UTC

Neighborhood & Commute
Source: Walkscore
Disclosure: Community information and market data powered by Constellation Data Labs. Information is deemed reliable but not guaranteed.
Save
Ask
Tour
Hide
Share