Save
Ask
Tour
Hide
Share
$329,999
4 Days On Site

1328 Winding Way
Tobyhanna, PA 18466

For Sale|Single Family Residence|Active
3
Beds
3
Total Baths
2
Full Baths
1
Partial Bath
2,099
SqFt
$157
/SqFt
1985
Built
Subdivision:
A Pocono Country Place
County:
Monroe
Listing courtesy of Shabana Pathan of Keller Williams Real Estate - Northampton Co
Call Now: (570) 355-1640
Is this the listing for you? We can help make it yours.
(570) 355-1640
1328 Winding Way1328 Winding Way1328 Winding Way1328 Winding Way
Save
Ask
Tour
Hide
Share

Mortgage Calculator

Monthly Payment (Est.)

$1,506
Calculator powered by Showcase IDX, a Constellation1 Company. Copyright ©2026 Information is deemed reliable but not guaranteed.

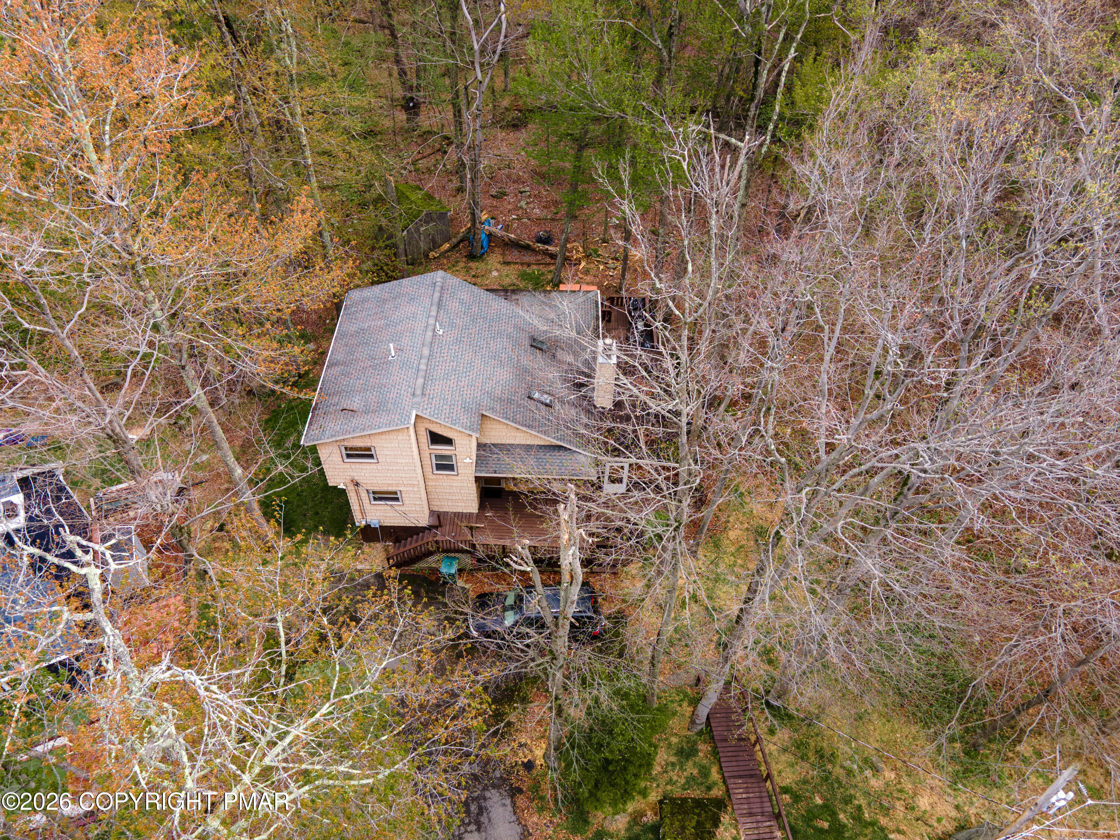
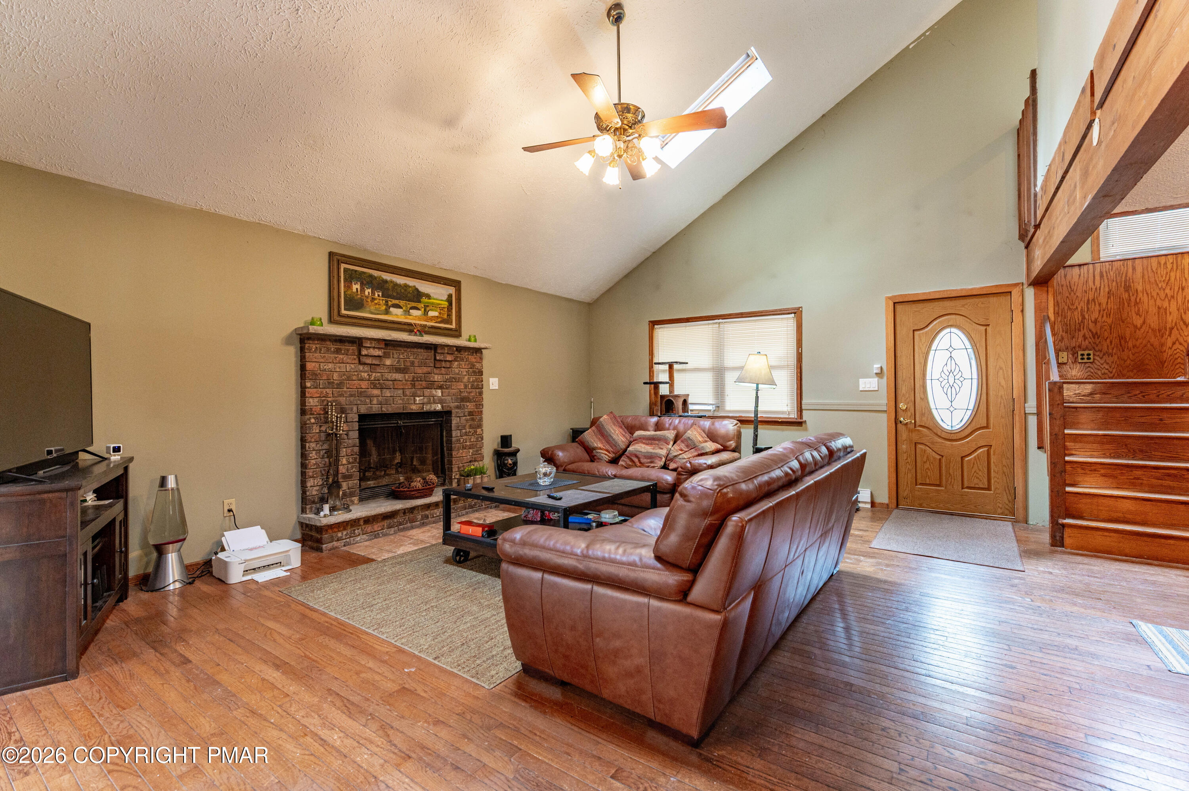
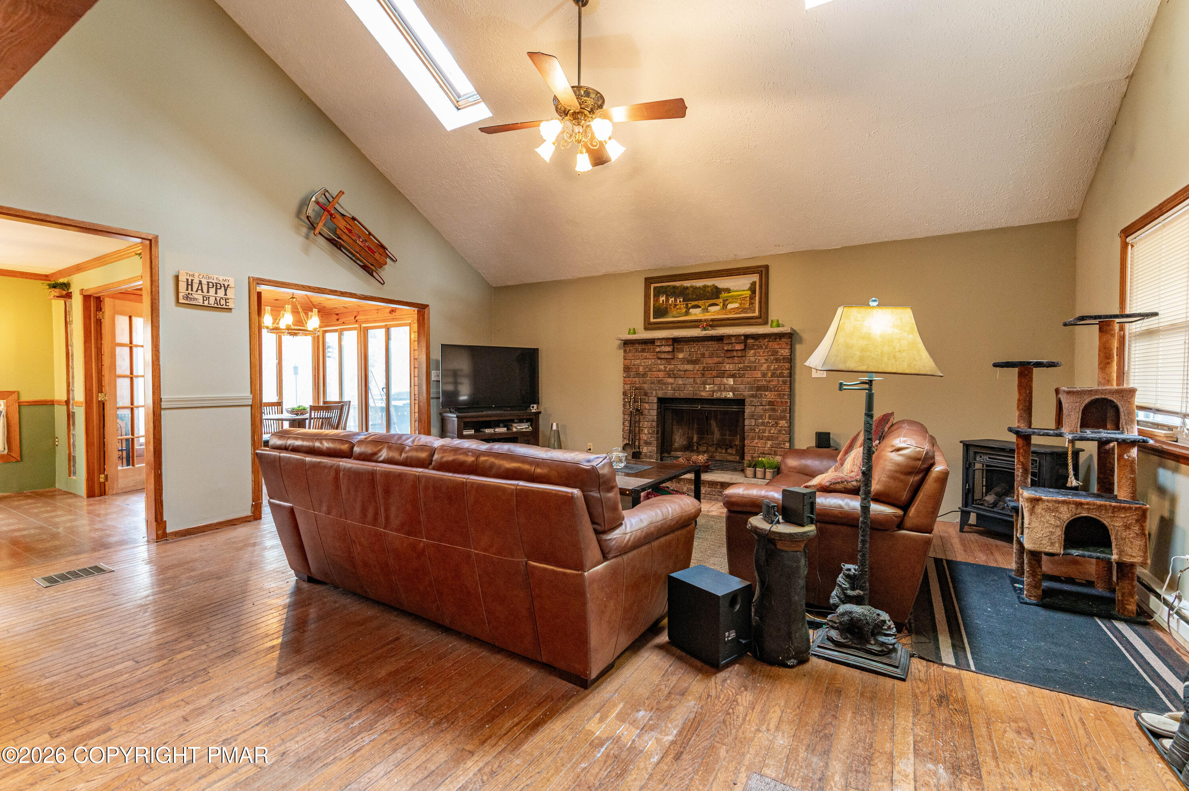
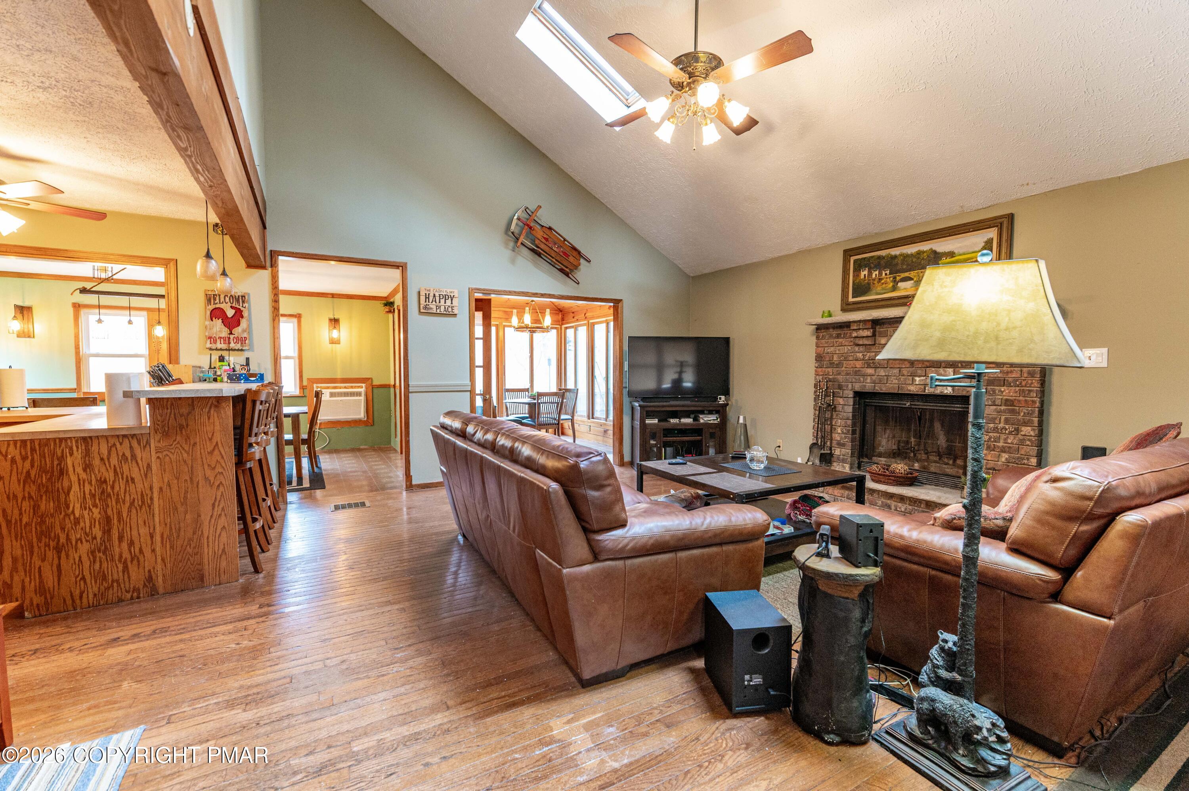
Welcome to this beautifully maintained 3 bedroom, 2.5 bath detached home, backed in the woods, nestled in desirable Coolbaugh Township, offering the perfect blend of comfort, privacy, character, and scenic surroundings. Step inside to find hardwood floors throughout and a stunning family room featuring a vaulted ceiling, skylights, ceiling fan, and a charming brick wood-burning fireplace with mantel. The spacious kitchen is equipped with modern appliances, a ceiling fan, and a breakfast peninsula accented by pendant lighting--ideal for casual dining and entertaining. A formal dining room showcases elegant baseboard and crown molding along with chair rail detailing. Enjoy year-round relaxation in the sunroom with French doors, floor to ceiling windows on two sides, wood-paneled walls and ceiling, and direct access to the deck. The first floor also includes a guest bedroom, and a half bath. Upstairs, the primary suite features a unique pocket door, a ceiling fan, and three closets, along with access to a full bath featuring a granite-topped vanity with vessel sink and a tub/shower combo. Also on the second floor there is another bedroom. The fully finished daylight walkout basement provides additional living space with recessed lighting, a game area, a pool table area, a poker table area and a screening room. Also in the basement, a large workshop/storage area and a convenient laundry room leading to a full bath with walk-in shower. Outdoor living is just as impressive with dual walkout decks in the front and side. Connecting them there is a specious 4 season enclosed porch, featuring a full wet bar and panoramic wooded views. A large hot tub, utility shed, off-street, multiple car, driveway parking make this home a true retreat both inside and out. Conveniently located close to major highways I-80, I-280, I-84 and PA-611 for easy commute. Close to Shopping, Restaurants, Commuter Bus, Ski Resorts, Indoor Water Parks, Mt. Airy Casino and so much more!

Save
Ask
Tour
Hide
Share
Listing Snapshot
Price 
$329,999
Days On Site 
4 Days
Bedrooms 
3
Inside Area (SqFt) 
2,099 sqft
Total Baths 
3
Full Baths 
2
Partial Baths 
1
Lot Size 
0.45 Acres
Year Built 
1985
MLS® Number 
PM-141467
Status 
Active
Property Tax 
$3,028.95
HOA/Condo/Coop Fees 
$150 monthly
Sq Ft Source 
Public Records
Friends & Family
Recent Activity
5 days agoListing first seen on site
5 days agoListing updated with changes from the MLS®
General Features
Acres 
0.45
Additional Property Use 
Residential
Disclosures 
Resale Certificate
Parking 
Off Street
Property Sub Type 
Single Family Residence
Sewer 
Private Sewer
Special Circumstances 
Standard
SqFt Above 
1396
SqFt Below 
703
SqFt Total 
2146
Style 
Colonial
Water Source 
Public
Zoning 
R-3
Interior Features
Appliances 
Gas CooktopGas OvenRangeGas RangeMicrowave
Basement 
FullDaylightFinished
Cooling 
Ceiling Fan(s)
Electric 
Circuit Breakers
Fireplace 
Yes
Fireplace Features 
MasonryFamily RoomWood Burning
Fireplaces 
1
Flooring 
CarpetHardwoodVinyl
Furnished 
Unfurnished
Heating 
BaseboardElectric
Interior 
Breakfast BarPantryEat-in KitchenHigh CeilingsVaulted Ceiling(s)Open FloorplanCeiling Fan(s)
Window Features 
Skylight(s)
Bathroom 2 
Dimensions - 6.00x6.00Level - First
Bathroom 3 
Dimensions - 4.00x6.00Level - FirstDescription - Powder room
Bedroom 2 
Dimensions - 9.00x12.00Level - First
Bedroom 3 
Dimensions - 12.00x12.00Level - Second
Dining Room 
Dimensions - 12.00x17.00Level - First
Family Room 
Dimensions - 19.00x19.00Level - First
Four Season Room 
Dimensions - 10.00x11.00Level - First
Game Room 
Dimensions - 11.00x17.00Level - Basement
Great Room 
Dimensions - 12.00x20.00Level - Basement
Kitchen 
Dimensions - 14.00x9.00Level - First
Other 
Dimensions - 10.00x17.00Level - BasementDescription - Storage
Primary Bathroom 
Dimensions - 7.00x5.00Level - Second
Primary Bedroom 
Dimensions - 12.00x17.00Level - Second
Save
Ask
Tour
Hide
Share
Exterior Features
Construction Details 
Vinyl SidingWood Siding
Patio And Porch 
Deck
Roof 
AsphaltFiberglass
Windows/Doors 
Skylight(s)
Community Features
Association Amenities 
Other
Association Dues 
1800
Financing Terms Available 
CashConventionalFHAVA Loan
HOA Fee Frequency 
Annually
School District 
Pocono Mountain
Schools
School District
Pocono Mountain
Elementary School
Unknown
Middle School
Unknown
High School
Unknown
Listing courtesy of Shabana Pathan of Keller Williams Real Estate - Northampton Co


Listing information is provided by Participants of the Pocono Mountains Association of Realtors MLS. IDX information is provided exclusively for personal, non-commercial use, and may not be used for any purpose other than to identify prospective properties consumers may be interested in purchasing. Information is deemed reliable but not guaranteed. Copyright 2026, Pocono Mountains Association of Realtors MLS.
Data last updated at: 2026-05-25 11:32 AM UTC

Neighborhood & Commute
Source: Walkscore
Disclosure: Community information and market data powered by Constellation Data Labs. Information is deemed reliable but not guaranteed.
Save
Ask
Tour
Hide
Share