Save
Ask
Tour
Hide
Share
$895,000
5 Days On Site

223 Huckleberry Lane
Buck Hill Falls, PA 18323

For Sale|Single Family Residence|Active
6
Beds
5
Total Baths
4
Full Baths
1
Partial Bath
3,388
SqFt
$264
/SqFt
1918
Built
Subdivision:
Buck Hill Falls
County:
Monroe
Listing courtesy of Caroline Salvino, Associate Broker of Classic Properties - Mountainhome
Call Now: (570) 355-1640
Is this the listing for you? We can help make it yours.
(570) 355-1640
223 Huckleberry Lane223 Huckleberry Lane223 Huckleberry Lane223 Huckleberry Lane
Save
Ask
Tour
Hide
Share

Mortgage Calculator

Monthly Payment (Est.)

$4,083
Calculator powered by Showcase IDX, a Constellation1 Company. Copyright ©2026 Information is deemed reliable but not guaranteed.

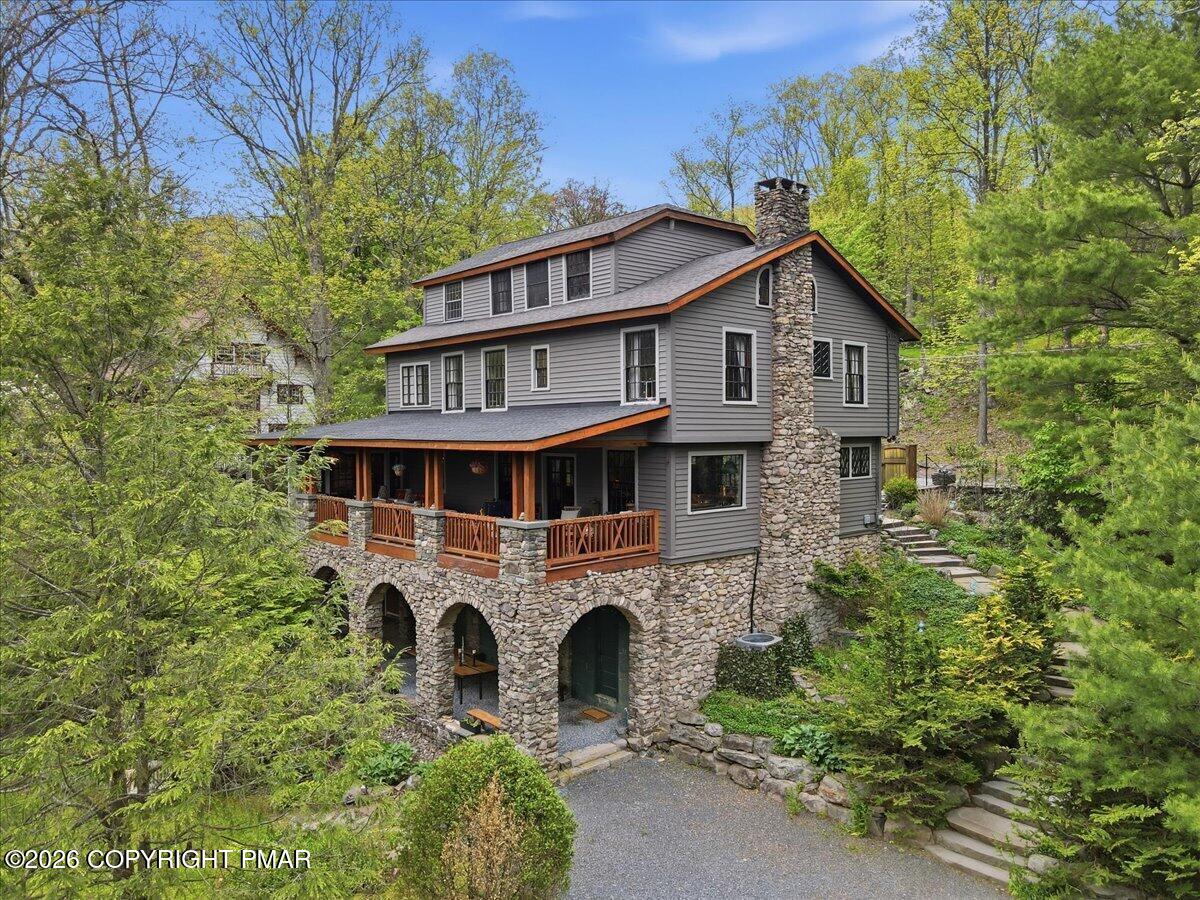
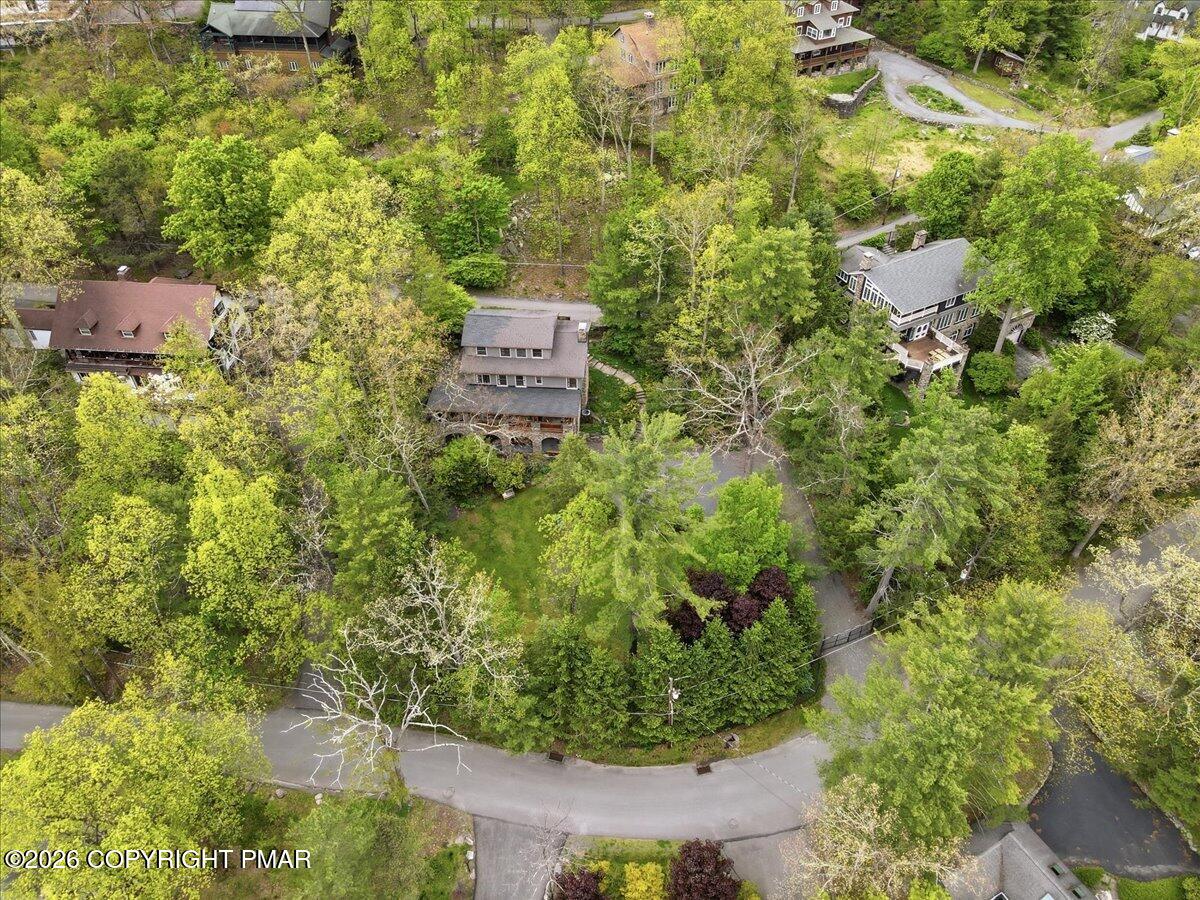
Step inside this spectacular historic Buck Hill Falls home, beautifully restored to preserve its timeless character while offering exceptional modern updates. Rich in charm and craftsmanship, the home features hardwood floors, beamed ceilings, a traditional native stone fireplace, lattice-paned windows, a Dutch door, and a spacious covered porch perfect for relaxing and entertaining. The stunning chef's kitchen offers top-of-the-line appliances, custom woodwork, and a beautiful stone backsplash designed for both everyday living and elegant gatherings. With six charming bedrooms, including three with ensuite baths, this home offers space and flexibility for family and guests alike. The dramatic third-floor primary suite features a newly added luxury bath with radiant heated floors and a walk-in closet. Outside, the fully fenced grounds are equally impressive, showcasing mature perennial gardens, stone walkways, and ample parking. Located within the historic country club community of Buck Hill Falls, this exceptional property offers access to outstanding amenities including a 27-hole Donald Ross-designed golf course, 10 Har-Tru tennis courts, Olympic-sized swimming pool, lawn bowling, and over 5,000 acres of hiking trails, streams, and waterfalls. Residents also enjoy a newly renovated restaurant, children's camp, and year-round cultural programming -- all just two hours from New York City and Philadelphia. This is a rare opportunity to own a truly special Buck Hill Falls home

Save
Ask
Tour
Hide
Share
Listing Snapshot
Price 
$895,000
Days On Site 
5 Days
Bedrooms 
6
Inside Area (SqFt) 
3,388 sqft
Total Baths 
5
Full Baths 
4
Partial Baths 
1
Lot Size 
0.53 Acres
Year Built 
1918
MLS® Number 
PM-141451
Status 
Active
Property Tax 
$13,223.73
HOA/Condo/Coop Fees 
$1,496.67 monthly
Sq Ft Source 
Public Records
Friends & Family
Recent Activity
6 days agoListing first seen on site
6 days agoListing updated with changes from the MLS®
General Features
Acres 
0.53
Additional Property Use 
Residential
Disclosures 
Resale CertificateRight of First Refusal
Foundation 
Stone
Parking 
DrivewayGatedGravelOff Street
Parking Spaces 
6
Property Sub Type 
Single Family Residence
Sewer 
Private Sewer
Special Circumstances 
Standard
SqFt Above 
3388
SqFt Total 
3388
Style 
Traditional
Water Source 
Private
Zoning 
Residential
Interior Features
Appliances 
Electric CooktopDouble OvenRefrigeratorWater HeaterWine CoolerDishwasherRange HoodMicrowaveStainless Steel Appliance(s)WasherDryer
Basement 
PartialExterior EntryUnfinishedDirt FloorCrawl Space
Cooling 
Ceiling Fan(s)Central Air
Fireplace 
Yes
Fireplace Features 
Living RoomWood BurningStone
Fireplaces 
1
Flooring 
CarpetHardwoodTile
Furnished 
Furnished
Heating 
Forced AirRadiant FloorOil
Interior 
Eat-in KitchenDry BarGranite CountersStone CountersDouble VanitySoaking TubBeamed CeilingsWalk-In Closet(s)Open FloorplanNatural WoodworkStorage
Laundry Features 
Main Level
Bathroom 2 
Dimensions - 6.00x3.00Level - FirstDescription - renovated powder room
Bathroom 3 
Dimensions - 7.00x4.00Level - FirstDescription - Shower
Bathroom 4 
Dimensions - 6.00x6.00Level - SecondDescription - Ensuite - Shower, ceramic tile
Bathroom 5 
Dimensions - 8.00x7.00Level - SecondDescription - Renovated with glass shower,woodwork
Bedroom 2 
Dimensions - 12.00x12.00Level - FirstDescription - bath ensuite, sink in room, laundry
Bedroom 3 
Dimensions - 13.00x13.00Level - Second
Bedroom 4 
Dimensions - 14.00x13.00Level - SecondDescription - wainscoting, hardwood floors, closet
Bedroom 5 
Dimensions - 13.00x12.00Level - SecondDescription - wainscoting, corner sink, closet
Bedroom 6 
Dimensions - 24.00x13.00Level - SecondDescription - 2nd primary with ensuite bath
Dining Room 
Dimensions - 13.00x12.00Level - FirstDescription - vaulted wood ceiling, open, porch access
Kitchen 
Dimensions - 25.00x15.00Level - FirstDescription - custom cabinetry, stainless appliances
Laundry 
Dimensions - 4.00x4.00Level - First
Living Room 
Dimensions - 27.00x24.00Level - FirstDescription - stone fp, beamed ceiling, wood floor
Other 
Dimensions - 37.00x12.00Level - FirstDescription - Covered porch
Primary Bathroom 
Dimensions - 17.00x9.00Level - ThirdDescription - newly renovated, shower, clawfoot tub
Primary Bedroom 
Dimensions - 20.00x20.00Level - Third
Save
Ask
Tour
Hide
Share
Exterior Features
Construction Details 
StoneWood Siding
Exterior 
Covered CourtyardFire PitGardenPrivate YardStorage
Fencing 
Full
Lot Features 
SlopedGardenLandscapedWoodedOtherSee Remarks
Other Structures 
Other
Patio And Porch 
PatioPorchCovered
Roof 
AsphaltFiberglass
View 
GardenMountain(s)
Waterview 
GardenMountain(s)
Community Features
Association Amenities 
SecurityClubhousePlaygroundRecreation FacilitiesGolf CourseFitness CenterTrail(s)Tennis Court(s)OtherPool
Association Dues 
17960
Financing Terms Available 
CashConventional
HOA Fee Frequency 
Annually
Roads 
Paved
School District 
Pocono Mountain
Schools
School District
Pocono Mountain
Elementary School
Unknown
Middle School
Unknown
High School
Unknown
Listing courtesy of Caroline Salvino, Associate Broker of Classic Properties - Mountainhome


Listing information is provided by Participants of the Pocono Mountains Association of Realtors MLS. IDX information is provided exclusively for personal, non-commercial use, and may not be used for any purpose other than to identify prospective properties consumers may be interested in purchasing. Information is deemed reliable but not guaranteed. Copyright 2026, Pocono Mountains Association of Realtors MLS.
Data last updated at: 2026-05-25 03:52 PM UTC

Neighborhood & Commute
Source: Walkscore
Disclosure: Community information and market data powered by Constellation Data Labs. Information is deemed reliable but not guaranteed.
Save
Ask
Tour
Hide
Share