Contemporary Pocono home with strong lifestyle and investment potential, located in a short-term rental-friendly township and within amenity-filled Saw Creek Estates.
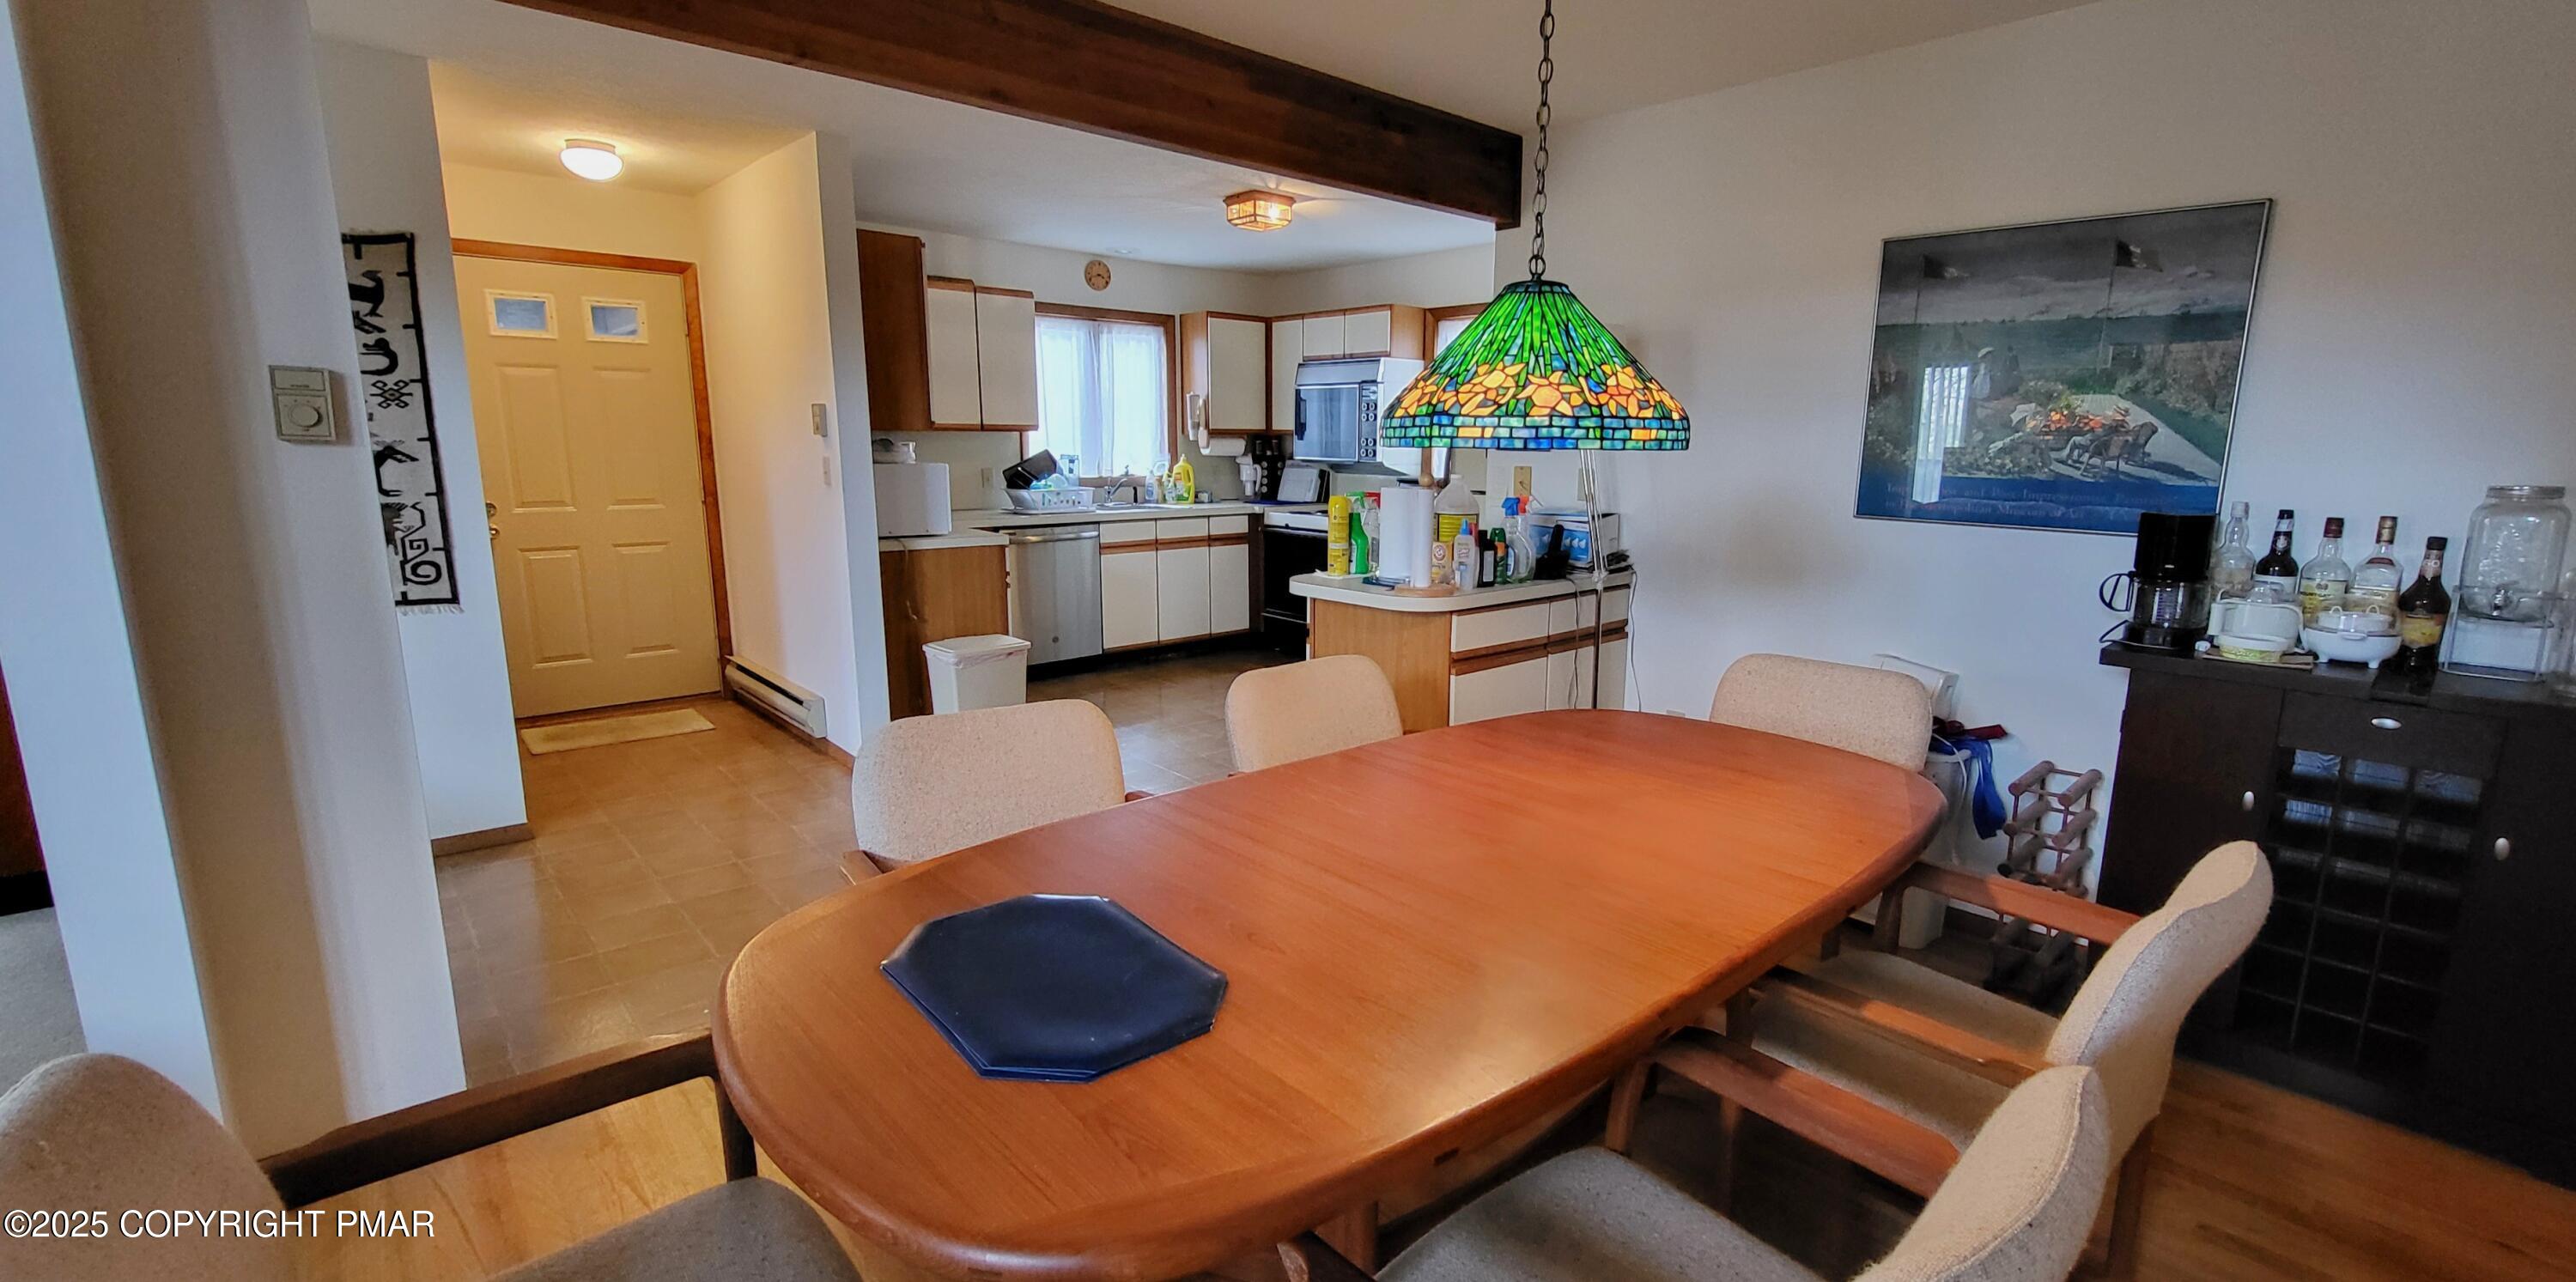
This 3-bedroom, 2.5-bath home offers a functional layout with soaring cathedral ceilings, oversized windows, and a stone wood-burning fireplace as the focal point of the main living area. The open-concept design connects the living room, dining area, and U-shaped kitchen, creating an easy flow for everyday living, entertaining, or future rental use.
The first-floor primary suite adds privacy and convenience with its own wall A/C unit, private balcony, and spacious bath featuring a jetted tub, separate shower, and dual access. Main-level laundry adds everyday practicality.
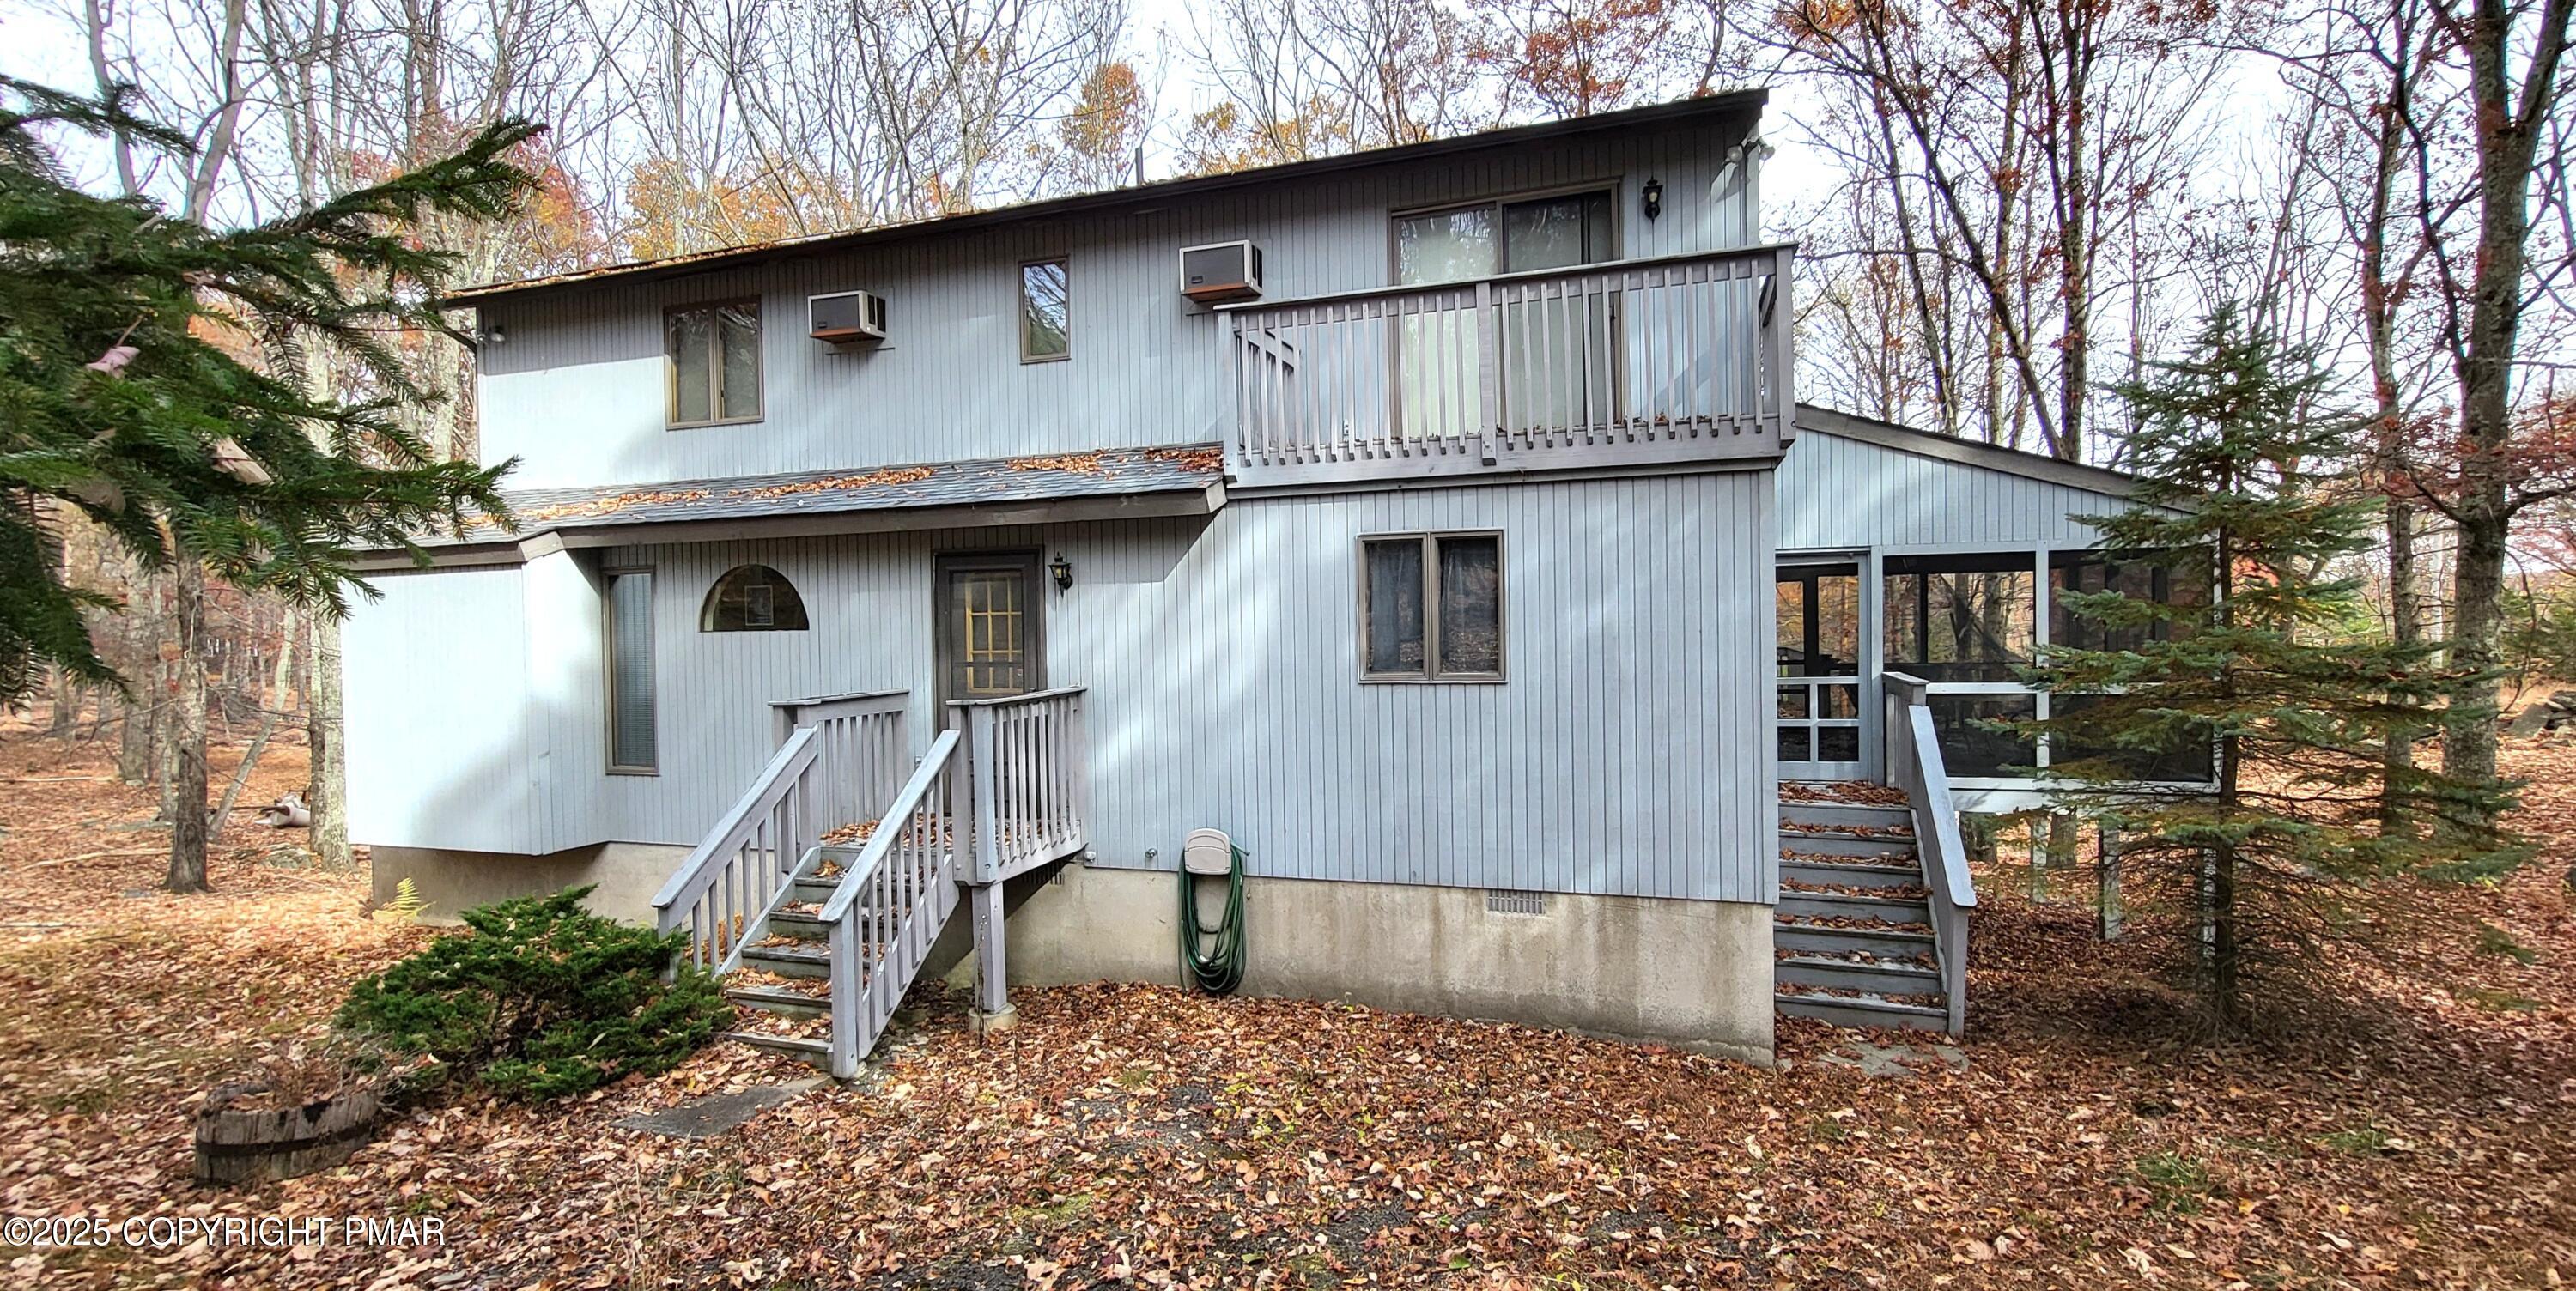
Upstairs, a cozy loft overlooks the living area and offers flexible space for a reading nook, home office, or guest area. Two additional bedrooms each feature double closets, individual wall A/C units, and private balconies with peaceful wooded views. One bedroom has direct access to the full bath, while a hallway half bath adds convenience.
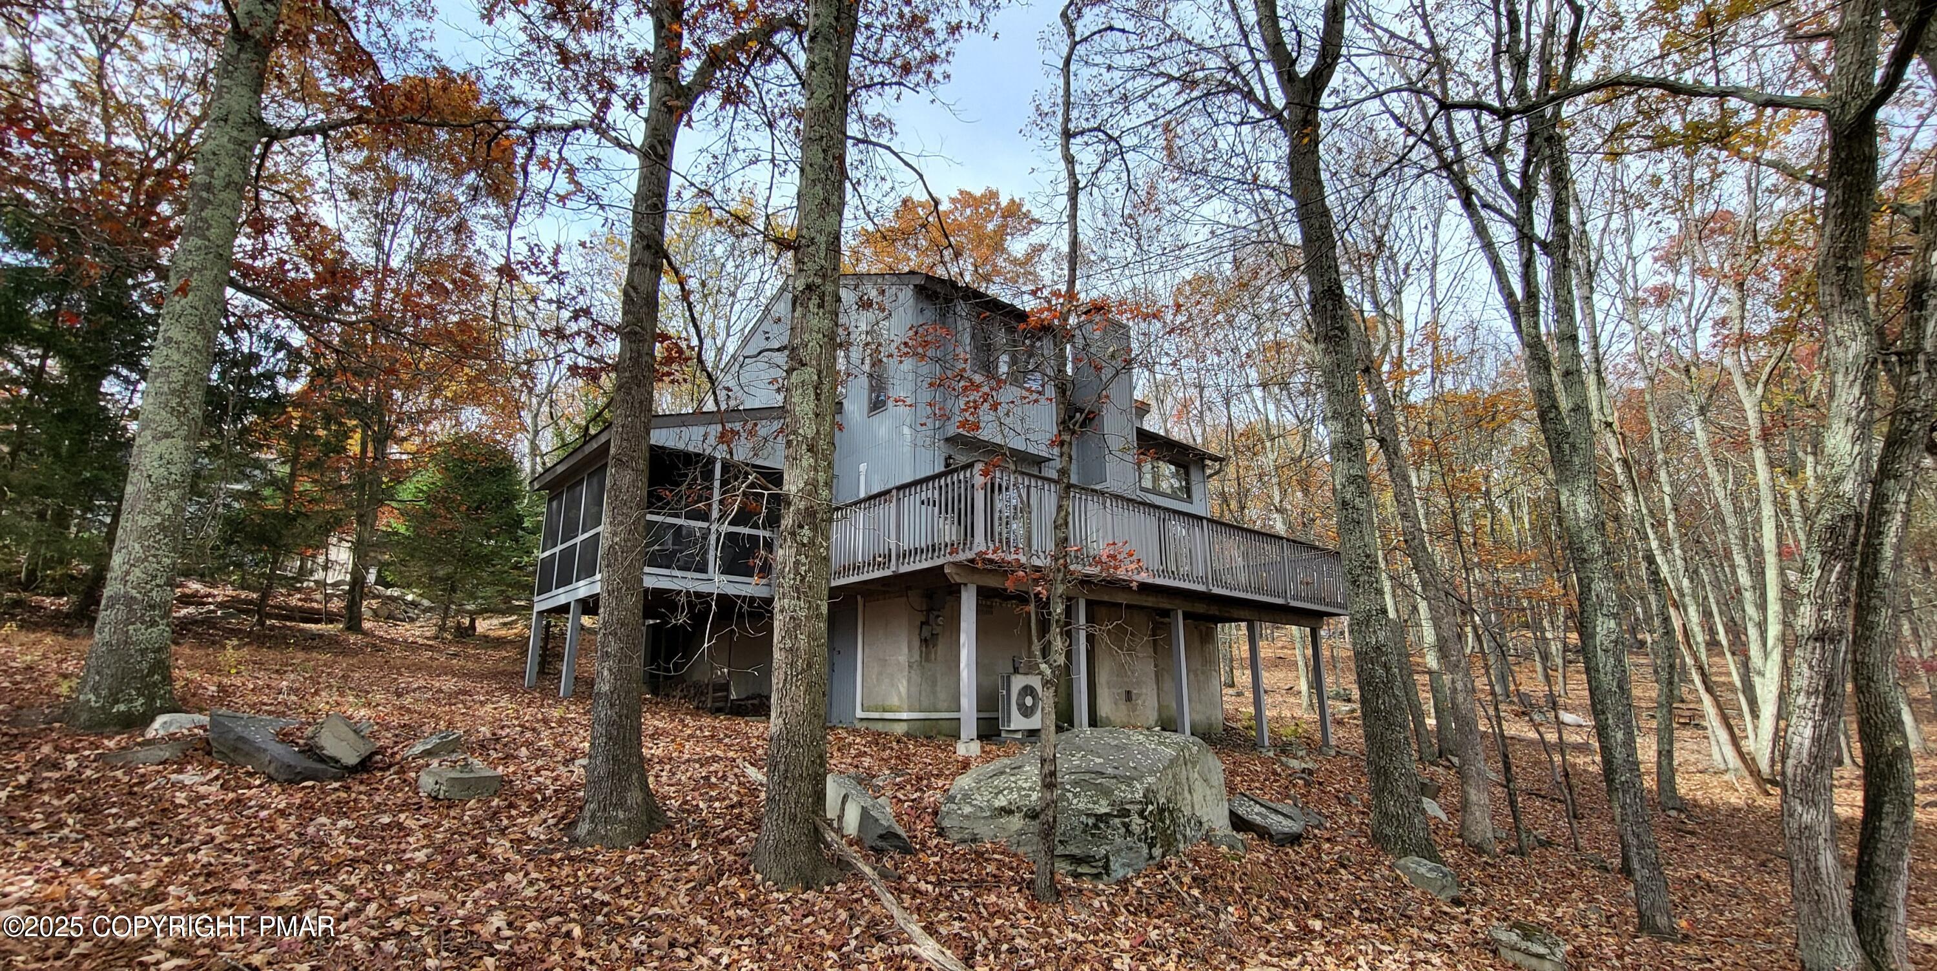
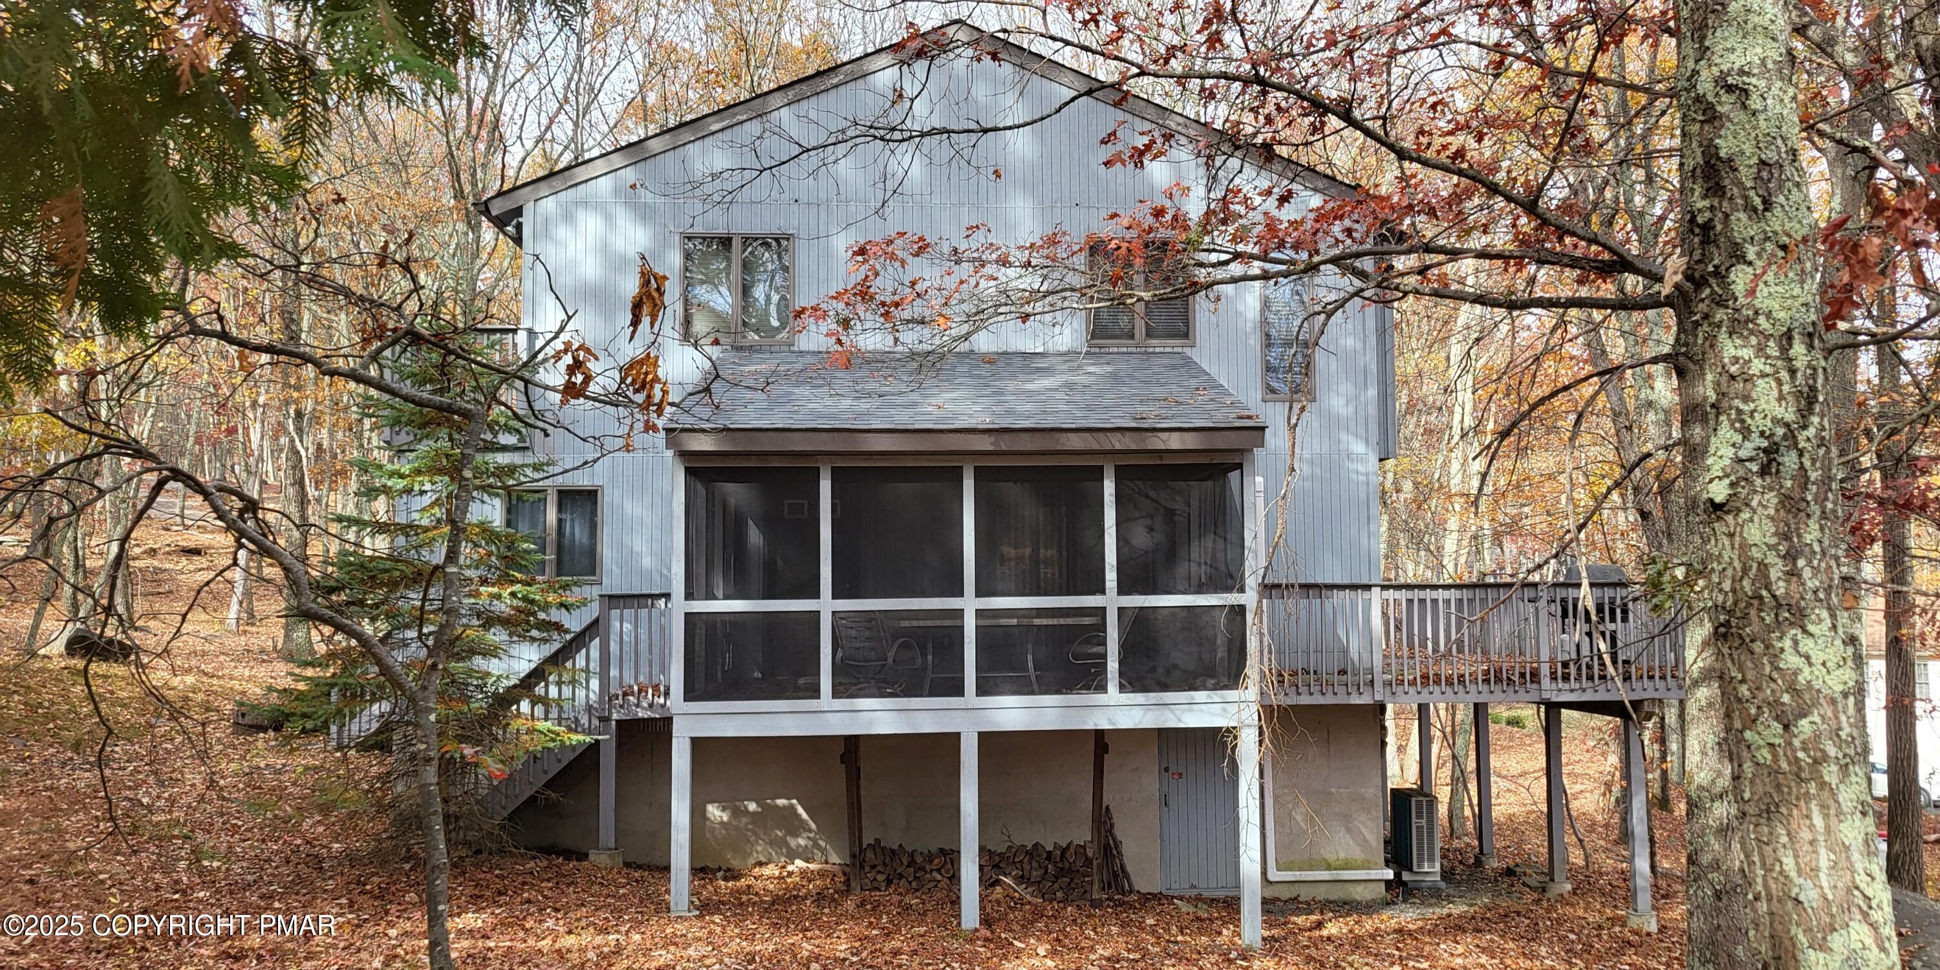
A major highlight is the full unfinished walk-out basement, offering excellent storage, recreation, workshop, or future finishing potential. With its walk-out access and generous footprint, this space gives the next owner meaningful room to expand value and usability.
Outdoor living includes a screened porch and wraparound deck overlooking a private 0.54-acre wooded lot.
Saw Creek Estates offers resort-style amenities including indoor and outdoor pools, lakes, tennis courts, fitness center, on-site restaurant, and private ski slope. Whether used as a full-time residence, weekend retreat, or income-producing short-term rental, this home offers layout, location, and upside in the heart of the Poconos.
Save
Ask
Tour
Hide
Share
Listing Snapshot
Price
$307,000
Days On Site
5 Days
Bedrooms
3
Inside Area (SqFt)
2,320 sqft
Total Baths
3
Full Baths
2
Partial Baths
1
Lot Size
0.54 Acres
Year Built
1989
MLS® Number
PM-141434
Status
Active
Property Tax
$4,627.27
HOA/Condo/Coop Fees
$180.83 monthly
Sq Ft Source
Public Records
Friends & Family
React
Comment
Invite
No Comments Yet
Did you know? You can invite friends and family to your search. They can join your search, rate and discuss listings with you.
Recent Activity
6 days ago
Listing first seen on site
6 days ago
Listing updated with changes from the MLS®
General Features
Acres
0.54
Additional Property Use
Residential
Direction Faces
South
Disclosures
Resale Certificate
Land Lease
No
Parking
DrivewayOff Street
Parking Spaces
8
Property Sub Type
Single Family Residence
Security
24 Hour SecuritySmoke Detector(s)
Sewer
Public Sewer
Special Circumstances
Standard
SqFt Above
2320
SqFt Total
2656
Style
Contemporary
Utilities
Phone ConnectedCable Connected
Water Source
Public
Zoning
R3
Interior Features
Appliances
Electric RangeRefrigeratorWater HeaterDishwasherWasherDryer
Listing courtesy of Steven Smaracko of Saw Creek Real Estate
Listing information is provided by Participants of the Pocono Mountains Association of Realtors MLS. IDX information is provided exclusively for personal, non-commercial use, and may not be used for any purpose other than to identify prospective properties consumers may be interested in purchasing. Information is deemed reliable but not guaranteed. Copyright 2026, Pocono Mountains Association of Realtors MLS.
Data last updated at: 2026-05-25 10:05 AM UTC
Neighborhood & Commute
Source: Walkscore
Disclosure: Community information and market data powered by Constellation Data Labs. Information is deemed reliable but not guaranteed.

Did you know? You can invite friends and family to your search. They can join your search, rate and discuss listings with you.