Save
Ask
Tour
Hide
Share
$1,100,000
5 Days On Site

121 S Lake Drive
Lake Harmony, PA 18624

For Sale|Single Family Residence|Active
6
Beds
4
Total Baths
3
Full Baths
1
Partial Bath
2,700
SqFt
$407
/SqFt
1932
Built
Subdivision:
None
County:
Carbon
Listing courtesy of Mimma Korte of Leon R Ross Brokers, LLC
Call Now: (570) 355-1640
Is this the listing for you? We can help make it yours.
(570) 355-1640
121 S Lake Drive121 S Lake Drive121 S Lake Drive121 S Lake Drive
Save
Ask
Tour
Hide
Share

Mortgage Calculator

Monthly Payment (Est.)

$5,019
Calculator powered by Showcase IDX, a Constellation1 Company. Copyright ©2026 Information is deemed reliable but not guaranteed.

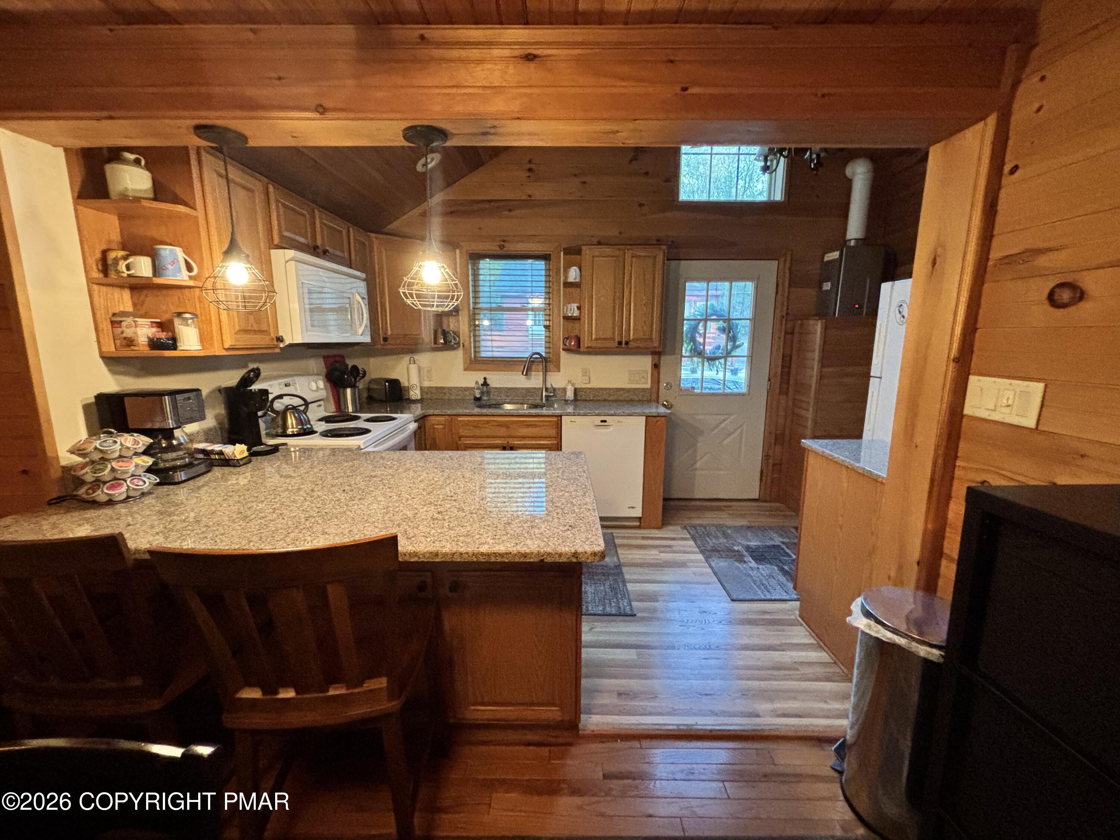
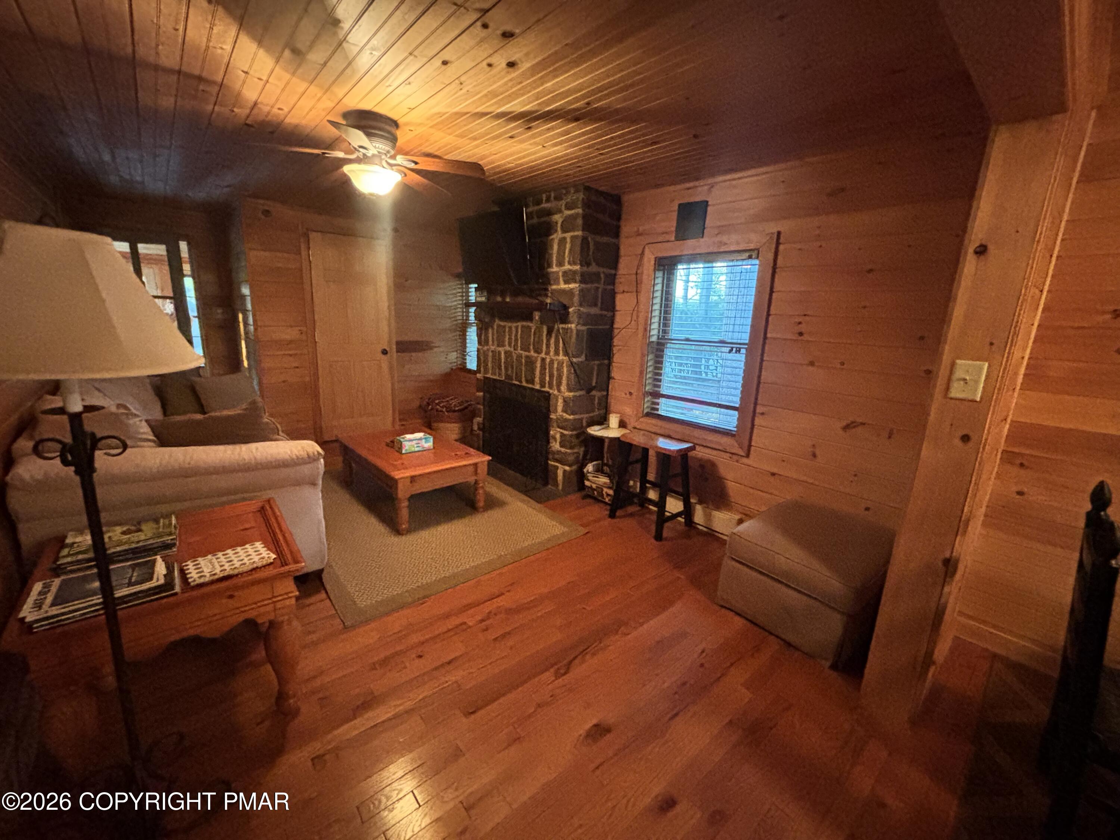
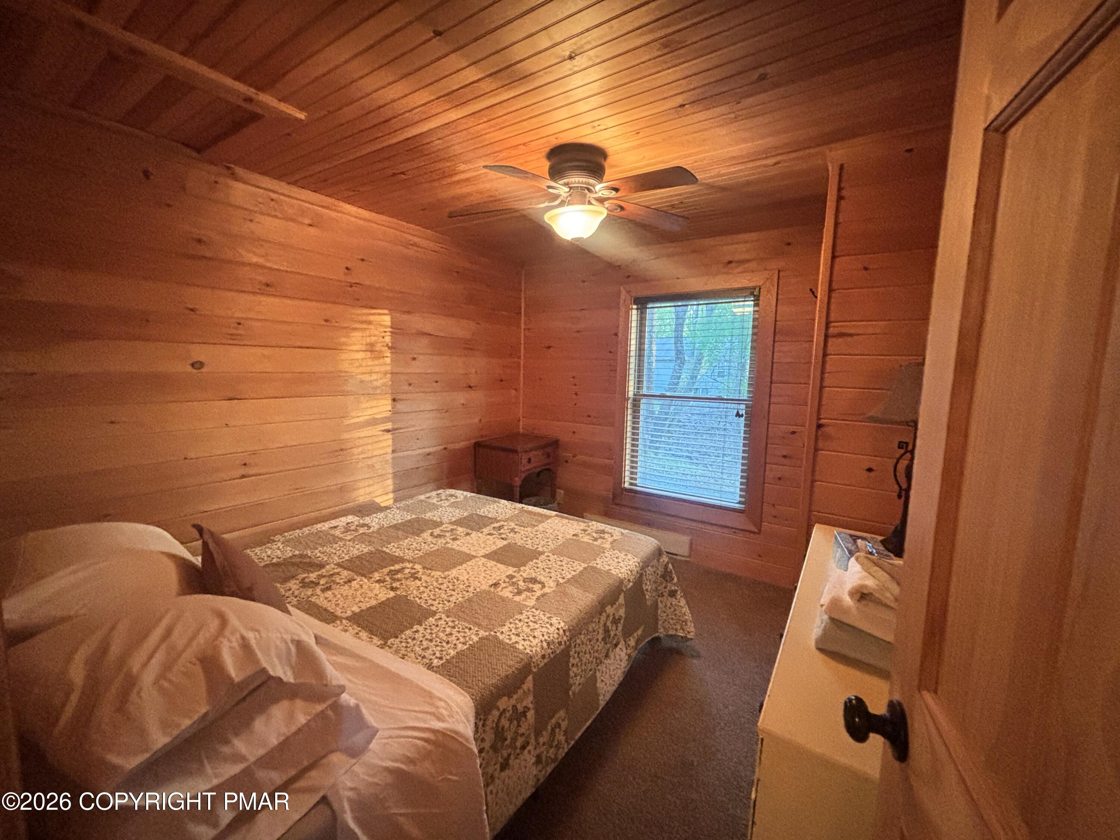
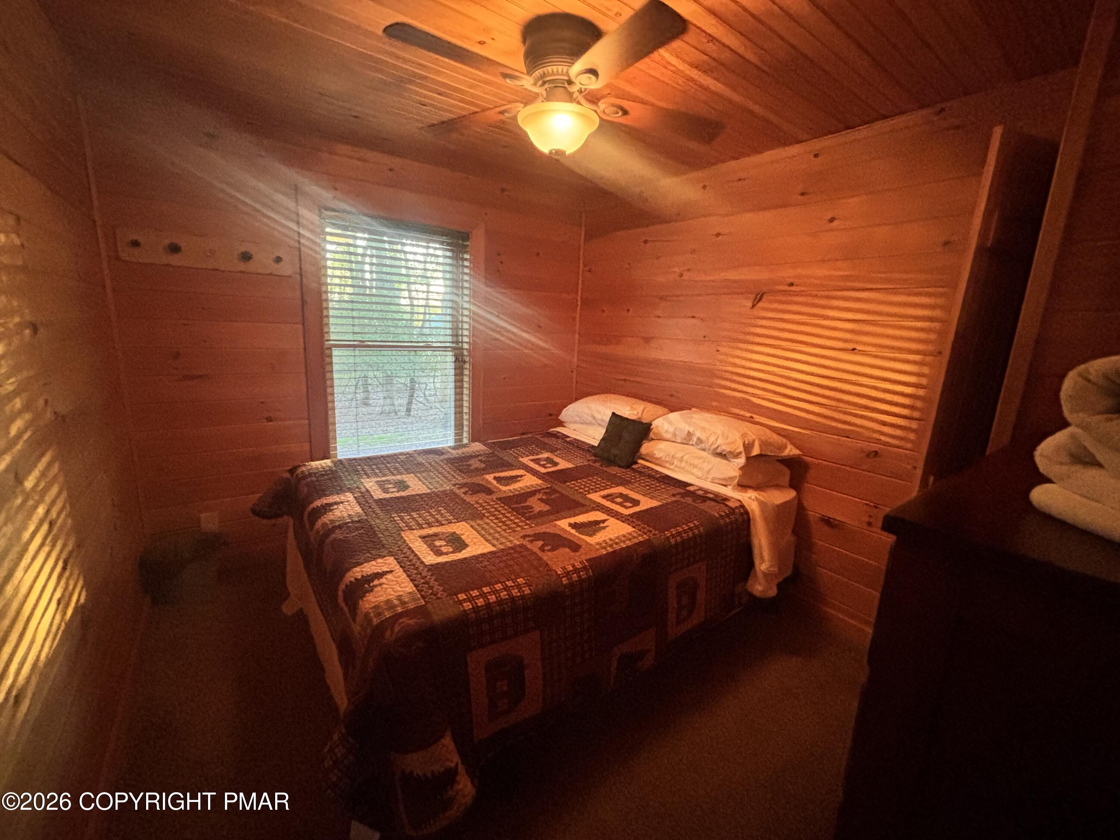
Come take a look at this one-of-a-kind opportunity in Lake Harmony! This unique property features two homes and a garage all situated on one lot. The front home is currently being used as a Airbnb, while the back home is undergoing a complete renovation, with the price reflecting the finished renovation of house number two. Buyers who submit an offer early may even have the opportunity to choose some of the finishes. With so many possibilities, you can rent out both homes for additional income, live in one while renting the other, or create the perfect vacation getaway and investment property all in one. The property also offers paper street access to the lake, along with public lake access just a few hundred feet away, making this an incredible opportunity in a highly desirable location!

Save
Ask
Tour
Hide
Share
Listing Snapshot
Price 
$1,100,000
Days On Site 
5 Days
Bedrooms 
6
Inside Area (SqFt) 
2,700 sqft
Total Baths 
4
Full Baths 
3
Partial Baths 
1
Lot Size 
0.22 Acres
Year Built 
1932
MLS® Number 
PM-141431
Status 
Active
Property Tax 
$3,647.03
HOA/Condo/Coop Fees 
N/A
Sq Ft Source 
Estimated
Friends & Family
Recent Activity
6 days agoListing first seen on site
6 days agoListing updated with changes from the MLS®
General Features
Acres 
0.22
Additional Property Use 
ResidentialInvestment
Garage 
Yes
Garage Spaces 
1
Parking 
Garage Faces SidePrivate
Parking Spaces 
4
Property Sub Type 
Single Family Residence
Sewer 
Public Sewer
Special Circumstances 
Standard
SqFt Above 
1328
SqFt Total 
2728
Style 
ChaletRanch
Water Source 
WellShared Well
Zoning 
R2
Interior Features
Appliances 
Electric OvenRangeElectric RangeRefrigeratorWater HeaterDishwasherMicrowaveDryer
Basement 
Crawl Space
Cooling 
Ceiling Fan(s)
Electric 
200+ Amp Service
Fireplace 
Yes
Fireplace Features 
BathLiving RoomPropane
Fireplaces 
2
Flooring 
Wood
Furnished 
Unfurnished
Heating 
Baseboard
Interior 
Breakfast BarGranite CountersNatural Woodwork
Laundry Features 
Main Level
Window Features 
Skylight(s)
Bathroom 2 
Dimensions - 5.40x7.10Level - MainDescription - House 2
Bedroom 2 
Dimensions - 11.00x16.20Level - MainDescription - house 2
Bedroom 3 
Dimensions - 10.50x10.10Level - MainDescription - House 1
Dining Room 
Dimensions - 10.30x9.50Level - MainDescription - House 1
Four Season Room 
Dimensions - 19.60x9.20Level - MainDescription - House 1 Sun Room/propane heat
Kitchen 
Dimensions - 7.80x13.80Level - MainDescription - House 1
Living Room 
Dimensions - 10.30x2.30Level - MainDescription - House 1 Propane Fireplace
Loft 
Dimensions - 18.90x13.10Level - UpperDescription - House 2
Other 
Dimensions - 30.60x19.10Level - MainDescription - House 2 living room Dining room Kitchen
Primary Bathroom 
Dimensions - 8.20x6.90Level - MainDescription - House 2
Primary Bedroom 
Dimensions - 19.20x9.80Level - MainDescription - House 2
Utility Room 
Dimensions - 15.20x7.70Level - MainDescription - House 2
Save
Ask
Tour
Hide
Share
Exterior Features
Construction Details 
Wood Siding
Lot Features 
Front Yard
Patio And Porch 
PorchDeckGlass Enclosed
Roof 
Shingle
Windows/Doors 
Skylight(s)
Community Features
Financing Terms Available 
CashConventionalFHA
Roads 
Paved
School District 
Jim Thorpe Area
Schools
School District
Jim Thorpe Area
Elementary School
Unknown
Middle School
Unknown
High School
Unknown
Listing courtesy of Mimma Korte of Leon R Ross Brokers, LLC


Listing information is provided by Participants of the Pocono Mountains Association of Realtors MLS. IDX information is provided exclusively for personal, non-commercial use, and may not be used for any purpose other than to identify prospective properties consumers may be interested in purchasing. Information is deemed reliable but not guaranteed. Copyright 2026, Pocono Mountains Association of Realtors MLS.
Data last updated at: 2026-05-25 10:49 AM UTC

Neighborhood & Commute
Source: Walkscore
Disclosure: Community information and market data powered by Constellation Data Labs. Information is deemed reliable but not guaranteed.
Save
Ask
Tour
Hide
Share