Save
Ask
Tour
Hide
Share
$382,000
6 Days On Site

8495 Bumble Bee Way
Tobyhanna, PA 18466

For Sale|Single Family Residence|Active
3
Beds
2
Total Baths
2
Full Baths
1,970
SqFt
$194
/SqFt
1987
Built
Subdivision:
A Pocono Country Place
County:
Monroe
Listing courtesy of JD Lepeta of Keller Williams Real Estate - Northampton Co
Call Now: (570) 355-1640
Is this the listing for you? We can help make it yours.
(570) 355-1640
8495 Bumble Bee Way8495 Bumble Bee Way8495 Bumble Bee Way8495 Bumble Bee Way
Save
Ask
Tour
Hide
Share

Mortgage Calculator

Monthly Payment (Est.)

$1,743
Calculator powered by Showcase IDX, a Constellation1 Company. Copyright ©2026 Information is deemed reliable but not guaranteed.

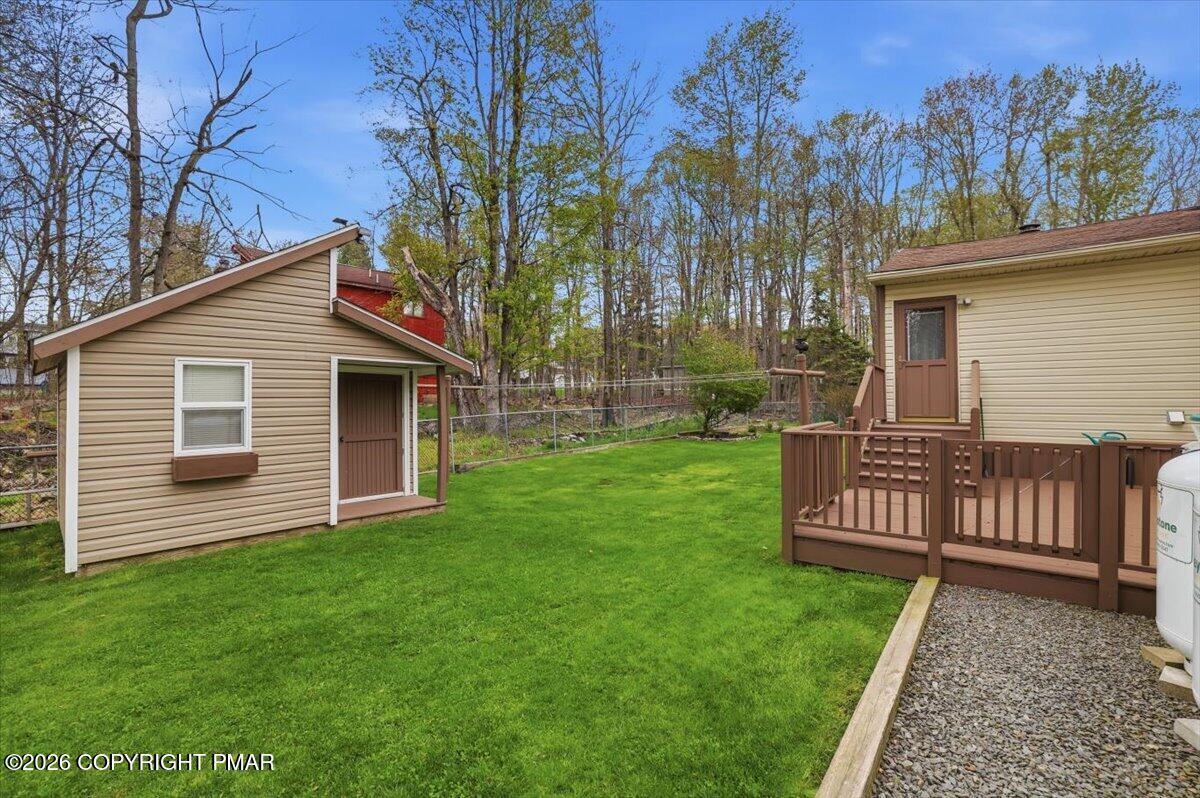
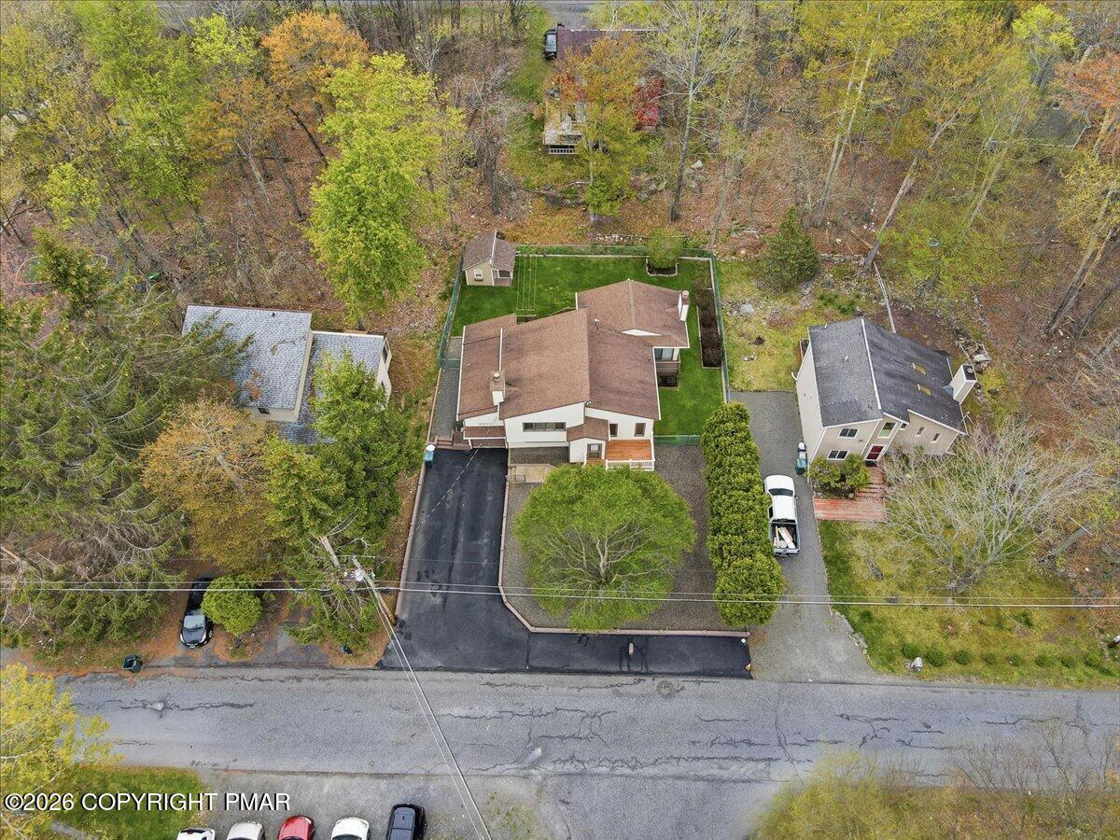
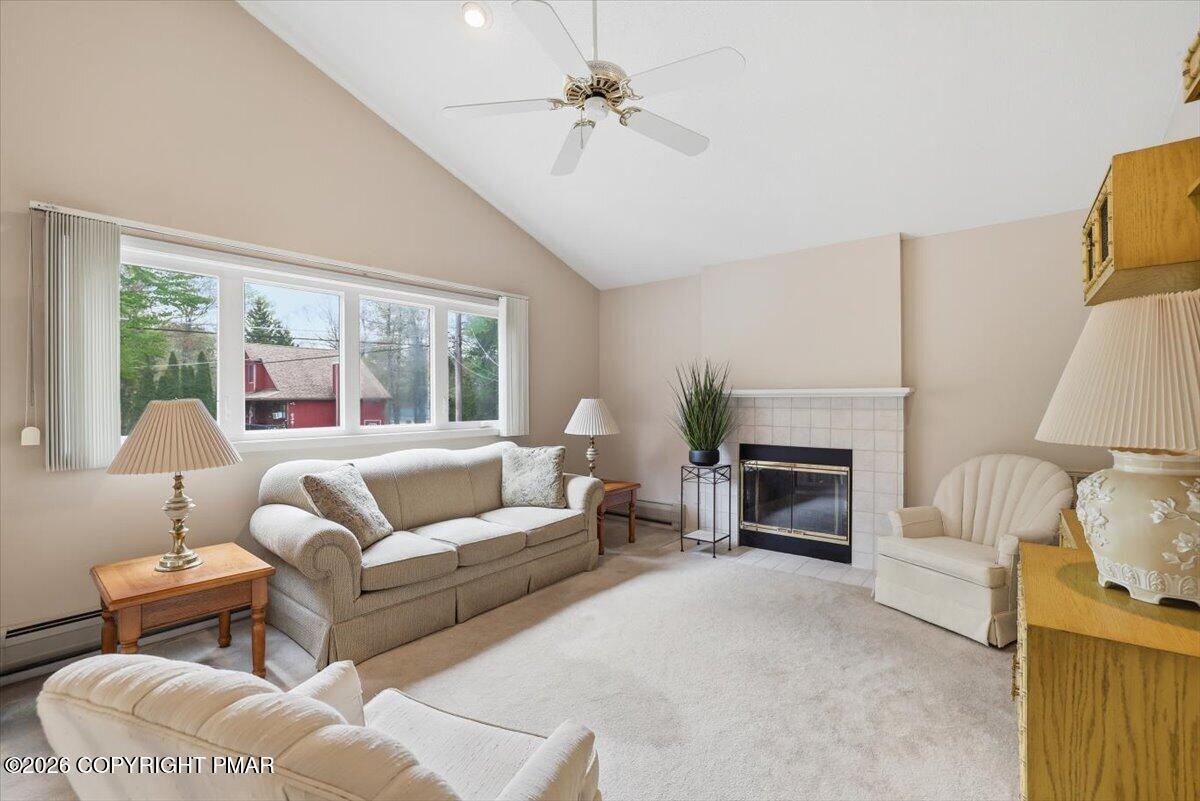
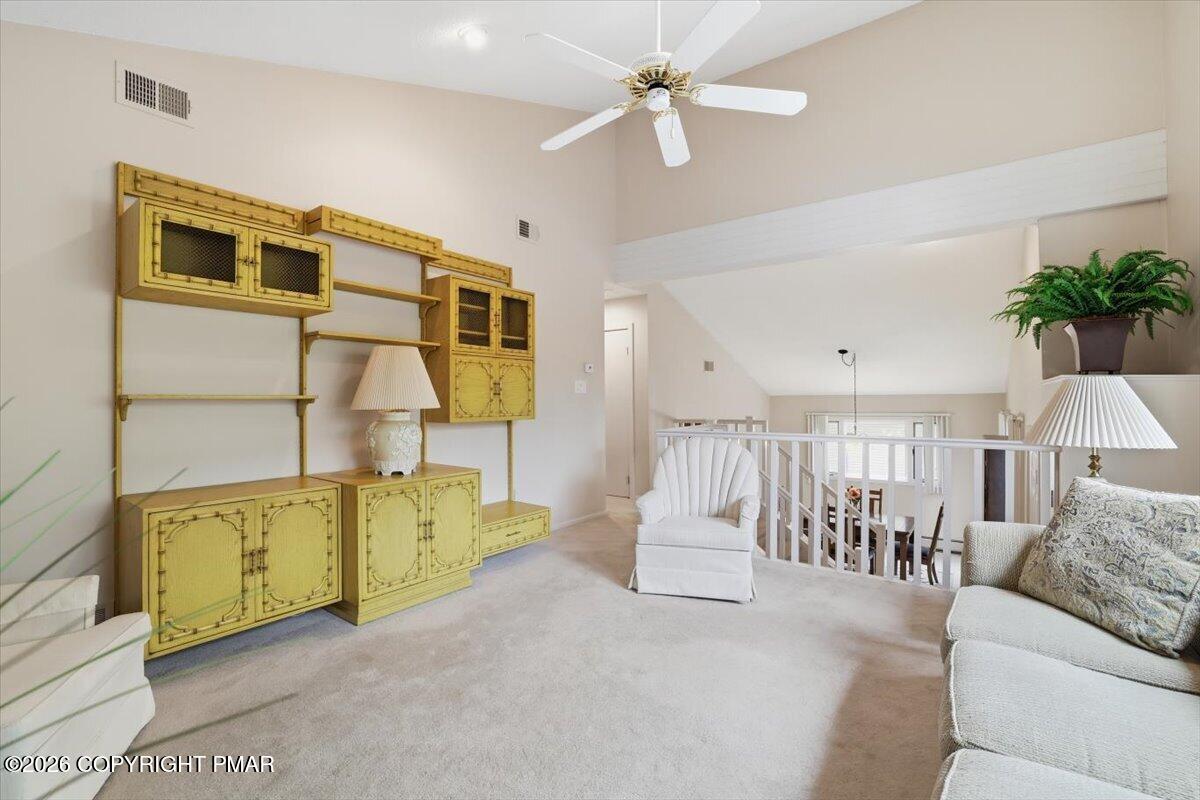
Welcome to 8495 Bumble Bee Way, a beautifully maintained Pocono retreat located in the gated community of A Pocono Country Place in Tobyhanna. Surrounded by mature trees and peaceful outdoor space, this home offers the privacy, comfort, and relaxed elegance that define Pocono living. Inside, this 3-bedroom, 2-bathroom home features approximately 1,644 square feet of inviting living space. The bright living room offers soaring ceilings and a cozy fireplace, while a second family room with wood-style flooring, abundant windows, and an additional fireplace provides even more space to gather, entertain, or unwind. The eat-in kitchen is designed for everyday ease, featuring warm cabinetry, generous storage, tile flooring, and a seamless connection to the dining area. Spacious bedrooms, well-kept baths, and a functional layout make the home ideal as a full-time residence, weekend escape, or investment opportunity. Outdoor living shines with both front and rear decks, perfect for morning coffee, grilling, or quiet evenings surrounded by nature. A fenced yard, manicured lawn, wooded backdrop, and 1-car garage with lofted storage add to the home's appeal. Enjoy community amenities within A Pocono Country Place, plus easy access to Tobyhanna's four-season attractions, including skiing, hiking, fishing, boating, waterparks, golf, shopping, dining, festivals, and nearby state parks. Comfortable, charming, and ideally located, this Pocono home is ready to welcome its next chapter. Schedule your private tour today.

Save
Ask
Tour
Hide
Share
Listing Snapshot
Price 
$382,000
Days On Site 
6 Days
Bedrooms 
3
Inside Area (SqFt) 
1,970 sqft
Total Baths 
2
Full Baths 
2
Partial Baths 
N/A
Lot Size 
0.2 Acres
Year Built 
1987
MLS® Number 
PM-141406
Status 
Active
Property Tax 
$3,382.55
HOA/Condo/Coop Fees 
$143.75 monthly
Sq Ft Source 
N/A
Friends & Family
Recent Activity
7 days agoListing first seen on site
7 days agoListing updated with changes from the MLS®
General Features
Acres 
0.2
Additional Property Use 
Residential
Attached Garage 
Yes
Disclosures 
Resale Certificate
Garage 
Yes
Garage Spaces 
1
Parking 
AsphaltDrivewayGarage Faces FrontOff StreetAttached
Parking Spaces 
7
Property Sub Type 
Single Family Residence
Sewer 
Private Sewer
Special Circumstances 
Standard
SqFt Above 
1970
SqFt Total 
1970
Style 
Contemporary
Utilities 
Propane
Water Source 
Private
Zoning 
Residential
Interior Features
Appliances 
Gas OvenGas RangeRefrigeratorDishwasherMicrowaveWasherDryer
Basement 
FinishedCrawl Space
Cooling 
Ceiling Fan(s)Central Air
Electric 
Circuit Breakers
Fireplace 
Yes
Fireplace Features 
Family RoomLiving RoomWood Burning
Flooring 
CarpetTileWood
Furnished 
Unfurnished
Heating 
Hot WaterPropane
Interior 
Eat-in KitchenCathedral Ceiling(s)
Laundry Features 
Upper Level
Window Features 
Insulated Windows
Bathroom 2 
Dimensions - 6.25x7.58Level - Basement
Bedroom 2 
Dimensions - 13.75x10.92Level - Basement
Bedroom 3 
Dimensions - 13.75x10.50Level - Basement
Dining Room 
Dimensions - 11.67x11.25Level - First
Family Room 
Dimensions - 23.17x14.50Level - First
Foyer Area 
Dimensions - 7.58x5.17Level - First
Kitchen 
Dimensions - 11.50x13.00Level - First
Living Room 
Dimensions - 14.00x13.08Level - Second
Other 
Dimensions - 3.33x6.08Level - Basement
Primary Bathroom 
Dimensions - 5.67x7.83Level - Second
Primary Bedroom 
Dimensions - 12.92x11.25Level - Second
Save
Ask
Tour
Hide
Share
Exterior Features
Construction Details 
Vinyl Siding
Fencing 
Back YardChain Link
Lot Features 
LevelBack YardFront YardFew TreesLandscaped
Other Structures 
Shed(s)
Patio And Porch 
PorchDeck
Road Frontage 
Private Road
Roof 
Asphalt
Windows/Doors 
Insulated Windows
Community Features
Association Amenities 
SecurityGatedClubhouseDog ParkPlaygroundTennis Court(s)Basketball CourtOtherPool
Association Dues 
1725
Financing Terms Available 
CashConventionalFHAUSDA LoanVA Loan
HOA Fee Frequency 
Annually
Roads 
Paved
School District 
Pocono Mountain
Schools
School District
Pocono Mountain
Elementary School
Unknown
Middle School
Unknown
High School
Unknown
Listing courtesy of JD Lepeta of Keller Williams Real Estate - Northampton Co


Listing information is provided by Participants of the Pocono Mountains Association of Realtors MLS. IDX information is provided exclusively for personal, non-commercial use, and may not be used for any purpose other than to identify prospective properties consumers may be interested in purchasing. Information is deemed reliable but not guaranteed. Copyright 2026, Pocono Mountains Association of Realtors MLS.
Data last updated at: 2026-05-25 10:49 AM UTC

Neighborhood & Commute
Source: Walkscore
Disclosure: Community information and market data powered by Constellation Data Labs. Information is deemed reliable but not guaranteed.
Save
Ask
Tour
Hide
Share