Save
Ask
Tour
Hide
$252,100
6 Days On Site
1892 Susan TerraceTobyhanna, PA 18466
For Sale|Single Family Residence|Active
2
Beds
2
Total Baths
2
Full Baths
1,334
SqFt
$189
/SqFt
1988
Built
Subdivision:
A Pocono Country Place
County:
Monroe
Listing courtesy of Joanne L Dowd of At Your Service Realty
Call Now: (570) 355-1640
Is this the listing for you? We can help make it yours.
(570) 355-1640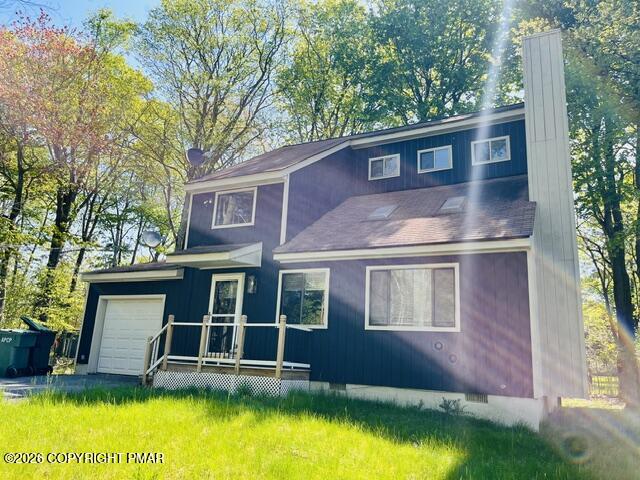
Save
Ask
Tour
Hide
Mortgage Calculator
Monthly Payment (Est.)
$1,150Calculator powered by Showcase IDX, a Constellation1 Company. Copyright ©2026 Information is deemed reliable but not guaranteed.
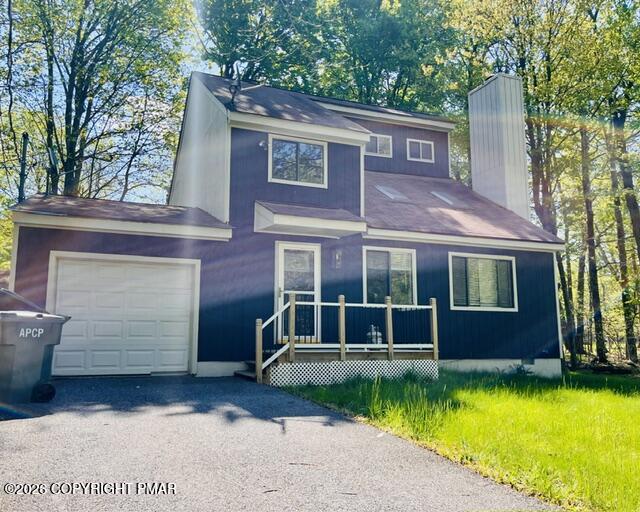
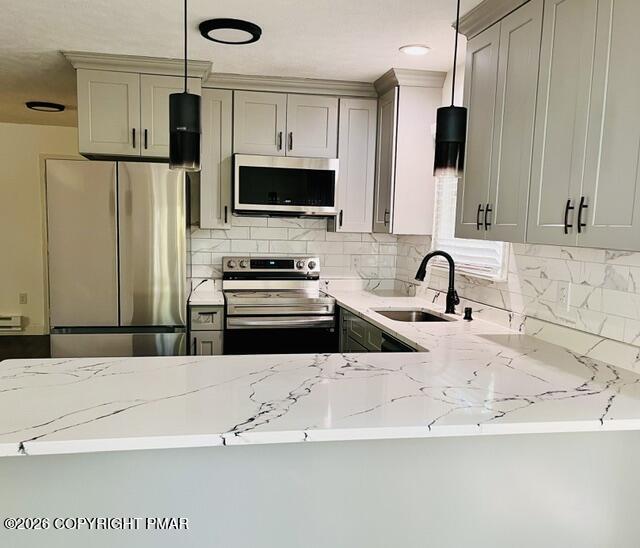
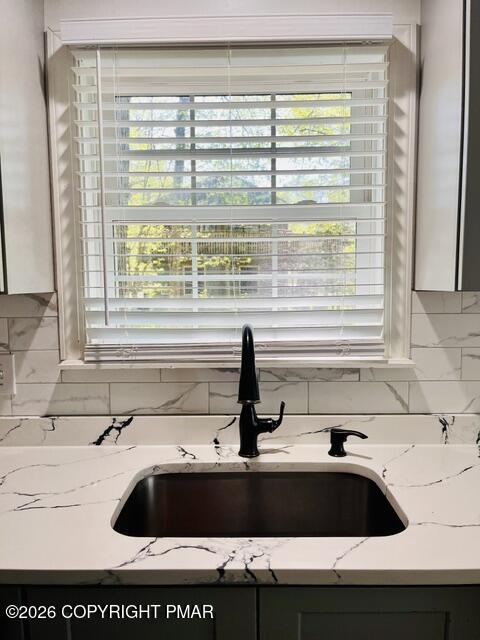
Beautiful updated economical nestled on cul de sac and walking distance to large lake for swimming, fishing and kayaking. home features 2 bedrooms and sleeping loft with balcony, 2 bathrooms modern updated kitchen with all stainless appliances and granite counters. low maintenance flooring throughtout and large mudroom leading to oversized one car with storage and detached shed
Save
Ask
Tour
Hide
Listing Snapshot
Price
$252,100
Days On Site
6 Days
Bedrooms
2
Inside Area (SqFt)
1,334 sqft
Total Baths
2
Full Baths
2
Partial Baths
N/A
Lot Size
0.25 Acres
Year Built
1988
MLS® Number
PM-141397
Status
Active
Property Tax
$1,638.16
HOA/Condo/Coop Fees
$142.58 monthly
Sq Ft Source
Public Records
Friends & Family
Recent Activity
| 7 days ago | Listing first seen on site | |
| 7 days ago | Listing updated with changes from the MLS® |
General Features
Acres
0.25
Additional Property Use
Residential
Attached Garage
Yes
Foundation
Block
Garage
Yes
Garage Spaces
1
Parking
Off StreetPavedAttached
Parking Spaces
2
Property Sub Type
Single Family Residence
Sewer
Public Sewer
Special Circumstances
Standard
SqFt Above
1334
SqFt Total
1334
Style
Contemporary
Water Source
Public
Zoning
Residential
Interior Features
Appliances
Electric CooktopRefrigeratorDishwasherMicrowaveStainless Steel Appliance(s)WasherDryer
Basement
Crawl Space
Cooling
Ceiling Fan(s)
Fireplace
Yes
Fireplace Features
MasonryLiving RoomWood Burning
Fireplaces
100
Flooring
Laminate
Furnished
Unfurnished
Heating
BaseboardElectric
Interior
Eat-in KitchenGranite CountersCeiling Fan(s)
Laundry Features
Main LevelIn Bathroom
Bathroom 2
Dimensions - 8.00x6.00Level - Upper
Bedroom 2
Dimensions - 11.00x10.00Level - Upper
Dining Room
Dimensions - 10.00x10.00Level - Main
Foyer Area
Dimensions - 6.00x8.00Level - Main
Kitchen
Dimensions - 8.00x10.00Level - Main
Living Room
Dimensions - 25.00x15.00Level - Main
Loft
Dimensions - 12.00x11.00Level - Upper
Primary Bathroom
Dimensions - 8.00x6.00Level - Main
Primary Bedroom
Dimensions - 13.00x10.00Level - Upper
Save
Ask
Tour
Hide
Exterior Features
Construction Details
Wood Siding
Other Structures
Shed(s)
Patio And Porch
Front PorchDeck
Roof
AsphaltShingle
Community Features
Association Amenities
SecurityGatedClubhousePlaygroundRecreation RoomTennis Court(s)Basketball CourtPool
Association Dues
1711
Financing Terms Available
CashConventionalFHAUSDA LoanVA Loan
HOA Fee Frequency
Annually
Roads
PavedAsphalt
School District
Pocono Mountain
Schools
School District
Pocono Mountain
Elementary School
Unknown
Middle School
Unknown
High School
Unknown
Listing courtesy of Joanne L Dowd of At Your Service Realty

Listing information is provided by Participants of the Pocono Mountains Association of Realtors MLS. IDX information is provided exclusively for personal, non-commercial use, and may not be used for any purpose other than to identify prospective properties consumers may be interested in purchasing. Information is deemed reliable but not guaranteed. Copyright 2026, Pocono Mountains Association of Realtors MLS.
Data last updated at: 2026-05-25 10:54 AM UTC
Listing information is provided by Participants of the Pocono Mountains Association of Realtors MLS. IDX information is provided exclusively for personal, non-commercial use, and may not be used for any purpose other than to identify prospective properties consumers may be interested in purchasing. Information is deemed reliable but not guaranteed. Copyright 2026, Pocono Mountains Association of Realtors MLS.
Data last updated at: 2026-05-25 10:54 AM UTC
Neighborhood & Commute
Source: Walkscore
Disclosure: Community information and market data powered by Constellation Data Labs. Information is deemed reliable but not guaranteed.
Save
Ask
Tour
Hide
Did you know? You can invite friends and family to your search. They can join your search, rate and discuss listings with you.