Save
Ask
Tour
Hide
$725,000
157 Days On Site
3358 Mountain View DriveTannersville, PA 18372
For Sale|Single Family Residence|Active
4
Beds
3
Total Baths
3
Full Baths
3,966
SqFt
$183
/SqFt
1993
Built
Subdivision:
Cobble Creek Estates
County:
Monroe
Listing courtesy of Janet Ferraro of Keller Williams Real Estate - Stroudsburg
Call Now: (570) 355-1640
Is this the listing for you? We can help make it yours.
(570) 355-1640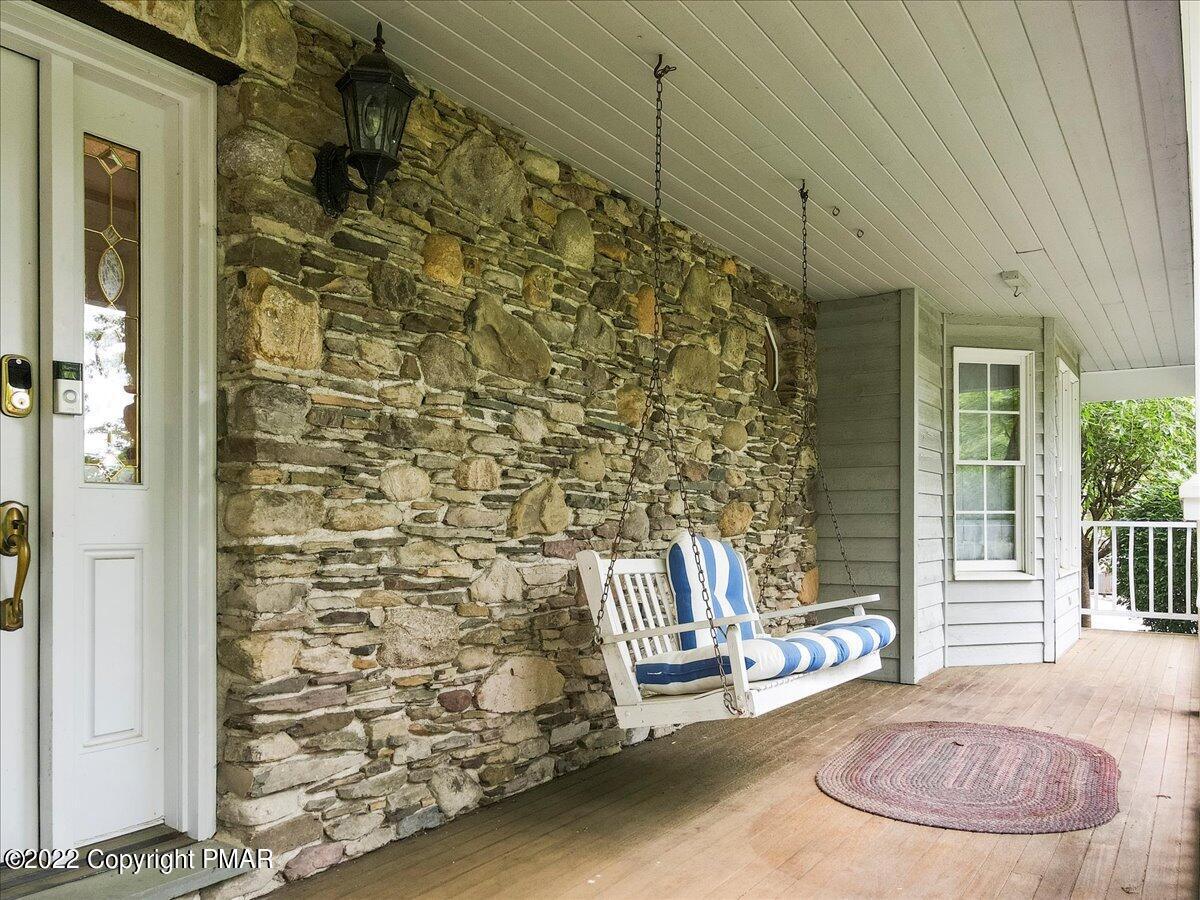
Save
Ask
Tour
Hide
Mortgage Calculator
Monthly Payment (Est.)
Enter an interest rate to see your estimated monthly payment.Calculator powered by Showcase IDX, a Constellation1 Company. Copyright ©2026 Information is deemed reliable but not guaranteed.
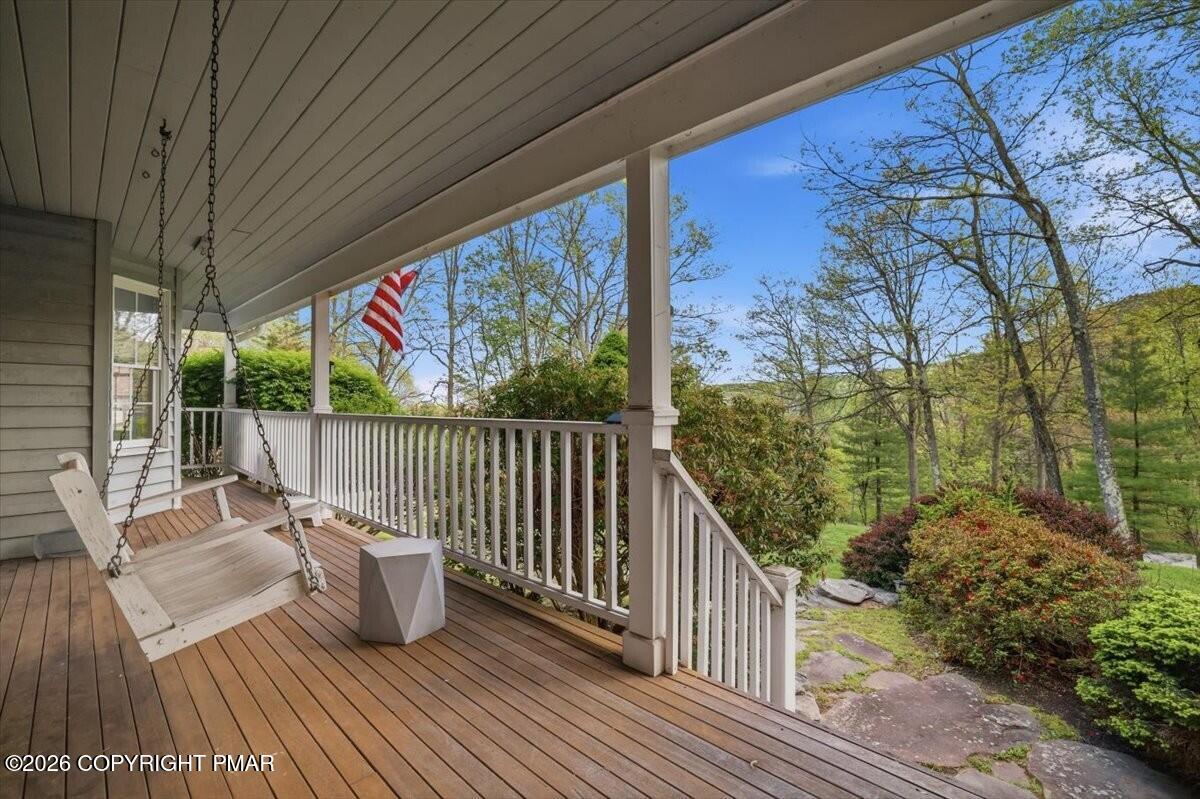
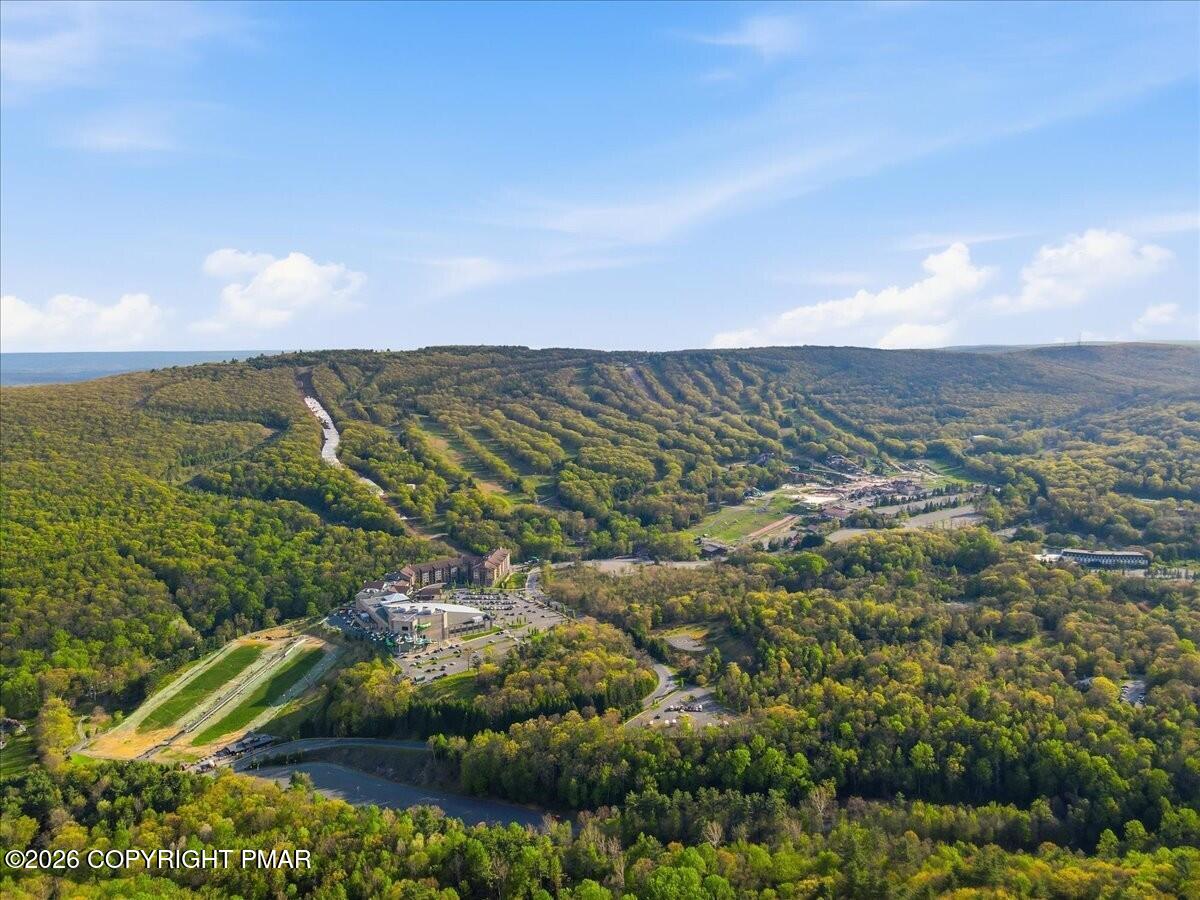
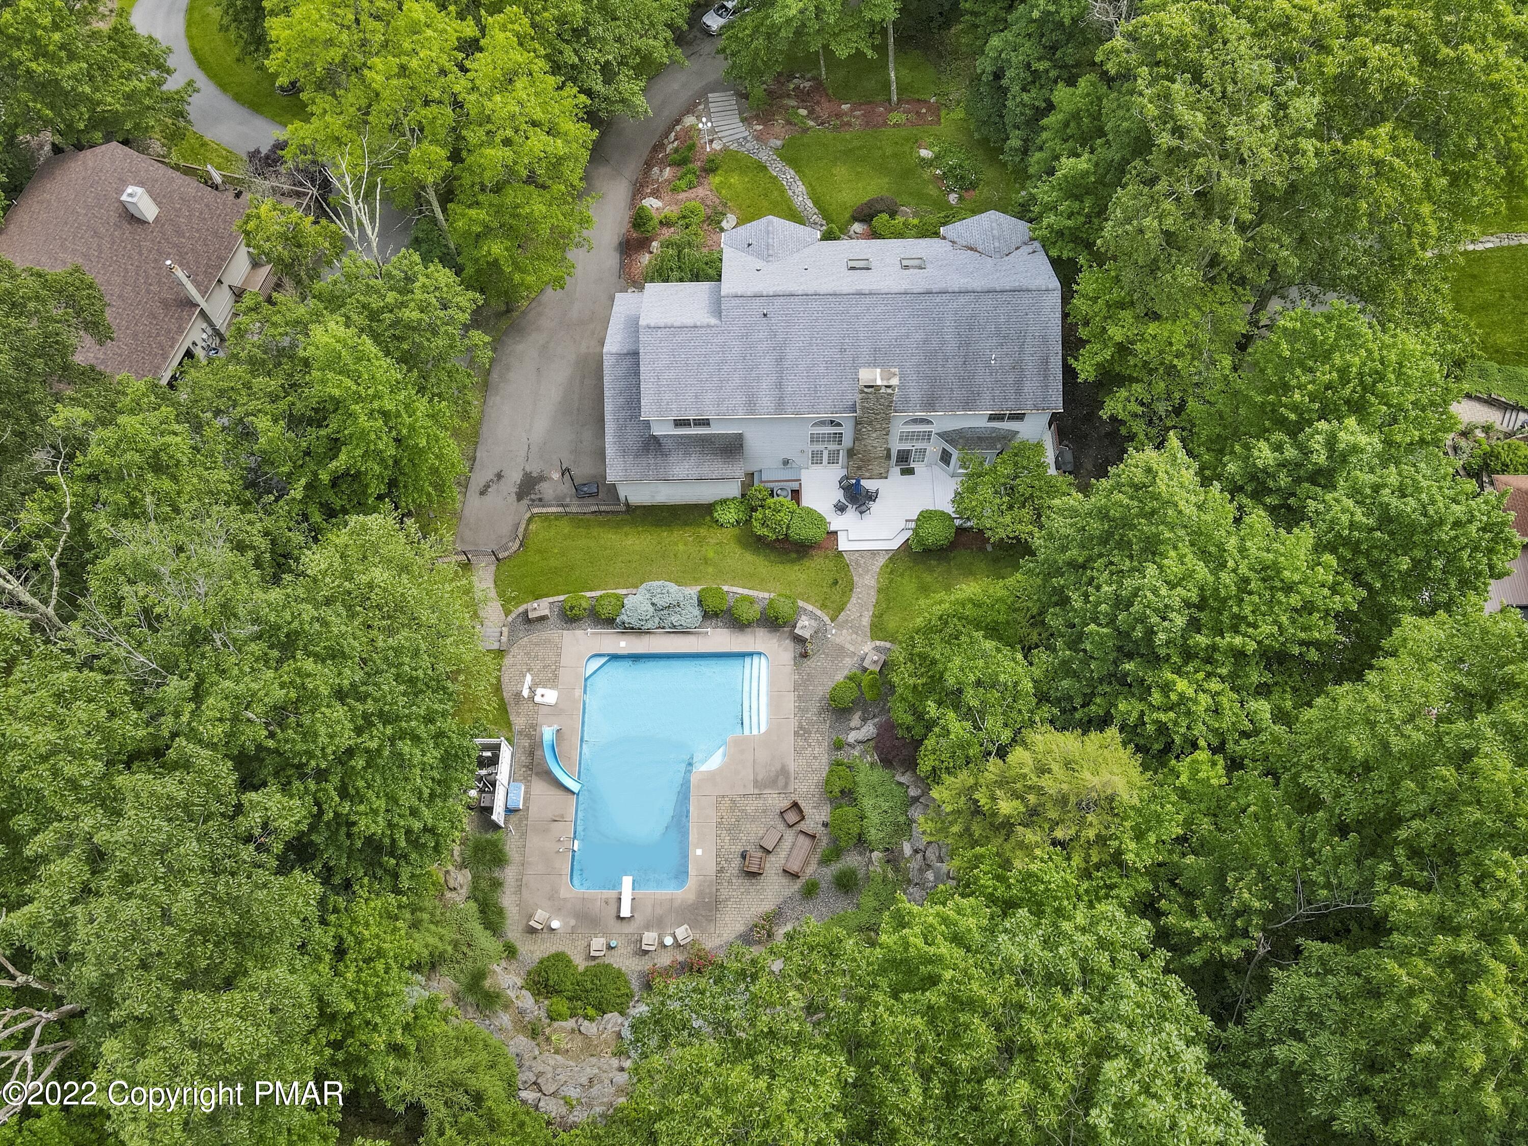
Custom built 4-bedroom mountain home with views of Camelback Mountain. This beauty has a private oasis in the backyard with an in-ground pool a gazebo, custom landscaping and patio area. The floor to ceiling fireplace accentuates the open concept main living space. A beautiful primary suite offers high ceilings, a private bath and sitting area. The oversized 3 car garage and multiple storage areas leave plenty of room for toys and adventure equipment. This house is located in the highly desirable Cobble Creek Estates East. The home is being sold fully furnished. Cobble Creek Community is close to water parks, shopping, Mt. View Park, the casino and all of the areas Pocono attractions.
Save
Ask
Tour
Hide
Listing Snapshot
Price
$725,000
Days On Site
157 Days
Bedrooms
4
Inside Area (SqFt)
3,966 sqft
Total Baths
3
Full Baths
3
Partial Baths
N/A
Lot Size
1 Acre
Year Built
1993
MLS Number
PM-141345
Status
Active
Property Tax
$11,980.71
HOA/Condo/Coop Fees
$40.42 monthly
Sq Ft Source
Plans
Friends & Family
Recent Activity
| 3 months ago | Price changed to $725,000 | |
| 3 months ago | Listing updated with changes from the MLS | |
| 5 months ago | Listing first seen on site |
General Features
Acres
1
Additional Property Use
Residential
Attached Garage
Yes
Disclosures
Resale Certificate
Foundation
Combination
Garage
Yes
Garage Spaces
3
Parking
DrivewayGarage Door OpenerGarage Faces SideOff StreetPavedAttached
Parking Spaces
4
Property Sub Type
Single Family Residence
Security
Smoke Detector(s)
Sewer
Mound SepticSeptic Tank
Special Circumstances
Standard
SqFt Above
3317
SqFt Below
649
SqFt Total
4866
Style
Colonial
Utilities
Propane
Water Source
Well
Zoning
Residential
Interior Features
Appliances
Propane CooktopRangeGas RangeRefrigeratorWater HeaterDishwasherMicrowaveStainless Steel Appliance(s)WasherDryer
Basement
Concrete
Cooling
Attic FanCeiling Fan(s)Central Air
Electric
200+ Amp Service
Fireplace
Yes
Fireplace Features
Family RoomRecreation RoomFree StandingPropaneWood Burning
Fireplaces
2
Flooring
CarpetHardwoodTile
Furnished
Furnished
Heating
Forced AirHeat PumpPropane
Interior
PantryEat-in KitchenKitchen IslandBarGranite CountersHigh CeilingsWalk-In Closet(s)StorageOther
Laundry Features
Main LevelInsideElectric Dryer HookupWasher HookupSink
Spa
Yes
Window Features
Insulated WindowsScreens
Bathroom 2
Dimensions - 4.90x7.70Level - FirstDescription - Shower, full bath
Bedroom 2
Dimensions - 16.10x11.80Level - SecondDescription - Carpet, large closets
Bedroom 3
Dimensions - 12.11x12.30Level - SecondDescription - Carpet, large closets
Bedroom 4
Dimensions - 13.00x12.10Level - FirstDescription - Carpet, Built-in Shelves, Ceiling fan
Den
Dimensions - 15.60x14.50Level - FirstDescription - Bay Windows, hardwood floor
Dining Room
Dimensions - 16.00x16.80Level - FirstDescription - Hardwood
Foyer Area
Dimensions - 20.90x11.80Level - FirstDescription - Harwood Floor
Game Room
Dimensions - 31.60x20.00Level - LowerDescription - Finished Game Room, with stove
Kitchen
Dimensions - 16.10x16.11Level - FirstDescription - Hardwood, Granite, Stainless, Gas range
Laundry
Dimensions - 10.40x12.20Level - FirstDescription - Laundry / Mud Room with slop sink, tile flr
Living Room
Dimensions - 23.11x19.50Level - FirstDescription - Flr to ceiling stone f/place, pool view, hardwood
Loft
Dimensions - 13.90x11.11Level - SecondDescription - Carpet, Open to below, sitting area
Other
Dimensions - 25.50x35.40Level - FirstDescription - 3 Car Garage with EGDO
Primary Bathroom
Dimensions - 13.10x10.50Level - SecondDescription - Granite, Tile Shower, whirlpool tub
Primary Bedroom
Dimensions - 23.80x23.40Level - SecondDescription - Carpet, Vaulted ceilings, wood beam, CF
Save
Ask
Tour
Hide
Exterior Features
Construction Details
Stone VeneerWood Siding
Exterior
Lighting
Fencing
Back YardGateWrought Iron
Lot Features
LevelSlopedSprinklers In RearLandscapedWoodedRock Outcropping
Other Structures
Gazebo
Patio And Porch
PatioPorchFront PorchDeckCovered
Pool Features
In GroundHeatedFencedPool CoverPrivate
Private Pool
Yes
Road Frontage
County Road
Roof
AsphaltFiberglassShingle
Spa
Yes
Spa Features
In Ground
Windows/Doors
Insulated WindowsScreens
Community Features
Association Amenities
ClubhousePicnic AreaTennis Court(s)Pool
Association Fee
$485.0
Association Fee Frequency
Annually
School District
Pocono Mountain
Financing Terms Available
CashConventional
Roads
Paved
Schools
School District
Pocono Mountain
Elementary School
Unknown
Middle School
Unknown
High School
Unknown
Listing courtesy of Janet Ferraro of Keller Williams Real Estate - Stroudsburg

Listing information is provided by Participants of the Pocono Mountains Association of Realtors MLS. IDX information is provided exclusively for personal, non-commercial use, and may not be used for any purpose other than to identify prospective properties consumers may be interested in purchasing. Information is deemed reliable but not guaranteed. Copyright 2026, Pocono Mountains Association of Realtors MLS.
Data last updated at: 2026-10-21 02:30 AM UTC
Listing information is provided by Participants of the Pocono Mountains Association of Realtors MLS. IDX information is provided exclusively for personal, non-commercial use, and may not be used for any purpose other than to identify prospective properties consumers may be interested in purchasing. Information is deemed reliable but not guaranteed. Copyright 2026, Pocono Mountains Association of Realtors MLS.
Data last updated at: 2026-10-21 02:30 AM UTC
Neighborhood & Commute
Source: Walkscore
Disclosure: Community information and market data powered by Constellation Data Labs. Information is deemed reliable but not guaranteed.
Save
Ask
Tour
Hide
Did you know? You can invite friends and family to your search. They can join your search, rate and discuss listings with you.