Save
Ask
Tour
Hide
Share
$590,000
8 Days On Site

69 E Shore Drive
Hawley, PA 18428

For Sale|Single Family Residence|Active
2
Beds
2
Total Baths
1
Full Bath
1
Partial Bath
1,236
SqFt
$477
/SqFt
1983
Built
Subdivision:
Paupacken Lake
County:
Wayne
Listing courtesy of Patricia Quinn of RE/MAX Property Specialists - Pocono Lake
Call Now: (570) 355-1640
Is this the listing for you? We can help make it yours.
(570) 355-1640
69 E Shore Drive69 E Shore Drive69 E Shore Drive69 E Shore Drive
Save
Ask
Tour
Hide
Share

Mortgage Calculator

Monthly Payment (Est.)

$2,692
Calculator powered by Showcase IDX, a Constellation1 Company. Copyright ©2026 Information is deemed reliable but not guaranteed.

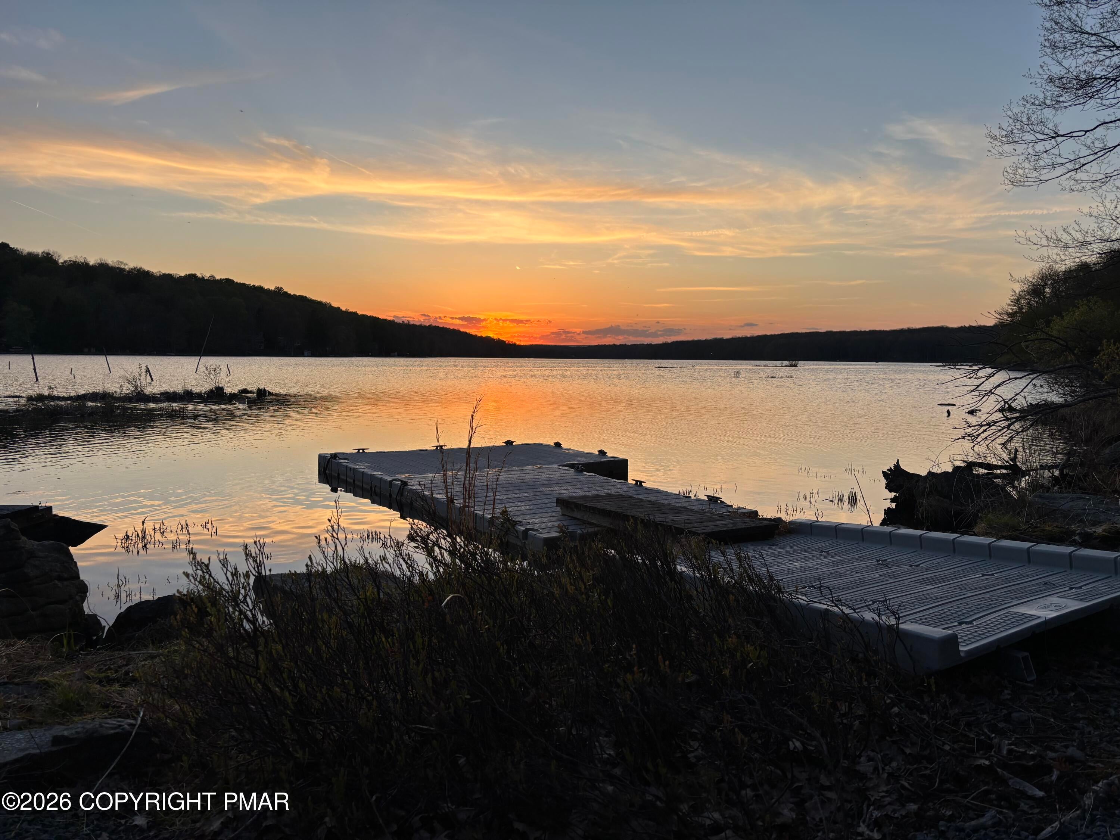
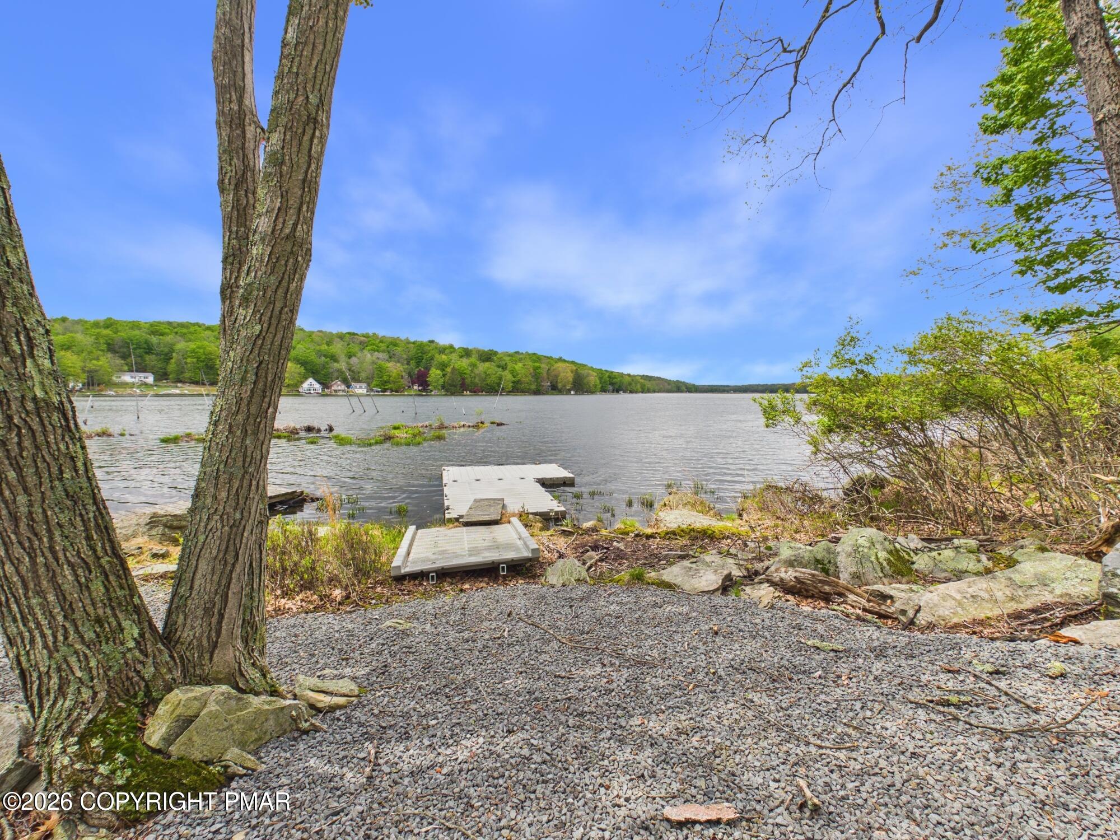
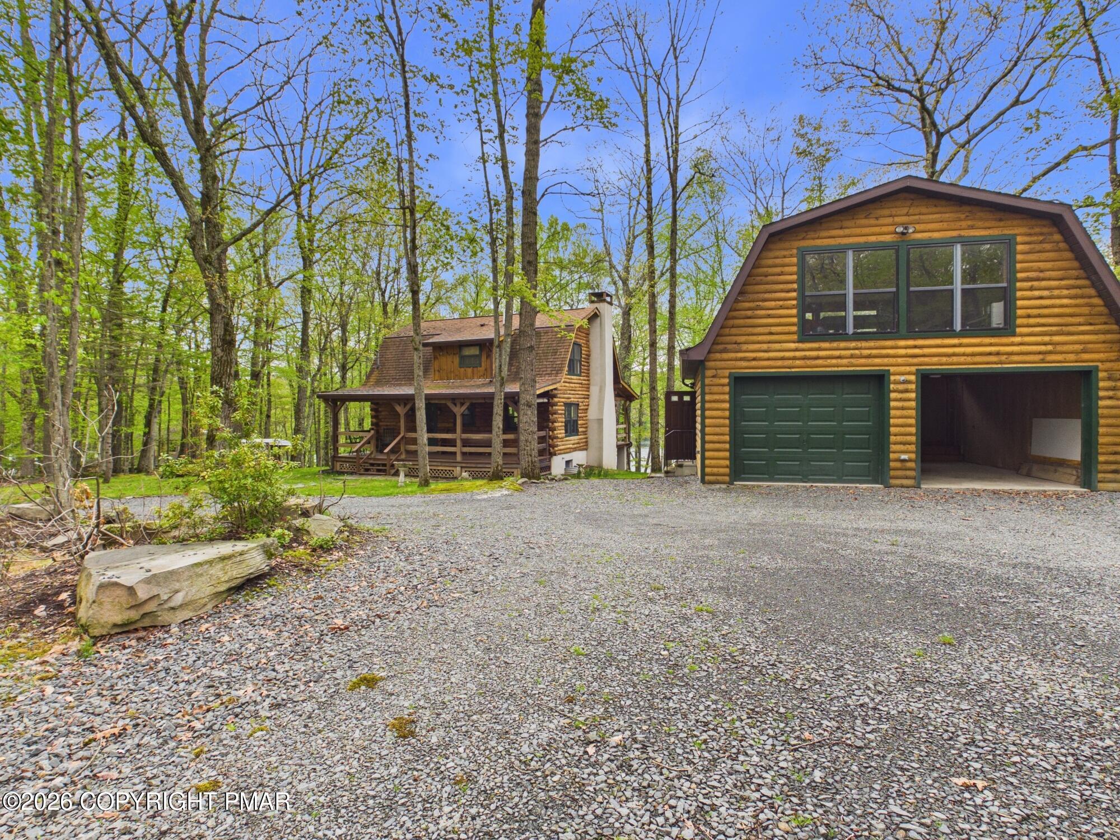
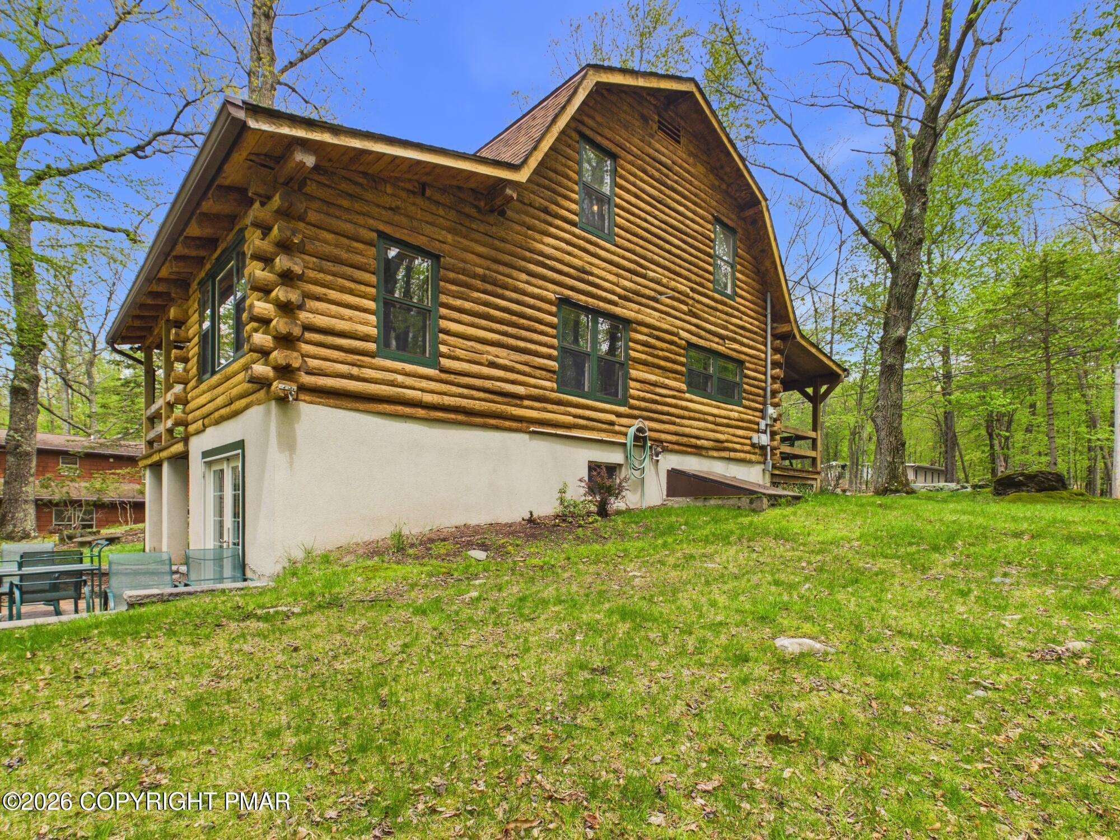
Lakefront living at its finest in beautiful Paupackan Lake Estates! This true Lakefront log home offers the perfect blend of rustic charm, modern updates, and endless outdoor enjoyment. Nestled along over 100' of shoreline, this property is designed for those who love the lake lifestyle & entertaining year-round. Step inside to a beautifully updated kitchen featuring handcrafted Amish cabinetry, granite countertops, and new SS stove and microwave. The warm wood interior, stone gas fireplace & inviting layout create the perfect cozy lake retreat atmosphere. Start your mornings on the covered front porch, then head to the expansive covered back porch and slate patio area where the home truly comes alive. This outdoor entertaining space is ideal for summer gatherings, cookouts, evening cocktails, or simply relaxing while taking in the breathtaking waterfront views. A stunning winding stone pathway leads you down to the lakefront where your private dock awaits. Launch your kayak, paddleboards, rowboat, or electric motor boat and spend your days enjoying the water. The cleared lakeside entertaining area provides the perfect spot for fishing, campfires, relaxing, or watching the sunset over the lake. The detached oversized two-car garage offers plenty of room for storage and lake toys, while the incredible bonus room above features oversized windows showcasing panoramic water views. Whether used as a game room, art studio, guest overflow space, or office, the possibilities are endless. There is also ample room to store your power boat, with nearby access to Lake Wallenpaupack for even more boating adventures. Located in amenity-filled Paupackan Lake Estates, enjoy a private beach, pavilion, playground, hiking trails, fishing, abundant wildlife, and ATV-friendly community roads. Conveniently near Honesdale & Hamlin for shopping, dining, and Pocono Mountain attractions. Full time or vacation living. Seller is ready for a quick closing.

Save
Ask
Tour
Hide
Share
Listing Snapshot
Price 
$590,000
Days On Site 
8 Days
Bedrooms 
2
Inside Area (SqFt) 
1,236 sqft
Total Baths 
2
Full Baths 
1
Partial Baths 
1
Lot Size 
0.86 Acres
Year Built 
1983
MLS® Number 
PM-141342
Status 
Active
Property Tax 
$5,233.85
HOA/Condo/Coop Fees 
$73.92 monthly
Sq Ft Source 
Public Records
Friends & Family
Recent Activity
a week agoListing first seen on site
a week agoListing updated with changes from the MLS®
General Features
Acres 
0.86
Additional Property Use 
Residential
Disclosures 
Resale Certificate
Garage 
Yes
Garage Spaces 
2
Land Lease 
No
Number Of Stories 
3
Parking 
Circular DrivewayDrivewayGarage Faces FrontGravel
Parking Spaces 
7
Property Sub Type 
Single Family Residence
Sewer 
Septic Tank
Special Circumstances 
Standard
SqFt Above 
1236
SqFt Total 
1873
Style 
Log Home
Utilities 
Cable ConnectedCable AvailablePropane
Water Source 
Public
Zoning 
Res
Interior Features
Appliances 
Gas CooktopRefrigeratorDishwasherMicrowaveWasherDryer
Basement 
Dimensions - 10.90x7.90Level - LowerDescription - Walk Out to Yard
Cooling 
Window Unit(s)
Electric 
200+ Amp Service
Fireplace 
Yes
Fireplace Features 
Living RoomPropaneStone
Flooring 
CarpetHardwood
Furnished 
Partially
Heating 
BaseboardHot WaterElectricPropane
Interior 
Granite CountersSoaking TubOpen Floorplan
Laundry Features 
Lower LevelIn Basement
Bathroom 2 
Dimensions - 5.11x5.70Level - Main
Bedroom 2 
Dimensions - 9.11x19.10Level - Second
Dining Room 
Dimensions - 0.00x0.00Level - MainDescription - Kitchen/Dining Area
Family Room 
Dimensions - 16.00x22.11Level - SecondDescription - Above Garage
Kitchen 
Dimensions - 19.90x31.60Level - MainDescription - Kitchen/Dining Area
Living Room 
Dimensions - 11.10x23.50Level - Main
Other 
Dimensions - 23.00x22.11Level - MainDescription - Garage/storage
Primary Bathroom 
Dimensions - 7.60x5.60Level - Second
Primary Bedroom 
Dimensions - 11.10x19.20Level - Second
Save
Ask
Tour
Hide
Share
Exterior Features
Lot Features 
SlopedBack YardFront YardWaterfront
Patio And Porch 
PorchFront PorchRear PorchCovered
Road Frontage 
Private Road
View 
NeighborhoodPanoramicTrees/WoodsOther
Waterfront 
Yes
Waterview 
NeighborhoodPanoramicTrees/WoodsOther
Community Features
Association Amenities 
SecurityPlaygroundTrail(s)
Association Dues 
887
Financing Terms Available 
CashConventional
HOA Fee Frequency 
Annually
Roads 
GravelDirt
School District 
Wallenpaupack Area
Schools
School District
Wallenpaupack Area
Elementary School
Unknown
Middle School
Unknown
High School
Unknown
Listing courtesy of Patricia Quinn of RE/MAX Property Specialists - Pocono Lake


Listing information is provided by Participants of the Pocono Mountains Association of Realtors MLS. IDX information is provided exclusively for personal, non-commercial use, and may not be used for any purpose other than to identify prospective properties consumers may be interested in purchasing. Information is deemed reliable but not guaranteed. Copyright 2026, Pocono Mountains Association of Realtors MLS.
Data last updated at: 2026-05-25 08:05 AM UTC

Neighborhood & Commute
Source: Walkscore
Disclosure: Community information and market data powered by Constellation Data Labs. Information is deemed reliable but not guaranteed.
Save
Ask
Tour
Hide
Share