Save
Ask
Tour
Hide
Share
$355,000
9 Days On Site

123 Selig Road
Pocono Lake, PA 18347

For Sale|Single Family Residence|Active
4
Beds
2
Total Baths
2
Full Baths
1,702
SqFt
$209
/SqFt
2006
Built
Subdivision:
Locust Lake Village
County:
Monroe
Listing courtesy of Teresa Jeanne Staiano of Realty Executives - Pocono Pines
Call Now: (570) 355-1640
Is this the listing for you? We can help make it yours.
(570) 355-1640
123 Selig Road123 Selig Road123 Selig Road123 Selig Road
Save
Ask
Tour
Hide
Share

Mortgage Calculator

Monthly Payment (Est.)

$1,620
Calculator powered by Showcase IDX, a Constellation1 Company. Copyright ©2026 Information is deemed reliable but not guaranteed.

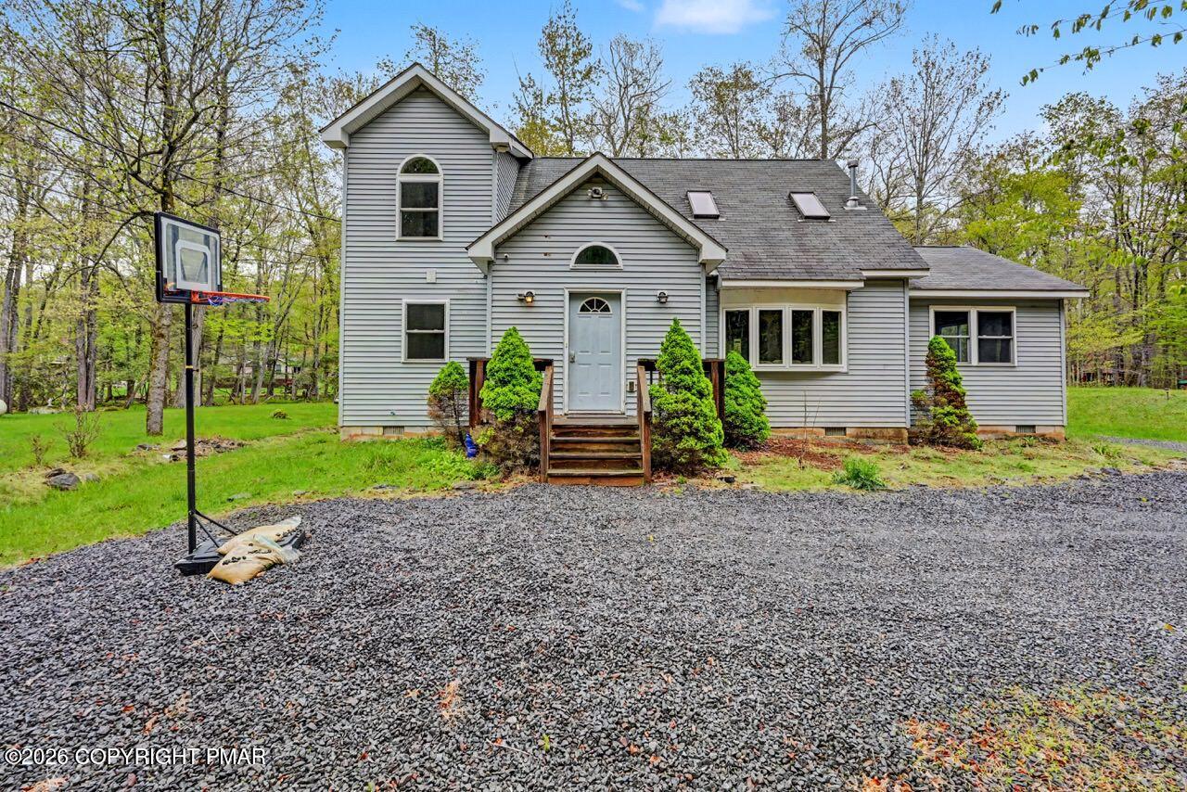
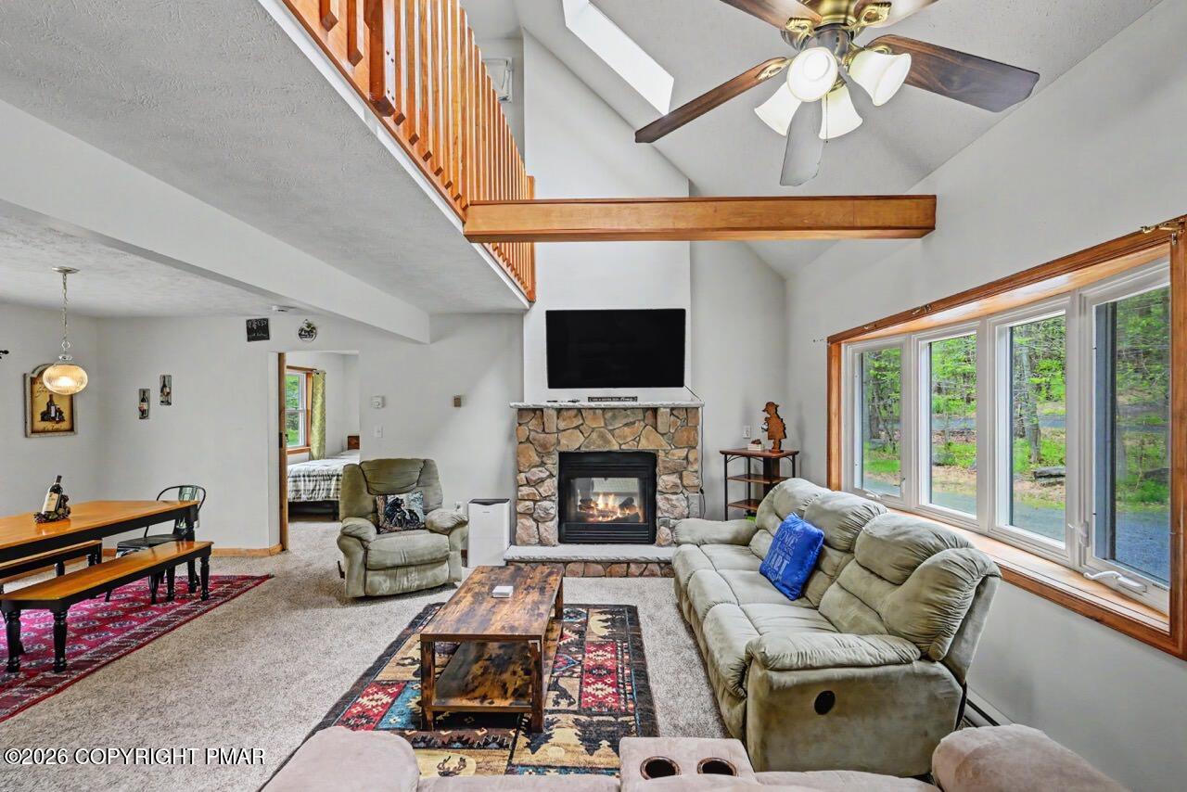
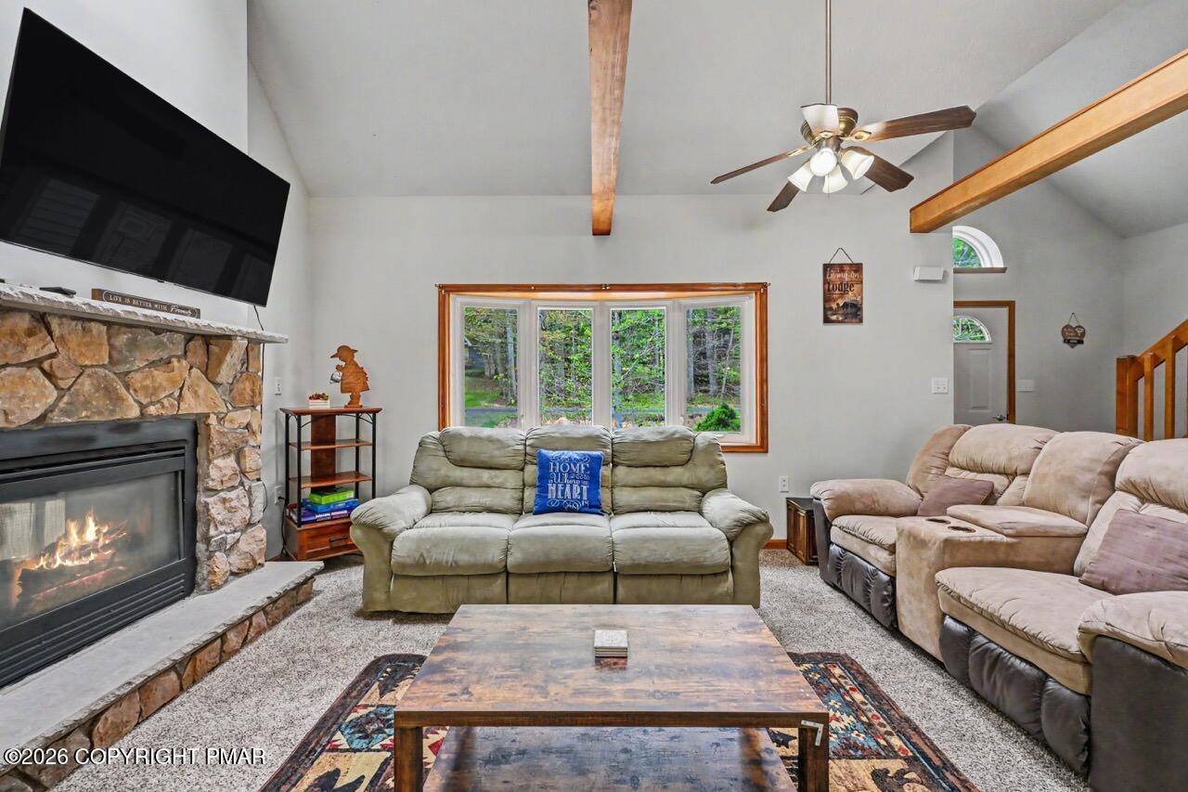
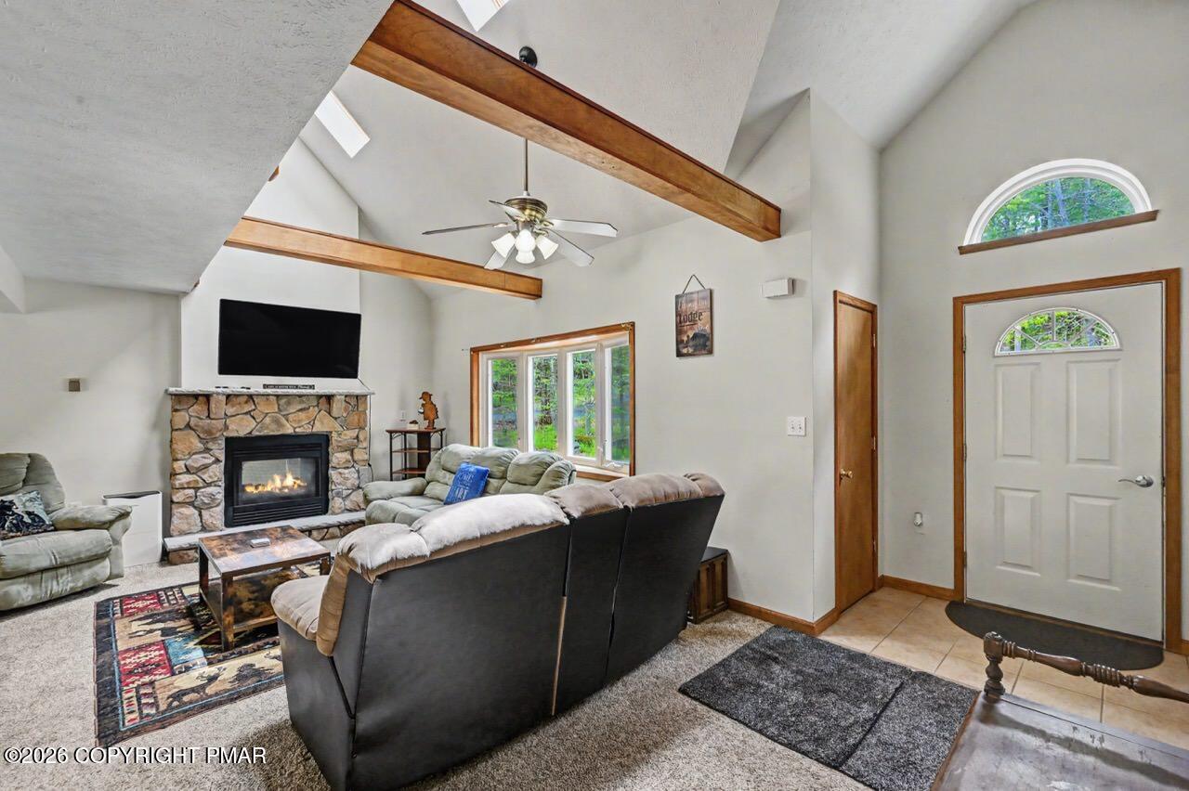
Located in Locust Lake Village, this beautiful, Fully Furnished 2006-built chalet is tucked away on a quiet cul-de-sac and surrounded by trees, offering privacy and a true escape into nature. After a relaxing day at the lake, unwind in the newly installed hot tub while enjoying the peaceful wooded setting. Quiet, private, and serene -- this home is the perfect mountain retreat. The main level features two spacious bedrooms, including one with a cozy gas fireplace, along with a full bathroom and convenient laundry area. The open-concept layout seamlessly combines the kitchen, dining, and living areas into one large inviting space, ideal for entertaining and gatherings.Upstairs, you'll find two additional bedrooms, a large bathroom, and a loft area perfect for extra living space or a game room, every room features sliding patio doors with access to decks overlooking the natural backyard scenery. Downstairs offers a large outdoor deck complete with a bar, seating and lounge areas, a hot tub, and a fire pit area -- creating the ultimate outdoor entertaining space. Locust Lake Village offers year-round amenities, including three lakes with beaches, playgrounds, and snack shops. Golf carts and ATVs are permitted, and residents enjoy access to a sledding hill and a ski hill with a T-bar lift, along with activities in every season.

Save
Ask
Tour
Hide
Share
Listing Snapshot
Price 
$355,000
Days On Site 
9 Days
Bedrooms 
4
Inside Area (SqFt) 
1,702 sqft
Total Baths 
2
Full Baths 
2
Partial Baths 
N/A
Lot Size 
0.38 Acres
Year Built 
2006
MLS® Number 
PM-141336
Status 
Active
Property Tax 
$5,346.57
HOA/Condo/Coop Fees 
$147.75 monthly
Sq Ft Source 
Public Records
Friends & Family
Recent Activity
a week agoListing first seen on site
a week agoListing updated with changes from the MLS®
General Features
Acres 
0.38
Additional Property Use 
Residential
Disclosures 
Resale Certificate
Foundation 
Block
Number Of Stories 
2
Parking 
Circular DrivewayDrivewayOn Site
Parking Spaces 
7
Property Sub Type 
Single Family Residence
Sewer 
Septic Tank
Special Circumstances 
Standard
SqFt Above 
1702
SqFt Total 
1702
Style 
Chalet
Water Source 
Well
Zoning 
Residential
Interior Features
Appliances 
Electric OvenRangeElectric RangeRefrigeratorDishwasherMicrowaveWasherDryer
Basement 
Crawl Space
Cooling 
Ceiling Fan(s)Wall/Window Unit(s)
Electric 
200+ Amp Service
Fireplace 
Yes
Fireplace Features 
Living RoomPropane
Fireplaces 
1
Flooring 
CarpetTile
Furnished 
Furnished
Heating 
BaseboardFireplace(s)Propane
Interior 
Eat-in KitchenVaulted Ceiling(s)
Laundry Features 
Main Level
Spa 
Yes
Bathroom 2 
Dimensions - 8.50x11.80Level - Upper
Bedroom 2 
Dimensions - 11.70x18.11Level - Main
Bedroom 3 
Dimensions - 12.20x10.11Level - Upper
Bedroom 4 
Dimensions - 10.10x10.11Level - Upper
Dining Room 
Dimensions - 11.40x11.30Level - Main
Kitchen 
Dimensions - 9.80x11.30Level - Main
Living Room 
Dimensions - 21.00x15.90Level - Main
Loft 
Dimensions - 10.11x14.50Level - Upper
Primary Bathroom 
Dimensions - 9.80x6.70Level - Main
Primary Bedroom 
Dimensions - 13.30x10.11Level - Main
Save
Ask
Tour
Hide
Share
Exterior Features
Construction Details 
ConcreteVinyl Siding
Exterior 
BarbecueFire PitPrivate Yard
Lot Features 
Cul-De-Sac
Patio And Porch 
Rear PorchDeck
Roof 
Shingle
Spa 
Yes
Spa Features 
Above GroundHeated
Windows/Doors 
Sliding Doors
Community Features
Association Amenities 
SecurityBarbecueClubhousePicnic AreaTennis Court(s)Basketball Court
Association Dues 
1773
Financing Terms Available 
CashConventionalFHA
HOA Fee Frequency 
Annually
Roads 
Gravel
School District 
Pocono Mountain
Schools
School District
Pocono Mountain
Elementary School
Unknown
Middle School
Unknown
High School
Unknown
Listing courtesy of Teresa Jeanne Staiano of Realty Executives - Pocono Pines


Listing information is provided by Participants of the Pocono Mountains Association of Realtors MLS. IDX information is provided exclusively for personal, non-commercial use, and may not be used for any purpose other than to identify prospective properties consumers may be interested in purchasing. Information is deemed reliable but not guaranteed. Copyright 2026, Pocono Mountains Association of Realtors MLS.
Data last updated at: 2026-05-25 10:35 AM UTC

Neighborhood & Commute
Source: Walkscore
Disclosure: Community information and market data powered by Constellation Data Labs. Information is deemed reliable but not guaranteed.
Save
Ask
Tour
Hide
Share