Save
Ask
Tour
Hide
Share
$219,000
9 Days On Site

33 Elevator
Lake Harmony, PA 18624

For Sale|Townhouse|Active
2
Beds
2
Total Baths
1
Full Bath
1
Partial Bath
1,025
SqFt
$214
/SqFt
1983
Built
Subdivision:
Snow Ridge Village
County:
Carbon
Listing courtesy of Teresa A Benz, Broker of Pocono Area Realty Benz Group, LLC
Call Now: (570) 355-1640
Is this the listing for you? We can help make it yours.
(570) 355-1640
33 Elevator33 Elevator33 Elevator33 Elevator
Save
Ask
Tour
Hide
Share

Mortgage Calculator

Monthly Payment (Est.)

$999
Calculator powered by Showcase IDX, a Constellation1 Company. Copyright ©2026 Information is deemed reliable but not guaranteed.

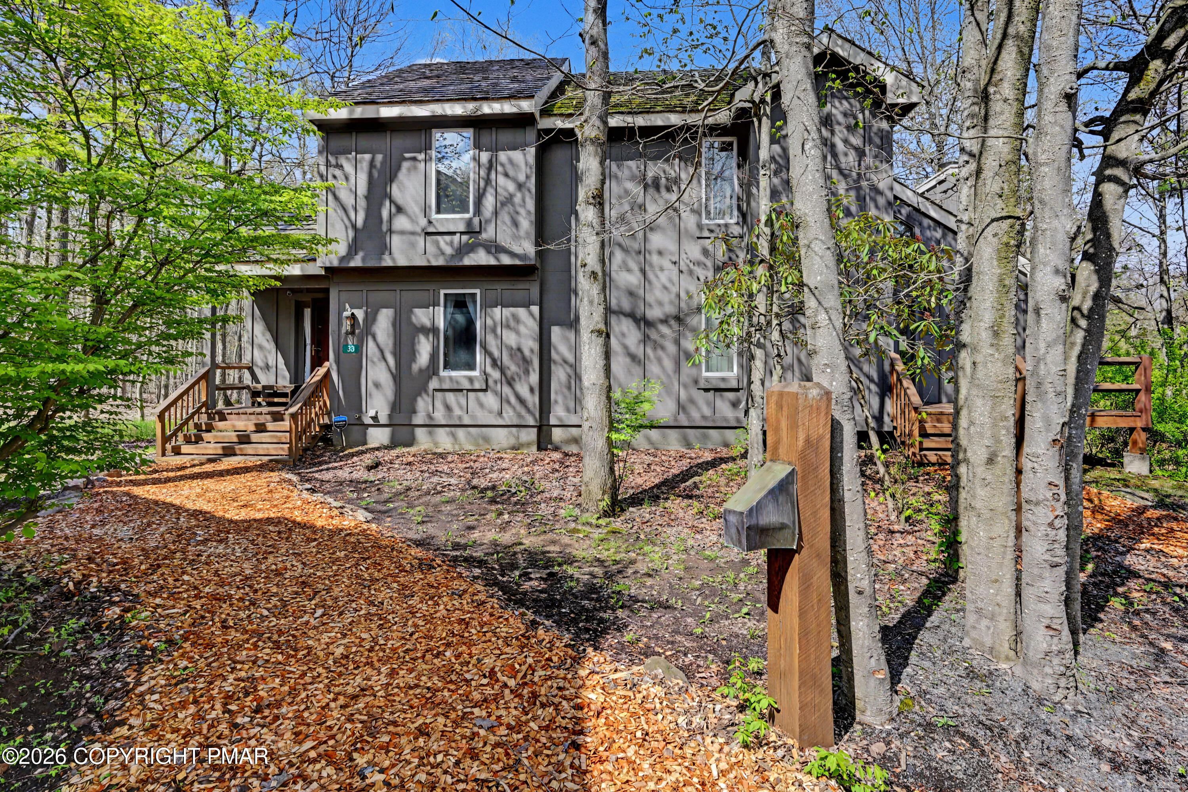
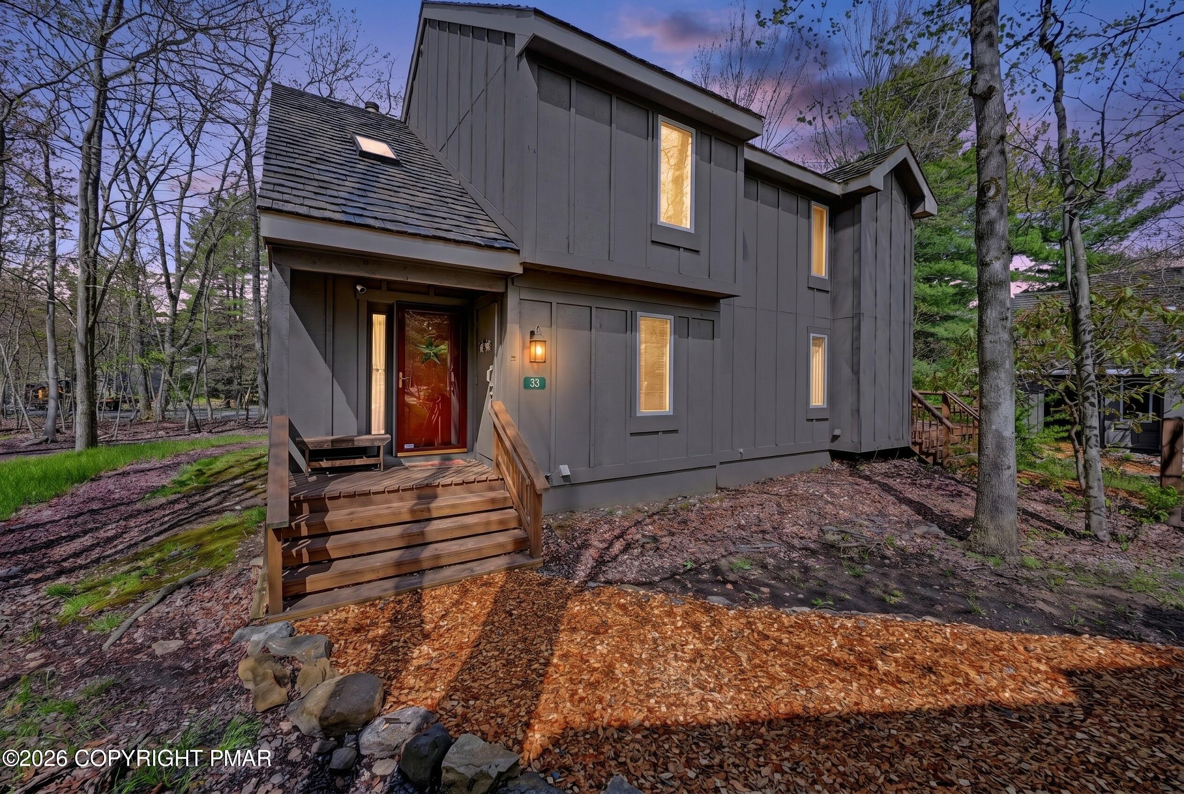
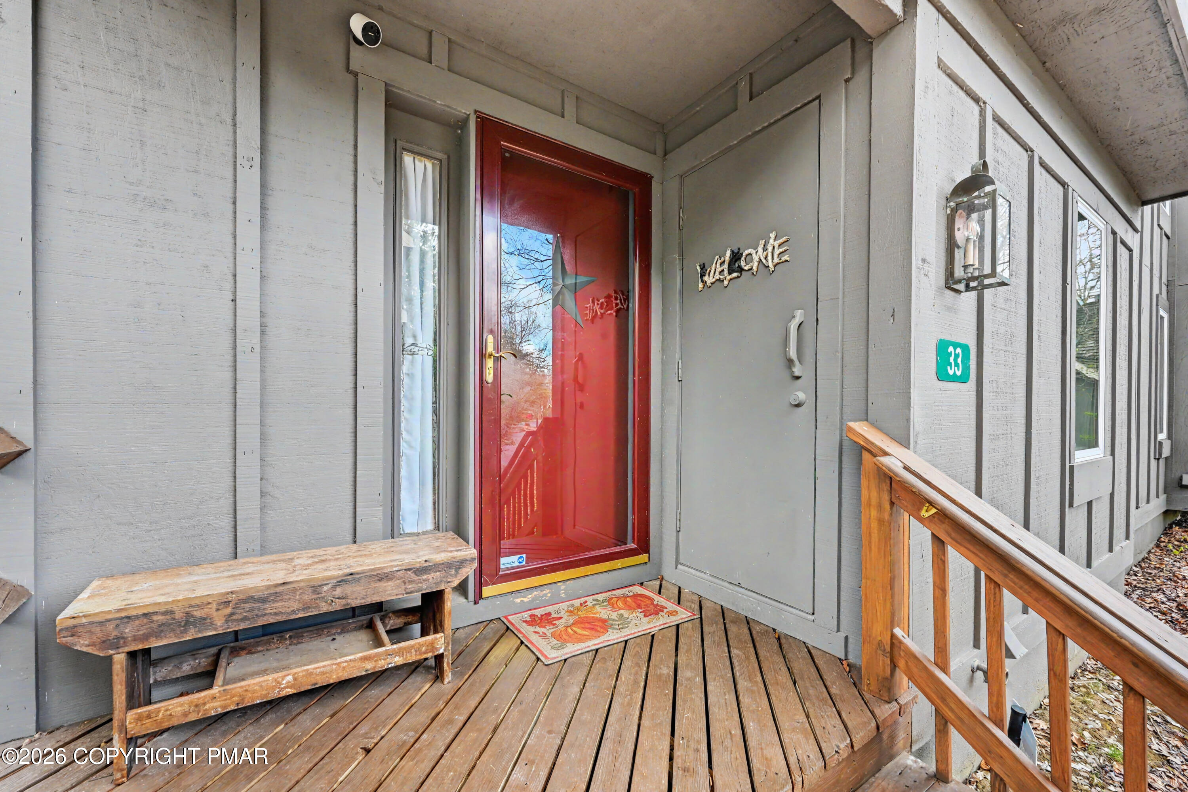
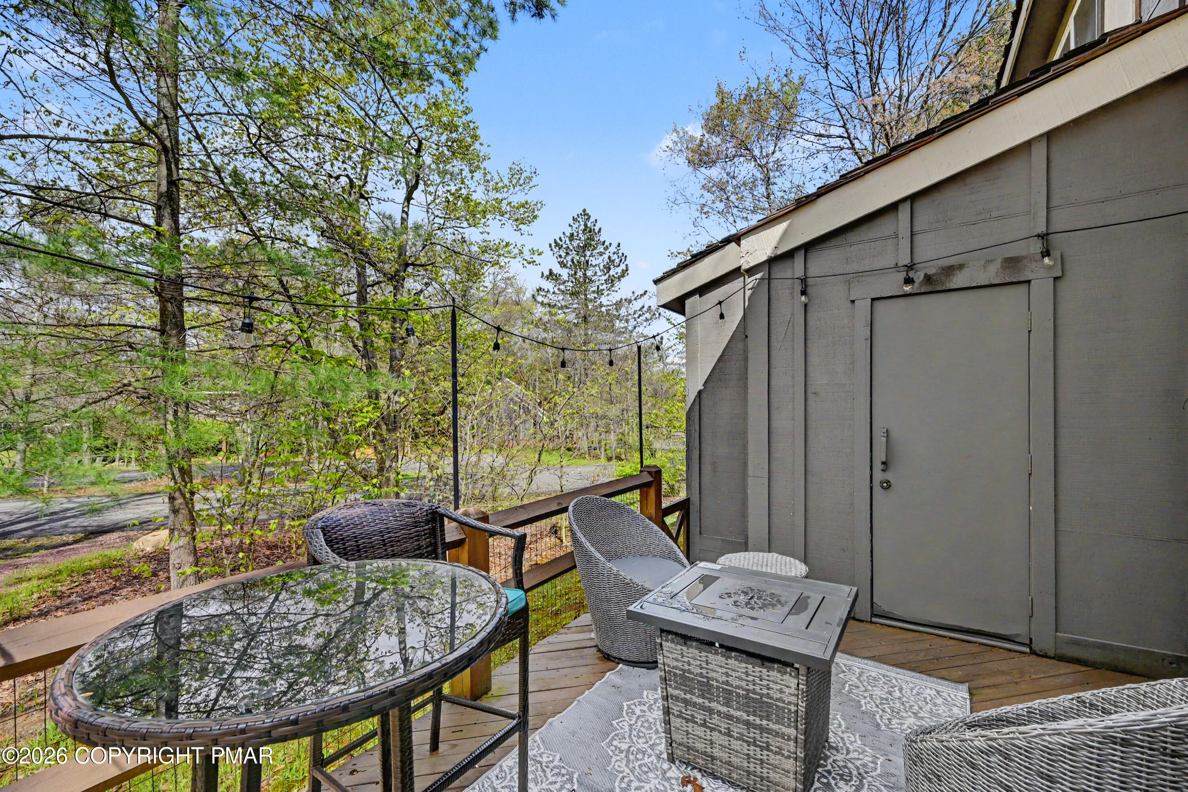
Whether you're a snow lover or a Pocono Mountain enthusiast, this is the home for you & your family. Located in the East Woods section of Snow Ridge Village -- closest to Ridge Run Ski Trail -- this rare 2-bedroom ''Lehigh'' end-unit floor plan with a 1-year young cedar shake roof is move-in ready. Offered furnished, this charming mountain retreat features 1.5 baths, an outdoor deck with seasonal views of Mill Pond, and a wood-burning fireplace to keep you toasty after a long day on the slopes. The galley kitchen opens to a spacious living and dining area, while a convenient half bath completes the main level. Upstairs, you'll find two generously sized bedrooms sharing a spacious full bath. Nearby, enjoy all the hotspots of Lake Harmony -- from quaint breakfast cafés and live music venues to fine dining and year-round outdoor recreation. If skiing isn't your thing, Snow Ridge is centrally located to everything the Poconos has to offer, including hiking, biking, whitewater rafting, and historic Jim Thorpe. During the summer months, Snow Ridge owners have the opportunity to join the exclusive Boulder Lake Club, offering access to a 175-acre lake perfect for fishing, boating, swimming, tennis, an outdoor pool, and more. Whether you're searching for the perfect mountain getaway, investment property, or short-term rental opportunity, don't miss your chance to tour 33 Elevator today! Active STR.

Save
Ask
Tour
Hide
Share
Listing Snapshot
Price 
$219,000
Days On Site 
9 Days
Bedrooms 
2
Inside Area (SqFt) 
1,025 sqft
Total Baths 
2
Full Baths 
1
Partial Baths 
1
Lot Size 
0.01 Acres
Year Built 
1983
MLS® Number 
PM-141332
Status 
Active
Property Tax 
$3,551.07
HOA/Condo/Coop Fees 
$388.52 monthly
Sq Ft Source 
Plans
Friends & Family
Recent Activity
a week agoListing first seen on site
a week agoListing updated with changes from the MLS®
General Features
Acres 
0.01
Additional Property Use 
Residential
Disclosures 
Resale CertificateRight of First Refusal
Parking 
CommonOff Street
Parking Spaces 
2
Property Sub Type 
Townhouse
Security 
Security SystemSmoke Detector(s)
Sewer 
Private Sewer
Special Circumstances 
Standard
SqFt Above 
1025
SqFt Total 
1025
Style 
Chalet
Water Source 
Private
Zoning 
Residential
Interior Features
Appliances 
Electric OvenElectric RangeRefrigeratorDishwasherMicrowaveWasher/Dryer Stacked
Basement 
ConcreteCrawl Space
Cooling 
Ceiling Fan(s)
Fireplace 
Yes
Fireplace Features 
Living RoomWood Burning
Flooring 
VinylCarpetCeramic TileWood
Furnished 
Furnished
Heating 
Electric
Interior 
Walk-In Closet(s)Ceiling Fan(s)
Laundry Features 
Main Level
Bathroom 2 
Dimensions - 7.00x4.00Level - MainDescription - Powder room
Bedroom 2 
Dimensions - 11.00x11.00Level - Second
Dining Room 
Dimensions - 8.00x15.00Level - Main
Foyer Area 
Dimensions - 4.00x8.00Level - Main
Kitchen 
Dimensions - 12.00x8.00Level - Main
Living Room 
Dimensions - 12.00x15.00Level - Main
Primary Bathroom 
Dimensions - 6.00x8.00Level - Second
Primary Bedroom 
Dimensions - 14.00x10.00Level - SecondDescription - Walk in closet
Save
Ask
Tour
Hide
Share
Exterior Features
Patio And Porch 
Deck
Community Features
Association Amenities 
Trail(s)
Association Dues 
4662.3
Financing Terms Available 
CashConventionalUSDA Loan1031 Exchange
HOA Fee Frequency 
Annually
Roads 
Paved
School District 
Jim Thorpe Area
Schools
School District
Jim Thorpe Area
Elementary School
Unknown
Middle School
Unknown
High School
Unknown
Listing courtesy of Teresa A Benz, Broker of Pocono Area Realty Benz Group, LLC


Listing information is provided by Participants of the Pocono Mountains Association of Realtors MLS. IDX information is provided exclusively for personal, non-commercial use, and may not be used for any purpose other than to identify prospective properties consumers may be interested in purchasing. Information is deemed reliable but not guaranteed. Copyright 2026, Pocono Mountains Association of Realtors MLS.
Data last updated at: 2026-05-25 10:49 AM UTC

Neighborhood & Commute
Source: Walkscore
Disclosure: Community information and market data powered by Constellation Data Labs. Information is deemed reliable but not guaranteed.
Save
Ask
Tour
Hide
Share