Save
Ask
Tour
Hide
Share
$775,000
10 Days On Site

187 Minisink Avenue
Shawnee On Delaware, PA 18356

For Sale|Single Family Residence|Active
4
Beds
3
Total Baths
3
Full Baths
2,682
SqFt
$289
/SqFt
1902
Built
Subdivision:
None
County:
Monroe
Listing courtesy of Cookie S. Lancia of MORE Modern Real Estate LLC
Call Now: (570) 355-1640
Is this the listing for you? We can help make it yours.
(570) 355-1640
187 Minisink Avenue187 Minisink Avenue187 Minisink Avenue187 Minisink Avenue
Save
Ask
Tour
Hide
Share

Mortgage Calculator

Monthly Payment (Est.)

$3,536
Calculator powered by Showcase IDX, a Constellation1 Company. Copyright ©2026 Information is deemed reliable but not guaranteed.

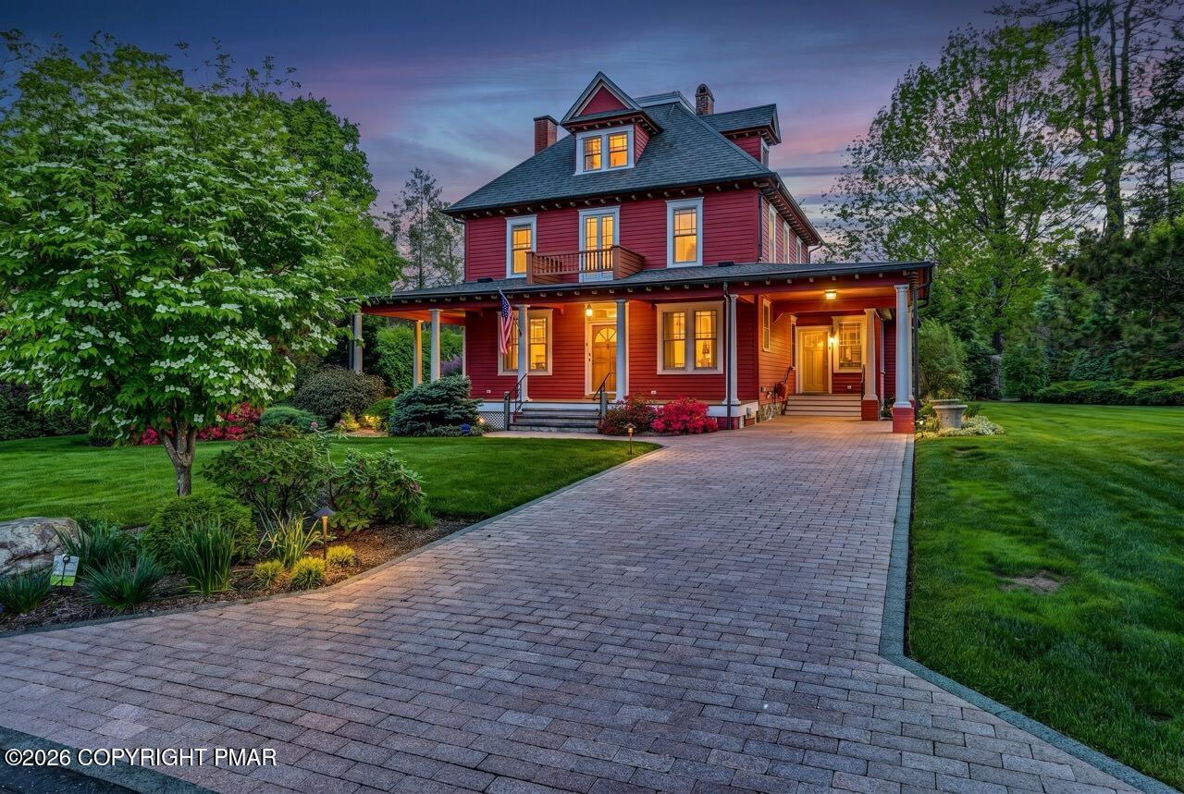
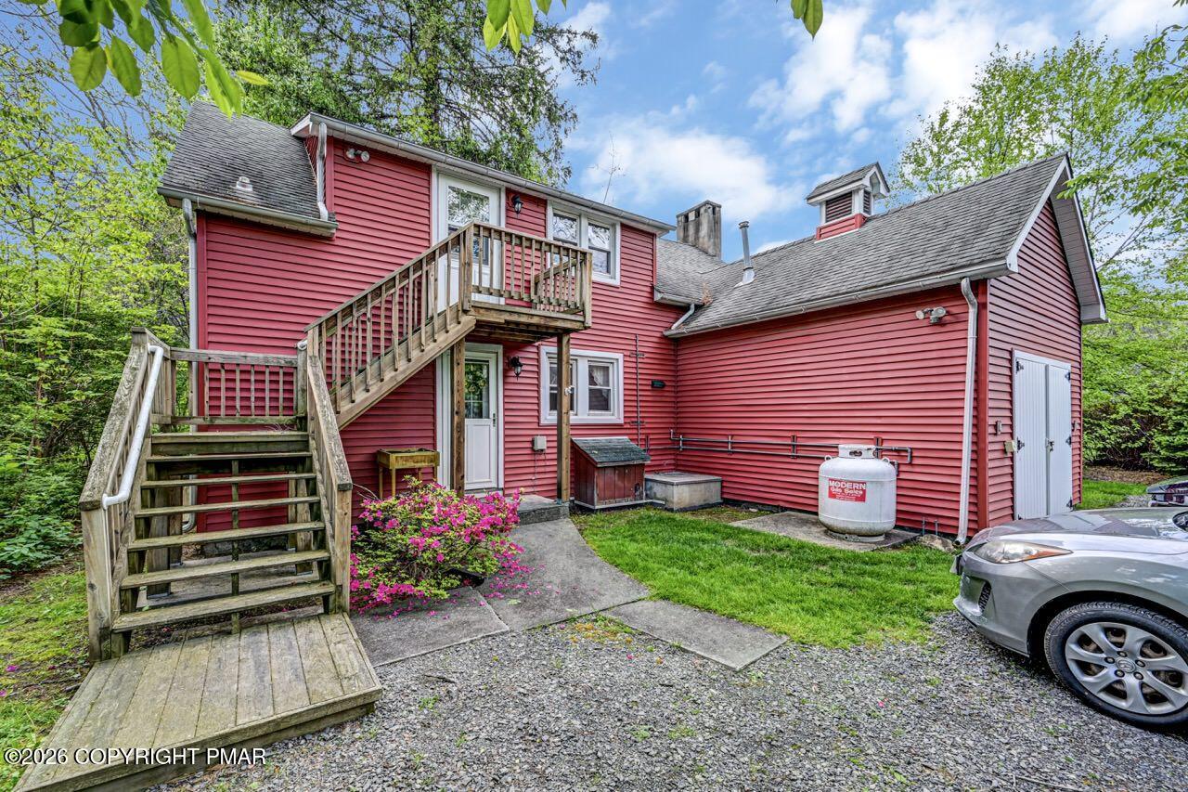
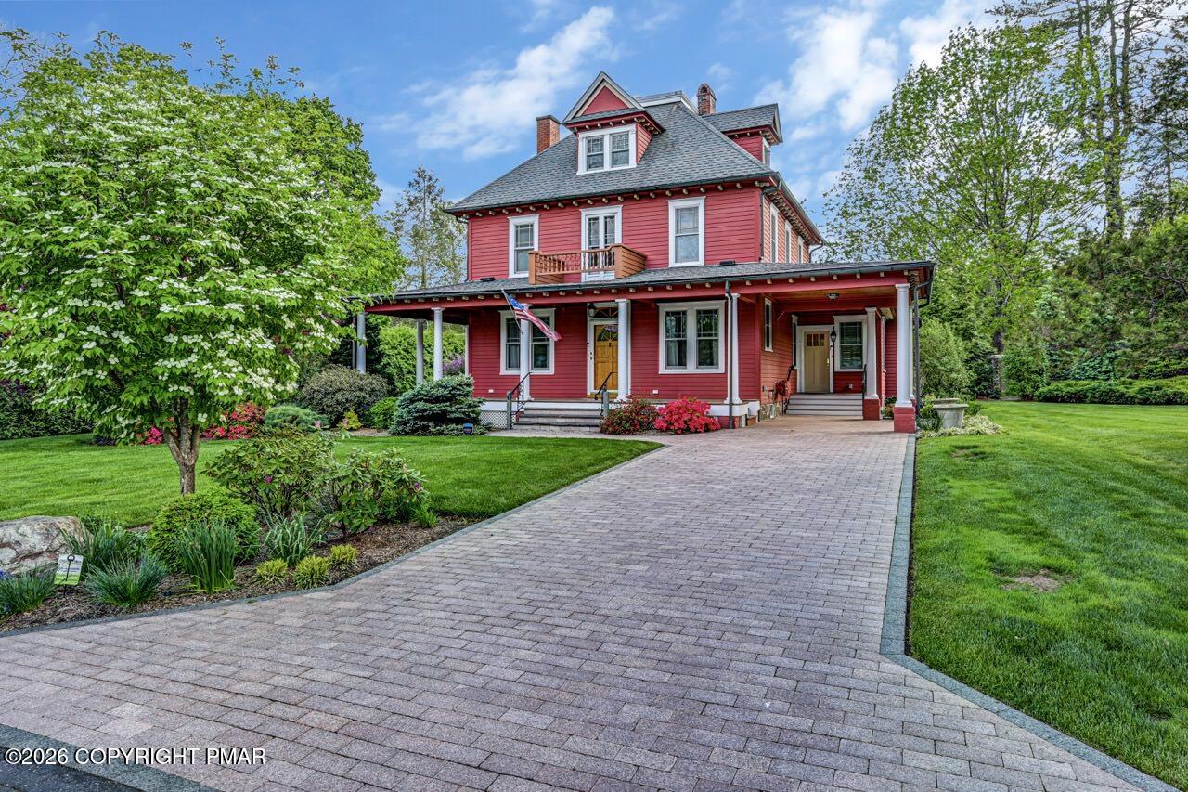
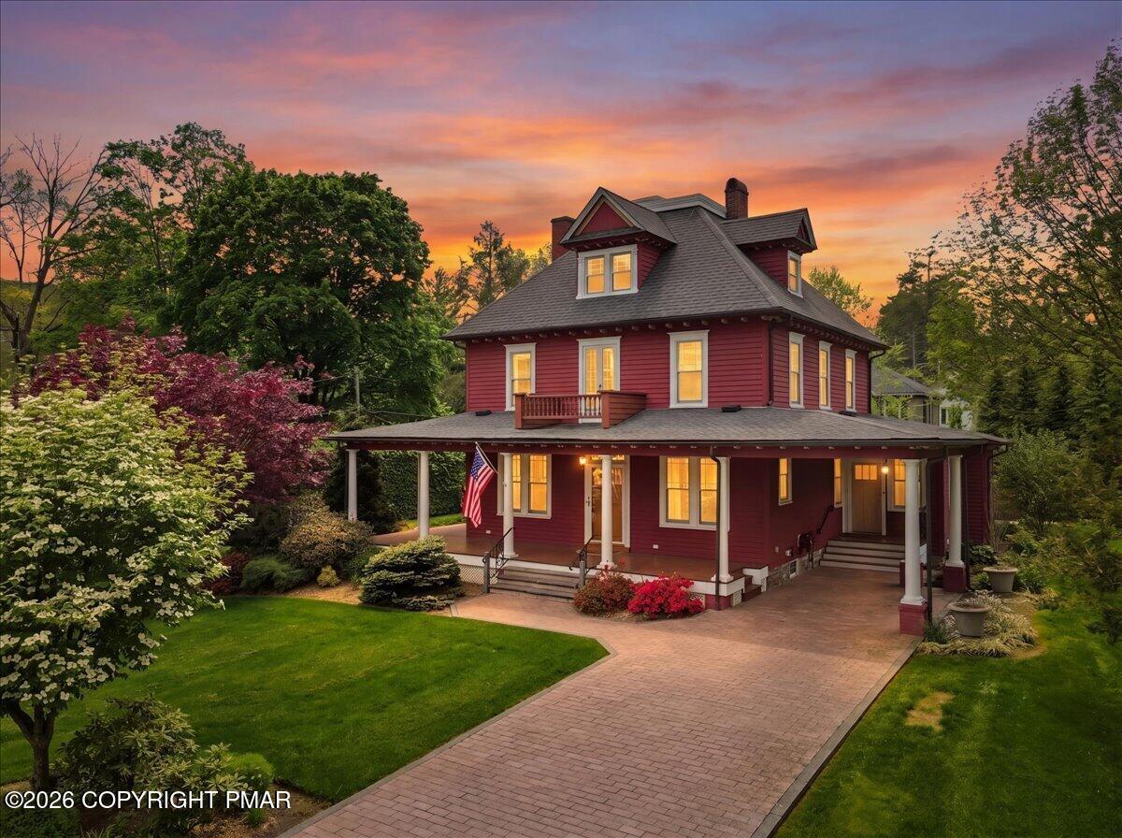
2 FOR 1! Nestled in the heart of Shawnee on the Delaware, this beautifully updated and impeccably maintained property offers timeless class and exceptional versatility. The stunning main residence features 4 spacious bedrooms and 3 full Baths. The 2nd Residence is a duplex featuring 2 bedrooms, 1 bath each which can be rented out or used for guests or family members. The primary suite makes up the entire 3rd floor and features pegged Oak flooring,3 exposures for light and a full bath with a marble walk in shower, lighted makeup mirror and recessed lighting. On the 2nd floor is another large bedroom w/a balcony that features an African hand hammered railing, hardwood floors, a sitting room, The 2 other bedrooms features wood flooring and new windows. The full bath has brass Koehler plumbing, a jetted tub and Granite counters. The main level showcases tasteful upgrades, elegant finishes, and inviting living spaces designed for both comfort and style. From the moment you enter, you'll appreciate the warmth, charm, and attention to detail throughout. The kitchen boasts quartz countertops, engineered wood flooring, custom cabinetry, Propane FP w/quartz mantle, double door refrigerator and a 2-drawer extra refrigerator for anything. Touch faucets and a pot filler are only 2 of the upgrades. The Dining room has an absolutely beautiful chandelier, New Marvin tilt windows, & engineered wood Flooring. The full Bath on the main floor features quartz countertop, walk-in shower, automatic Koehler Bidet, and a wide pocket door for a wheelchair. Adding even more value is the separate two-family dwelling-perfect for extended family, guests, rental income, or investment opportunities. Ideally located within walking distance to the Delaware River, this unique property offers the perfect blend of tranquility, convenience, and endless possibilities in one of the area's most desirable locations.

Save
Ask
Tour
Hide
Share
Listing Snapshot
Price 
$775,000
Days On Site 
10 Days
Bedrooms 
4
Inside Area (SqFt) 
2,682 sqft
Total Baths 
3
Full Baths 
3
Partial Baths 
N/A
Lot Size 
0.59 Acres
Year Built 
1902
MLS® Number 
PM-141317
Status 
Active
Property Tax 
$8,754.43
HOA/Condo/Coop Fees 
N/A
Sq Ft Source 
Public Records
Friends & Family
Recent Activity
a week agoListing first seen on site
a week agoListing updated with changes from the MLS®
General Features
Acres 
0.59
Additional Property Use 
ResidentialInvestmentSee Remarks
Carport 
2
Disclosures 
Deed Restrictions
Foundation 
StoneConcrete PerimeterPermanent
Land Lease 
No
Parking 
Attached CarportDrivewayKitchen LevelPavedPaver Block
Parking Spaces 
6
Property Sub Type 
Single Family Residence
Security 
Carbon Monoxide Detector(s)Smoke Detector(s)
Sewer 
Public Sewer
SqFt Above 
2682
SqFt Total 
3204
Style 
Craftsman
Utilities 
Cable ConnectedNatural Gas Not AvailablePropane
Water Source 
Public
Zoning 
Residential
Interior Features
Appliances 
Propane CooktopOvenSelf Cleaning OvenRefrigeratorWater HeaterBar FridgeDishwasherVented Exhaust FanMicrowaveWasherDryerWater Softener Owned
Basement 
Dimensions - 26.20x25.11Level - BasementDescription - Full. Walk out Bilco. Cement Floor.1 sump pump
Cooling 
Central AirHeat PumpWindow Unit(s)
Electric 
200+ Amp ServiceCircuit BreakersGenerator
Fireplace 
Yes
Fireplace Features 
Family RoomKitchenPropane
Fireplaces 
1
Flooring 
HardwoodWood
Furnished 
Unfurnished
Heating 
Forced AirHeat PumpElectricPropane
Interior 
Breakfast BarPantryEat-in KitchenKitchen IslandBidetHigh CeilingsWalk-In Closet(s)ChandelierRecessed LightingWired for DataNatural WoodworkStorage
Laundry Features 
Main LevelIn KitchenInsideGas Dryer HookupWasher HookupLaundry Closet
Window Features 
Wood FramesInsulated WindowsWindow TreatmentsShutters
Bathroom 2 
Dimensions - 8.40x6.80Level - MainDescription - Quartz Countertop. Automatic Bidet. Wide Pocket Door.
Bathroom 3 
Dimensions - 8.20x5.80Level - SecondDescription - Granite Counter. Koehler Brass Fixtures. Jetted Tub.
Bedroom 2 
Dimensions - 12.30x10.50Level - SecondDescription - New Walls. New Windows.Pine Flooring.
Bedroom 3 
Dimensions - 9.80x12.30Level - SecondDescription - Pine Floor. New Windows.
Bedroom 4 
Dimensions - 24.20x11.80Level - SecondDescription - Could be a master. French doors to balcony. Oak Flooring. African HW Railing. Sitting area.
Dining Room 
Dimensions - 15.11x12.30Level - MainDescription - Engineered Wood Flooring. New Marvin Tilt Windows. Beautiful Chandlier.
Eating Area 
Dimensions - 11.50x9.30Level - MainDescription - Engineered Wood Flooring. New windows.
Family Room 
Dimensions - 11.50x11.10Level - MainDescription - Engineered Wood Flooring. Propane FP. Recessed lighting.
Kitchen 
Dimensions - 18.70x8.30Level - MainDescription - Redone. Quartz Countertops. New windows. Soft close custom Cabinetry..
Laundry 
Dimensions - 11.30x5.80Level - MainDescription - Pantry w/pull out drawers. Washer and Dryer. Large closet for storage
Living Room 
Dimensions - 24.00x14.70Level - MainDescription - Staircase is original Red Oak Flooring. Solid oversized Solid Oak Front Door. Engineered Wood Flooring.
Other 
Dimensions - 27.11x7.00Level - MainDescription - Back Porch, not included in sf
Primary Bathroom 
Dimensions - 8.20x5.90Level - ThirdDescription - Brass Koehler Fixtures. Marble Walk-in shower.
Primary Bedroom 
Dimensions - 24.10x17.11Level - ThirdDescription - Pegged Oak Flooring. 2 Closets. Full Bath
Save
Ask
Tour
Hide
Share
Exterior Features
Construction Details 
Attic/Crawl Hatchway(s) InsulatedSpray Foam InsulationFrameDucts Professionally Air-Sealed
Exterior 
BarbecueGas GrillOutdoor GrillCourtyardUncovered CourtyardRain GuttersLightingPrivate EntrancePrivate Yard
Fencing 
Other
Lot Features 
LevelBack YardFront YardSprinklers In FrontSprinklers In RearClearedFew TreesLandscaped
Other Structures 
Second Residence
Patio And Porch 
PatioTerracePorchFront PorchSide PorchWrap AroundCovered
Road Frontage 
City StreetOther
Roof 
AsphaltFiberglassRubberShingle
Waterfront Features 
Delaware River
Windows/Doors 
Wood FramesInsulated WindowsWindow TreatmentsShutters
Community Features
Accessibility Features 
Accessible Full BathStandby Generator
Financing Terms Available 
CashConventional
Roads 
PavedAsphalt
School District 
East Stroudsburg Area
Schools
School District
East Stroudsburg Area
Elementary School
Unknown
Middle School
Unknown
High School
Unknown
Listing courtesy of Cookie S. Lancia of MORE Modern Real Estate LLC


Listing information is provided by Participants of the Pocono Mountains Association of Realtors MLS. IDX information is provided exclusively for personal, non-commercial use, and may not be used for any purpose other than to identify prospective properties consumers may be interested in purchasing. Information is deemed reliable but not guaranteed. Copyright 2026, Pocono Mountains Association of Realtors MLS.
Data last updated at: 2026-05-25 03:52 PM UTC

Neighborhood & Commute
Source: Walkscore
Disclosure: Community information and market data powered by Constellation Data Labs. Information is deemed reliable but not guaranteed.
Save
Ask
Tour
Hide
Share