Save
Ask
Tour
Hide
$225,000
9 Days On Site
13 Pinetree RoadAlbrightsville, PA 18210
For Sale|Single Family Residence|Active
3
Beds
1
Total Bath
1
Full Bath
1,000
SqFt
$225
/SqFt
1972
Built
Subdivision:
Indian Mountain Lakes
County:
Carbon
Listing courtesy of Kelly M. Fisher of Leon R Ross Brokers, LLC
Call Now: (570) 355-1640
Is this the listing for you? We can help make it yours.
(570) 355-1640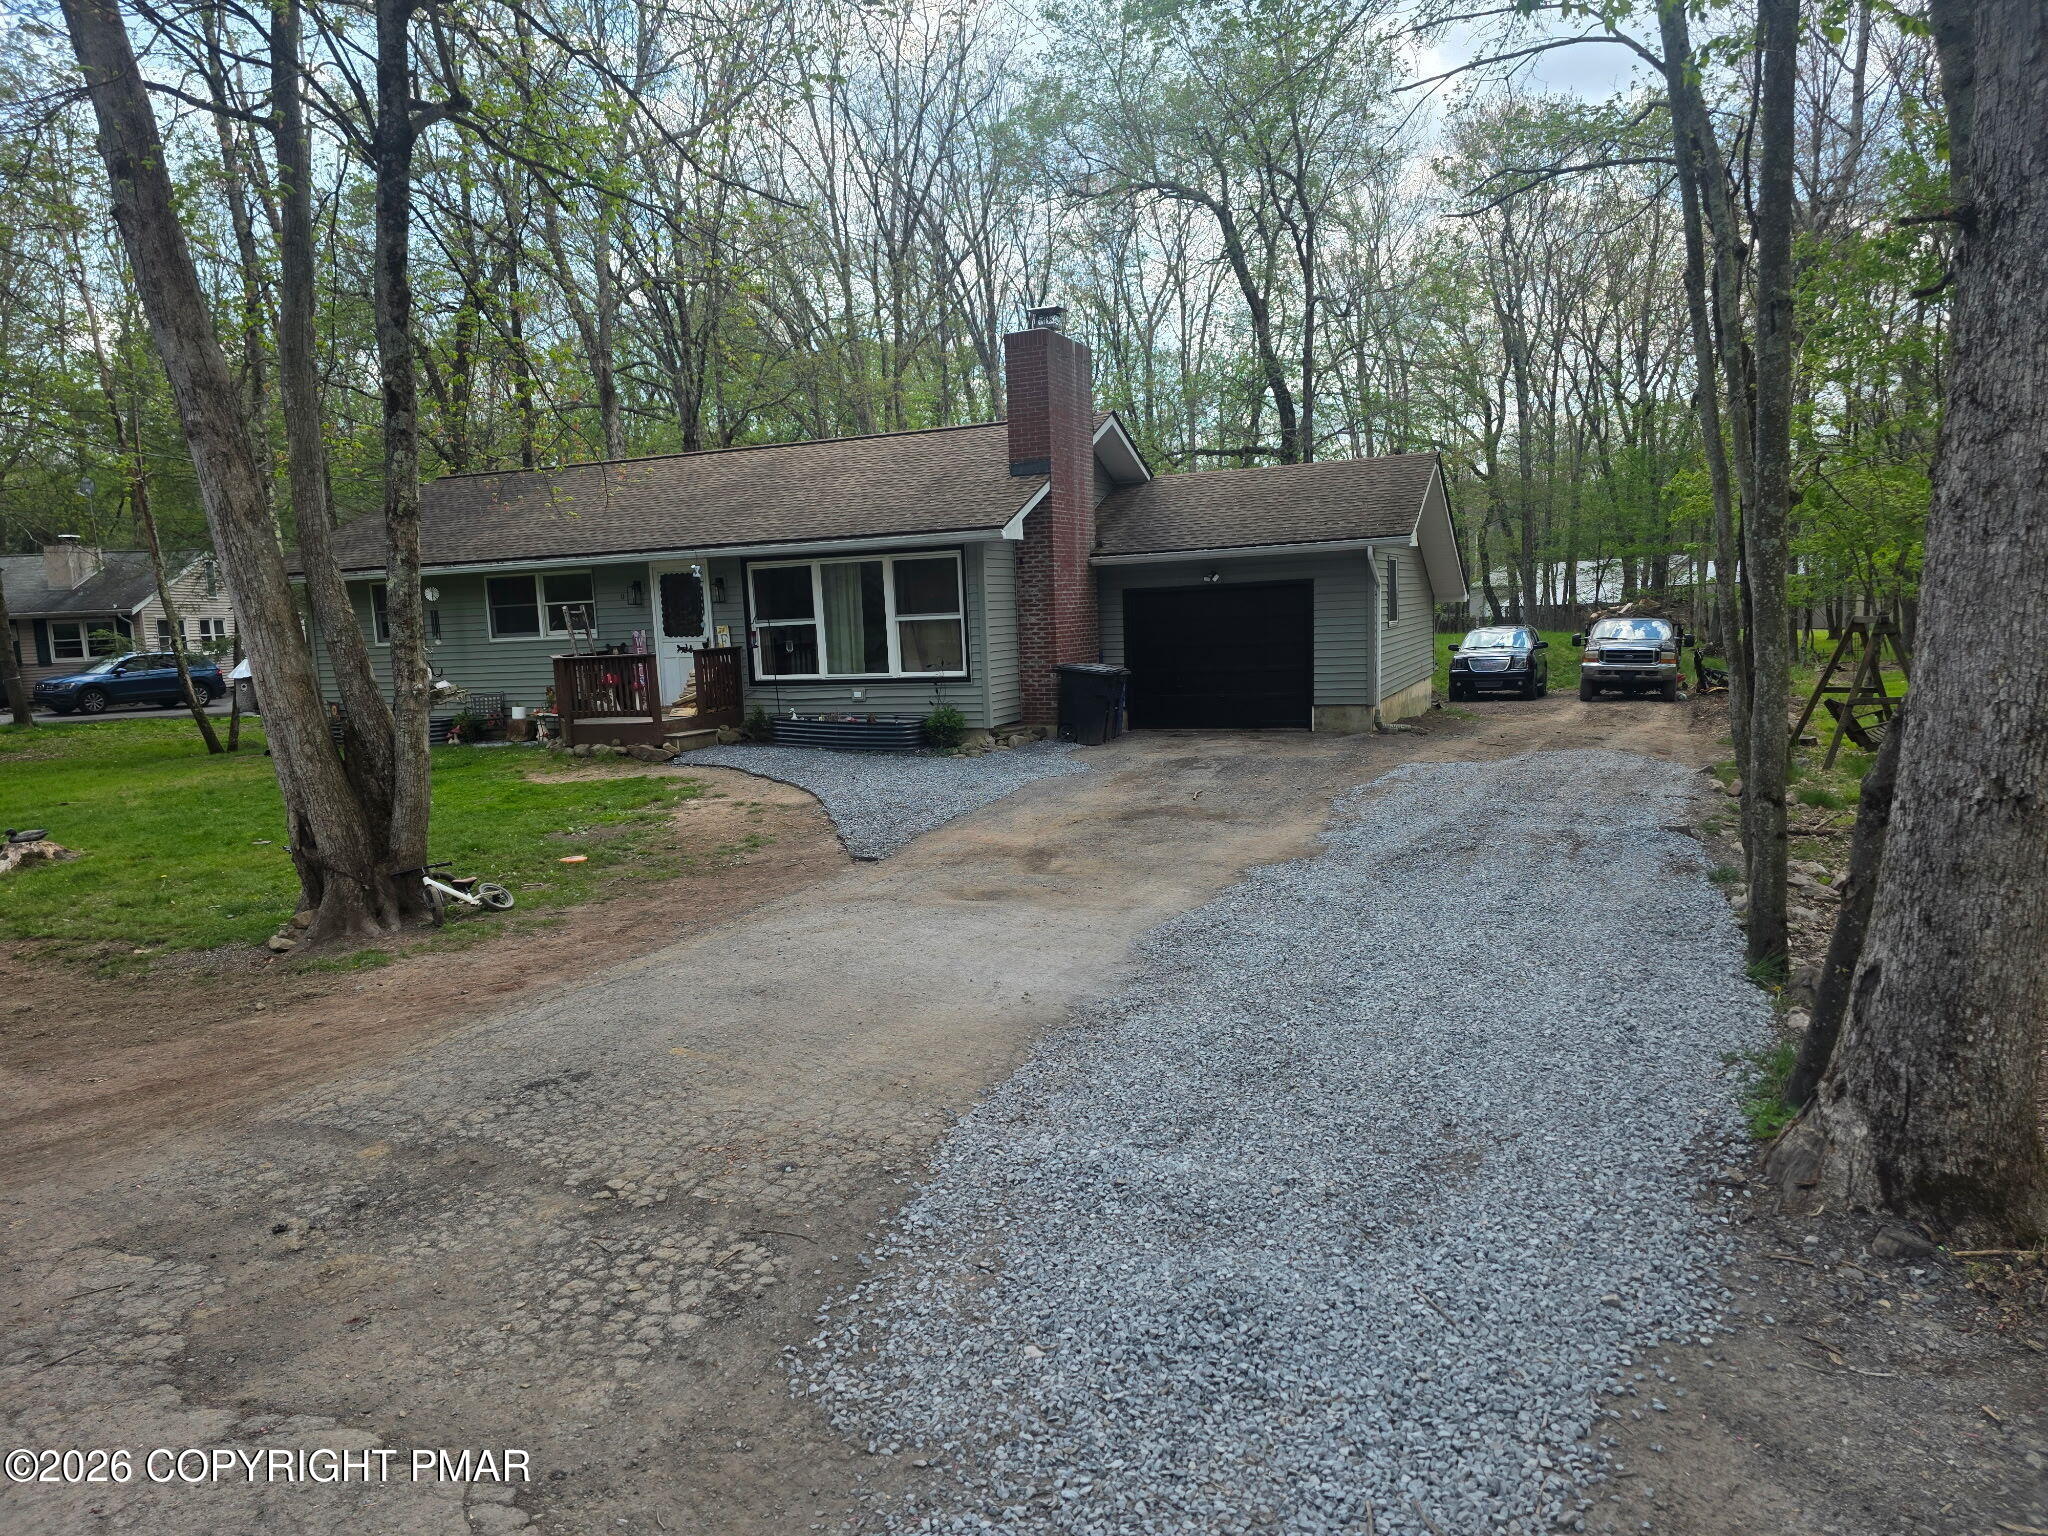
Save
Ask
Tour
Hide
Mortgage Calculator
Monthly Payment (Est.)
$1,027Calculator powered by Showcase IDX, a Constellation1 Company. Copyright ©2026 Information is deemed reliable but not guaranteed.
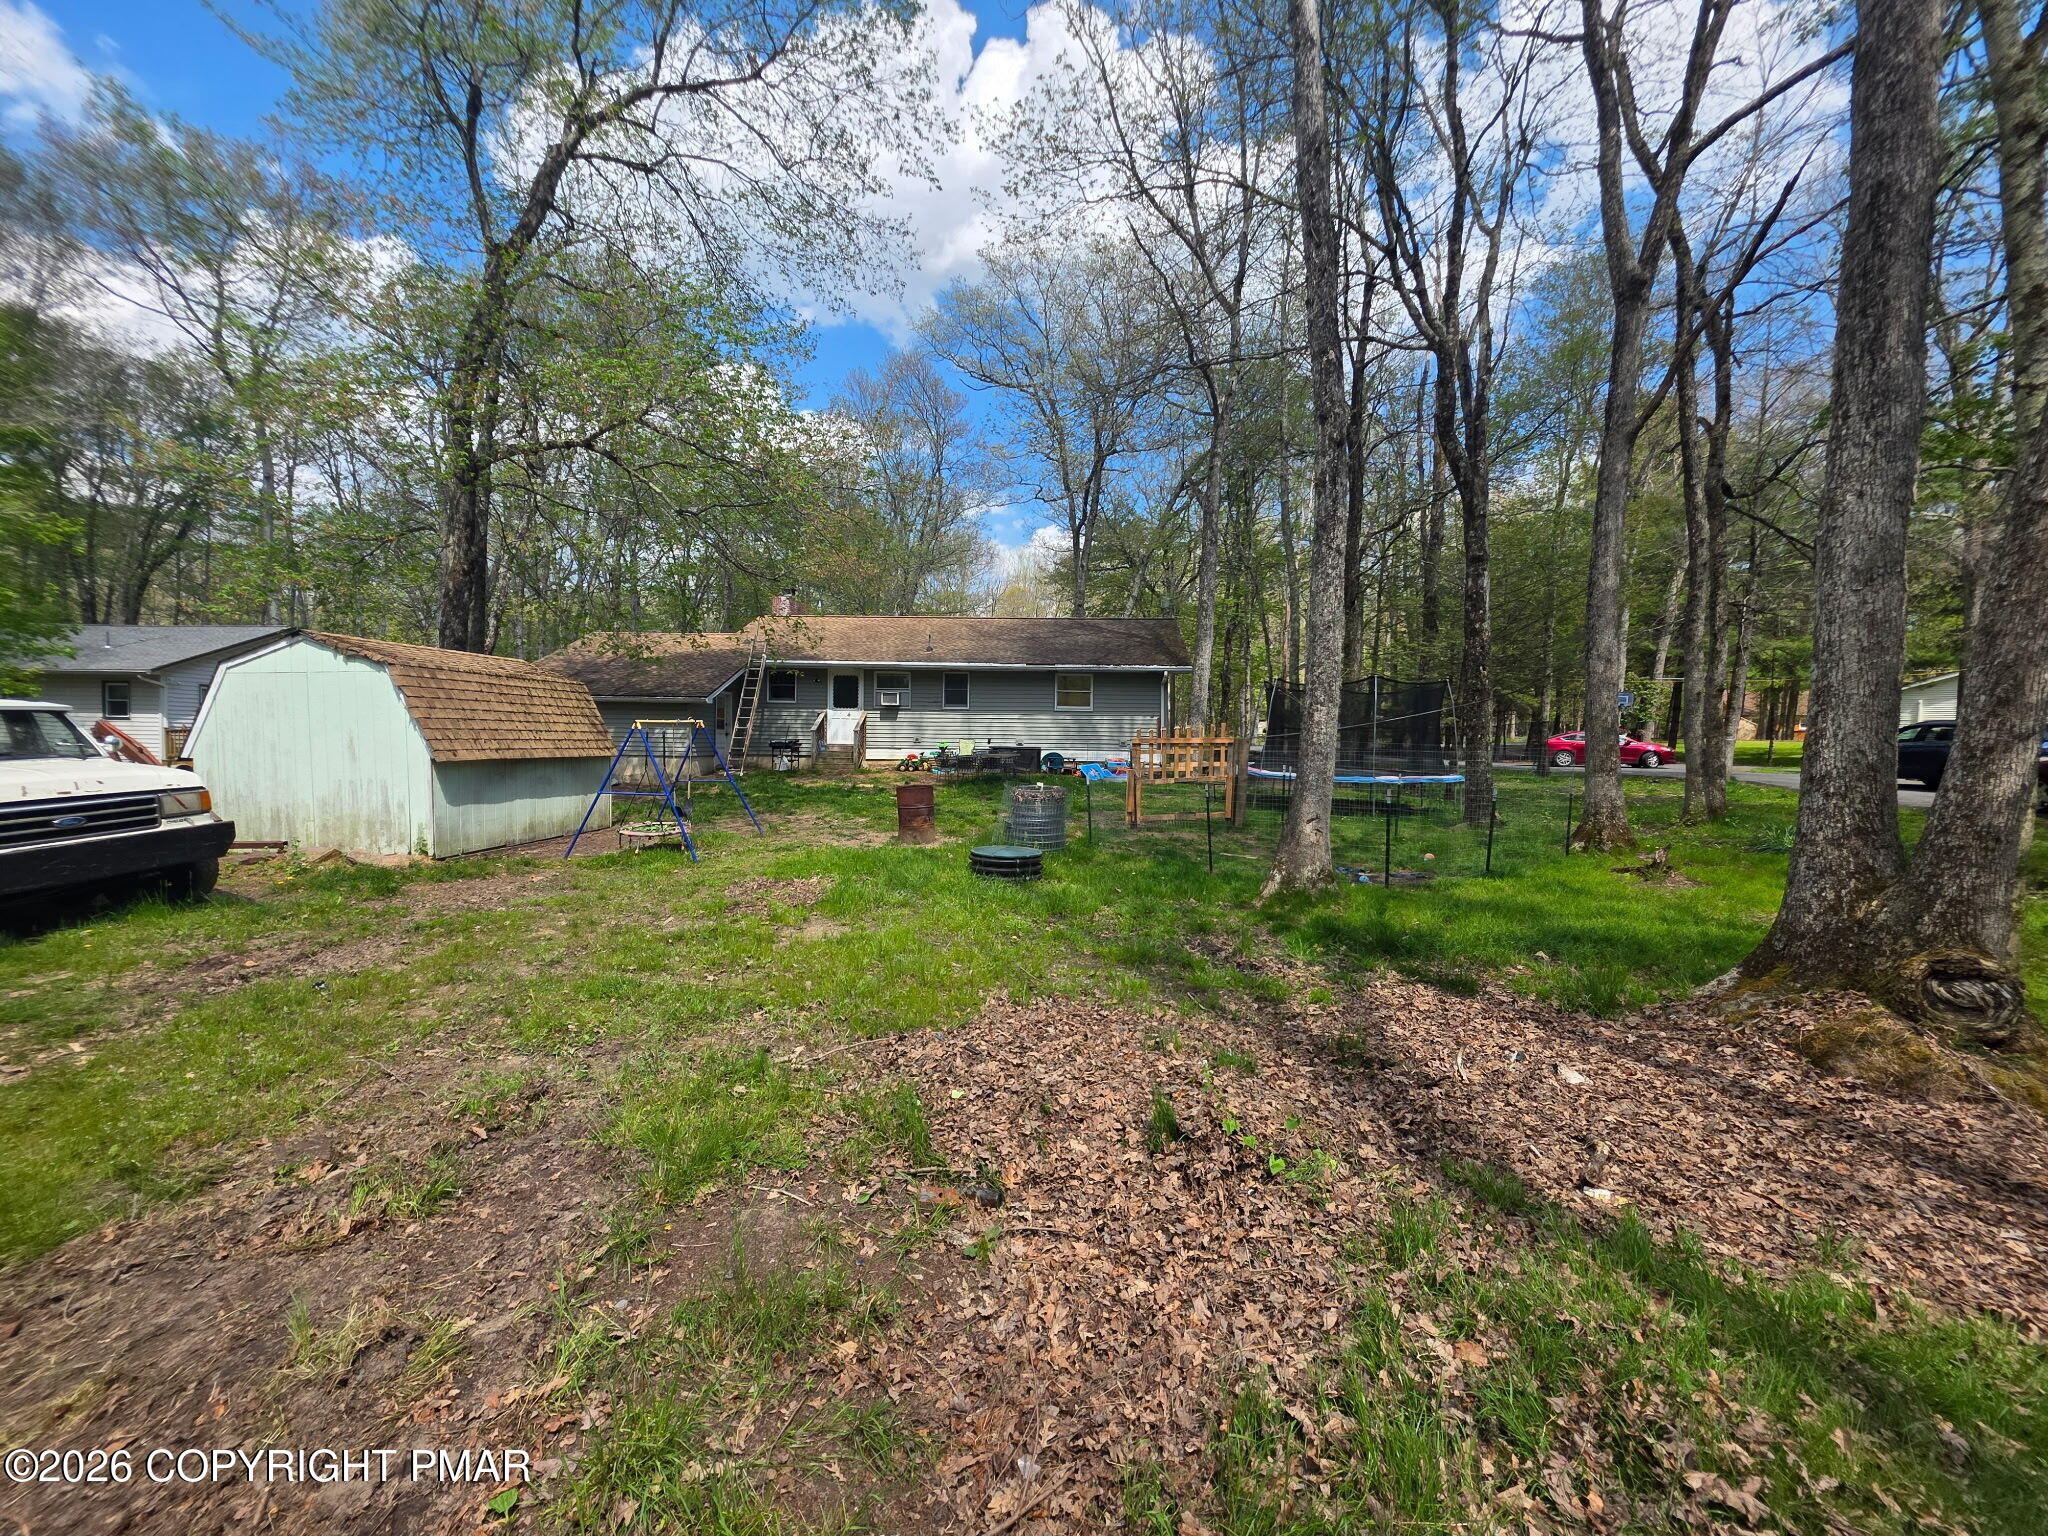
Great starter, vacation or investment home offers so much for so little - oversized level lot, one-floor easy living with attached garage in amenity-filled and STR-friendly community with security gates, lakes, pools, clubhouse, hiking trails, paved roads and trash pickup. House offers cozy living room with wood burning fireplace, large eat-in kitchen, spacious back yard, 3 bedrooms, full bath and attached garage for storage. Laminate floors throughout and fresh paint
Save
Ask
Tour
Hide
Listing Snapshot
Price
$225,000
Days On Site
9 Days
Bedrooms
3
Inside Area (SqFt)
1,000 sqft
Total Baths
1
Full Baths
1
Partial Baths
N/A
Lot Size
0.61 Acres
Year Built
1972
MLS® Number
PM-141313
Status
Active
Property Tax
$1,825.53
HOA/Condo/Coop Fees
$112.5 monthly
Sq Ft Source
Public Records
Friends & Family
Recent Activity
| a week ago | Listing first seen on site | |
| a week ago | Listing updated with changes from the MLS® |
General Features
Acres
0.61
Additional Property Use
Residential
Attached Garage
Yes
Foundation
Block
Garage
Yes
Garage Spaces
1
Parking
DrivewayGarage Faces FrontAttached
Parking Spaces
4
Property Sub Type
Single Family Residence
Sewer
Septic Tank
Special Circumstances
Standard
SqFt Above
1000
SqFt Total
1000
Style
Ranch
Water Source
Well
Zoning
Residential
Interior Features
Appliances
Electric RangeRefrigeratorDishwasher
Basement
Crawl Space
Cooling
Ceiling Fan(s)
Electric
200+ Amp Service
Fireplace
Yes
Fireplace Features
Living Room
Fireplaces
1
Flooring
Laminate
Furnished
Unfurnished
Heating
BaseboardElectric
Interior
Eat-in Kitchen
Laundry Features
Main Level
Bedroom 2
Dimensions - 10.30x11.90Level - Main
Bedroom 3
Dimensions - 11.30x9.70Level - Main
Kitchen
Dimensions - 18.00x12.00Level - MainDescription - w/dining
Living Room
Dimensions - 17.50x11.10Level - Main
Primary Bathroom
Dimensions - 8.50x6.90Level - Main
Primary Bedroom
Dimensions - 11.40x11.70Level - Main
Save
Ask
Tour
Hide
Exterior Features
Lot Features
Cleared
Patio And Porch
Front PorchRear Porch
Roof
Shingle
Community Features
Association Amenities
SecurityGatedClubhousePicnic AreaTennis Court(s)
Association Dues
1350
Financing Terms Available
CashConventional
HOA Fee Frequency
Annually
Roads
PavedAsphalt
School District
Jim Thorpe Area
Schools
School District
Jim Thorpe Area
Elementary School
Unknown
Middle School
Unknown
High School
Unknown
Listing courtesy of Kelly M. Fisher of Leon R Ross Brokers, LLC

Listing information is provided by Participants of the Pocono Mountains Association of Realtors MLS. IDX information is provided exclusively for personal, non-commercial use, and may not be used for any purpose other than to identify prospective properties consumers may be interested in purchasing. Information is deemed reliable but not guaranteed. Copyright 2026, Pocono Mountains Association of Realtors MLS.
Data last updated at: 2026-05-25 10:49 AM UTC
Listing information is provided by Participants of the Pocono Mountains Association of Realtors MLS. IDX information is provided exclusively for personal, non-commercial use, and may not be used for any purpose other than to identify prospective properties consumers may be interested in purchasing. Information is deemed reliable but not guaranteed. Copyright 2026, Pocono Mountains Association of Realtors MLS.
Data last updated at: 2026-05-25 10:49 AM UTC
Neighborhood & Commute
Source: Walkscore
Disclosure: Community information and market data powered by Constellation Data Labs. Information is deemed reliable but not guaranteed.
Save
Ask
Tour
Hide
Did you know? You can invite friends and family to your search. They can join your search, rate and discuss listings with you.