Save
Ask
Tour
Hide
Share
$420,000
9 Days On Site

279 Fringe Drive
East Stroudsburg, PA 18302

Single Family Residence|Pending
4
Beds
4
Total Baths
3
Full Baths
1
Partial Bath
2,529
SqFt
$166
/SqFt
1993
Built
Subdivision:
Country Club Of The Poconos
County:
Monroe
Listing courtesy of Annette Triano of Spread Eagle Realty
Call Now: (570) 355-1640
Is this the listing for you? We can help make it yours.
(570) 355-1640
279 Fringe Drive279 Fringe Drive279 Fringe Drive279 Fringe Drive
Save
Ask
Tour
Hide
Share

Mortgage Calculator

Monthly Payment (Est.)

$1,916
Calculator powered by Showcase IDX, a Constellation1 Company. Copyright ©2026 Information is deemed reliable but not guaranteed.

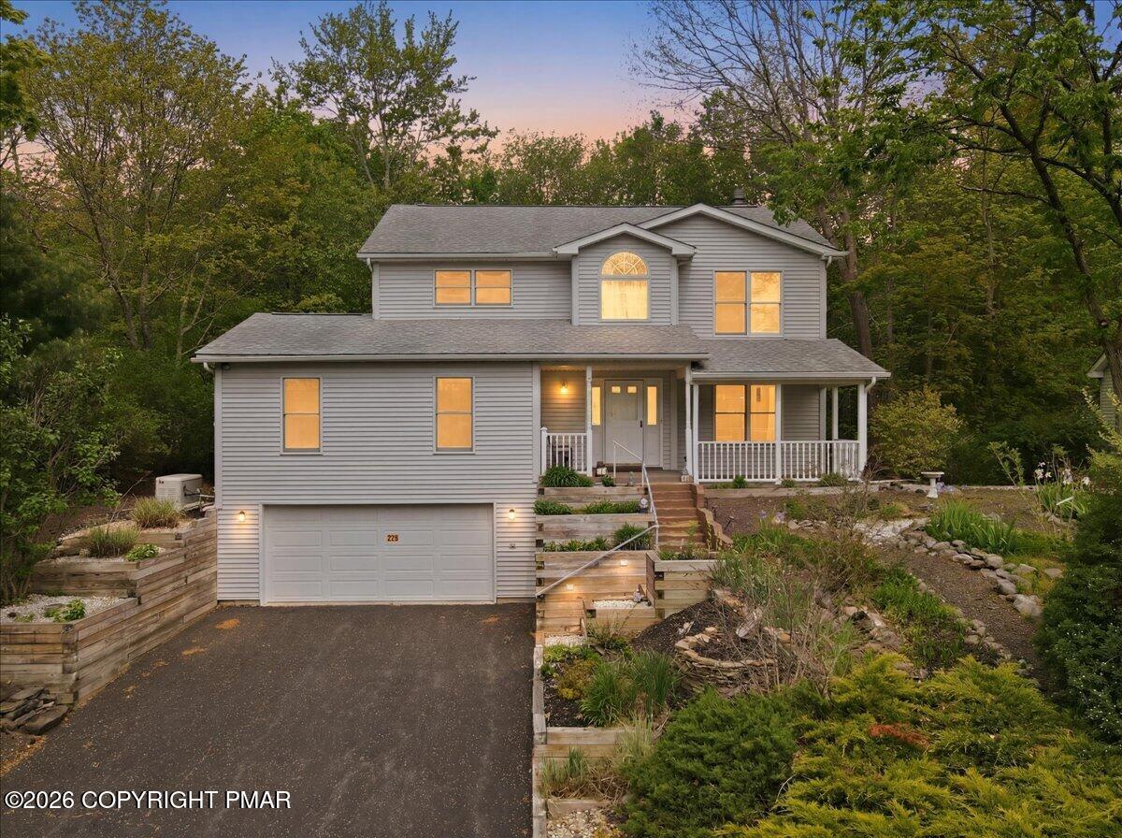
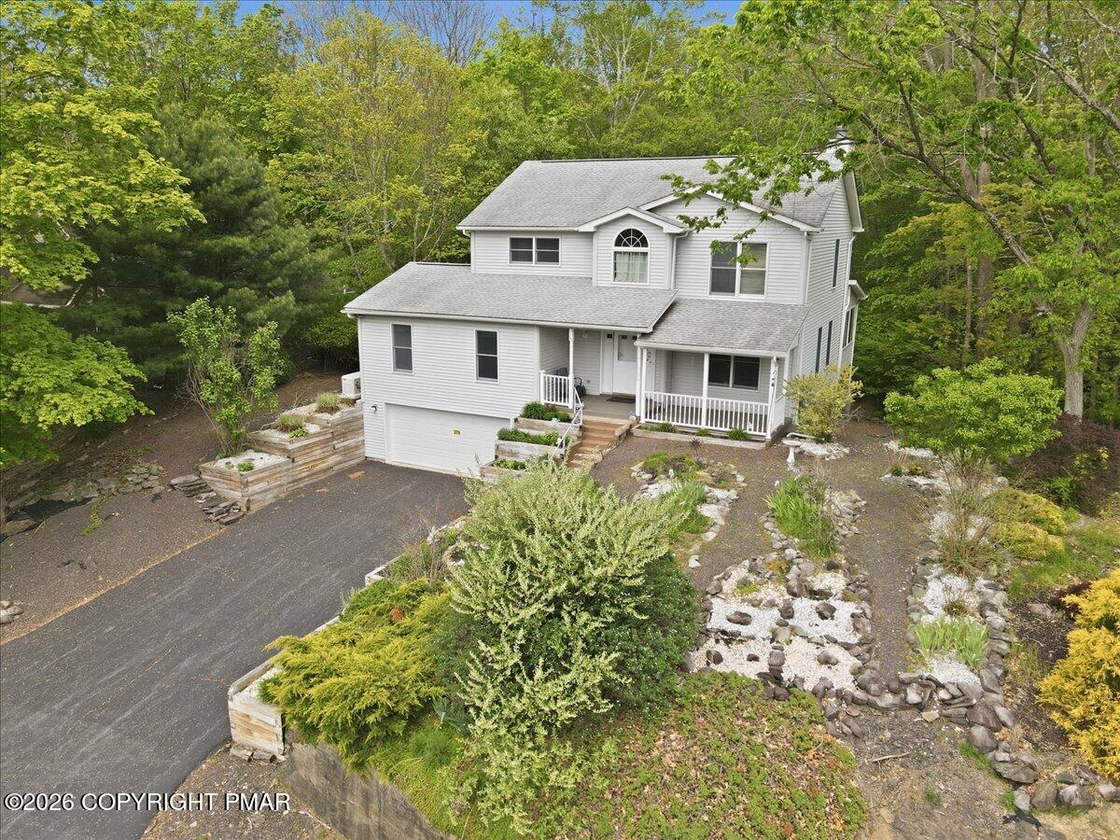
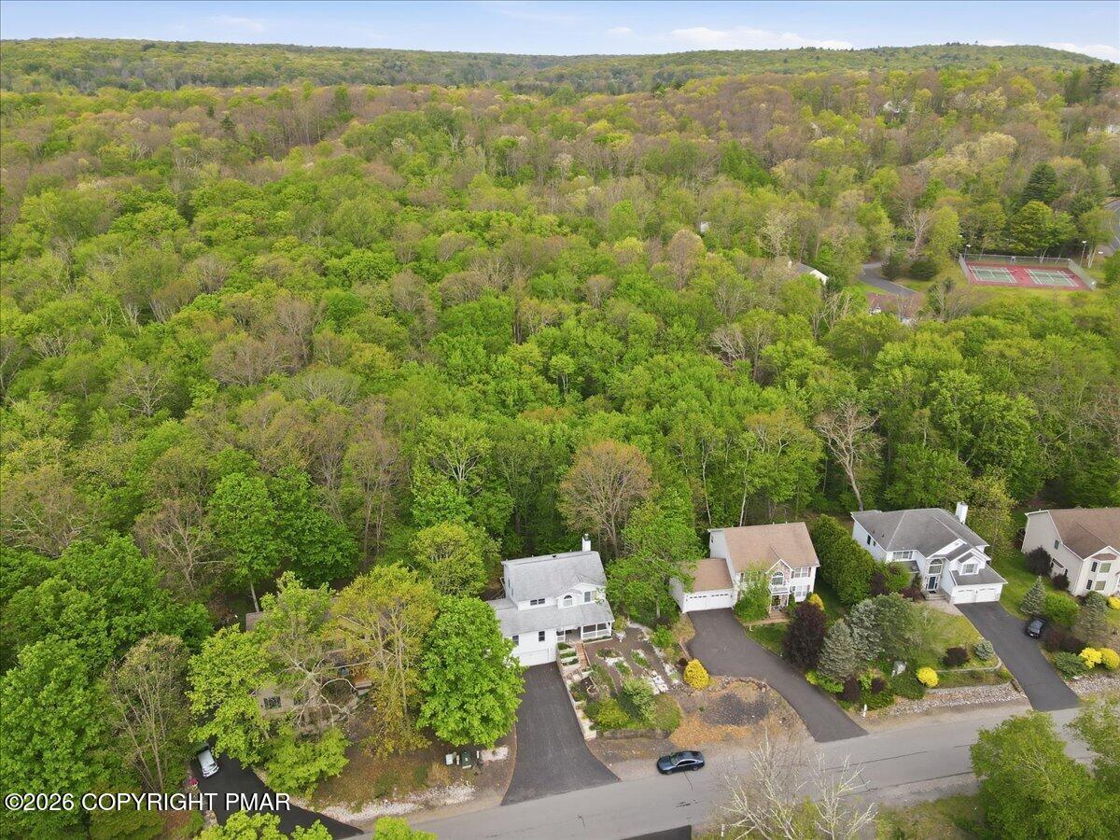
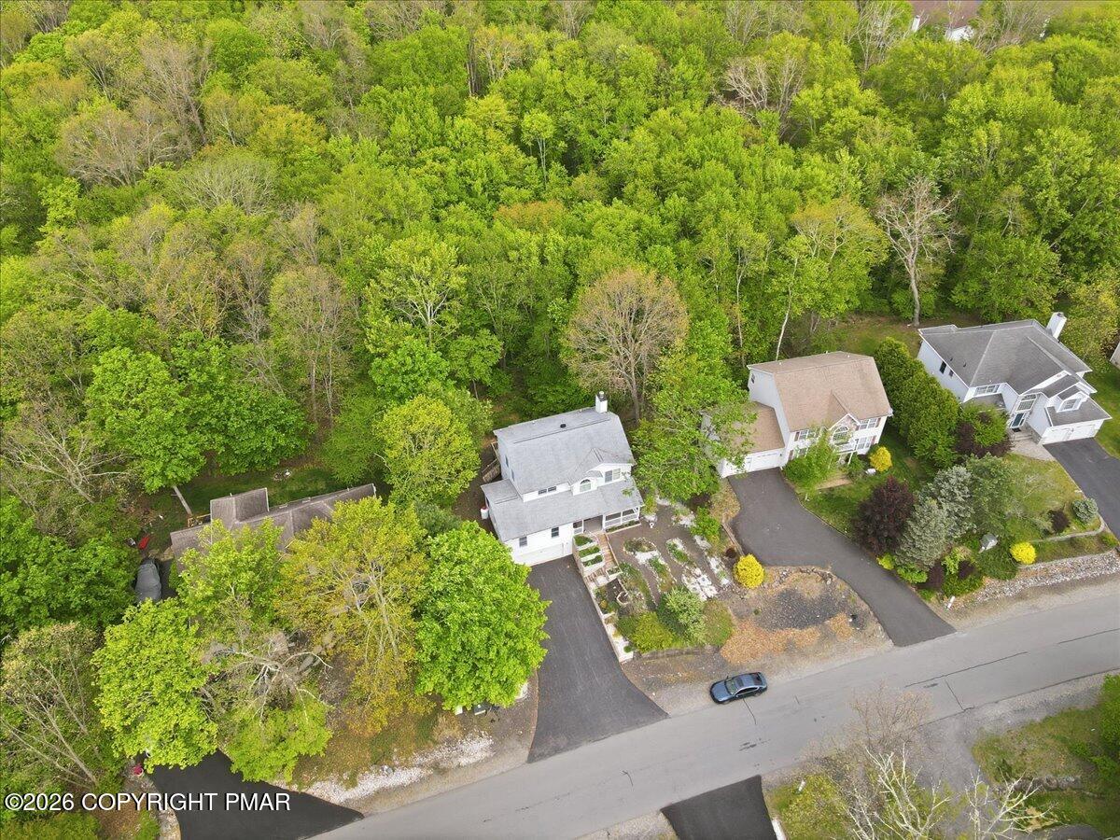
Set in the Country Club of the Poconos, this home blends quiet surroundings with a well-designed interior that instantly feels welcoming. The two-story foyer leads into a spacious, inviting layout anchored by a pristine wood burning fireplace, supporting both relaxed daily living and effortless entertaining. Just beyond, the four-season sunroom, with its own mini-split unit, becomes an instant favorite. Wrapped in glass and rising above the landscape like a private treehouse, it offers uninterrupted views and captures every season in full color. Another standout is the large covered front porch, the perfect place to begin or end each day. You'll also find 4 generously sized bedrooms and 3.5 baths, including a convenient main level bedroom with its own ensuite, ideal for guests or a private retreat. Storage is abundant throughout the home, with oversized closets and a full walkout basement which provides exceptional flexibility for future finishing or effortless organization. A whole house generator adds peace of mind, ensuring comfort in every season. This home offers privacy, ease, and a lifestyle enriched by the community's outdoor activities, including golf, while everyday conveniences such as shopping, restaurants, and quick access to Rt. 80 are just minutes away. This is a home that's been loved and is now ready for its next chapter.

Save
Ask
Tour
Hide
Share
Listing Snapshot
Price 
$420,000
Days On Site 
9 Days
Bedrooms 
4
Inside Area (SqFt) 
2,529 sqft
Total Baths 
4
Full Baths 
3
Partial Baths 
1
Lot Size 
0.33 Acres
Year Built 
1993
MLS® Number 
PM-141312
Status 
Pending
Property Tax 
$6,835.52
HOA/Condo/Coop Fees 
$17.28 monthly
Sq Ft Source 
Estimated
Friends & Family
Recent Activity
5 days agoListing updated with changes from the MLS®
5 days agoStatus changed to Pending
a week agoListing first seen on site
General Features
Acres 
0.33
Additional Property Use 
Residential
Attached Garage 
Yes
Disclosures 
Resale Certificate
Garage 
Yes
Garage Spaces 
2
Parking 
DrivewayGarage Door OpenerGarage Faces FrontPavedAttached
Parking Spaces 
8
Property Sub Type 
Single Family Residence
Security 
Smoke Detector(s)
Sewer 
Public Sewer
SqFt Above 
2529
SqFt Total 
3252
Style 
Colonial
Water Source 
Public
Zoning 
Residential
Interior Features
Appliances 
Electric RangeRefrigeratorDishwasherMicrowaveStainless Steel Appliance(s)WasherDryer
Basement 
Dimensions - 349.00x266.00Level - LowerDescription - Walk Out Basement
Cooling 
Central Air
Electric 
200+ Amp Service
Fireplace 
Yes
Fireplace Features 
Family RoomWood Burning
Fireplaces 
1
Flooring 
VinylCarpetCeramic Tile
Furnished 
Unfurnished
Heating 
Heat PumpElectric
Interior 
PantryWalk-In Closet(s)Open FloorplanRecessed LightingStorage
Laundry Features 
In Basement
Bathroom 2 
Dimensions - 36.00x67.00Level - MainDescription - Powder Room
Bathroom 3 
Dimensions - 80.00x78.00Level - Upper
Bathroom 4 
Dimensions - 711.00x78.00Level - UpperDescription - Ensuite to Bedroom 4
Bedroom 2 
Dimensions - 117.00x120.00Level - Upper
Bedroom 3 
Dimensions - 153.00x118.00Level - Upper
Bedroom 4 
Dimensions - 1110.00x186.00Level - UpperDescription - Ensuite
Dining Room 
Dimensions - 104.00x124.00Level - Main
Family Room 
Dimensions - 1110.00x224.00Level - Main
Four Season Room 
Dimensions - 2610.00x1110.00Level - Main
Kitchen 
Dimensions - 126.00x124.00Level - Main
Primary Bathroom 
Dimensions - 112.00x68.00Level - MainDescription - Ensuite to Primary Bedroom
Primary Bedroom 
Dimensions - 205.00x137.00Level - MainDescription - Ensuite
Save
Ask
Tour
Hide
Share
Exterior Features
Construction Details 
Vinyl Siding
Exterior 
Private Yard
Lot Features 
Near Golf CourseLandscapedWooded
Other Structures 
Guest House
Patio And Porch 
PatioPorchFront PorchRear PorchDeckCoveredEnclosed
Roof 
Asphalt
Windows/Doors 
Sliding DoorsStorm Door(s)
Community Features
Accessibility Features 
Standby GeneratorGrip-Accessible Features
Association Amenities 
PlaygroundTennis Court(s)Basketball CourtPool
Association Dues 
207.41
Financing Terms Available 
CashConventionalFHAVA Loan
HOA Fee Frequency 
Annually
Roads 
Paved
School District 
East Stroudsburg Area
Schools
School District
East Stroudsburg Area
Elementary School
Unknown
Middle School
Unknown
High School
Unknown
Listing courtesy of Annette Triano of Spread Eagle Realty


Listing information is provided by Participants of the Pocono Mountains Association of Realtors MLS. IDX information is provided exclusively for personal, non-commercial use, and may not be used for any purpose other than to identify prospective properties consumers may be interested in purchasing. Information is deemed reliable but not guaranteed. Copyright 2026, Pocono Mountains Association of Realtors MLS.
Data last updated at: 2026-05-25 10:49 AM UTC

Neighborhood & Commute
Source: Walkscore
Disclosure: Community information and market data powered by Constellation Data Labs. Information is deemed reliable but not guaranteed.
Save
Ask
Tour
Hide
Share