Save
Ask
Tour
Hide
Share
$245,000
9 Days On Site

8415 Porcupine Drive
Tobyhanna, PA 18466

For Sale|Single Family Residence|Active
3
Beds
2
Total Baths
2
Full Baths
1,996
SqFt
$123
/SqFt
1978
Built
Subdivision:
A Pocono Country Place
County:
Monroe
Listing courtesy of Diana Salerno of Iron Valley Real Estate - Mountainside
Call Now: (570) 355-1640
Is this the listing for you? We can help make it yours.
(570) 355-1640
8415 Porcupine Drive8415 Porcupine Drive8415 Porcupine Drive8415 Porcupine Drive
Save
Ask
Tour
Hide
Share

Mortgage Calculator

Monthly Payment (Est.)

$1,118
Calculator powered by Showcase IDX, a Constellation1 Company. Copyright ©2026 Information is deemed reliable but not guaranteed.

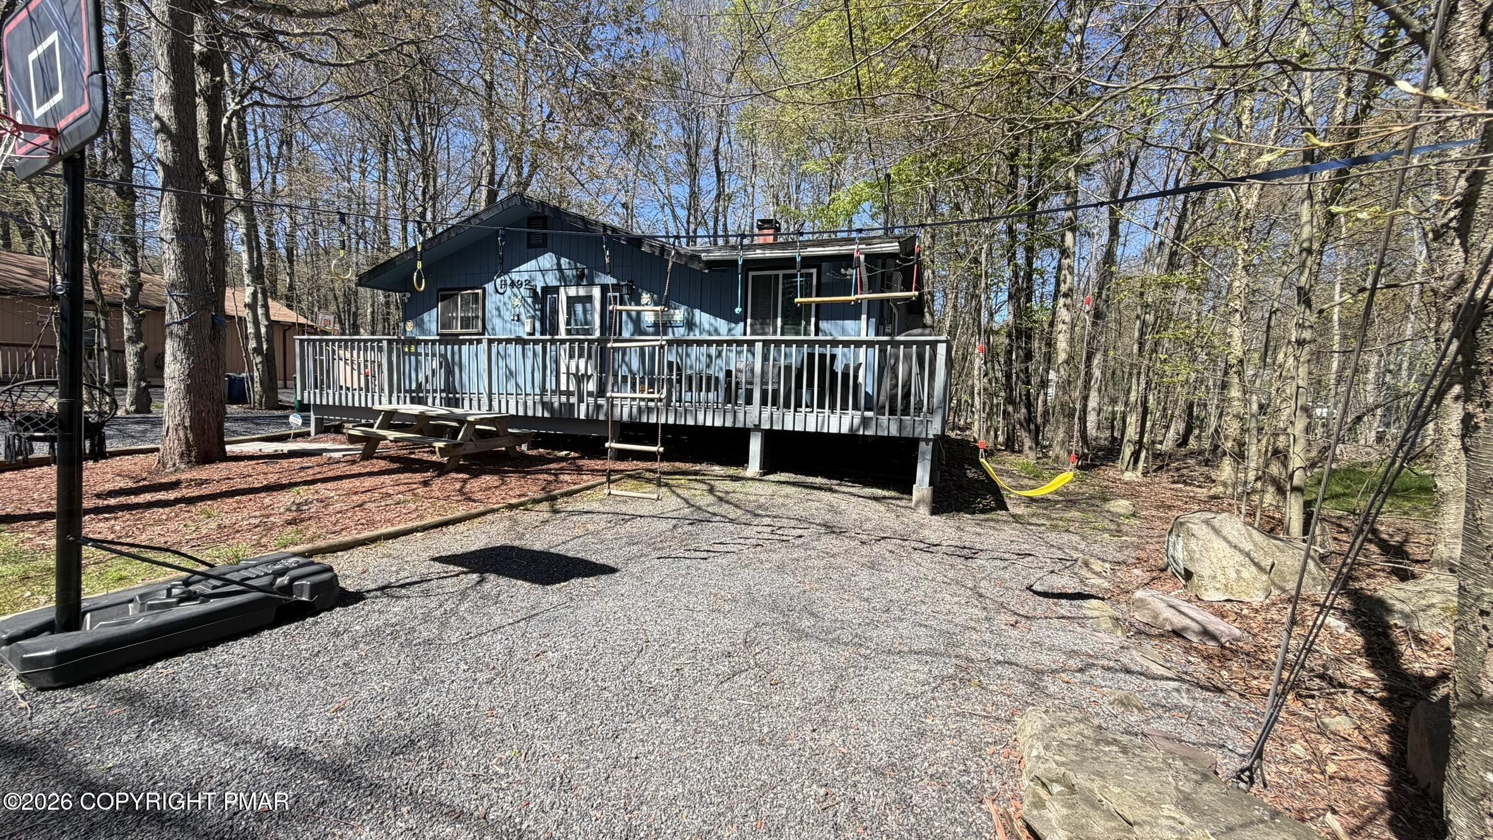
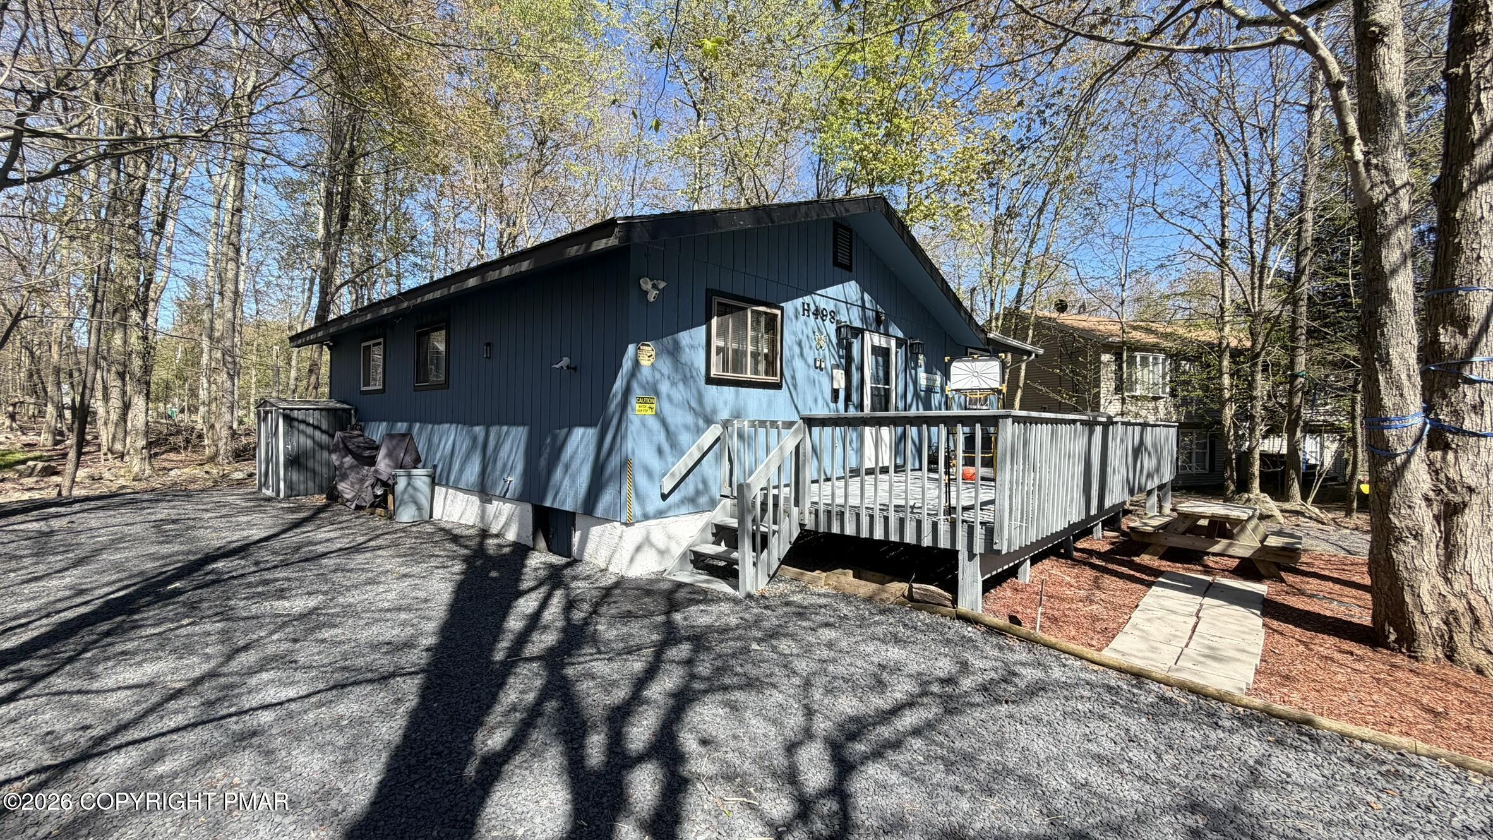
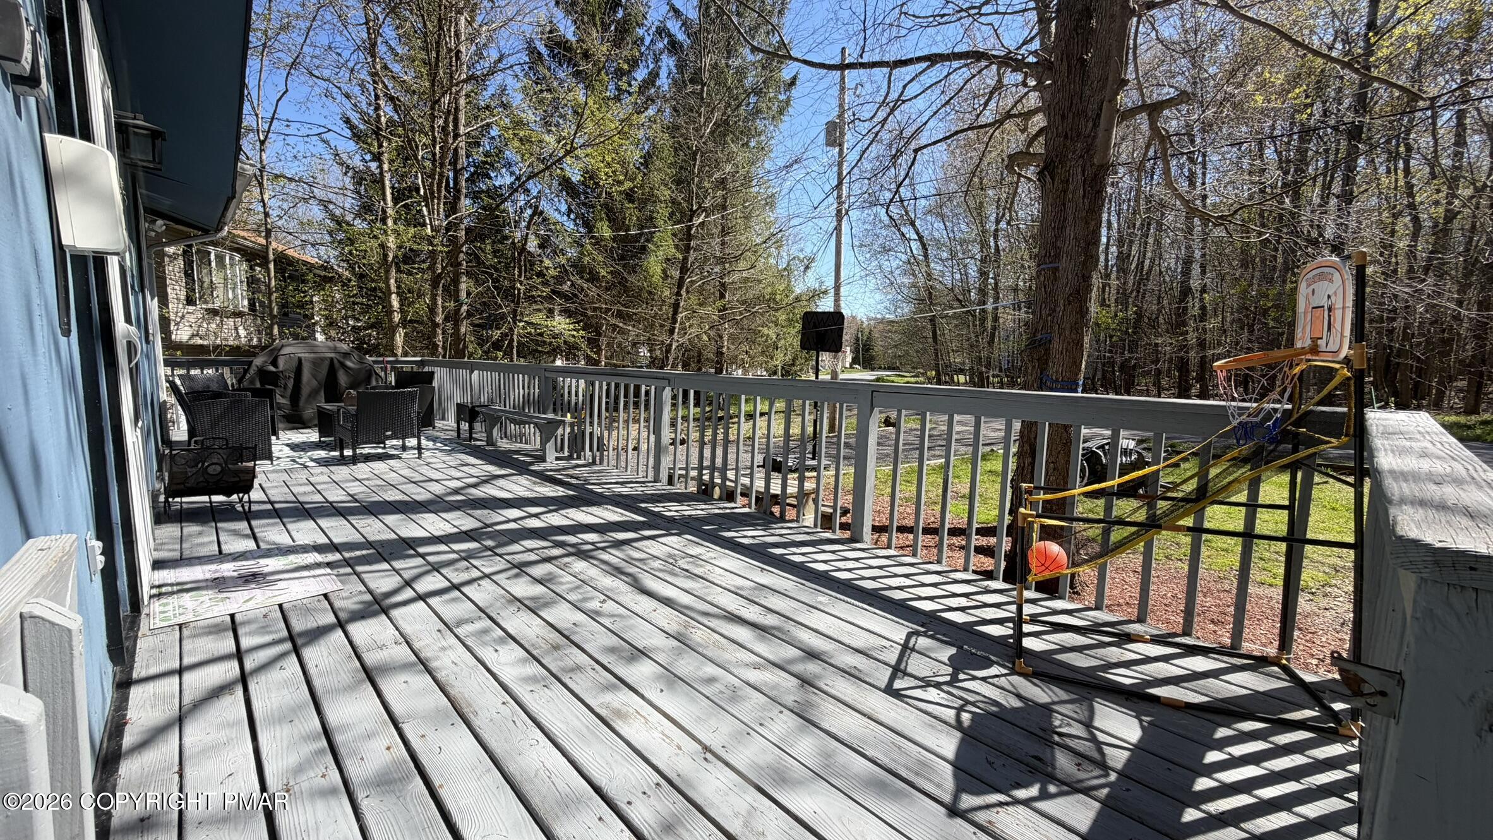
Welcome to 8415 Porcupine Dr., a beautifully updated Pocono property offering versatility for both homeowners and investors alike. Whether you're searching for a primary residence, vacation getaway, or an income-producing opportunity, this well-maintained home offers flexibility to fit a variety of lifestyles. Thoughtfully updated with freshly repainted walls and new flooring throughout, the home features a clean, modern feel from the moment you enter. Offering 3 bedrooms and 2 full bathrooms, this property is well-suited as a starter home, weekend escape, or short-term rental property, with short-term rentals permitted in A Pocono Country Place. The home also offers the convenience of public water and public sewer connections. Inside, enjoy cozy evenings by the wood-burning fireplace or entertain family and friends in the game room. The private hot tub room located just off the primary bedroom adds a relaxing retreat-like touch to the home. Step outside to enjoy the front deck, ideal for outdoor seating and gatherings, while the outdoor play area with a swing, rope ladder, and chin-up bar offers additional recreational space. Located in the amenity-filled community of A Pocono Country Place, residents and guests can enjoy access to the J & H Clubhouses and E Pavilion, which may be rented for private events. Community amenities also include 4 heated pools, the Lakeside Café at E-Pool serving food, drinks, and ice cream, 6 playgrounds, basketball courts, paddle boats, a beach area, 6 tennis courts, 2 pickleball courts, 2 dog parks, and 2 community gardens. With its recent updates, functional layout, desirable amenities, and close proximity to popular Pocono attractions, this property presents an excellent opportunity for buyers looking to enjoy the home personally while also taking advantage of its investment potential.

Save
Ask
Tour
Hide
Share
Listing Snapshot
Price 
$245,000
Days On Site 
9 Days
Bedrooms 
3
Inside Area (SqFt) 
1,996 sqft
Total Baths 
2
Full Baths 
2
Partial Baths 
N/A
Lot Size 
0.21 Acres
Year Built 
1978
MLS® Number 
PM-141311
Status 
Active
Property Tax 
$1,805.5
HOA/Condo/Coop Fees 
$149 monthly
Sq Ft Source 
Public Records
Friends & Family
Recent Activity
a week agoListing first seen on site
a week agoListing updated with changes from the MLS®
General Features
Acres 
0.21
Additional Property Use 
Investment
Disclosures 
Resale Certificate
Parking 
DrivewayGravel
Parking Spaces 
4
Property Sub Type 
Single Family Residence
Security 
Smoke Detector(s)
Sewer 
Public Sewer
Special Circumstances 
Standard
SqFt Above 
1096
SqFt Total 
1096
Style 
Ranch
Water Source 
Public
Zoning 
Residential
Interior Features
Appliances 
Electric RangeRefrigeratorDishwasherRange HoodMicrowaveWasherDryer
Cooling 
Wall/Window Unit(s)
Fireplace 
Yes
Fireplace Features 
Living RoomWood Burning
Fireplaces 
1
Flooring 
Vinyl
Furnished 
Unfurnished
Heating 
BaseboardElectric
Laundry Features 
In Bathroom
Bedroom 2 
Dimensions - 10.50x9.50Level - MainDescription - Double Beds
Bedroom 3 
Dimensions - 9.57x11.56Level - Main
Game Room 
Dimensions - 10.00x11.60Level - MainDescription - Slider to side deck
Kitchen 
Dimensions - 9.60x7.00Level - Main
Living Room 
Dimensions - 12.70x17.70Level - MainDescription - Brick-faced wood-burning fireplace
Primary Bathroom 
Dimensions - 4.50x9.40Level - MainDescription - Full bathroom + Washer & Dryer
Primary Bedroom 
Dimensions - 8.50x12.65Level - MainDescription - Access to 'Hot Tub'Room
Save
Ask
Tour
Hide
Share
Exterior Features
Exterior 
BarbecueRain GuttersFire Pit
Lot Features 
Level
Patio And Porch 
Deck
Community Features
Association Amenities 
SecurityGatedBarbecueClubhouseDog ParkParty RoomPicnic AreaPlaygroundRecreation FacilitiesTennis Court(s)Basketball CourtOtherPool
Association Dues 
1788
Financing Terms Available 
CashConventionalFHA
HOA Fee Frequency 
Annually
Roads 
Paved
School District 
Pocono Mountain
Schools
School District
Pocono Mountain
Elementary School
Unknown
Middle School
Unknown
High School
Unknown
Listing courtesy of Diana Salerno of Iron Valley Real Estate - Mountainside


Listing information is provided by Participants of the Pocono Mountains Association of Realtors MLS. IDX information is provided exclusively for personal, non-commercial use, and may not be used for any purpose other than to identify prospective properties consumers may be interested in purchasing. Information is deemed reliable but not guaranteed. Copyright 2026, Pocono Mountains Association of Realtors MLS.
Data last updated at: 2026-05-25 10:49 AM UTC

Neighborhood & Commute
Source: Walkscore
Disclosure: Community information and market data powered by Constellation Data Labs. Information is deemed reliable but not guaranteed.
Save
Ask
Tour
Hide
Share