Save
Ask
Tour
Hide
$390,000
10 Days On Site
224 Kensington DriveBushkill, PA 18324
For Sale|Single Family Residence|Active
4
Beds
3
Total Baths
3
Full Baths
2,400
SqFt
$163
/SqFt
2026
Built
Subdivision:
Saw Creek Estates
County:
Pike
Listing courtesy of Charles Breidinger of Berkshire Hathaway HomeServices Benjamin Real Estate
Call Now: (570) 355-1640
Is this the listing for you? We can help make it yours.
(570) 355-1640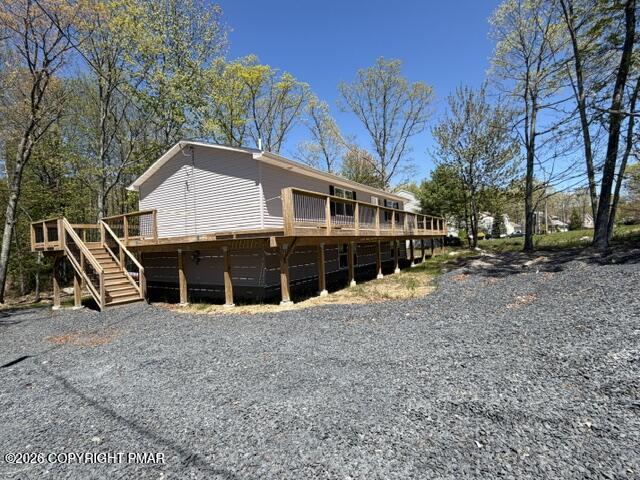
Save
Ask
Tour
Hide
Mortgage Calculator
Monthly Payment (Est.)
$1,779Calculator powered by Showcase IDX, a Constellation1 Company. Copyright ©2026 Information is deemed reliable but not guaranteed.
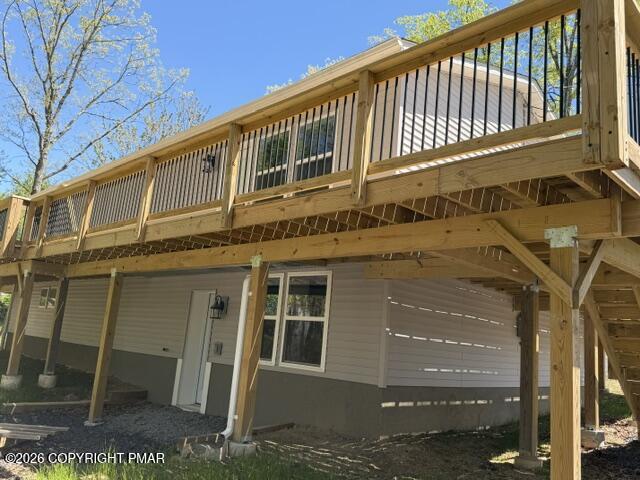
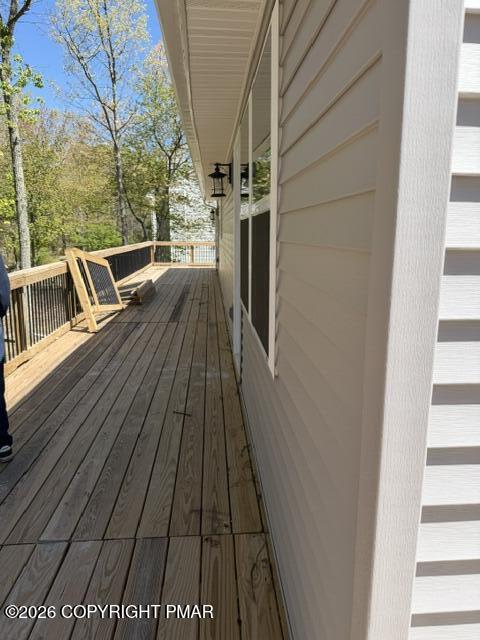
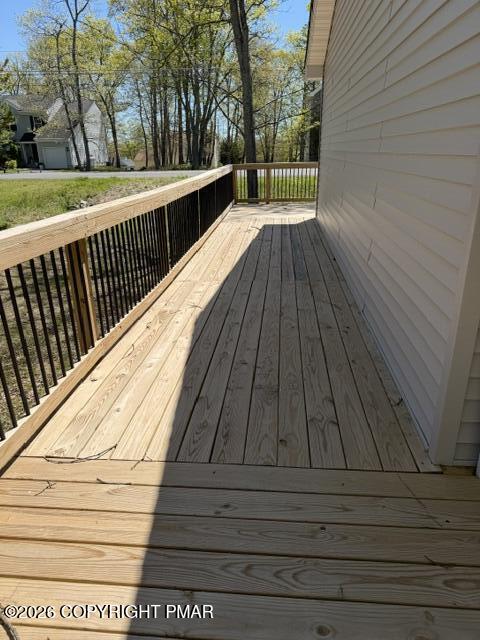
New Construction Ranch in Saw Creek Estates. Under construction to be completed in about 30 days. 4 Bedrooms, 2 up and 2 down. 3 Full baths and a wrap around deck that goes around the whole house. Sit out front or sit in the back and watch the deer. Eat in kitchen with gray cabinets that will be offset with a Black Quartz countertop and stainless steel sink. There will be nothing left to do to this house. Saw Creek is a gated community with indoor and outdoor pools, a restaurant, ski slope, indoor/outdoor tennis courts, gym, racquetball, basketball & baseball. Something for everyone to do! Don't wait, see it today!
Save
Ask
Tour
Hide
Listing Snapshot
Price
$390,000
Days On Site
10 Days
Bedrooms
4
Inside Area (SqFt)
2,400 sqft
Total Baths
3
Full Baths
3
Partial Baths
N/A
Lot Size
0.42 Acres
Year Built
2026
MLS® Number
PM-141303
Status
Active
Property Tax
$63.35
HOA/Condo/Coop Fees
$180.83 monthly
Sq Ft Source
Builder
Friends & Family
Recent Activity
| a week ago | Listing first seen on site | |
| a week ago | Listing updated with changes from the MLS® |
General Features
Acres
0.42
Land Lease
No
Parking Spaces
3
Property Sub Type
Single Family Residence
Special Circumstances
Standard
SqFt Above
1200
SqFt Below
1200
SqFt Total
2400
Zoning
Residential
Interior Features
Basement
Full
Furnished
Unfurnished
Bathroom 2
Dimensions - 11.30x9.10Level - MainDescription - Vinyl Floor/ Show Stall
Bathroom 3
Dimensions - 13.11x6.10Level - LowerDescription - Vinyl Floor/ Shower Stall
Bathroom 4
Dimensions - 10.11x10.10Level - LowerDescription - Laminate Floor
Family Room
Dimensions - 19.00x9.11Level - LowerDescription - Laminate Floor
Kitchen
Dimensions - 22.80x11.40Level - MainDescription - Vinyl Floor
Laundry
Dimensions - 10.60x10.20Level - LowerDescription - Vinyl Floor
Living Room
Dimensions - 20.00x11.50Level - MainDescription - Laminate Floor
Primary Bathroom
Dimensions - 7.30x5.50Level - MainDescription - Vinyl Floor/ Tub Surround
Primary Bedroom
Dimensions - 12.80x12.00Level - MainDescription - Laminate Floor
Save
Ask
Tour
Hide
Community Features
Association Amenities
Gated
Association Dues
2170
Financing Terms Available
CashConventionalFHAUSDA LoanVA Loan
HOA Fee Frequency
Annually
School District
East Stroudsburg Area
Schools
School District
East Stroudsburg Area
Elementary School
Unknown
Middle School
Unknown
High School
Unknown
Listing courtesy of Charles Breidinger of Berkshire Hathaway HomeServices Benjamin Real Estate

Listing information is provided by Participants of the Pocono Mountains Association of Realtors MLS. IDX information is provided exclusively for personal, non-commercial use, and may not be used for any purpose other than to identify prospective properties consumers may be interested in purchasing. Information is deemed reliable but not guaranteed. Copyright 2026, Pocono Mountains Association of Realtors MLS.
Data last updated at: 2026-05-25 10:49 AM UTC
Listing information is provided by Participants of the Pocono Mountains Association of Realtors MLS. IDX information is provided exclusively for personal, non-commercial use, and may not be used for any purpose other than to identify prospective properties consumers may be interested in purchasing. Information is deemed reliable but not guaranteed. Copyright 2026, Pocono Mountains Association of Realtors MLS.
Data last updated at: 2026-05-25 10:49 AM UTC
Neighborhood & Commute
Source: Walkscore
Disclosure: Community information and market data powered by Constellation Data Labs. Information is deemed reliable but not guaranteed.
Save
Ask
Tour
Hide
Did you know? You can invite friends and family to your search. They can join your search, rate and discuss listings with you.