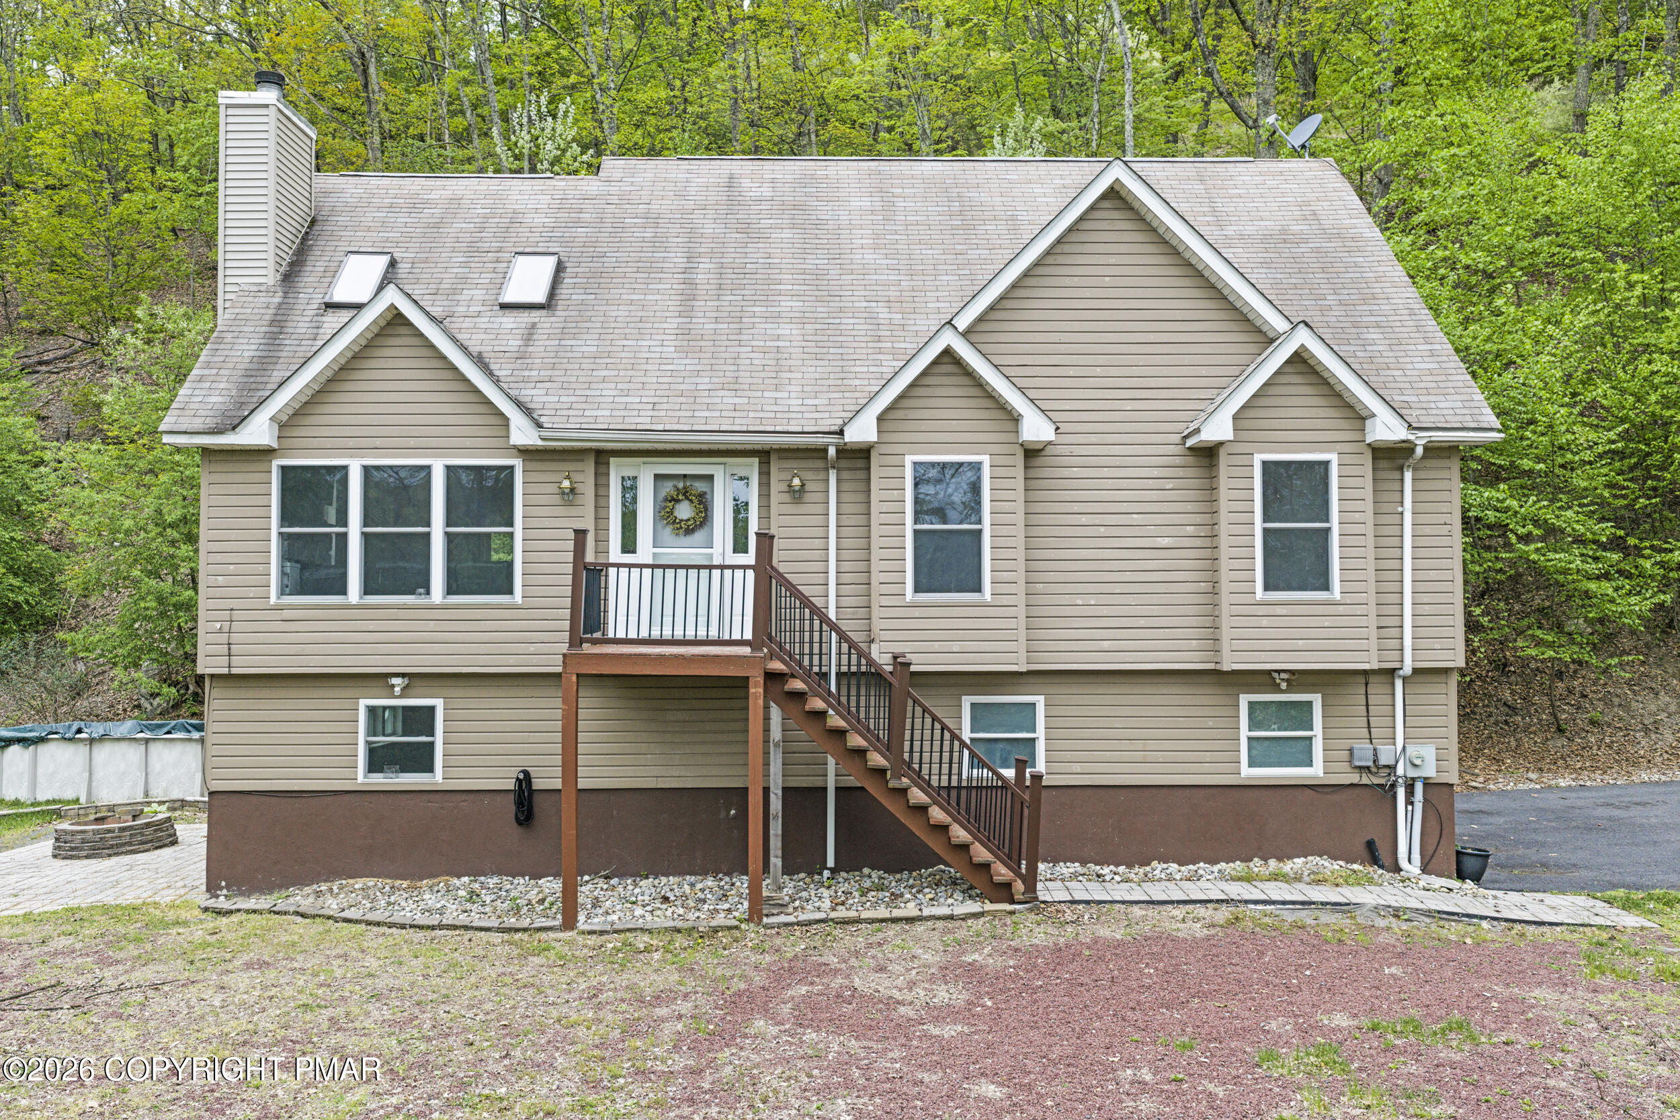
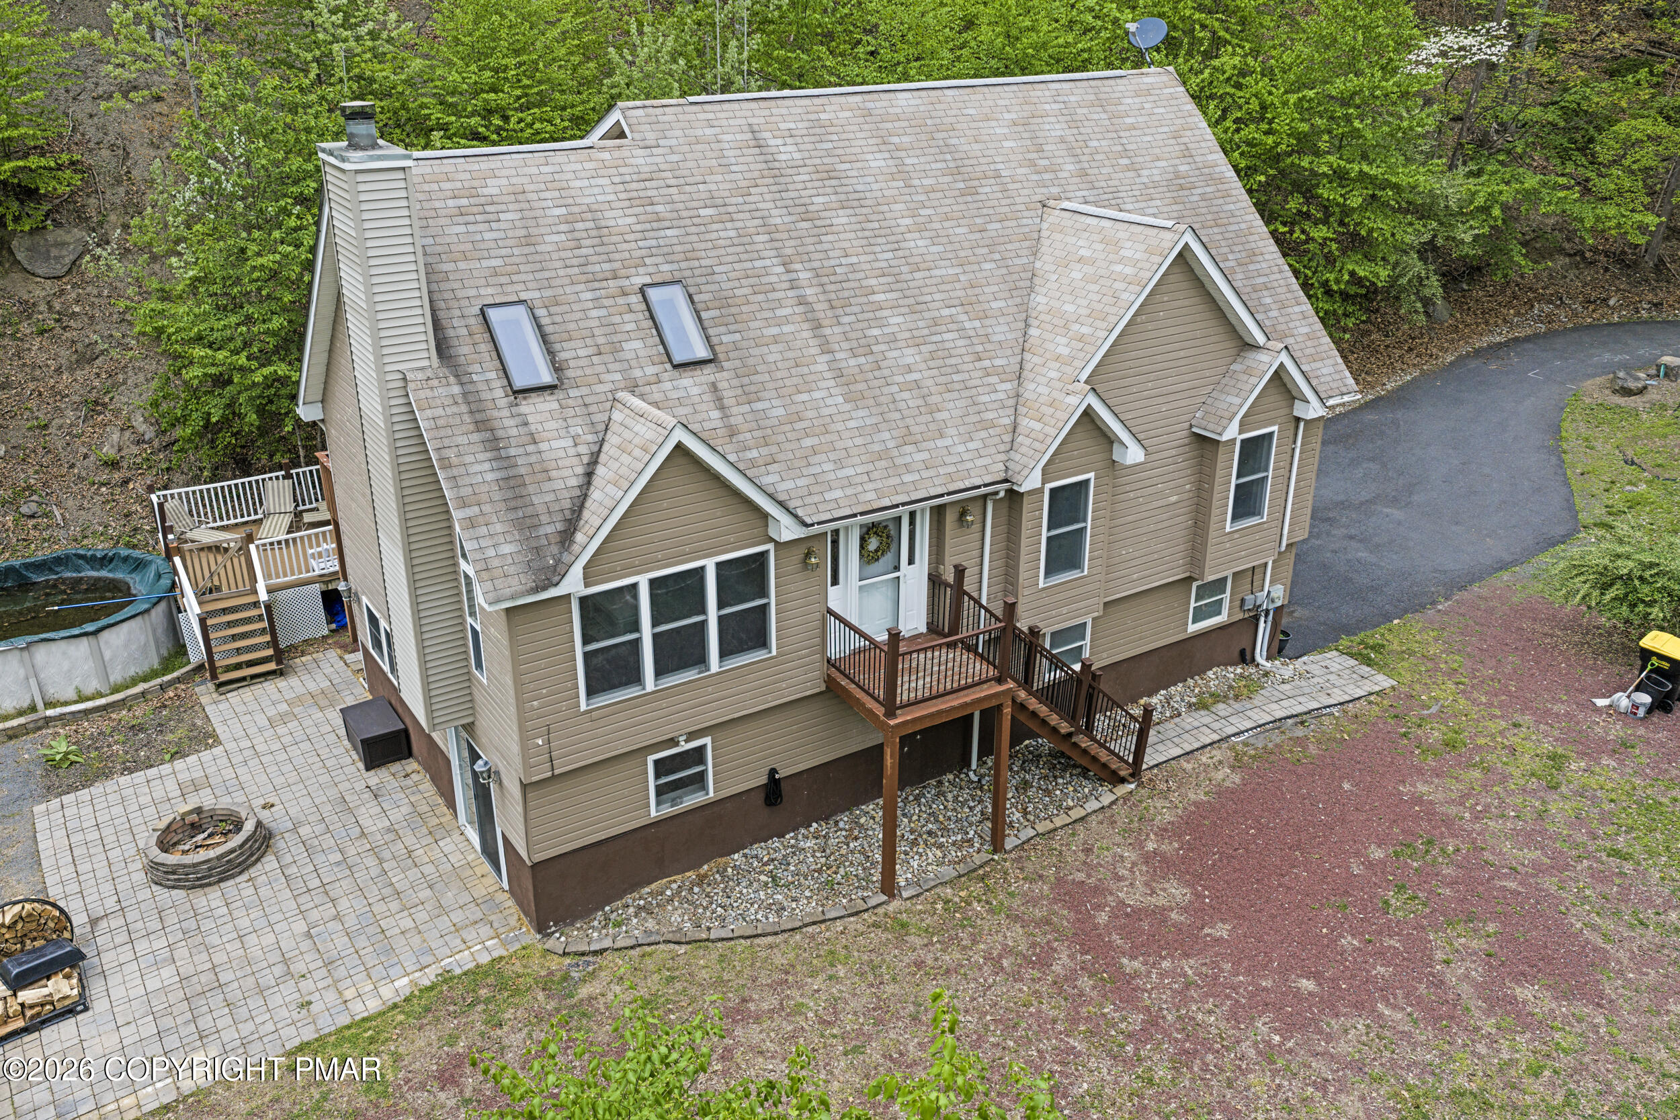
Tucked away at the end of an exclusive private road, this beautifully maintained 4-bedroom, 3-full-bath home offers privacy, space, and move-in-ready comfort on .73 acres. Built in 2004, the home features stunning vaulted ceilings in the main living area, highlighted by a beautiful stone-faced wood-burning fireplace that creates a warm and inviting centerpiece. The spacious primary suite includes two large closets and a private en-suite bathroom complete with a relaxing jetted tub.
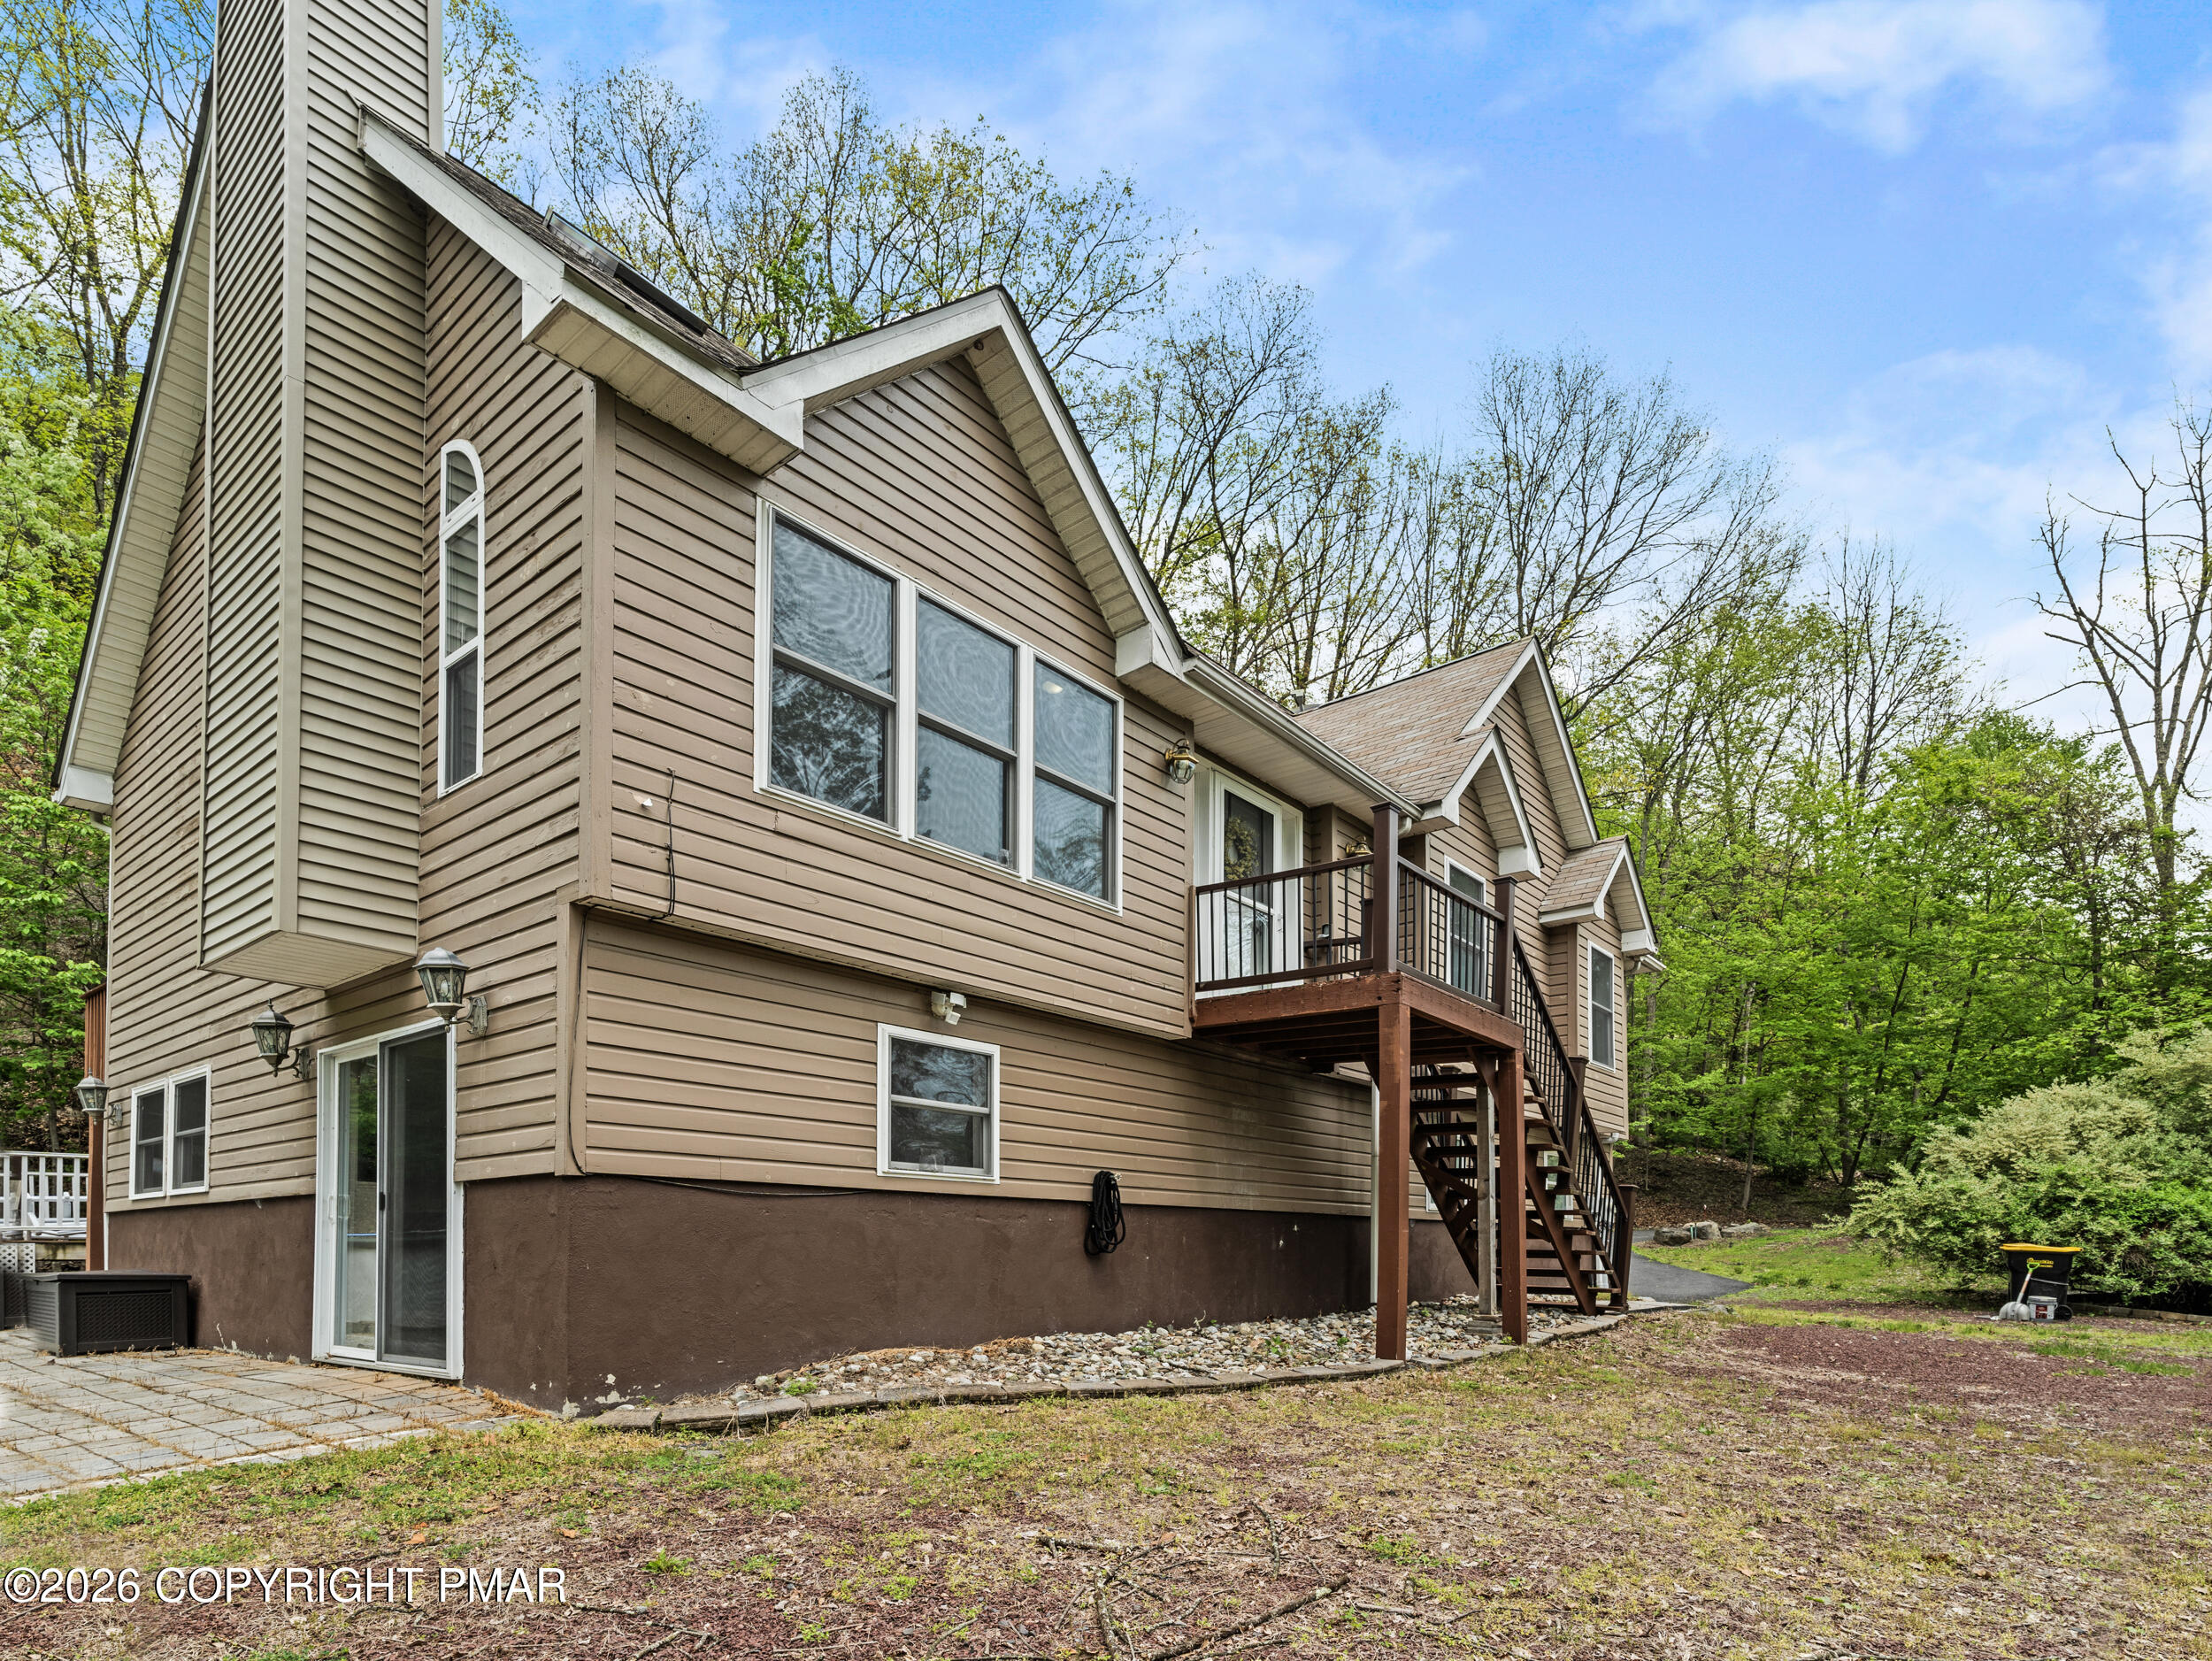
The fully finished lower level offers exceptional flexibility with its own private entrance, full bathroom, laundry closet, and kitchenette potential -- ideal for an in-law suite, guest quarters, extended family living, or additional entertaining space.
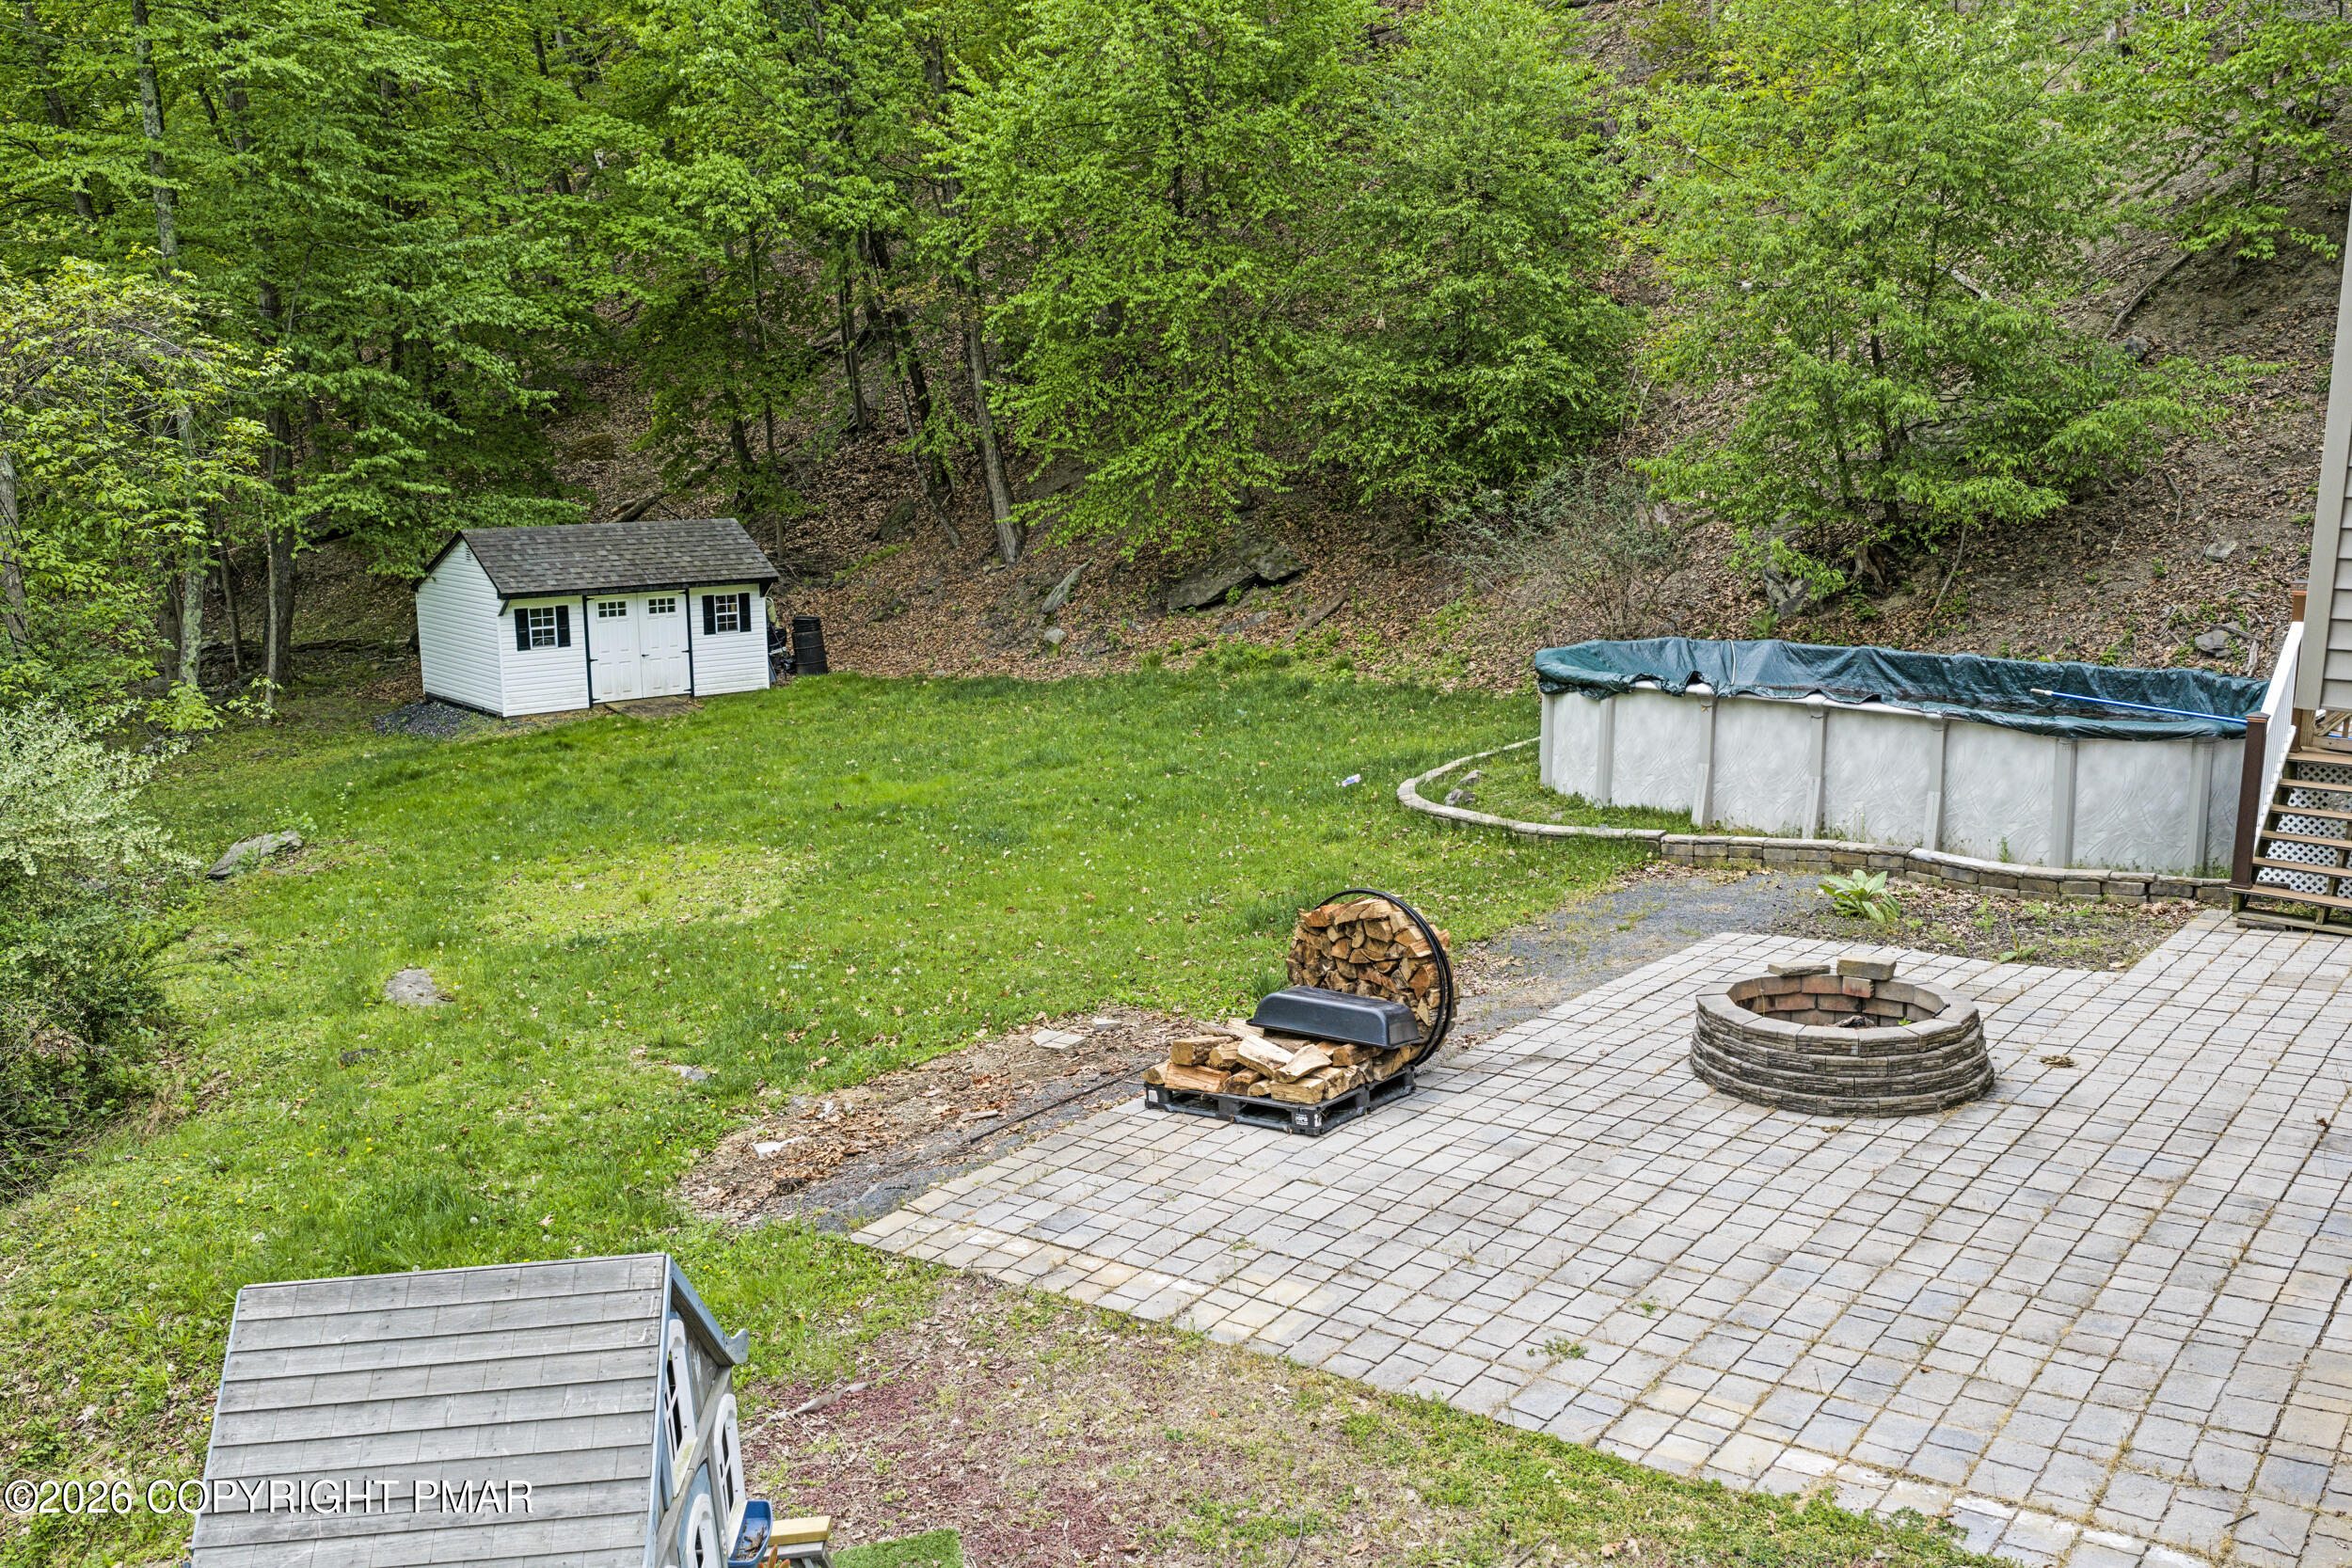
Step outside to enjoy the above-ground pool with a large surrounding deck, perfect for summer gatherings and outdoor relaxation. Additional features include an attached 2-car garage, large storage shed, central air and heat pump, public water and sewer, and several recent improvements including freshly painted interiors, newer hot water heater, and newer grinder pump. Community dues include road maintenance, trash service, and lawn care for common areas, adding convenience & peace of mind. This property combines privacy, functionality, and modern comfort in a highly desirable setting. Come visit during our OPEN HOUSE on Friday 05/15 from 4PM - 5PM & Sunday 05/17 from Noon-1PM.
Save
Ask
Tour
Hide
Share
Listing Snapshot
Price
$375,000
Days On Site
10 Days
Bedrooms
4
Inside Area (SqFt)
2,215 sqft
Total Baths
3
Full Baths
3
Partial Baths
N/A
Lot Size
0.73 Acres
Year Built
2004
MLS® Number
PM-141301
Status
Active
Property Tax
$6,129.87
HOA/Condo/Coop Fees
$115 monthly
Sq Ft Source
N/A
Friends & Family
React
Comment
Invite
No Comments Yet
Did you know? You can invite friends and family to your search. They can join your search, rate and discuss listings with you.
Recent Activity
2 weeks ago
Listing first seen on site
2 weeks ago
Listing updated with changes from the MLS®
General Features
Acres
0.73
Additional Property Use
Residential
Attached Garage
Yes
Disclosures
Resale Certificate
Foundation
Slab
Garage
Yes
Garage Spaces
2
Parking
DrivewayGarage Door OpenerGarage Faces SidePavedAttached
Parking Spaces
8
Property Sub Type
Single Family Residence
Sewer
Public Sewer
Special Circumstances
Standard
SqFt Above
2215
SqFt Total
2215
Style
Cape CodRaised Ranch
Water Source
Public
Zoning
Residential
Interior Features
Appliances
Electric RangeRefrigeratorDishwasherMicrowaveWasherDryer
Cooling
Central Air
Fireplace
Yes
Fireplace Features
Living RoomWood Burning
Flooring
CarpetLaminateLinoleumTile
Furnished
Partially
Heating
Heat Pump
Interior
Beamed CeilingsCathedral Ceiling(s)High CeilingsVaulted Ceiling(s)His and Hers ClosetsWalk-In Closet(s)ChandelierRecessed LightingStorage
Dimensions - 13.90x8.20Level - UpperDescription - Ensuite Bathroom with jetted tub
Primary Bedroom
Dimensions - 19.80x17.58Level - Upper
Save
Ask
Tour
Hide
Share
Exterior Features
Exterior
Fire PitPrivate YardStorage
Lot Features
Cleared
Other Structures
Shed(s)
Patio And Porch
PatioDeck
Pool Features
Above GroundPrivate
Private Pool
Yes
Roof
AsphaltFiberglass
Windows/Doors
Skylight(s)
Community Features
Association Amenities
None
Association Dues
1380
Financing Terms Available
CashConventionalFHAUSDA LoanVA Loan
HOA Fee Frequency
Annually
Roads
Paved
School District
East Stroudsburg Area
Schools
School District
East Stroudsburg Area
Elementary School
Unknown
Middle School
Unknown
High School
Unknown
Listing courtesy of Liza Young of Smart Way America Realty
Listing information is provided by Participants of the Pocono Mountains Association of Realtors MLS. IDX information is provided exclusively for personal, non-commercial use, and may not be used for any purpose other than to identify prospective properties consumers may be interested in purchasing. Information is deemed reliable but not guaranteed. Copyright 2026, Pocono Mountains Association of Realtors MLS.
Data last updated at: 2026-05-25 03:52 PM UTC
Neighborhood & Commute
Source: Walkscore
Disclosure: Community information and market data powered by Constellation Data Labs. Information is deemed reliable but not guaranteed.

Did you know? You can invite friends and family to your search. They can join your search, rate and discuss listings with you.