Save
Ask
Tour
Hide
Share
$415,000
11 Days On Site

25 Arciel Drive
Albrightsville, PA 18210

For Sale|Single Family Residence|Active
3
Beds
2
Total Baths
2
Full Baths
1,657
SqFt
$250
/SqFt
1983
Built
Subdivision:
Indian Mountain Lakes
County:
Carbon
Listing courtesy of Cynthia Derolf of Pocono Area Realty Benz Group, LLC
Call Now: (570) 355-1640
Is this the listing for you? We can help make it yours.
(570) 355-1640
25 Arciel Drive25 Arciel Drive25 Arciel Drive25 Arciel Drive
Save
Ask
Tour
Hide
Share

Mortgage Calculator

Monthly Payment (Est.)

$1,893
Calculator powered by Showcase IDX, a Constellation1 Company. Copyright ©2026 Information is deemed reliable but not guaranteed.

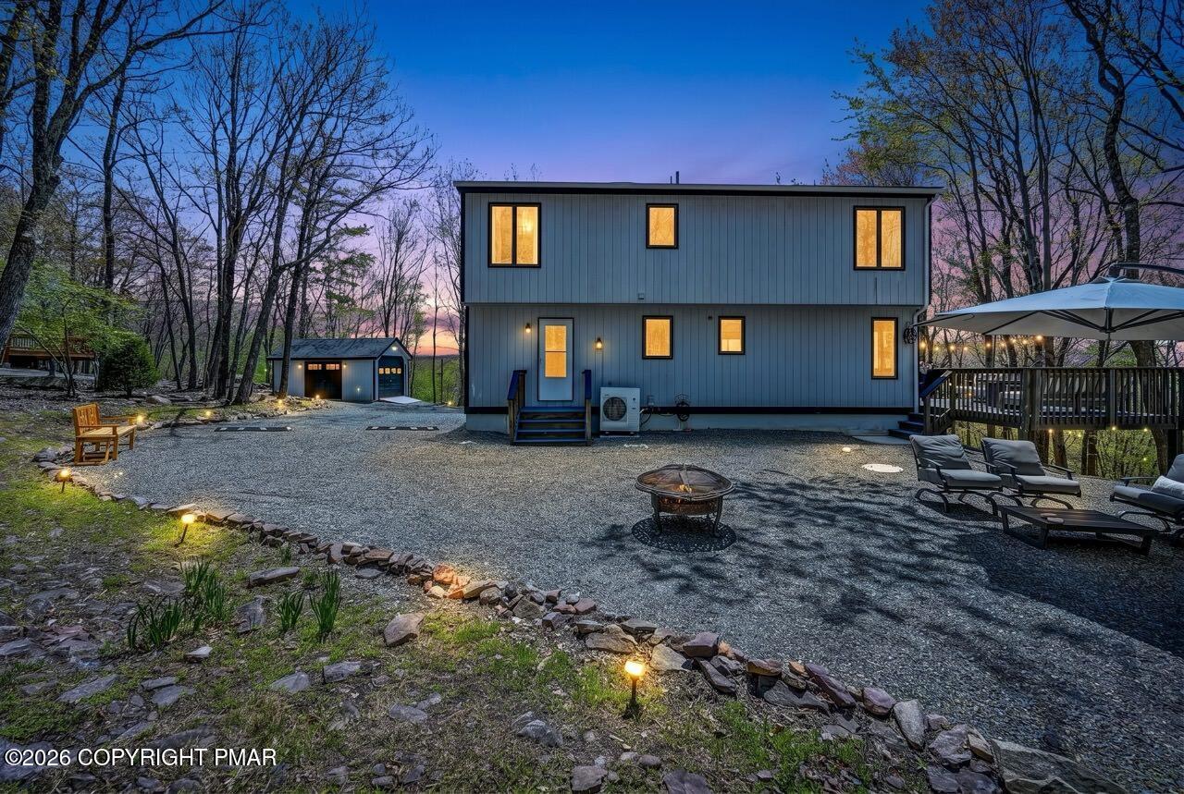
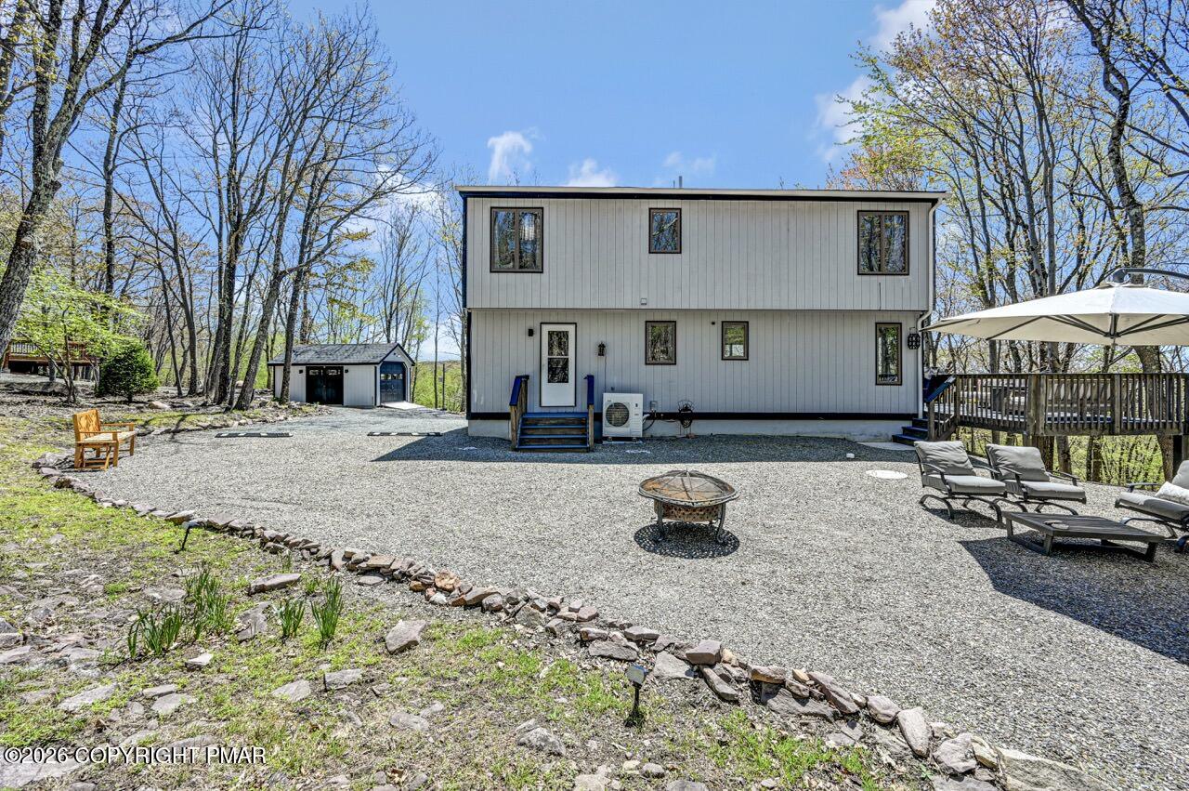
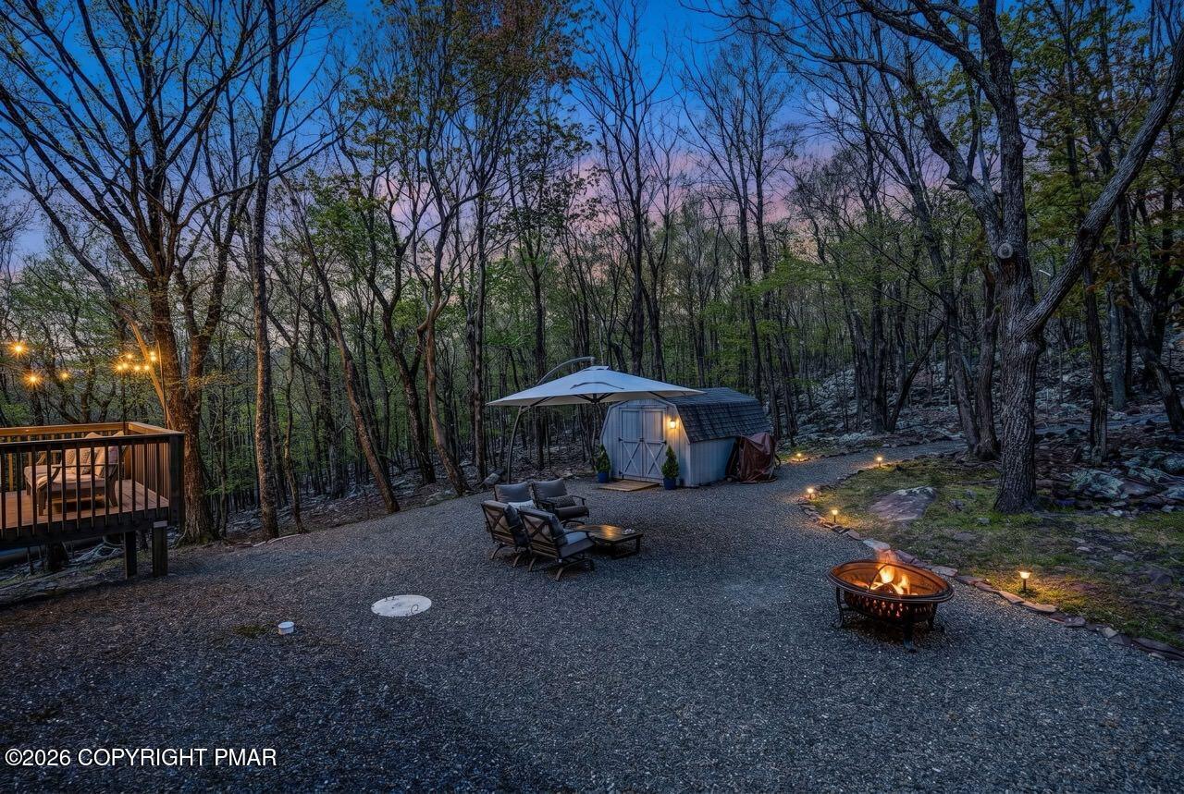
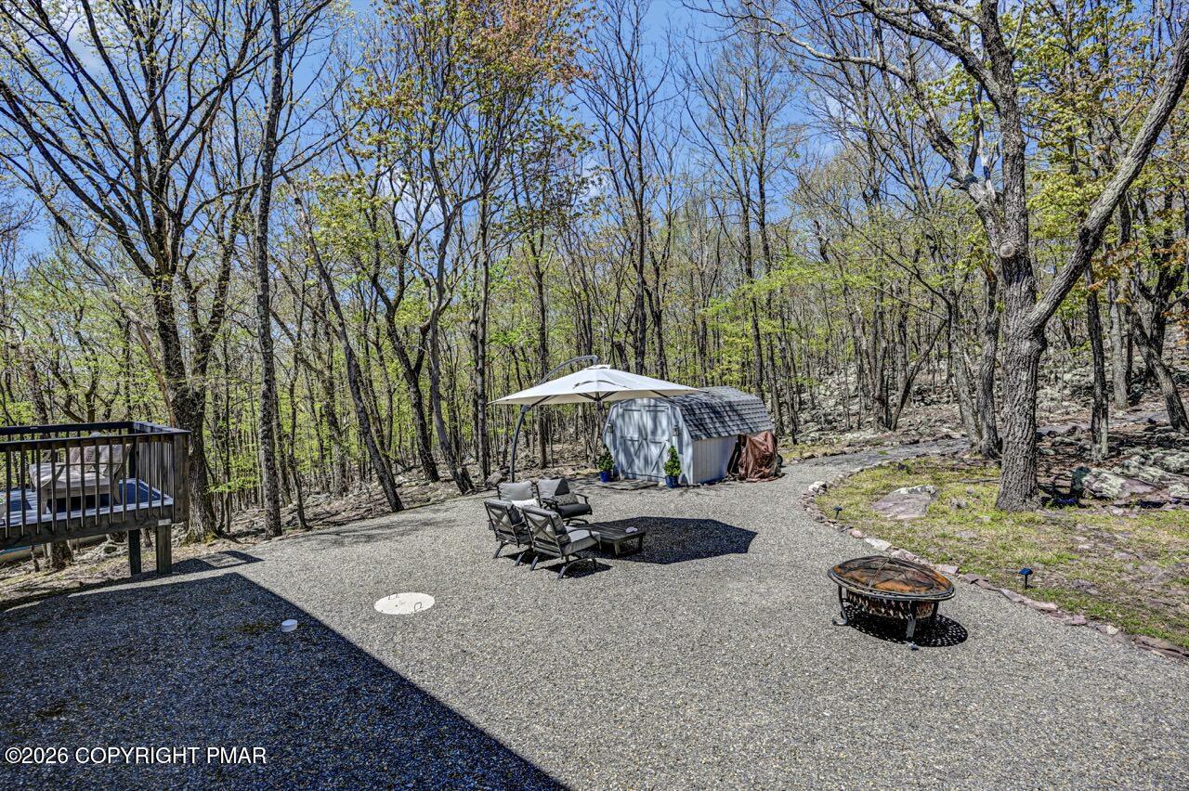
Absolutely stunning 3-bedroom, 2-bath mountain retreat set on nearly 2 ACRES in the amenity-filled community of Indian Mountain Lakes -- an incredibly rare find in the Pocono Mountains! Perched high on the mountain, this beautifully maintained home offers breathtaking mountain views year-round along with the privacy and peaceful setting buyers dream about. Being sold FULLY FURNISHED and even including the GOLF CART, this turnkey property is ready to enjoy from day one. Inside, the warm and inviting living space is centered around a striking FREESTANDING FIREPLACE, creating the perfect mountain lodge feel. The home also features granite countertops, stainless steel appliances, and a desirable first-floor primary bedroom and bathroom. Step outside and explore your own private getaway. A hidden pathway behind the home leads higher up the property to a secluded area perfect for relaxing and taking in the natural surroundings. There is also a fire pit area ideal for evenings under the stars. Adjacent to the home is a brand-new single-car garage/shed currently housing the included golf cart. Located in Indian Mountain Lakes, owners enjoy access to five lakes, 2 outdoor pools, and endless summertime recreation. Both the community and township are short-term rental friendly, making this an exceptional opportunity whether you are searching for a personal vacation home, investment property, or both. This property truly checks every box for the perfect Pocono Mountain escape.

Save
Ask
Tour
Hide
Share
Listing Snapshot
Price 
$415,000
Days On Site 
11 Days
Bedrooms 
3
Inside Area (SqFt) 
1,657 sqft
Total Baths 
2
Full Baths 
2
Partial Baths 
N/A
Lot Size 
1.85 Acres
Year Built 
1983
MLS® Number 
PM-141254
Status 
Active
Property Tax 
$4,067.02
HOA/Condo/Coop Fees 
$112.5 monthly
Sq Ft Source 
Estimated
Friends & Family
Recent Activity
2 weeks agoListing first seen on site
2 weeks agoListing updated with changes from the MLS®
General Features
Acres 
1.85
Additional Property Use 
Residential
Disclosures 
Approved SubdivisionRight of First Refusal
Foundation 
Block
Garage 
Yes
Garage Spaces 
1
Parking 
DrivewayGravelOff StreetPaved
Parking Spaces 
4
Property Sub Type 
Single Family Residence
Security 
Security GateSmoke Detector(s)
Sewer 
Septic Tank
Special Circumstances 
Standard
SqFt Above 
1451
SqFt Total 
1657
Style 
Salt Box
Utilities 
Phone AvailableCable ConnectedCable Available
Water Source 
Well
Zoning 
Residential
Interior Features
Appliances 
Electric RangeRefrigeratorWater HeaterDishwasherMicrowaveStainless Steel Appliance(s)WasherDryer
Basement 
Crawl Space
Cooling 
Ceiling Fan(s)DuctlessElectricZoned
Electric 
Circuit Breakers
Fireplace 
Yes
Fireplace Features 
Living RoomFree StandingWood BurningStone
Fireplaces 
1
Flooring 
CarpetCeramic TileVinylHardwood
Furnished 
Furnished
Heating 
BaseboardDuctlessWood StoveElectricZoned
Interior 
Breakfast BarEat-in KitchenGranite CountersDouble VanityCathedral Ceiling(s)High CeilingsVaulted Ceiling(s)Walk-In Closet(s)Ceiling Fan(s)Other
Laundry Features 
Main LevelElectric Dryer HookupWasher Hookup
Window Features 
Double Pane Windows
Bathroom 2 
Dimensions - 8.00x9.00Level - SecondDescription - Jack & Jill
Bathroom 3 
Dimensions - 11.00x12.00Level - Second
Bedroom 2 
Dimensions - 13.00x10.00Level - Second
Dining Room 
Dimensions - 11.00x7.00Level - First
Kitchen 
Dimensions - 11.00x12.00Level - FirstDescription - Stainless Steel Appliances
Laundry 
Dimensions - 8.00x8.00Level - First
Living Room 
Dimensions - 19.00x12.00Level - FirstDescription - Free Standing Wood Stove
Primary Bathroom 
Dimensions - 8.00x8.00Level - First
Primary Bedroom 
Dimensions - 14.00x12.00Level - First
Save
Ask
Tour
Hide
Share
Exterior Features
Exterior 
Fire PitPrivate Yard
Lot Features 
SlopedBack YardWooded
Other Structures 
Shed(s)
Patio And Porch 
Wrap AroundDeck
Road Frontage 
Private Road
Roof 
Shingle
View 
ForestHillsMountain(s)PanoramicTrees/Woods
Waterview 
ForestHillsMountain(s)PanoramicTrees/Woods
Windows/Doors 
Double Pane Windows
Community Features
Association Amenities 
SecurityGatedClubhousePicnic AreaPlaygroundTennis Court(s)Basketball CourtPool
Association Dues 
1350
Financing Terms Available 
CashConventionalFHAVA Loan
HOA Fee Frequency 
Annually
Roads 
Paved
School District 
Jim Thorpe Area
Schools
School District
Jim Thorpe Area
Elementary School
Unknown
Middle School
Unknown
High School
Unknown
Listing courtesy of Cynthia Derolf of Pocono Area Realty Benz Group, LLC


Listing information is provided by Participants of the Pocono Mountains Association of Realtors MLS. IDX information is provided exclusively for personal, non-commercial use, and may not be used for any purpose other than to identify prospective properties consumers may be interested in purchasing. Information is deemed reliable but not guaranteed. Copyright 2026, Pocono Mountains Association of Realtors MLS.
Data last updated at: 2026-05-25 10:54 AM UTC

Neighborhood & Commute
Source: Walkscore
Disclosure: Community information and market data powered by Constellation Data Labs. Information is deemed reliable but not guaranteed.
Save
Ask
Tour
Hide
Share