Save
Ask
Tour
Hide
Share
$285,000
11 Days On Site

60 Lower Ridge View Circle
East Stroudsburg, PA 18302

Townhouse|Pending
3
Beds
3
Total Baths
2
Full Baths
1
Partial Bath
2,238
SqFt
$127
/SqFt
2004
Built
Subdivision:
Northslope III
County:
Monroe
Listing courtesy of Ali Cabrera of Keller Williams Real Estate - Stroudsburg
Call Now: (570) 355-1640
Is this the listing for you? We can help make it yours.
(570) 355-1640
60 Lower Ridge View Circle60 Lower Ridge View Circle60 Lower Ridge View Circle60 Lower Ridge View Circle
Save
Ask
Tour
Hide
Share

Mortgage Calculator

Monthly Payment (Est.)

$1,300
Calculator powered by Showcase IDX, a Constellation1 Company. Copyright ©2026 Information is deemed reliable but not guaranteed.

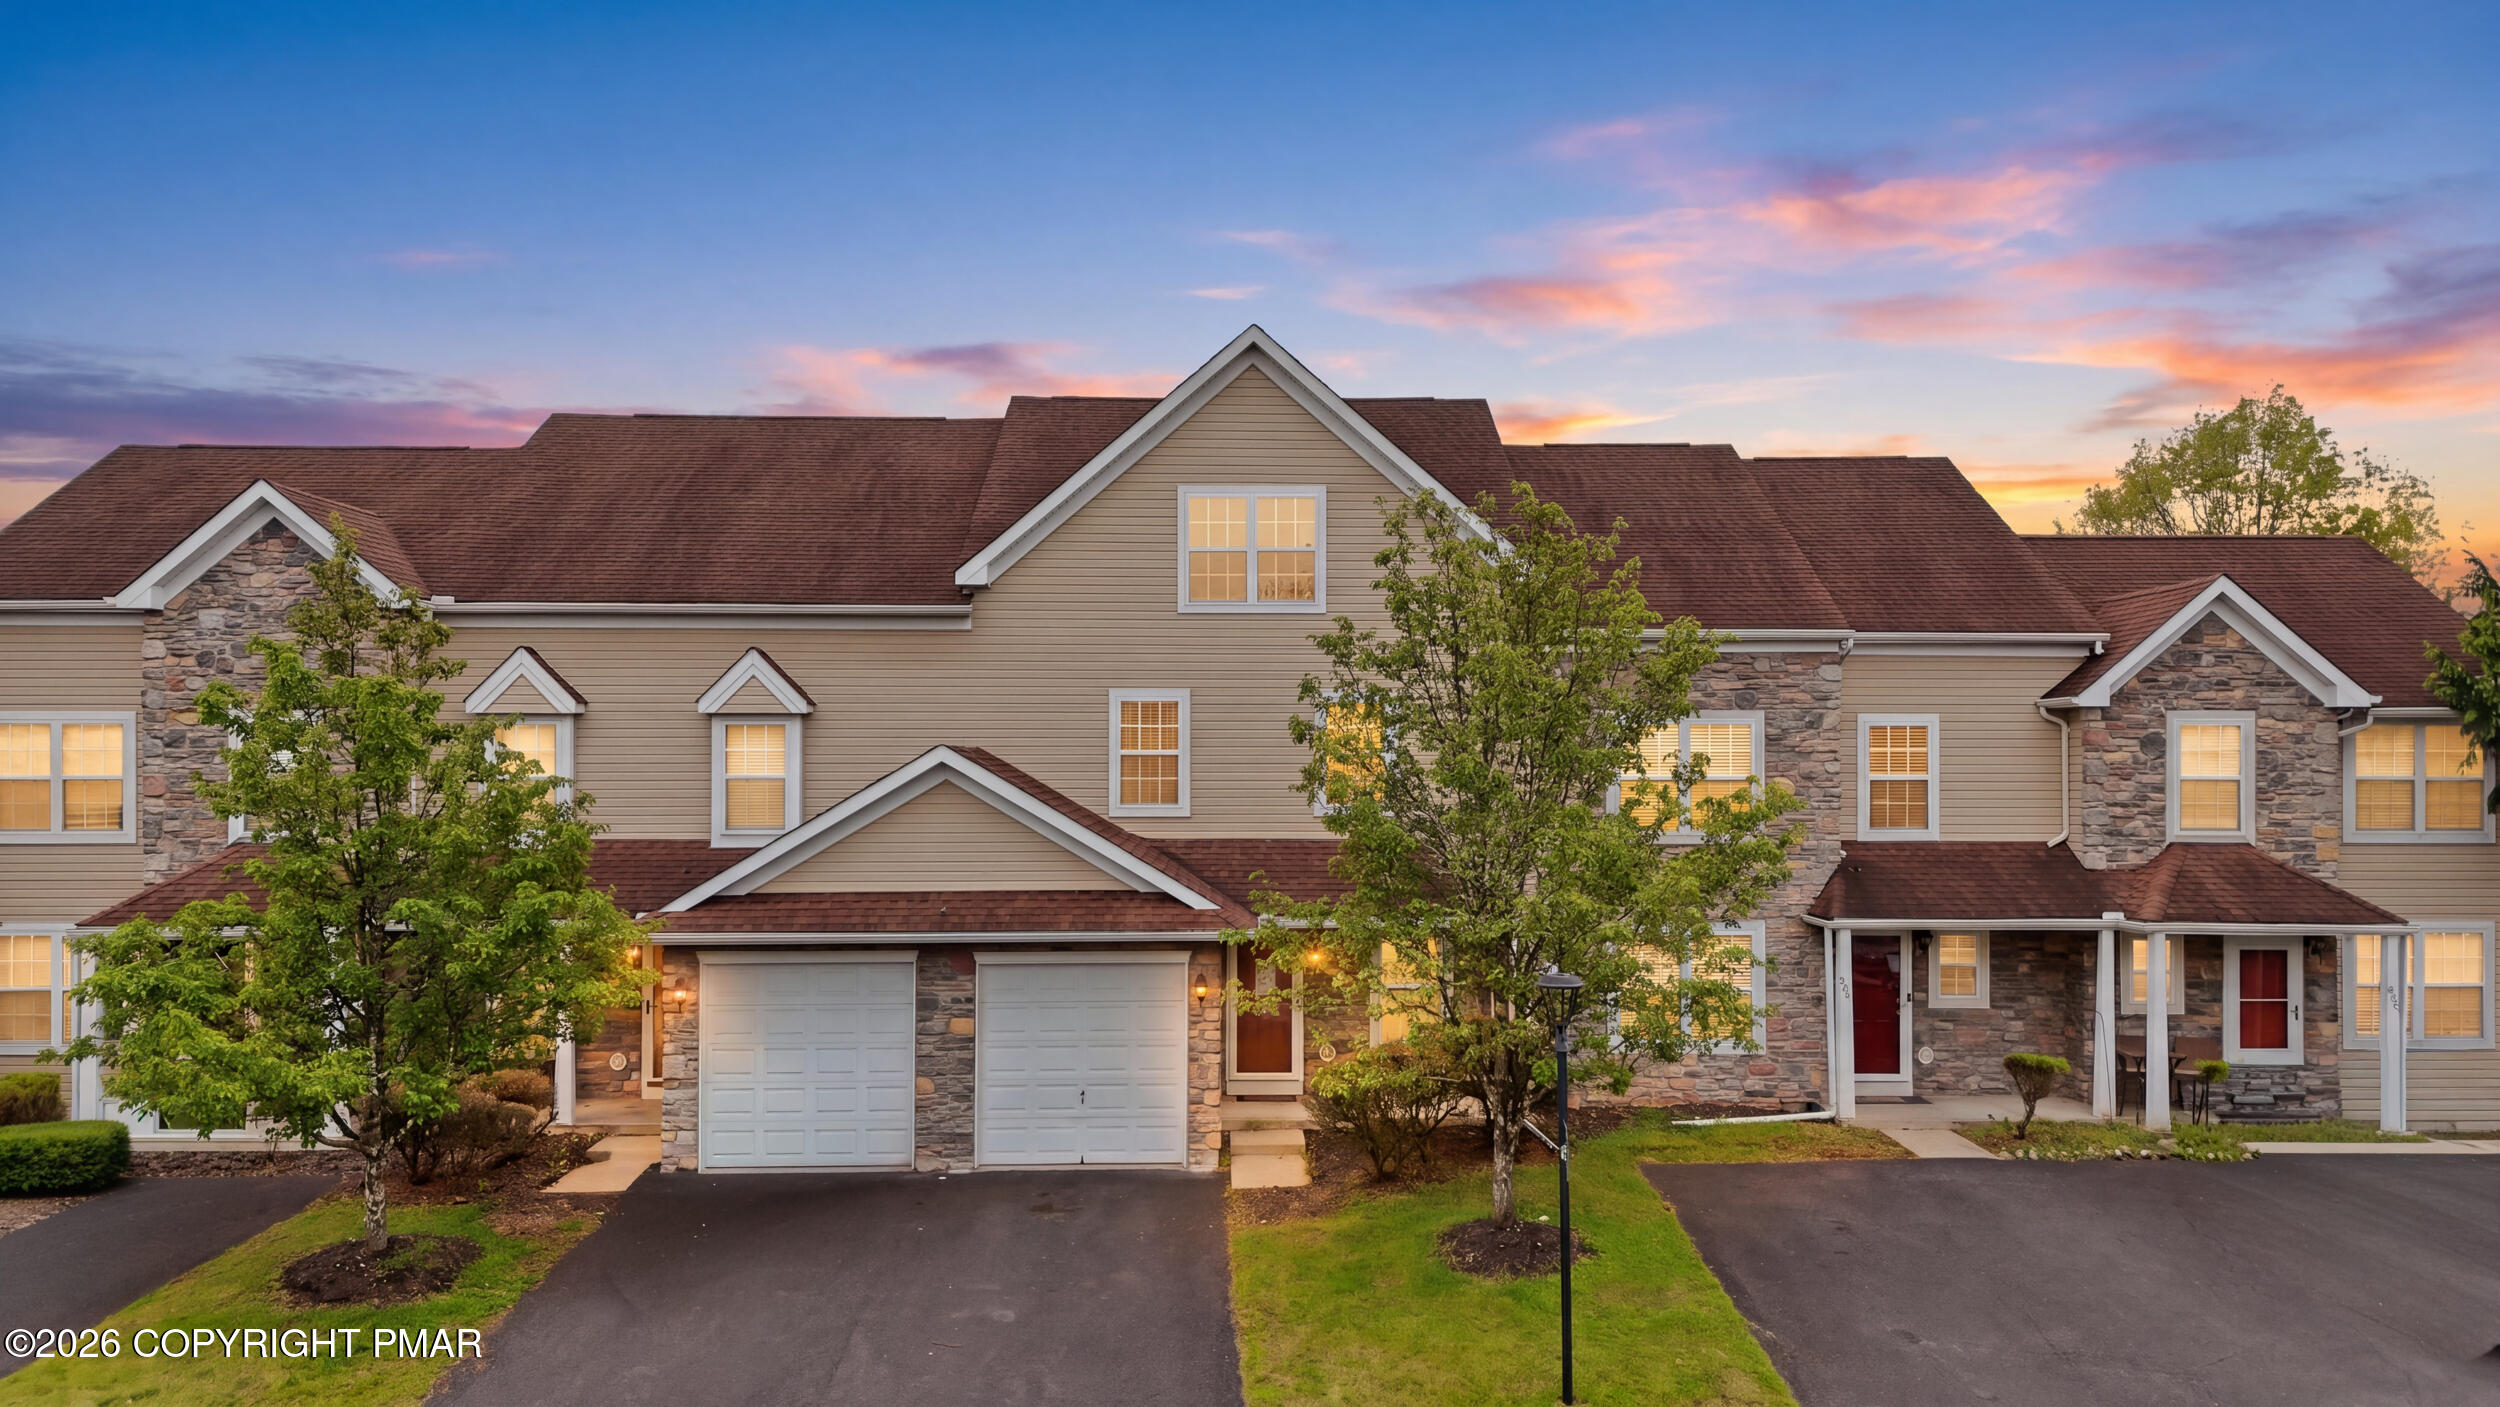
Located in Northslope III, this move-in ready 3 bedroom, 2.5 bath townhouse is the largest model in the community and offers a functional layout with plenty of usable space. The home includes a large loft with additional closets and windows, giving flexibility for a second living area, office, guest space, or playroom. The main living space is open and comfortable, and the second-floor laundry adds everyday convenience. The walk-out basement has tall ceilings and offers good potential for additional finished space, storage, or recreation use. Northslope III is a maintenance-free community with snow removal, grounds maintenance, and a large outdoor pool included. The location is especially convenient for buyers looking to enjoy the area year-round, with Shawnee Mountain Ski Area directly across the street for easy ski access. The property is also approximately 20 minutes from Camelback Mountain Resort, Camelbeach Waterpark, and The Crossings Premium Outlets. Nearby Shawnee on Delaware offers restaurants, golf, hiking, river activities, and live music throughout the season. Located only two exits from the Delaware Water Gap and approximately 75 miles from the George Washington Bridge, this area has remained a popular choice for both commuters and buyers looking for a weekend property with convenient access to New York and New Jersey. Seller would prefer to leave the furniture, offering an easy transition for buyers looking for a furnished primary residence, vacation property, or low-maintenance Pocono getaway.

Save
Ask
Tour
Hide
Share
Listing Snapshot
Price 
$285,000
Days On Site 
11 Days
Bedrooms 
3
Inside Area (SqFt) 
2,238 sqft
Total Baths 
3
Full Baths 
2
Partial Baths 
1
Lot Size 
0.04 Acres
Year Built 
2004
MLS® Number 
PM-141252
Status 
Pending
Property Tax 
$5,492.5
HOA/Condo/Coop Fees 
$342 monthly
Sq Ft Source 
Public Records
Friends & Family
Recent Activity
20 hours agoListing updated with changes from the MLS®
20 hours agoStatus changed to Pending
2 weeks agoListing first seen on site
General Features
Acres 
0.04
Additional Property Use 
Residential
Attached Garage 
Yes
Disclosures 
Resale Certificate
Foundation 
RaisedOther
Garage 
Yes
Garage Spaces 
1
Parking 
Direct AccessDrivewayGarage Faces FrontPavedAttached
Parking Spaces 
1
Property Sub Type 
Townhouse
Security 
Smoke Detector(s)
Sewer 
Private Sewer
Special Circumstances 
Standard
SqFt Above 
2238
SqFt Total 
3238
Style 
Other
Utilities 
Propane
Water Source 
Private
Zoning 
Residential
Interior Features
Appliances 
Gas OvenGas RangeRefrigeratorDishwasherMicrowaveWasherDryer
Basement 
Dimensions - 12.80x12.20Level - Basement
Cooling 
Central Air
Electric 
200+ Amp Service
Flooring 
CarpetLaminateLinoleum
Furnished 
Unfurnished
Heating 
CentralPropane
Interior 
PantryEat-in KitchenKitchen IslandDouble VanityWalk-In Closet(s)Open Floorplan
Laundry Features 
Upper Level
Bathroom 2 
Dimensions - 5.10x5.00Level - Main
Bathroom 3 
Dimensions - 10.10x5.00Level - Second
Bedroom 2 
Dimensions - 10.10x13.80Level - Second
Bedroom 3 
Dimensions - 12.20x9.80Level - Second
Dining Room 
Dimensions - 10.11x7.11Level - Main
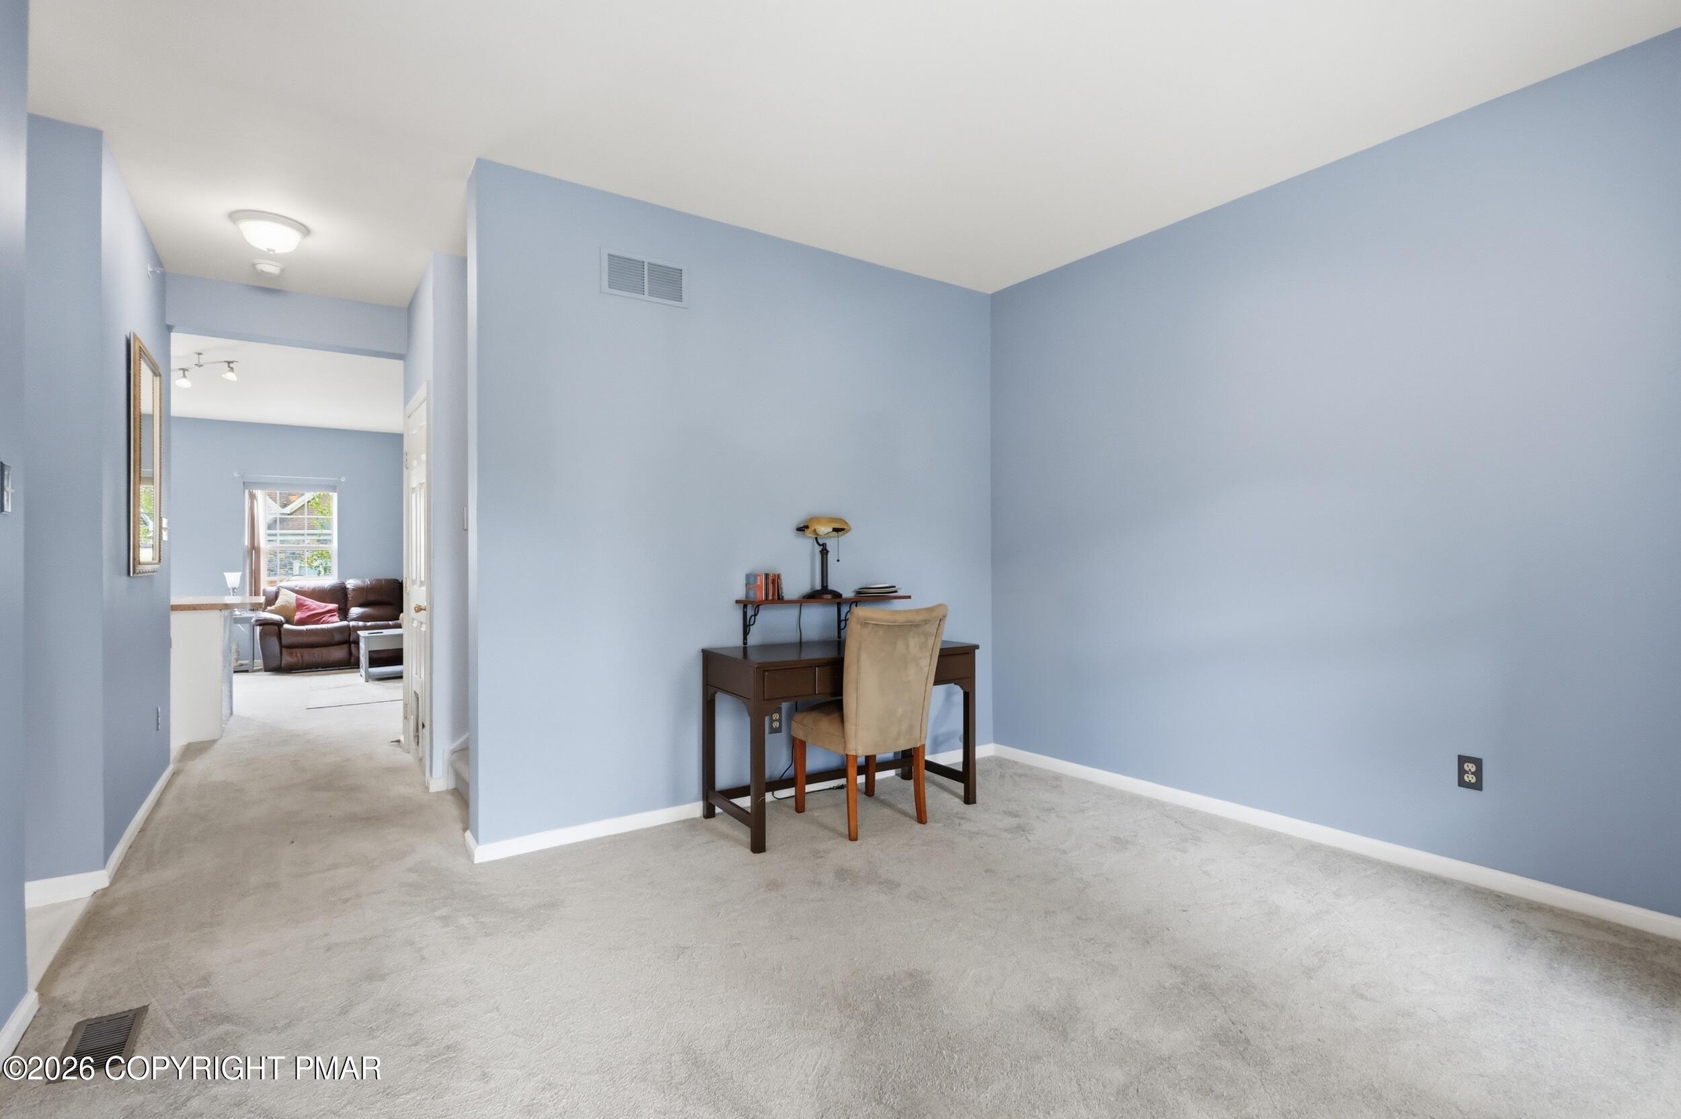
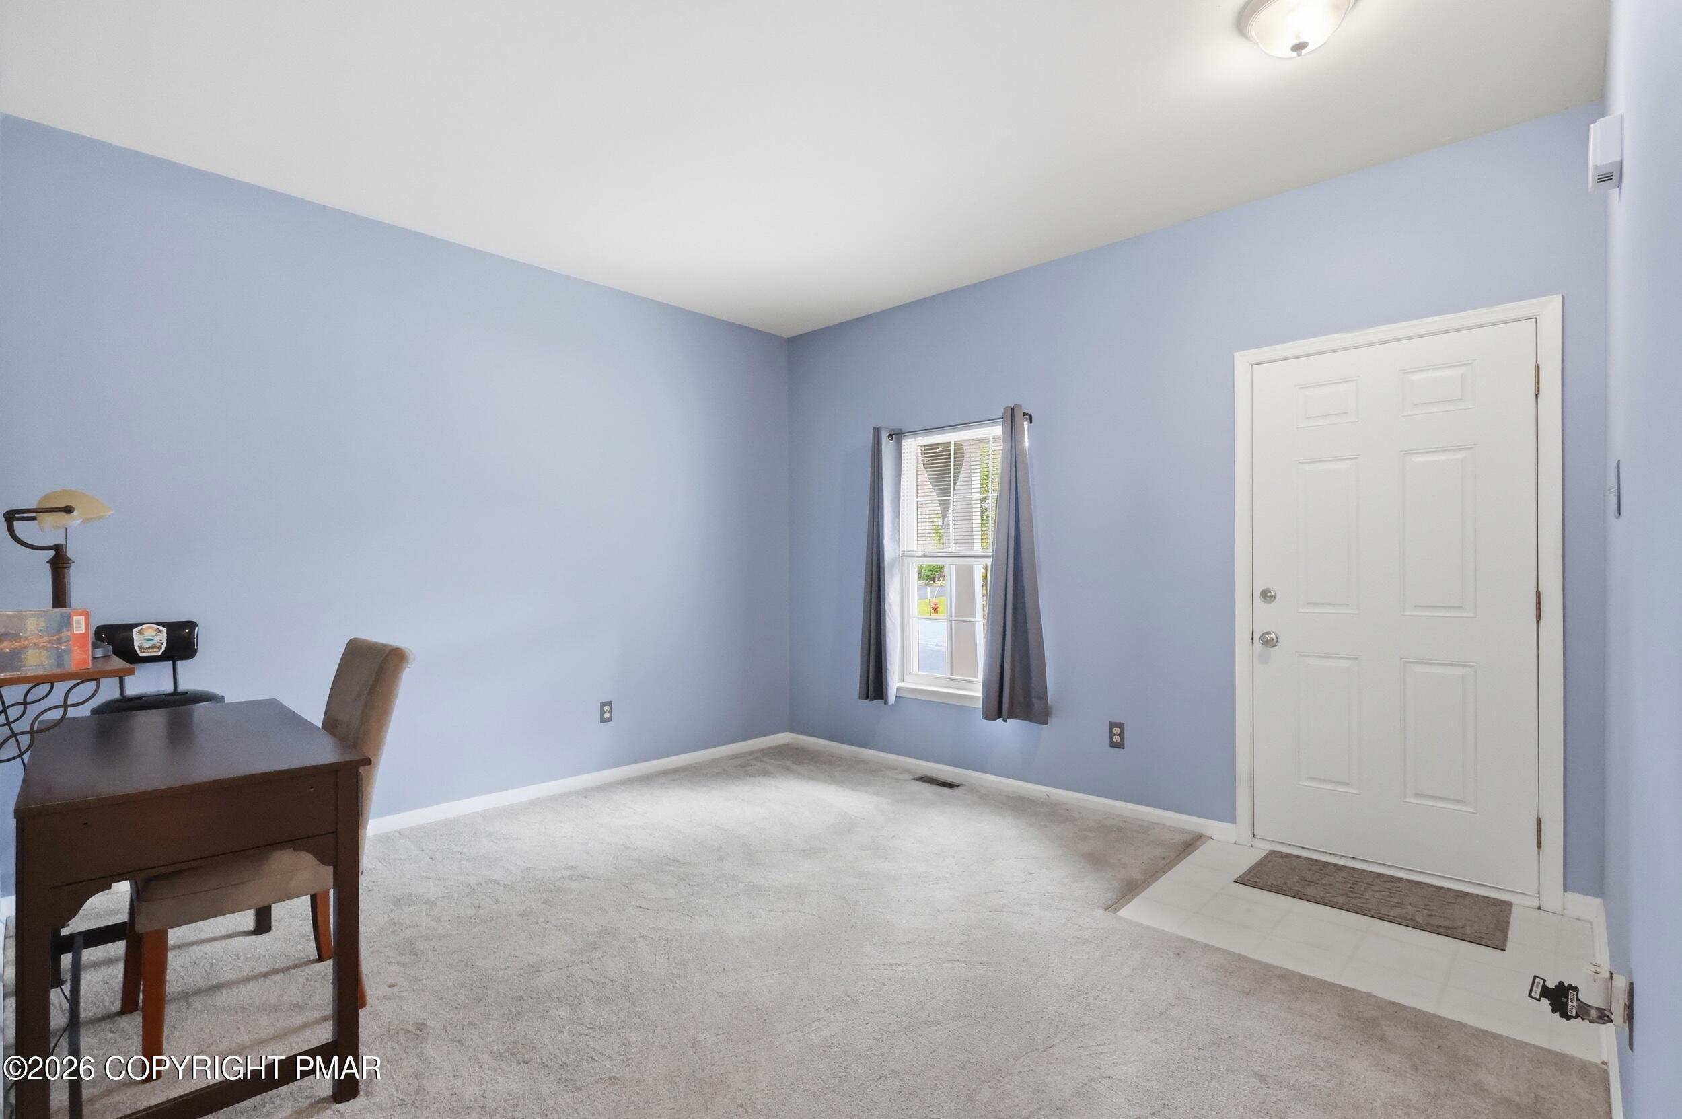
Foyer Area 
Dimensions - 17.10x15.70Level - Main
Kitchen 
Dimensions - 10.11x13.00Level - Main
Living Room 
Dimensions - 12.80x21.20Level - Main
Loft 
Dimensions - 20.10x22.60Level - Third
Primary Bathroom 
Dimensions - 9.70x9.70Level - Second
Primary Bedroom 
Dimensions - 12.80x14.30Level - Second
Save
Ask
Tour
Hide
Share
Exterior Features
Construction Details 
Vinyl Siding
Patio And Porch 
PatioFront PorchDeck
Roof 
Shingle
Community Features
Association Amenities 
ParkingPool
Association Dues 
4104
Financing Terms Available 
CashConventionalFHAUSDA LoanVA Loan
HOA Fee Frequency 
Annually
Roads 
Paved
School District 
East Stroudsburg Area
Schools
School District
East Stroudsburg Area
Elementary School
Unknown
Middle School
Unknown
High School
Unknown
Listing courtesy of Ali Cabrera of Keller Williams Real Estate - Stroudsburg


Listing information is provided by Participants of the Pocono Mountains Association of Realtors MLS. IDX information is provided exclusively for personal, non-commercial use, and may not be used for any purpose other than to identify prospective properties consumers may be interested in purchasing. Information is deemed reliable but not guaranteed. Copyright 2026, Pocono Mountains Association of Realtors MLS.
Data last updated at: 2026-05-25 03:52 PM UTC

Neighborhood & Commute
Source: Walkscore
Disclosure: Community information and market data powered by Constellation Data Labs. Information is deemed reliable but not guaranteed.
Save
Ask
Tour
Hide
Share