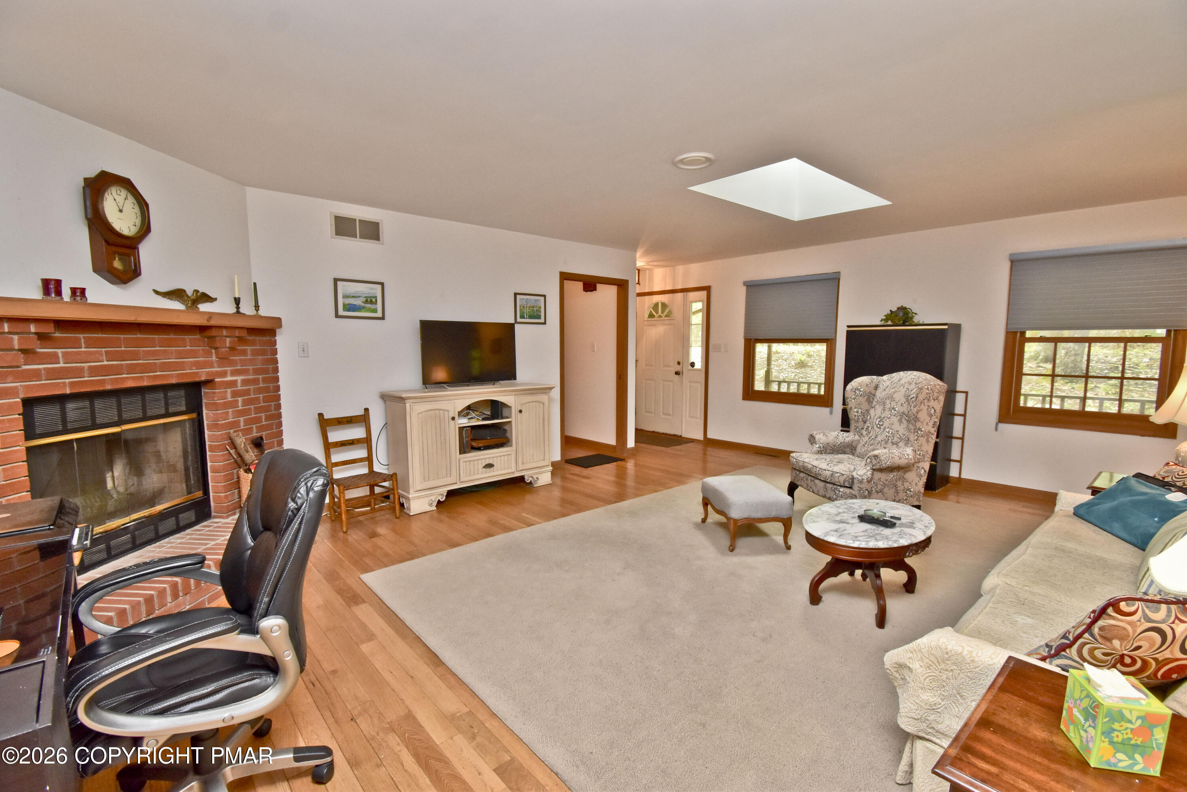
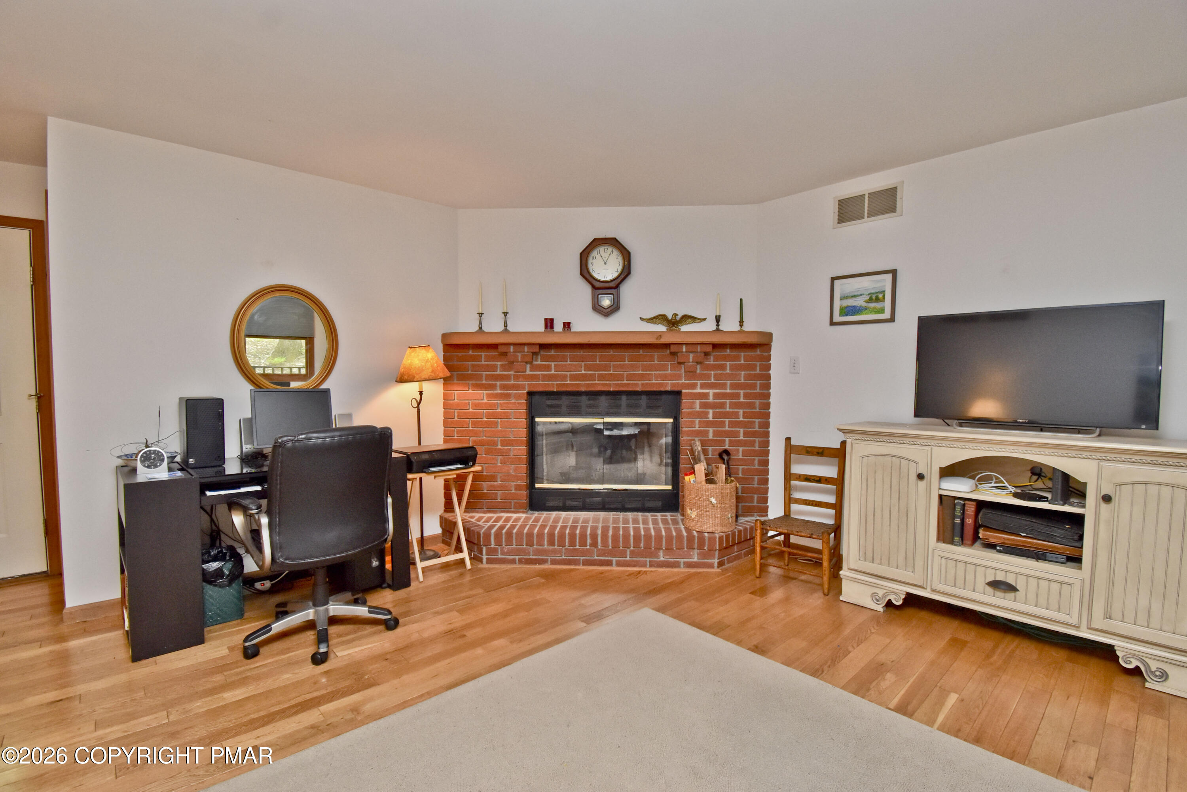
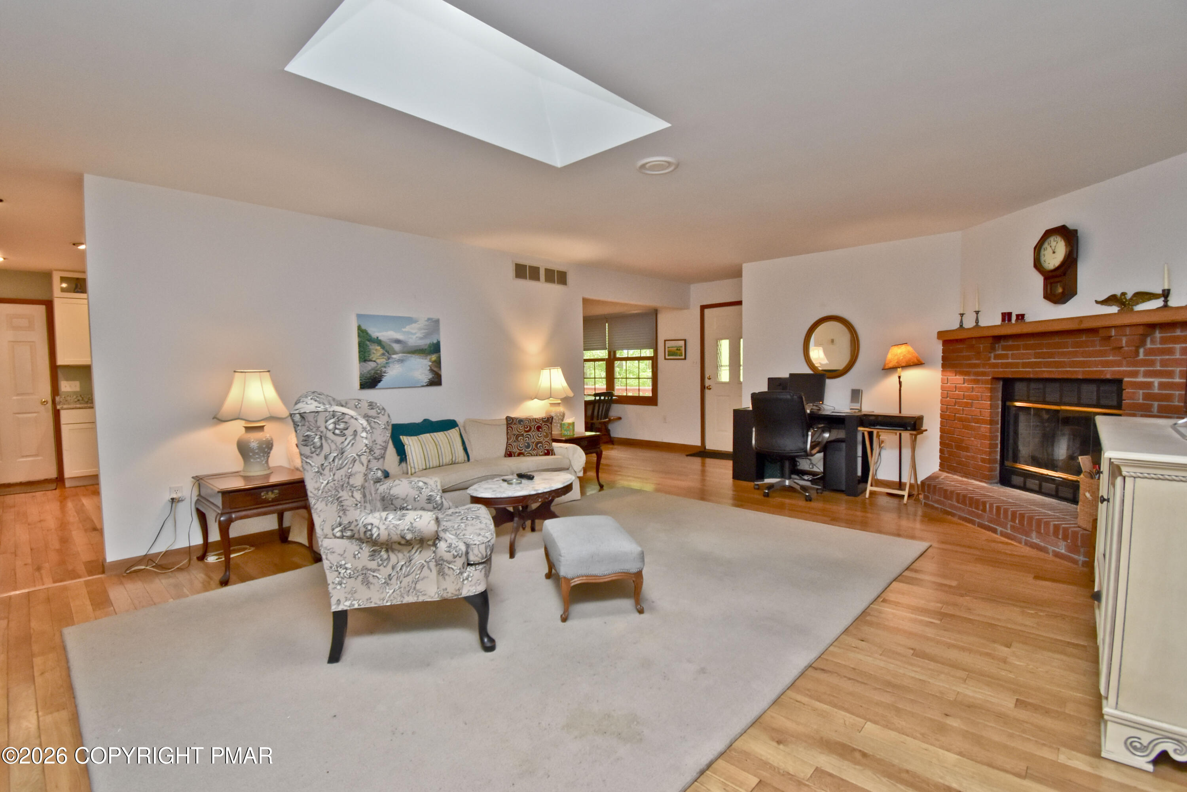
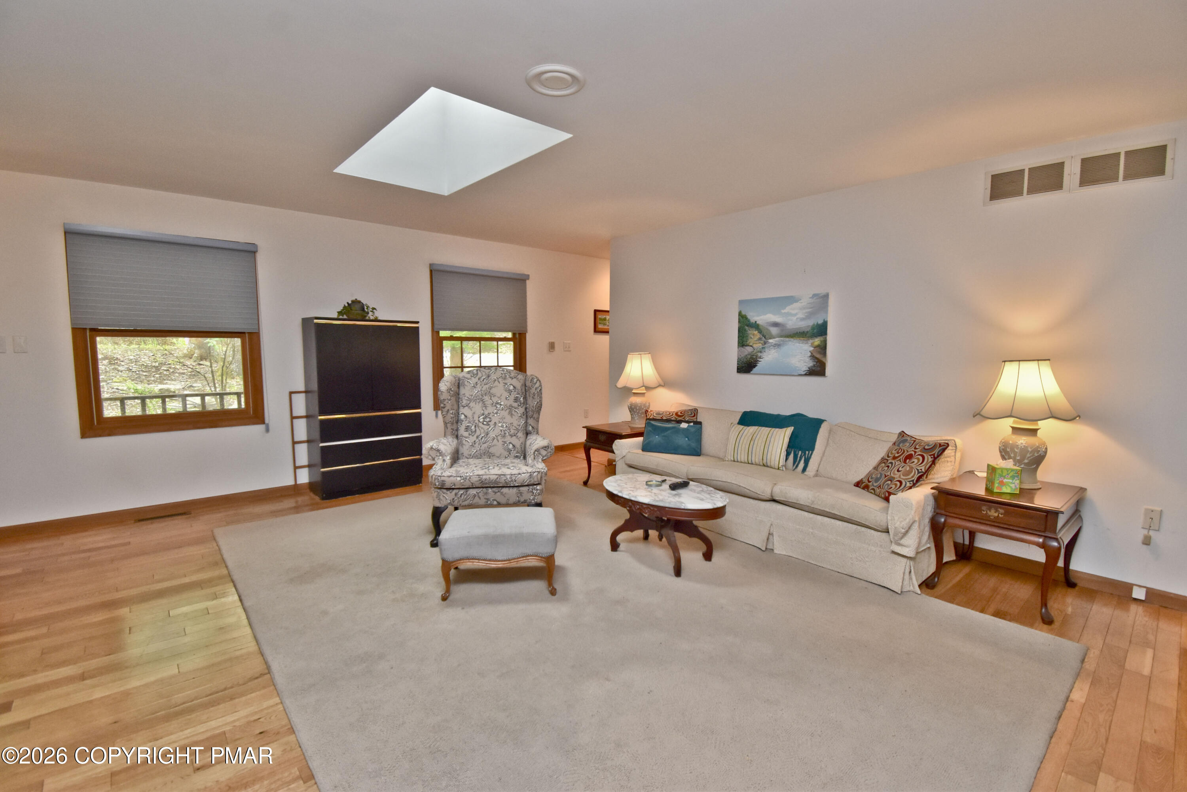
HIGHEST & BEST Offers are DUE by midnight on Sunday, May 17th! SPACIOUS & BEAUTIFULLY MAINTAINED 3-4bd/3ba Multi-Level Ranch w/ charming cedar siding in a desirable neighborhood w/ NO HOA! The covered front porch & inviting curb appeal create a warm, homey first impression. Inside, hardwood floors flow throughout, leading to a bright Living Room w/ skylight & a stunning brick fireplace that makes the perfect gathering space. The updated Eat-in Kitchen features granite countertops, ample cabinetry, a skylight, & plenty of room for cooking, dining, & making memories. This level also offers 2bds & a full bath. Upstairs, the private Primary Wing feels like its own peaceful retreat w/ a spacious bedroom, dual closets, large attic storage, & a private ensuite w/ a relaxing jetted tub. The finished walkout lower level adds even more living space w/ a large Family Room, plus a den perfect for a home office, playroom, gym, or even a 4th bedroom, along w/ another full bath. Outside, enjoy the huge 2-tier deck w/ retractable awning & patio, perfect for summer gatherings or quiet evenings. Complete w/ a 2-car garage, whole house generator, geothermal heat, central A/C, public water/sewer, & a fantastic location close to shopping, schools, hospitals, & major highways. MUST SEE!
Save
Ask
Tour
Hide
Share
Listing Snapshot
Price
$439,000
Days On Site
12 Days
Bedrooms
3
Inside Area (SqFt)
2,548 sqft
Total Baths
3
Full Baths
3
Partial Baths
N/A
Lot Size
0.49 Acres
Year Built
1995
MLS® Number
PM-141227
Status
Pending
Property Tax
$7,404.81
HOA/Condo/Coop Fees
N/A
Sq Ft Source
Public Records
Friends & Family
React
Comment
Invite
No Comments Yet
Did you know? You can invite friends and family to your search. They can join your search, rate and discuss listings with you.
Recent Activity
5 days ago
Listing updated with changes from the MLS®
5 days ago
Status changed to Pending
2 weeks ago
Listing first seen on site
General Features
Acres
0.49
Additional Property Use
Residential
Attached Garage
Yes
Direction Faces
Southeast
Disclosures
Deed Restrictions
Foundation
Block
Garage
Yes
Garage Spaces
2
Land Lease
No
Parking
AsphaltDrivewayGarage Door OpenerGarage Faces FrontOff StreetPavedAttached
Listing courtesy of Brendan G Galligan of Keller Williams Real Estate - Stroudsburg 803 Main
Listing information is provided by Participants of the Pocono Mountains Association of Realtors MLS. IDX information is provided exclusively for personal, non-commercial use, and may not be used for any purpose other than to identify prospective properties consumers may be interested in purchasing. Information is deemed reliable but not guaranteed. Copyright 2026, Pocono Mountains Association of Realtors MLS.
Data last updated at: 2026-05-25 03:47 PM UTC
Neighborhood & Commute
Source: Walkscore
Disclosure: Community information and market data powered by Constellation Data Labs. Information is deemed reliable but not guaranteed.

Did you know? You can invite friends and family to your search. They can join your search, rate and discuss listings with you.