Save
Ask
Tour
Hide
Share
$2,500,000
12 Days On Site

214 Summit Drive
Buck Hill Falls, PA 18323

Single Family Residence|Pending
6
Beds
9
Total Baths
7
Full Baths
2
Partial Baths
6,859
SqFt
$364
/SqFt
1927
Built
Subdivision:
Buck Hill Falls
County:
Monroe
Listing courtesy of Caroline Salvino, Associate Broker of Classic Properties - Mountainhome
Call Now: (570) 355-1640
Is this the listing for you? We can help make it yours.
(570) 355-1640
214 Summit Drive214 Summit Drive214 Summit Drive214 Summit Drive
Save
Ask
Tour
Hide
Share

Mortgage Calculator

Monthly Payment (Est.)

$11,406
Calculator powered by Showcase IDX, a Constellation1 Company. Copyright ©2026 Information is deemed reliable but not guaranteed.

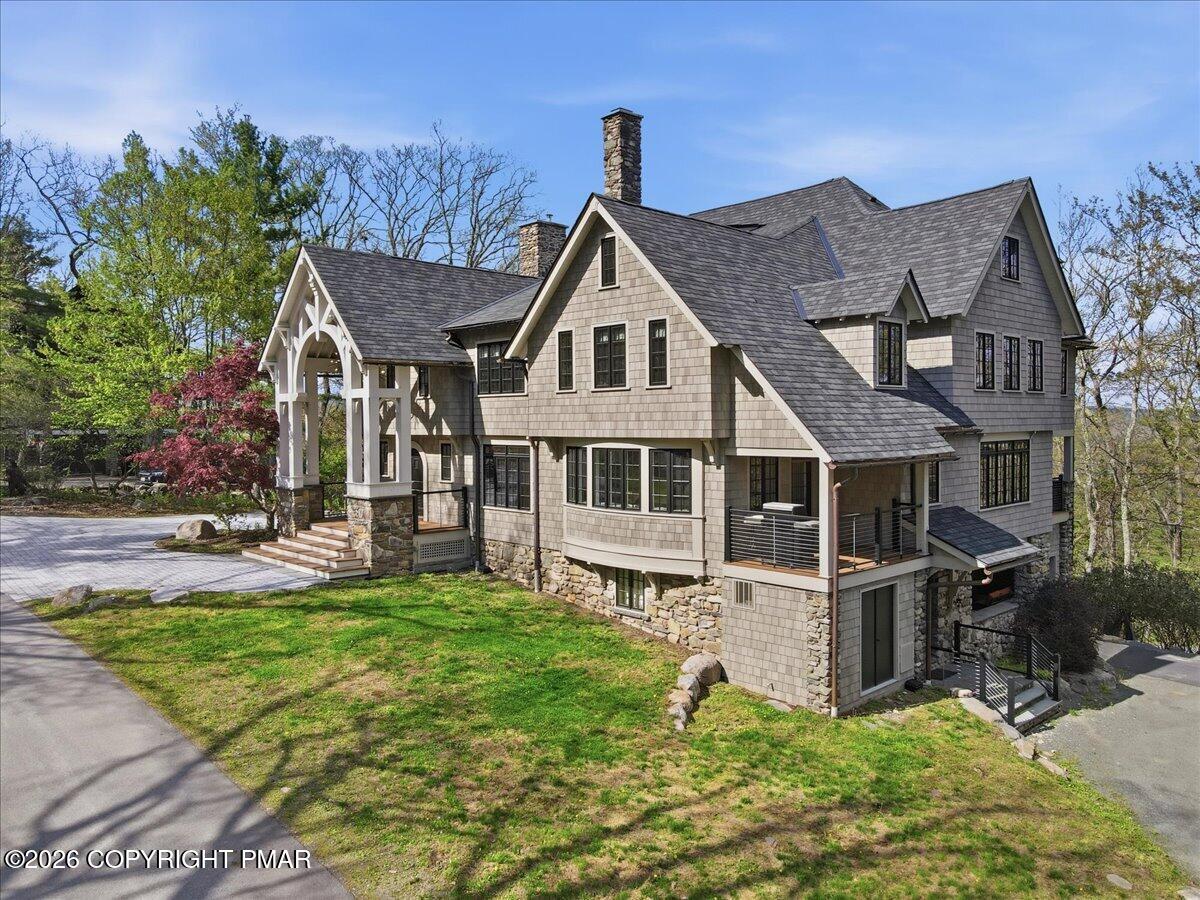
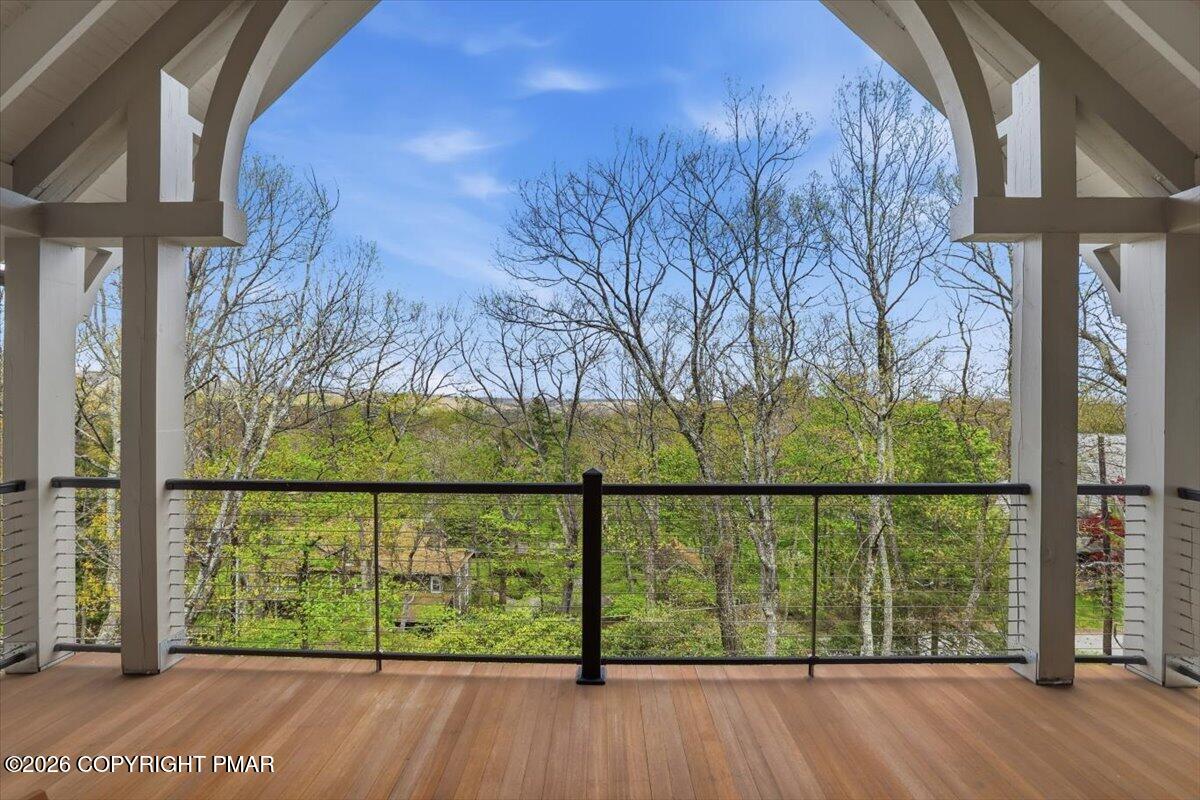
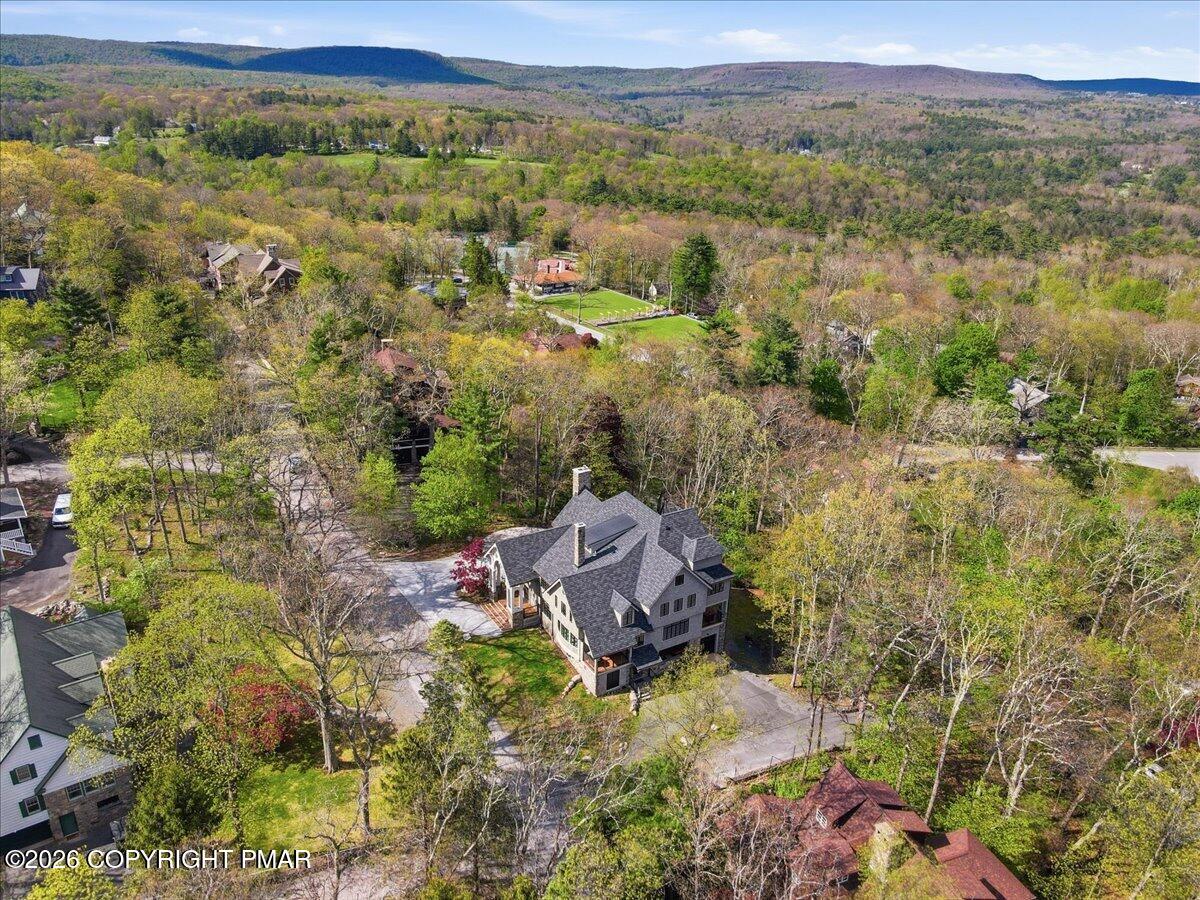
Beautiful Hi-Wold ''Cottage'' was originally constructed in 1927 and underwent a complete renovation in 2022. Its layout is designed for gracious living on a grand scale, yet it maintains an understated elegance perfect for casual lifestyles. The spacious living and dining rooms feature refined details like high beamed ceilings, hardwood floors, custom woodwork, and a stone fireplace. Large, covered porches and expansive windows bring stunning mountain views inside and provide ample space for outdoor entertaining. The gourmet kitchen is equipped with high-end stainless-steel appliances, a large island, quartz countertops, a storage pantry, butler's pantry, breakfast room, and a covered porch. All five bedrooms are generously sized and feature beautifully updated ensuite bathrooms. On the top floor, you will find an impressive family room with soaring ceilings, a large wet bar, a full bathroom, and a ''secret'' room. The lower level includes space for a gym, a covered outdoor area with hot tub, a full bath, storage, and garage with electric chargers. Additionally, the home was professionally decorated and is being sold fully furnished. There is an elevator, whole-house generator and too many other features to list. This extraordinary home truly needs to be seen to be appreciated!

Save
Ask
Tour
Hide
Share
Listing Snapshot
Price 
$2,500,000
Days On Site 
12 Days
Bedrooms 
6
Inside Area (SqFt) 
6,859 sqft
Total Baths 
9
Full Baths 
7
Partial Baths 
2
Lot Size 
0.5 Acres
Year Built 
1927
MLS® Number 
PM-141215
Status 
Pending
Property Tax 
$26,120.46
HOA/Condo/Coop Fees 
$1,496.67 monthly
Sq Ft Source 
Plans
Friends & Family
Recent Activity
6 days agoListing updated with changes from the MLS®
6 days agoStatus changed to Pending
2 weeks agoListing first seen on site
General Features
Acres 
0.5
Attached Garage 
Yes
Disclosures 
Right of First Refusal
Foundation 
Stone
Garage 
Yes
Garage Spaces 
2
Parking 
Circular DrivewayDrivewayGarage Door OpenerGarage Faces SideOff StreetTandemAttached
Parking Spaces 
8
Property Sub Type 
Single Family Residence
Security 
Security SystemSmoke Detector(s)
Sewer 
Private Sewer
SqFt Above 
6859
SqFt Total 
7856
Style 
Traditional
Water Source 
Private
Zoning 
Residential
Interior Features
Appliances 
Electric OvenSelf Cleaning OvenGas RangeRefrigeratorWater HeaterDishwasherRange HoodDisposalHumidifierMicrowaveStainless Steel Appliance(s)WasherDryer
Basement 
FullDaylightWalk-Out AccessPartially FinishedConcreteFrench DrainOther
Cooling 
Central AirZoned
Electric 
200+ Amp ServiceGenerator
Fireplace 
Yes
Fireplace Features 
Living RoomWood BurningStone
Fireplaces 
1
Flooring 
Ceramic TileHardwoodTile
Furnished 
Furnished
Heating 
Forced AirRadiant FloorOilZoned
Interior 
PantryEat-in KitchenKitchen IslandBarWet BarGranite CountersDouble VanityBeamed CeilingsHigh CeilingsVaulted Ceiling(s)Walk-In Closet(s)Open FloorplanChandelierBookcasesBuilt-in FeaturesCentral VacuumElevatorStorageSee Remarks
Laundry Features 
Lower LevelUpper LevelIn BasementIn HallMultiple Locations
Spa 
Yes
Window Features 
Bay Window(s)Insulated Windows
Bathroom 2 
Dimensions - 8.00x4.00Level - FirstDescription - 1/2 bath off foyer
Bedroom 2 
Dimensions - 24.00x17.00Level - SecondDescription - With 9 x 6 ensuite bath
Bedroom 3 
Dimensions - 16.00x11.00Level - SecondDescription - With 9 x 6 ensuite bath
Bedroom 4 
Dimensions - 19.00x17.00Level - SecondDescription - With 9 x 7 ensuite bath
Bedroom 5 
Dimensions - 12.00x9.00Level - SecondDescription - With 5 x 10 ensuite bath
Bedroom 6 
Dimensions - 19.00x15.00Level - ThirdDescription - Hidden bedroom/office/sitting room
Den 
Dimensions - 16.00x10.00Level - SecondDescription - Office/den/family room
Dining Room 
Dimensions - 20.00x19.00Level - FirstDescription - French doors to porch
Family Room 
Dimensions - 31.00x21.00Level - ThirdDescription - Media Room with 14 x 11 bathroom
Foyer Area 
Dimensions - 20.00x12.00Level - FirstDescription - Cathedral ceiling, elevator
Game Room 
Dimensions - 21.00x14.00Level - LowerDescription - opens to 20 x 18 covered patio with hot tub
Kitchen 
Dimensions - 25.00x20.00Level - First
Laundry 
Dimensions - 10.00x6.00Level - Second
Living Room 
Dimensions - 40.00x20.00Level - FirstDescription - Fireplace, french doors, beamed ceiling
Other 
Dimensions - 16.00x14.00Level - ThirdDescription - Bar with 14 x 6 sitting area
Primary Bathroom 
Dimensions - 19.00x13.00Level - SecondDescription - Hammered metal soaking tub
Primary Bedroom 
Dimensions - 19.00x18.00Level - SecondDescription - 12 X 13 dressing area, 19 x 11 balcony, ensuite bath
Save
Ask
Tour
Hide
Share
Exterior Features
Construction Details 
StoneShingle SidingAttic/Crawl Hatchway(s) Insulated
Lot Features 
Near Golf CourseCorner LotSlopedWooded
Other Structures 
Guest House
Patio And Porch 
PatioPorchFront PorchRear PorchSide PorchCovered
Roof 
AsphaltFiberglass
Spa 
Yes
Spa Features 
Above Ground
View 
Mountain(s)Trees/Woods
Waterview 
Mountain(s)Trees/Woods
Windows/Doors 
Bay Window(s)Insulated Windows
Community Features
Association Amenities 
SecurityClubhousePlaygroundRecreation FacilitiesGolf CourseFitness CenterTrail(s)Tennis Court(s)Basketball CourtPool
Association Dues 
17960
Financing Terms Available 
CashConventional
HOA Fee Frequency 
Annually
Roads 
Paved
School District 
Pocono Mountain
Schools
School District
Pocono Mountain
Elementary School
Unknown
Middle School
Unknown
High School
Unknown
Listing courtesy of Caroline Salvino, Associate Broker of Classic Properties - Mountainhome


Listing information is provided by Participants of the Pocono Mountains Association of Realtors MLS. IDX information is provided exclusively for personal, non-commercial use, and may not be used for any purpose other than to identify prospective properties consumers may be interested in purchasing. Information is deemed reliable but not guaranteed. Copyright 2026, Pocono Mountains Association of Realtors MLS.
Data last updated at: 2026-05-25 03:52 PM UTC

Neighborhood & Commute
Source: Walkscore
Disclosure: Community information and market data powered by Constellation Data Labs. Information is deemed reliable but not guaranteed.
Save
Ask
Tour
Hide
Share