Save
Ask
Tour
Hide
Share
$239,900
12 Days On Site

945 Country Place Drive
Tobyhanna, PA 18466

For Sale|Single Family Residence|Active
2
Beds
2
Total Baths
2
Full Baths
1,200
SqFt
$200
/SqFt
1982
Built
Subdivision:
A Pocono Country Place
County:
Monroe
Listing courtesy of Shabana Pathan of Keller Williams Real Estate - Northampton Co
Call Now: (570) 355-1640
Is this the listing for you? We can help make it yours.
(570) 355-1640
945 Country Place Drive945 Country Place Drive945 Country Place Drive945 Country Place Drive
Save
Ask
Tour
Hide
Share

Mortgage Calculator

Monthly Payment (Est.)

$1,095
Calculator powered by Showcase IDX, a Constellation1 Company. Copyright ©2026 Information is deemed reliable but not guaranteed.

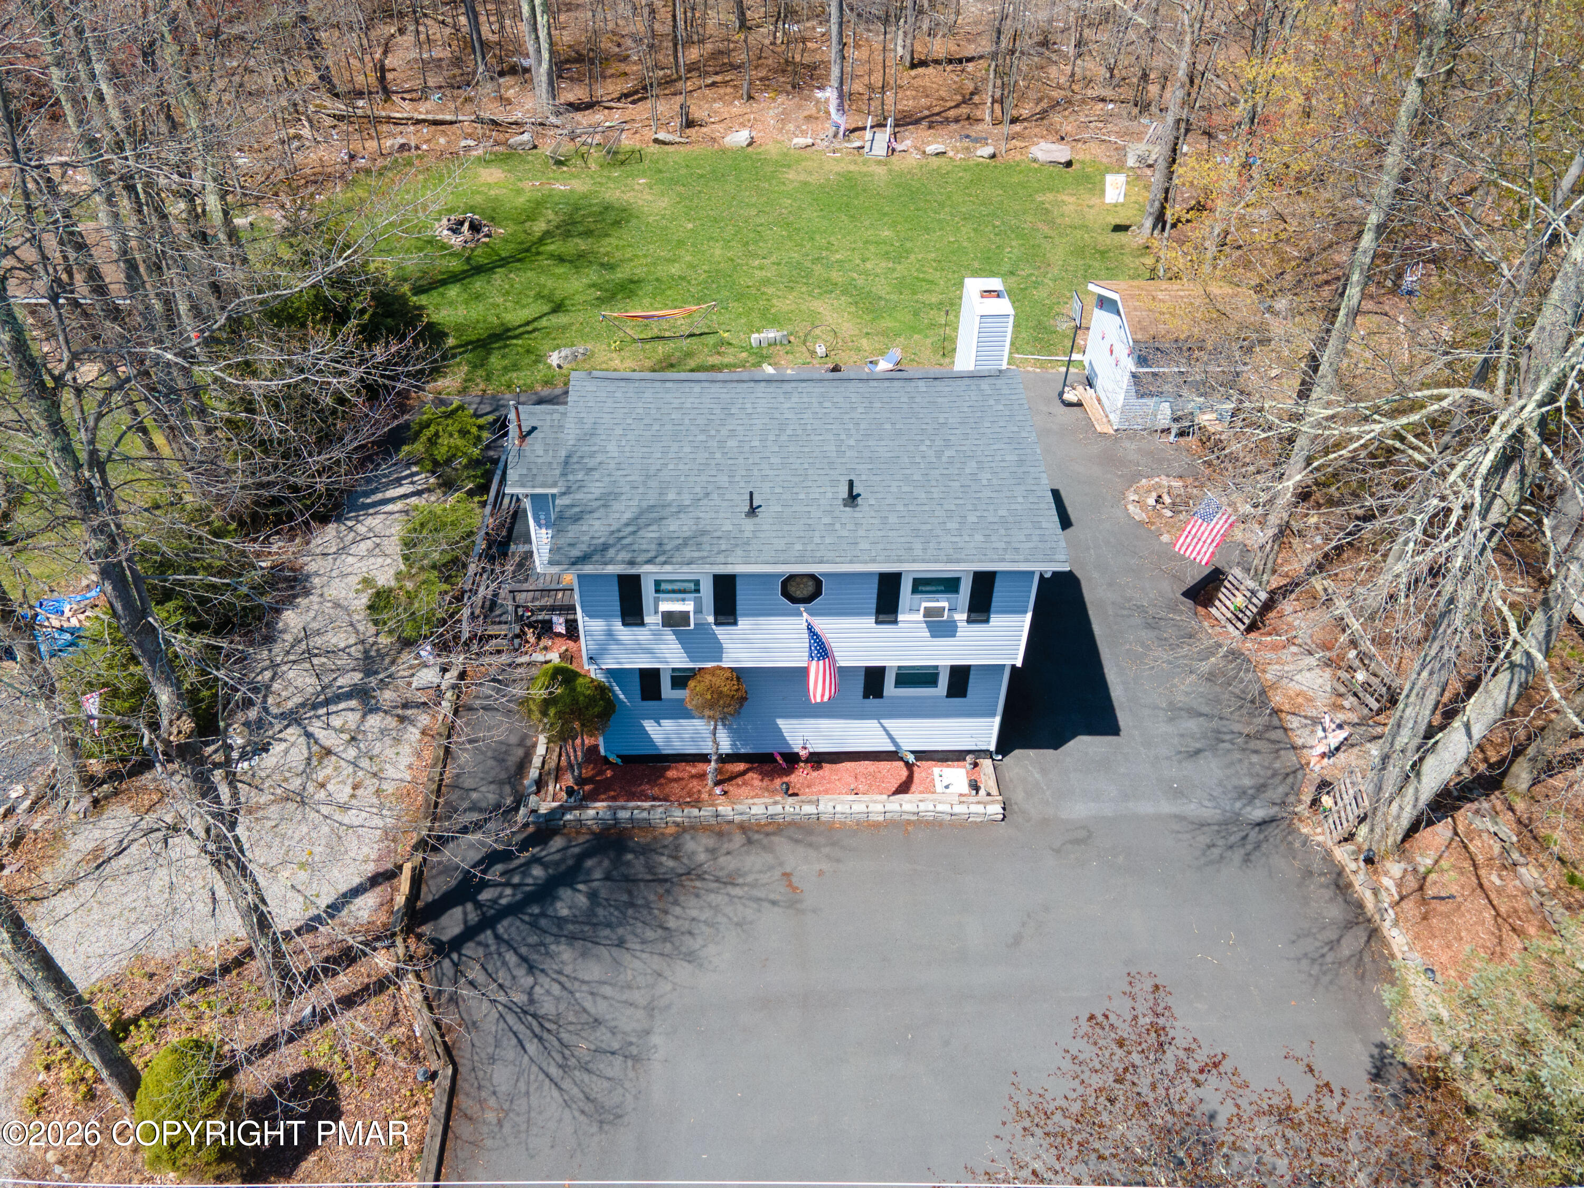
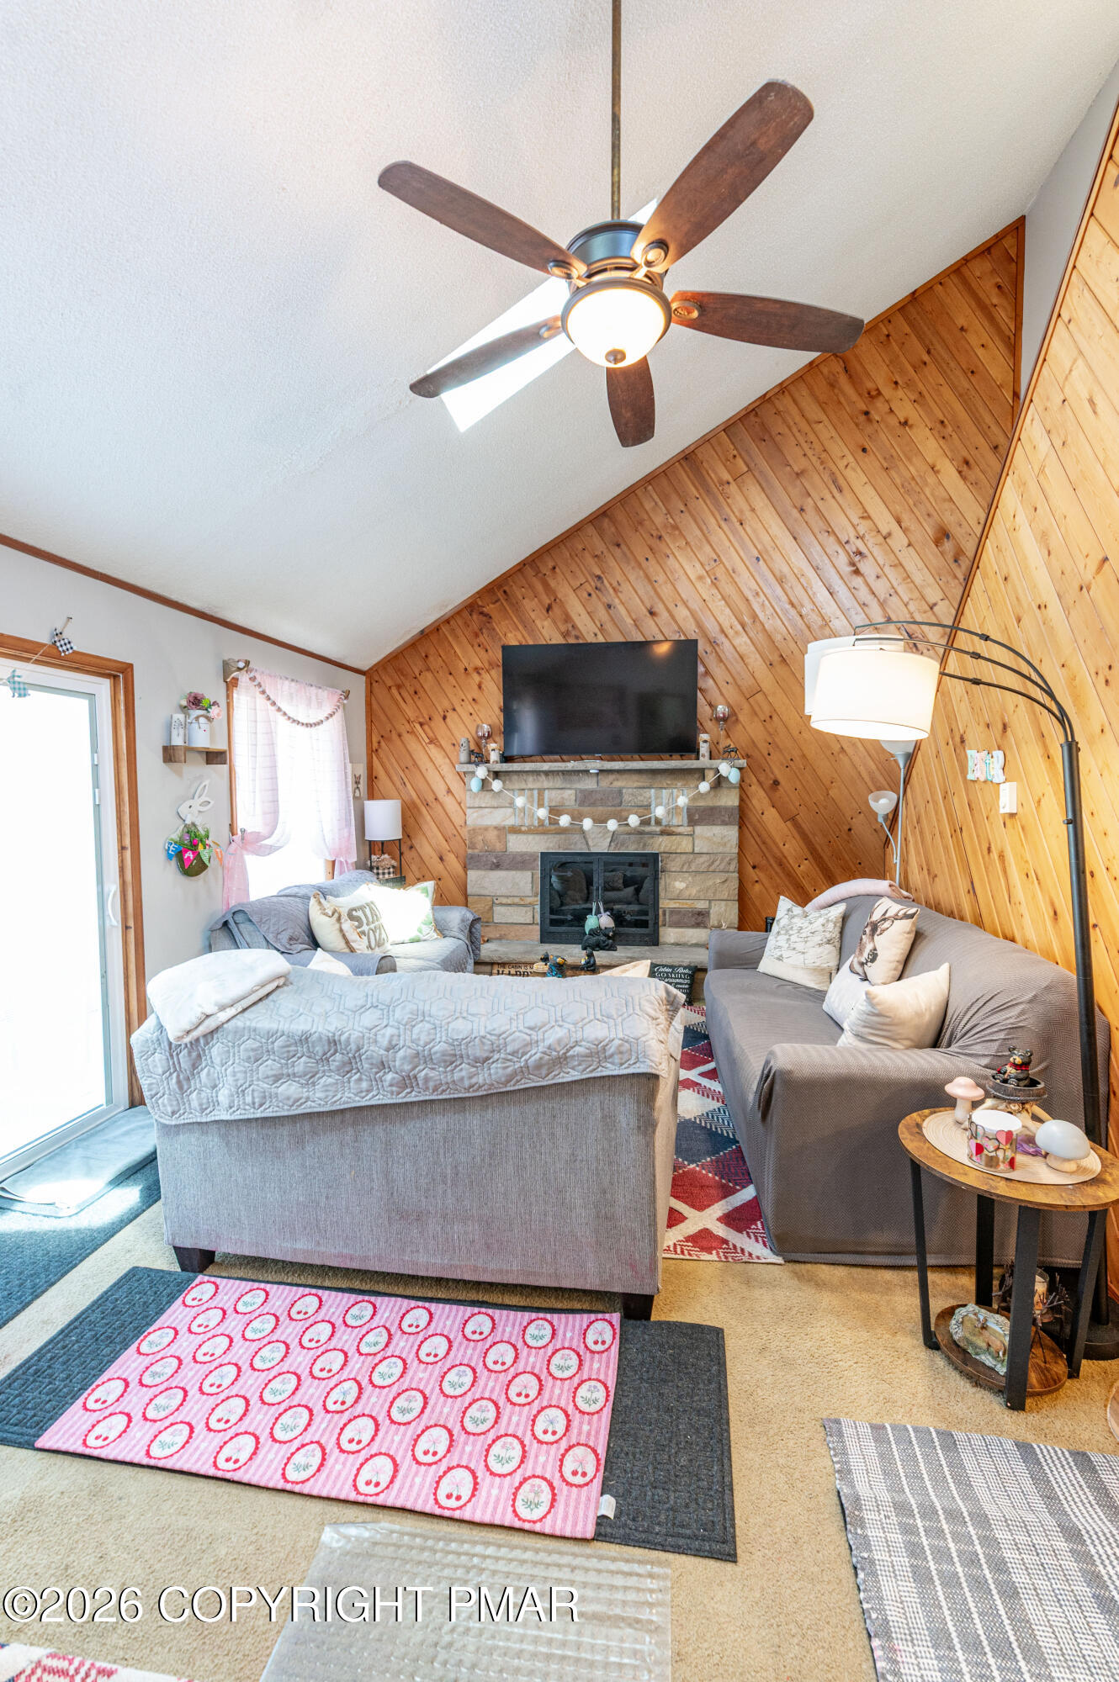
Tucked away in the scenic Pocono Mountains, this charming 2-bedroom, 2-bath contemporary home with a full vinyl facade offers comfort, character, and privacy. A large wraparound paved driveway begins at the front and extends around three sides of the home, providing ample parking for guests. Inside, wall-to-wall carpet flows throughout the open-concept family and dining rooms, highlighted by a vaulted ceiling with skylights and a ceiling fan. The family room features striking floor-to-ceiling wood-paneled walls and a stone fireplace with mantel, creating a warm and inviting atmosphere. The bright dining area includes sliding door access to a walkout deck--perfect for relaxing during long summer evenings surrounded by lush trees. The open kitchen is equipped with stainless steel appliances and sink, recessed lighting, a ceiling fan, and a convenient breakfast peninsula. The first-floor bedroom offers wall-to-wall carpet and easy access to a full bath with luxury vinyl plank flooring and a tub/shower combo. Upstairs, a finished loft provides a versatile space ideal for an office or sitting area with views overlooking the family room. An additional bedroom with a vaulted ceiling, wall-to-wall carpet, and dual closets, along with a full bath featuring luxury vinyl plank floors, tub/shower combo, and linen closet, completes this inviting home. Conveniently located close to major highways I-80, I-380 and I-84 for easy commute, Camelback Ski Resort, K Pool, Dresser Lake Park, Pocono Farms Country Club Association, shops, restaurants and so much more! *ALL FURNITURE & BELONGINGS INCLUDED IN THE SALE*

Save
Ask
Tour
Hide
Share
Listing Snapshot
Price 
$239,900
Days On Site 
12 Days
Bedrooms 
2
Inside Area (SqFt) 
1,200 sqft
Total Baths 
2
Full Baths 
2
Partial Baths 
N/A
Lot Size 
0.21 Acres
Year Built 
1982
MLS® Number 
PM-141186
Status 
Active
Property Tax 
$1,759.34
HOA/Condo/Coop Fees 
$133.08 monthly
Sq Ft Source 
Public Records
Friends & Family
Recent Activity
2 weeks agoListing first seen on site
2 weeks agoListing updated with changes from the MLS®
General Features
Acres 
0.21
Additional Property Use 
Residential
Disclosures 
Resale Certificate
Foundation 
Other
Land Lease 
No
Parking 
DrivewayOff StreetPaved
Property Sub Type 
Single Family Residence
Sewer 
Public Sewer
Special Circumstances 
Standard
SqFt Above 
1200
SqFt Total 
1200
Style 
Colonial
Water Source 
Public
Zoning 
R-3
Interior Features
Appliances 
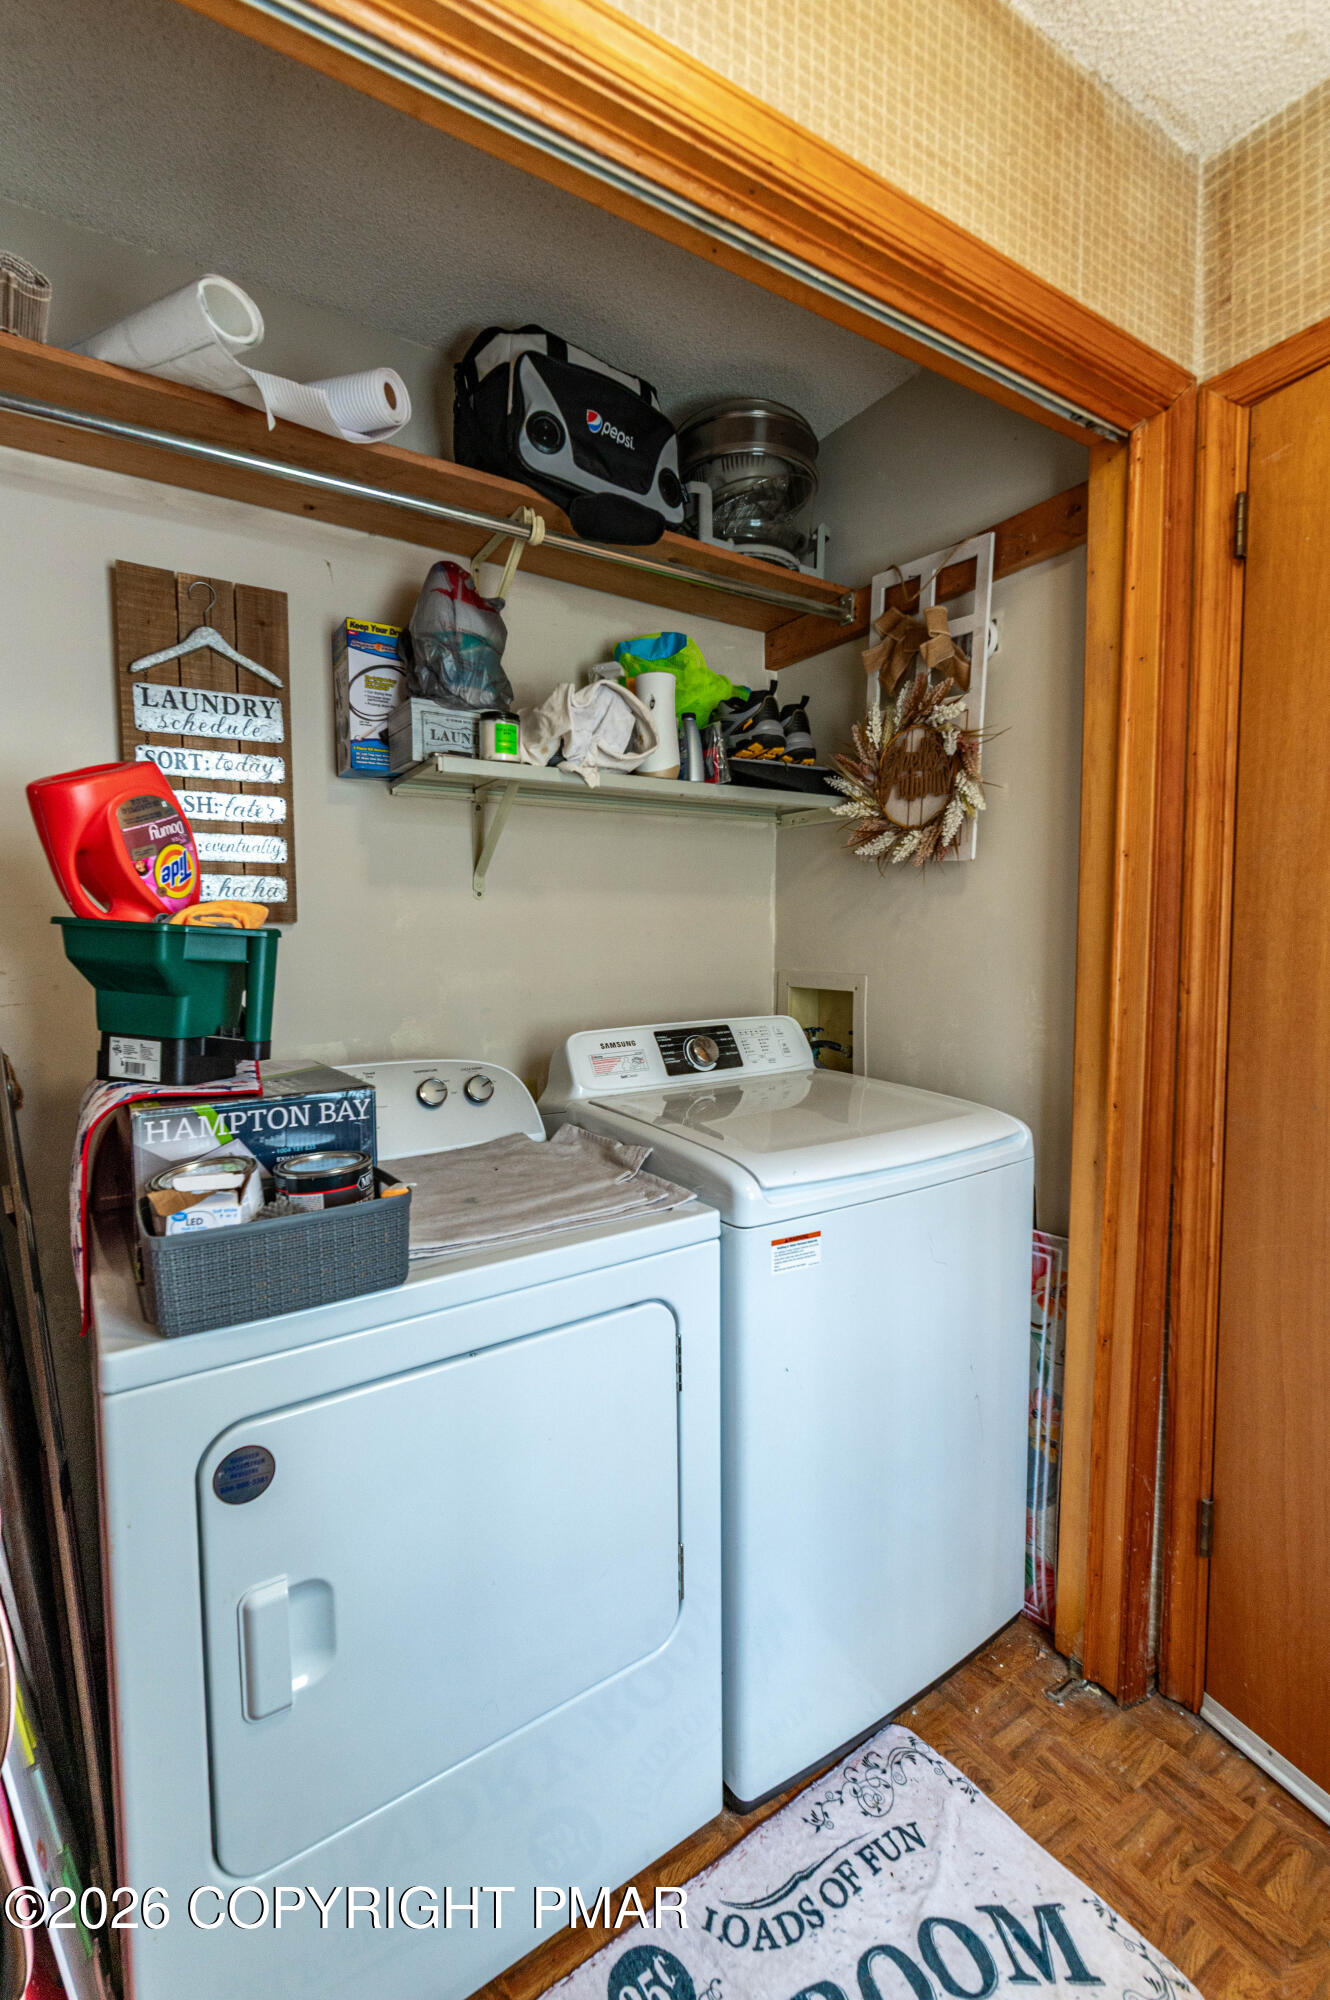
Electric CooktopElectric OvenElectric RangeRefrigeratorDishwasherStainless Steel Appliance(s)WasherDryer
Basement 
Crawl Space
Cooling 
Ceiling Fan(s)Window Unit(s)
Electric 
Circuit Breakers
Fireplace 
Yes
Fireplace Features 
Family RoomGas
Fireplaces 
1
Flooring 
CarpetLaminate
Furnished 
Furnished
Heating 
Electric
Interior 
Eat-in KitchenHigh CeilingsVaulted Ceiling(s)Crown MoldingRecessed Lighting
Laundry Features 
Main LevelIn HallWasher Hookup
Window Features 
Skylight(s)
Bathroom 2 
Dimensions - 5.00x9.00Level - Second
Bedroom 2 
Dimensions - 10.00x9.00Level - Second
Dining Room 
Dimensions - 10.00x8.00Level - First
Family Room 
Dimensions - 12.00x13.00Level - First
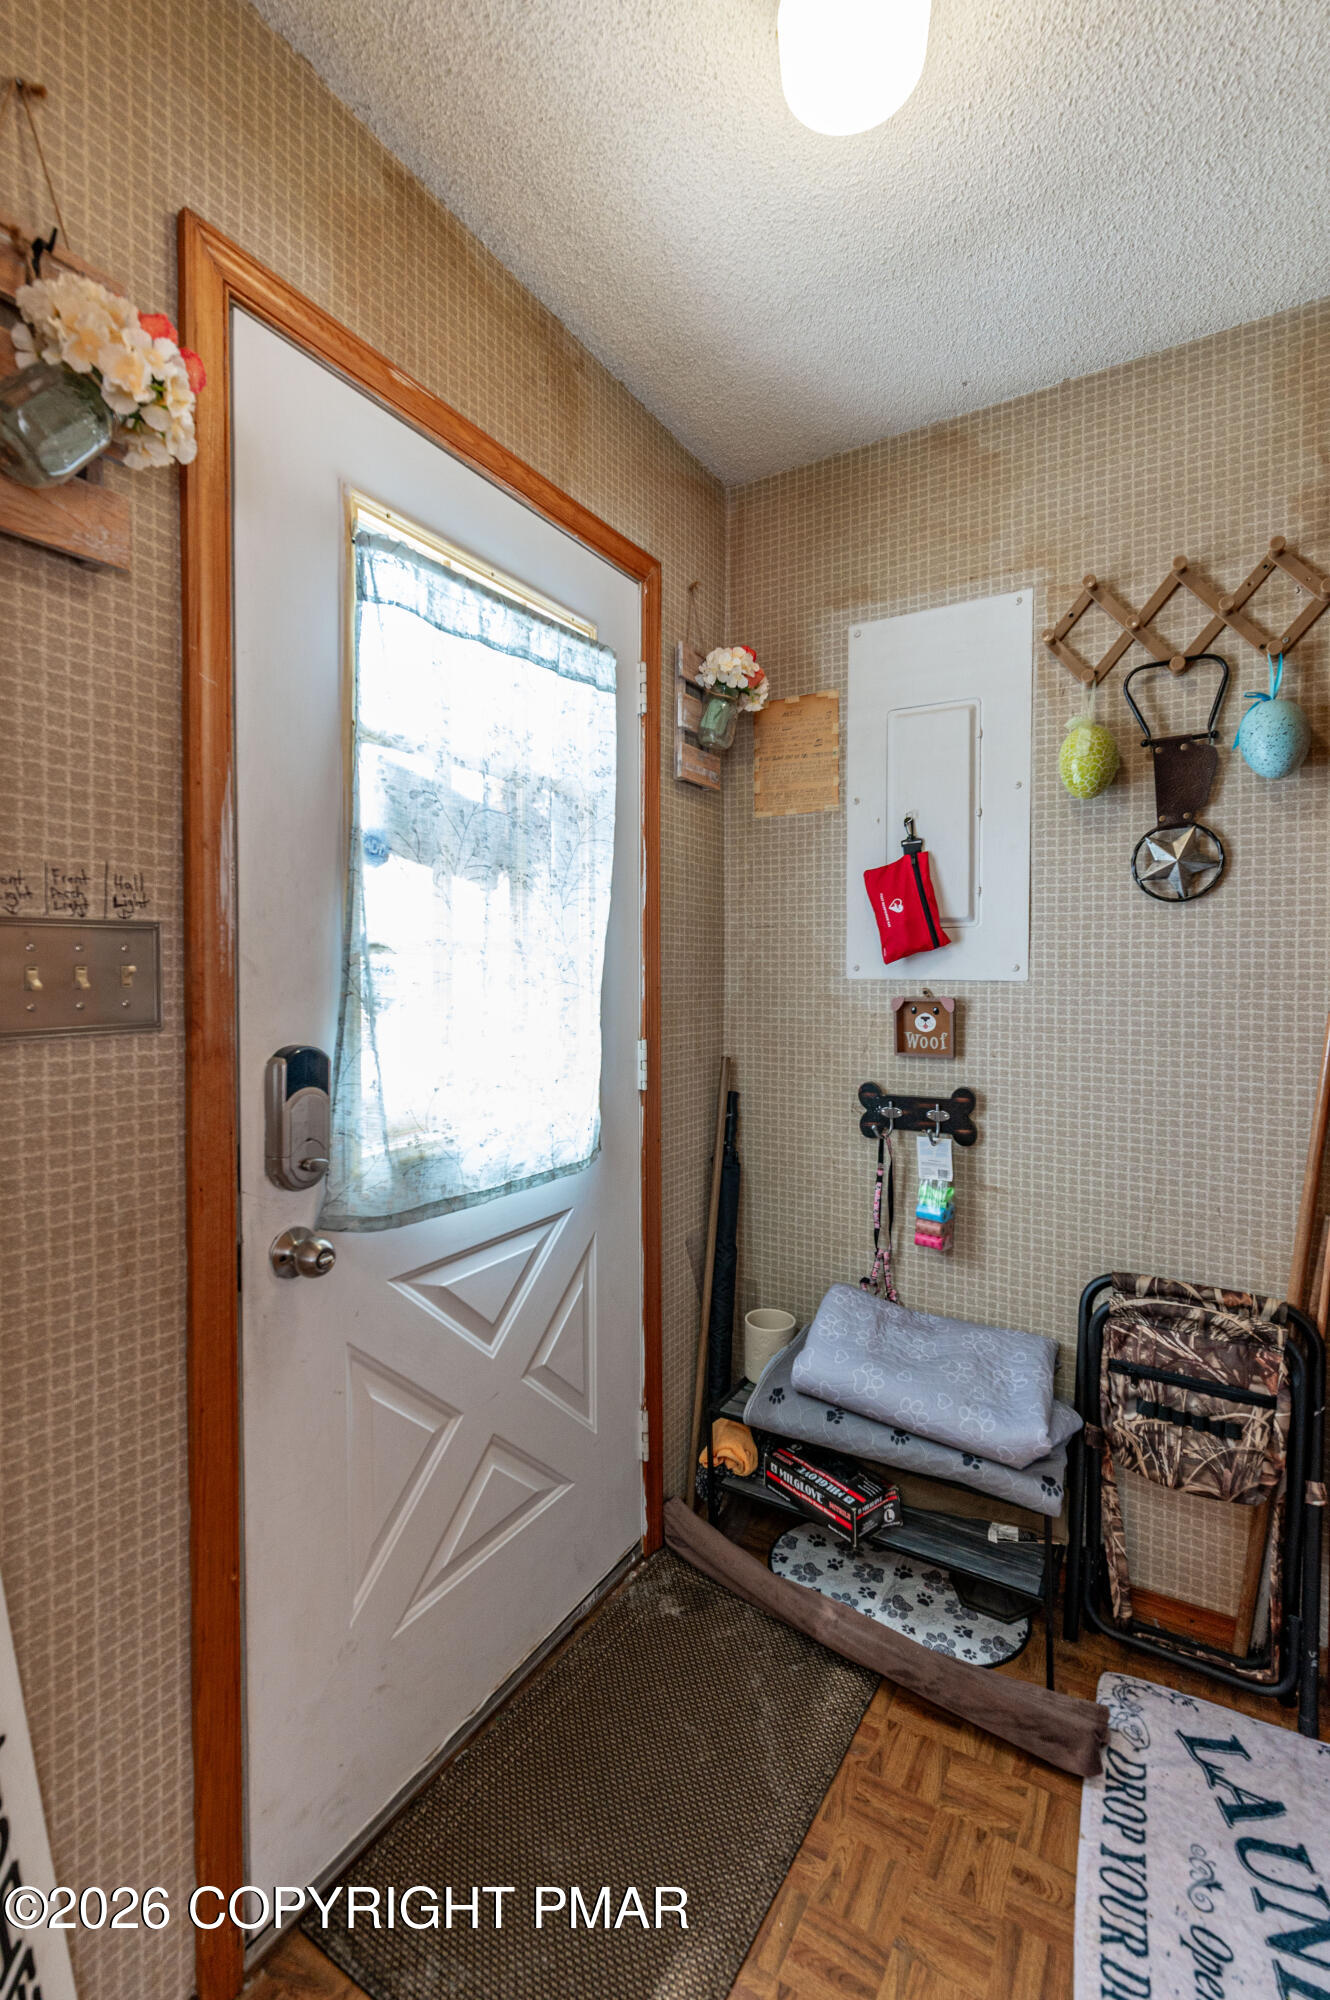
Foyer Area 
Dimensions - 6.00x7.00Level - First
Kitchen 
Dimensions - 10.00x11.00Level - First
Loft 
Dimensions - 9.00x16.00Level - Second
Primary Bathroom 
Dimensions - 5.00x8.00Level - First
Primary Bedroom 
Dimensions - 11.00x11.00Level - First
Save
Ask
Tour
Hide
Share
Exterior Features
Construction Details 
Vinyl Siding
Lot Features 
LevelBack YardFront YardMany TreesWooded
Other Structures 
Shed(s)
Patio And Porch 
Wrap AroundDeck
Road Frontage 
City Street
Roof 
AsphaltFiberglass
Windows/Doors 
Skylight(s)
Community Features
Association Amenities 
Other
Association Dues 
1597
Financing Terms Available 
CashConventionalFHAVA Loan
HOA Fee Frequency 
Annually
Roads 
Paved
School District 
Pocono Mountain
Schools
School District
Pocono Mountain
Elementary School
Unknown
Middle School
Unknown
High School
Unknown
Listing courtesy of Shabana Pathan of Keller Williams Real Estate - Northampton Co


Listing information is provided by Participants of the Pocono Mountains Association of Realtors MLS. IDX information is provided exclusively for personal, non-commercial use, and may not be used for any purpose other than to identify prospective properties consumers may be interested in purchasing. Information is deemed reliable but not guaranteed. Copyright 2026, Pocono Mountains Association of Realtors MLS.
Data last updated at: 2026-05-25 10:49 AM UTC

Neighborhood & Commute
Source: Walkscore
Disclosure: Community information and market data powered by Constellation Data Labs. Information is deemed reliable but not guaranteed.
Save
Ask
Tour
Hide
Share