Save
Ask
Tour
Hide
Share
$450,000
13 Days On Site

320 Canterbury Road
Bushkill, PA 18324

For Sale|Single Family Residence|Active
4
Beds
4
Total Baths
2
Full Baths
2
Partial Baths
2,690
SqFt
$167
/SqFt
2004
Built
Subdivision:
Saw Creek Estates
County:
Pike
Listing courtesy of Annette 'Dot' Ifill of Better Homes and Gardens Real Estate Wilkins & Associates - Stroudsburg
Call Now: (570) 355-1640
Is this the listing for you? We can help make it yours.
(570) 355-1640
320 Canterbury Road320 Canterbury Road320 Canterbury Road320 Canterbury Road
Save
Ask
Tour
Hide
Share

Mortgage Calculator

Monthly Payment (Est.)

$2,053
Calculator powered by Showcase IDX, a Constellation1 Company. Copyright ©2026 Information is deemed reliable but not guaranteed.

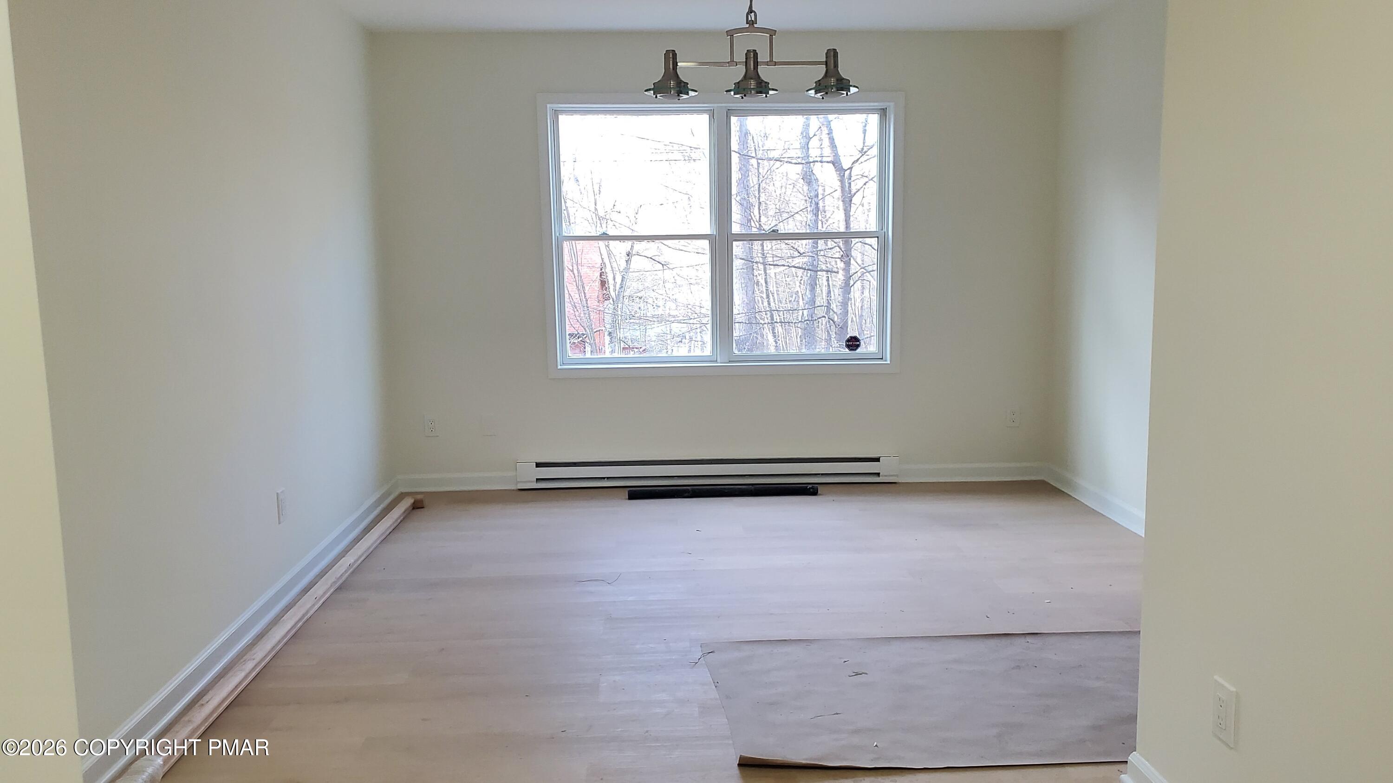
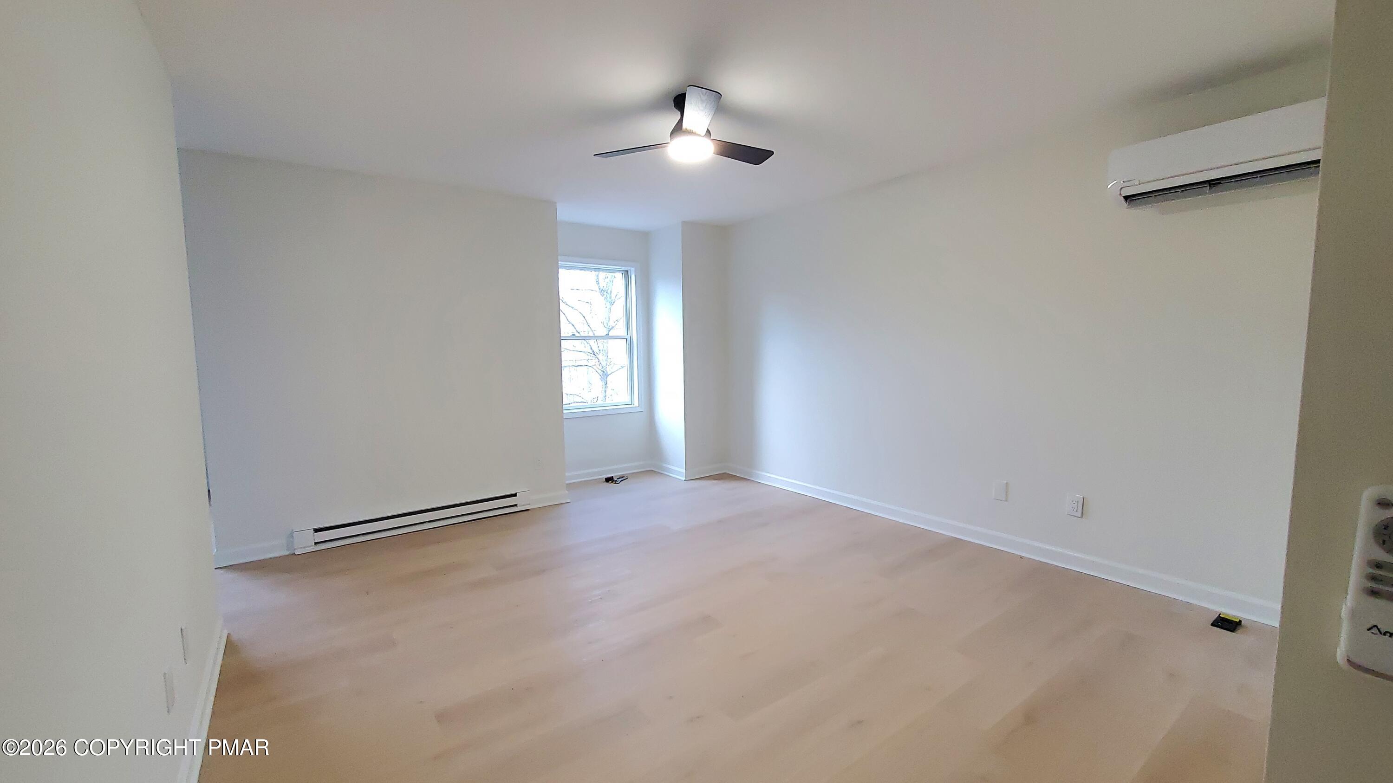
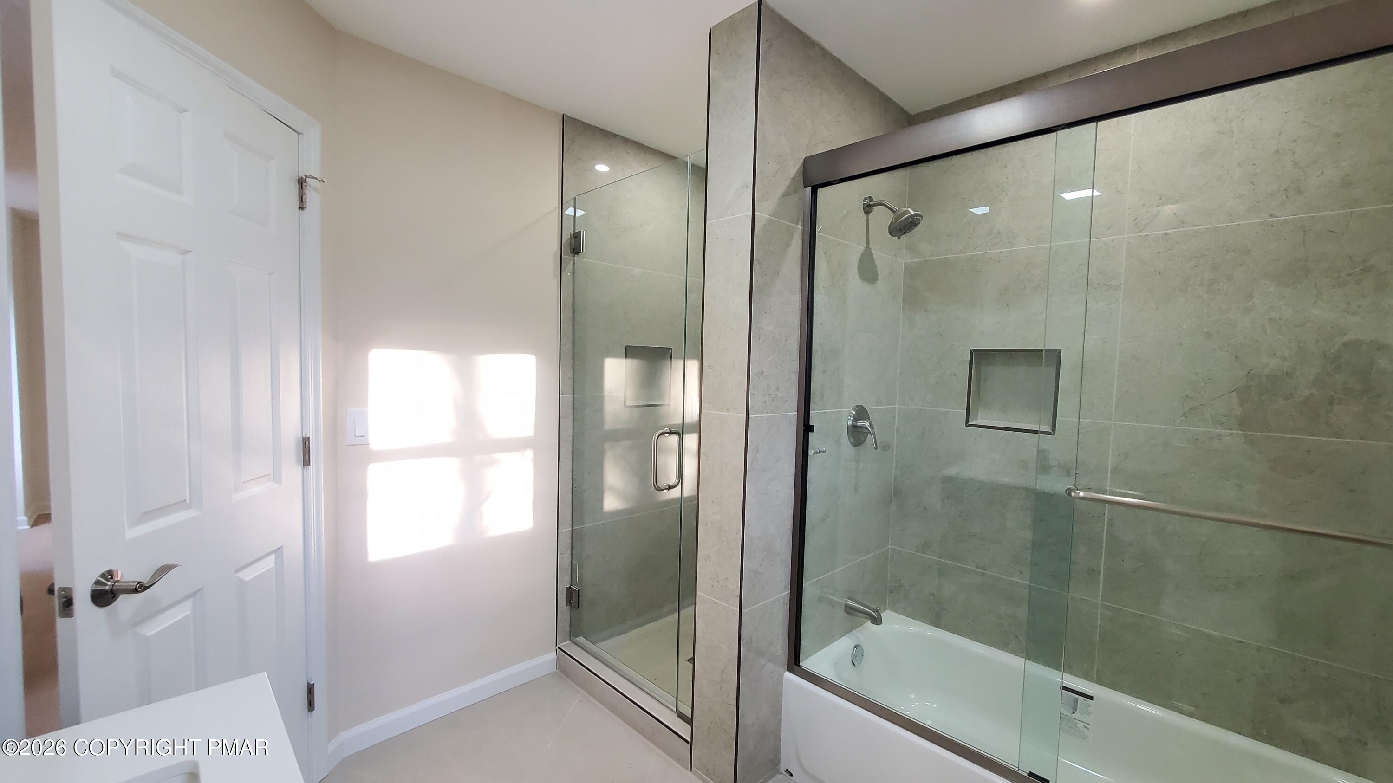
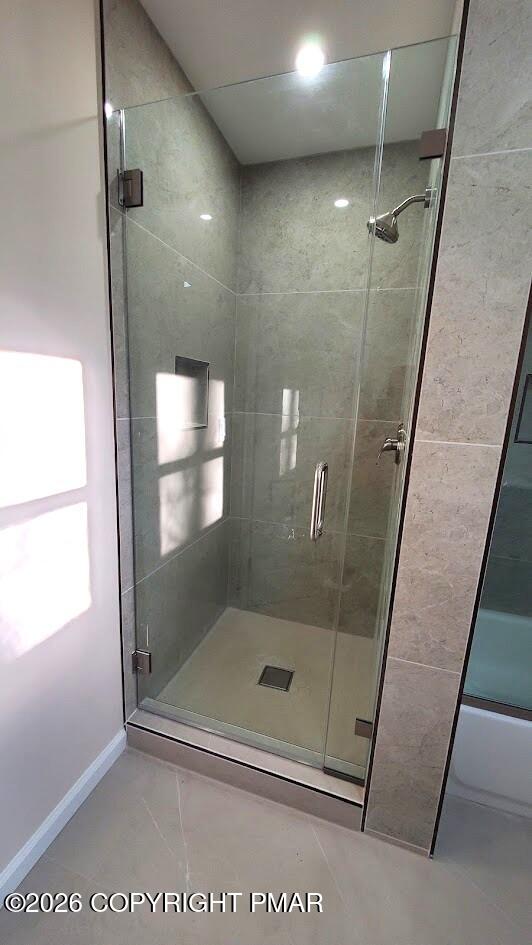
WOW - It's finally ready to be shown!!! Call now to schedule a showing today to tour this totally and tastefully remodeled home ready for you to move into. This Colonial home is packed with upgrades. The new covered trex front porch provides a highly durable, low-maintenance surface that won't splinter or rot. The front door welcomes you to an open view of the living room with a wood-burning brick fireplace, a spacious dining room with a beautiful chandelier, and a large family room with lots of natural light that will take you to the open kitchen. You would love this gorgeous new kitchen with quartz countertops, subway-tiled backsplash, an island with more space for food prep, additional storage drawers, and casual seating, brand-new stainless steel appliances, and a dining area. The kitchen has a slider to a new trex rear deck, perfect for grilling or relaxing to music while watching nature at it's best. The 1st floor also comes with a convenient half bath. This home comes with a light wood flooring that flows through the entire home, with exception of the 4 bathrooms, which have tile floors. The 2nd floor has four bedrooms, including a primary suite with a new tiled walk-in shower, a separate tub/shower, and an adjoining sitting/TV room. A second full bath includes another tiled walk-in shower. There are split A/C units and remote-controlled ceiling fans/light in each bedroom, and additional attic storage. The lower level adds approximately 832 sq ft with flexible space for a game room, plus a large family room for family gatherings, karaoke, house parties, and ample storage, recessed lights, along w/another half bath and a combined laundry/utility room with a slop sink. There's really too much to mention. So, come see everything this home and community have to offer. You won't be disappointed. This beautiful home will be completed and ready for it's first showing on May 22nd.

Save
Ask
Tour
Hide
Share
Listing Snapshot
Price 
$450,000
Days On Site 
13 Days
Bedrooms 
4
Inside Area (SqFt) 
2,690 sqft
Total Baths 
4
Full Baths 
2
Partial Baths 
2
Lot Size 
0.3 Acres
Year Built 
2004
MLS® Number 
PM-141181
Status 
Active
Property Tax 
$5,826.17
HOA/Condo/Coop Fees 
$173.58 monthly
Sq Ft Source 
Public Records
Friends & Family
Recent Activity
2 weeks agoListing first seen on site
2 weeks agoListing updated with changes from the MLS®
General Features
Acres 
0.3
Additional Property Use 
Residential
Attached Garage 
Yes
Disclosures 
Resale Certificate
Foundation 
BlockConcrete PerimeterPillar/Post/PierSlabPermanent
Garage 
Yes
Garage Spaces 
2
Number Of Stories 
3
Parking 
DrivewayGarage Door OpenerGarage Faces FrontGravelOff StreetAttached
Parking Spaces 
6
Property Sub Type 
Single Family Residence
Sewer 
Public Sewer
SqFt Above 
1860
SqFt Below 
832
SqFt Total 
3449
Style 
Colonial
Water Source 
Public
Zoning 
Residential
Interior Features
Appliances 
Electric OvenSelf Cleaning OvenRangeElectric RangeRefrigeratorWater HeaterIce MakerPlumbed For Ice MakerDishwasherVented Exhaust FanMicrowaveStainless Steel Appliance(s)WasherDryerWasher/Dryer Stacked
Basement 
Dimensions - 36.00x22.00Level - LowerDescription - Finished, game room, family room, 1/s bath, laundry room, water heater room, large storage areas
Cooling 
Ceiling Fan(s)Central AirDuctlessWall/Window Unit(s)ElectricZoned
Electric 
200+ Amp Service
Fireplace 
Yes
Fireplace Features 
MasonryLiving RoomWood Burning
Fireplaces 
1
Flooring 
VinylWood
Furnished 
Unfurnished
Heating 
BaseboardDuctlessElectricZoned
Interior 
Eat-in KitchenKitchen IslandSoaking TubOpen FloorplanChandelierRecessed LightingCeiling Fan(s)Storage
Laundry Features 
Lower LevelIn BasementElectric Dryer HookupWasher HookupSink
Window Features 
Double Pane WindowsInsulated WindowsScreensShutters
Bathroom 2 
Dimensions - 12.00x11.00Level - SecondDescription - Wood floor, split system, ceiling fan
Bathroom 3 
Dimensions - 12.00x11.00Level - SecondDescription - Wood floor, split system, ceiling fan
Bathroom 4 
Dimensions - 7.00x4.00Level - LowerDescription - 1/2 bath, tile floor
Bedroom 4 
Dimensions - 12.00x12.00Level - SecondDescription - Wood floor, split system, ceiling fan
Bonus Room 
Dimensions - 12.00x10.00Level - SecondDescription - Sitting room, TV room or excercise room
Dining Room 
Dimensions - 14.00x13.00Level - FirstDescription - Chandelier, wood floors, split system
Family Room 
Dimensions - 21.00x13.00Level - FirstDescription - Wood floors, coat closet
Kitchen 
Dimensions - 17.00x15.00Level - FirstDescription - Completely new w/EIK, Quartz countertops, island, new cabinets, tile backsplash, new appliances, dishwasher, deep sink, slider to rear deck
Laundry 
Dimensions - 11.00x8.00Level - LowerDescription - Washer, dryer, slop sink
Living Room 
Dimensions - 15.00x14.00Level - FirstDescription - Fireplace, wood floors
Primary Bathroom 
Dimensions - 9.00x9.00Level - SecondDescription - Completely new bathroom w/tile walk-in rain shower, tile floor, bath tub/shower, vanity
Primary Bedroom 
Dimensions - 16.00x13.00Level - SecondDescription - Ensuite, split system, ceiling fan, full bath w/tile floor, sitting/TV room, wood floor
Save
Ask
Tour
Hide
Share
Exterior Features
Construction Details 
Vinyl Siding
Exterior 
Rain Gutters
Lot Features 
LevelFront Yard
Patio And Porch 
Front PorchDeckCovered
Road Frontage 
Private Road
Roof 
AsphaltFiberglass
Windows/Doors 
Double Pane WindowsInsulated WindowsScreensShutters
Community Features
Association Amenities 
SecurityGatedBarbecueCabanaClubhouseMeeting RoomParty RoomPlaygroundParkingRecreation FacilitiesRecreation RoomGame RoomSki AccessibleIndoor PoolSpa/Hot TubFitness CenterJogging PathTrail(s)Tennis Court(s)RacquetballBasketball CourtGame Court ExteriorGame Court InteriorPool
Association Dues 
2083
Financing Terms Available 
CashConventionalFHAUSDA LoanVA Loan
HOA Fee Frequency 
Annually
Roads 
Paved
School District 
East Stroudsburg Area
Schools
School District
East Stroudsburg Area
Elementary School
Unknown
Middle School
Unknown
High School
Unknown
Listing courtesy of Annette 'Dot' Ifill of Better Homes and Gardens Real Estate Wilkins & Associates - Stroudsburg


Listing information is provided by Participants of the Pocono Mountains Association of Realtors MLS. IDX information is provided exclusively for personal, non-commercial use, and may not be used for any purpose other than to identify prospective properties consumers may be interested in purchasing. Information is deemed reliable but not guaranteed. Copyright 2026, Pocono Mountains Association of Realtors MLS.
Data last updated at: 2026-05-25 10:49 AM UTC

Neighborhood & Commute
Source: Walkscore
Disclosure: Community information and market data powered by Constellation Data Labs. Information is deemed reliable but not guaranteed.
Save
Ask
Tour
Hide
Share