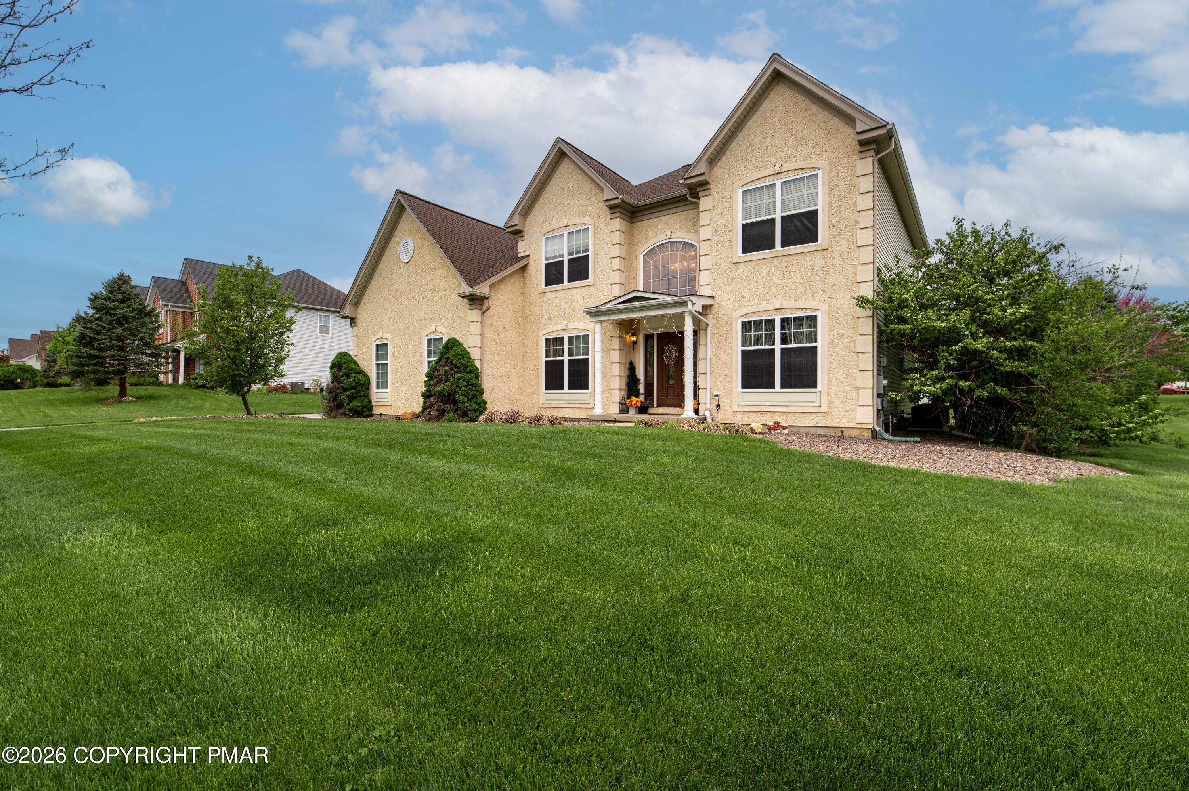
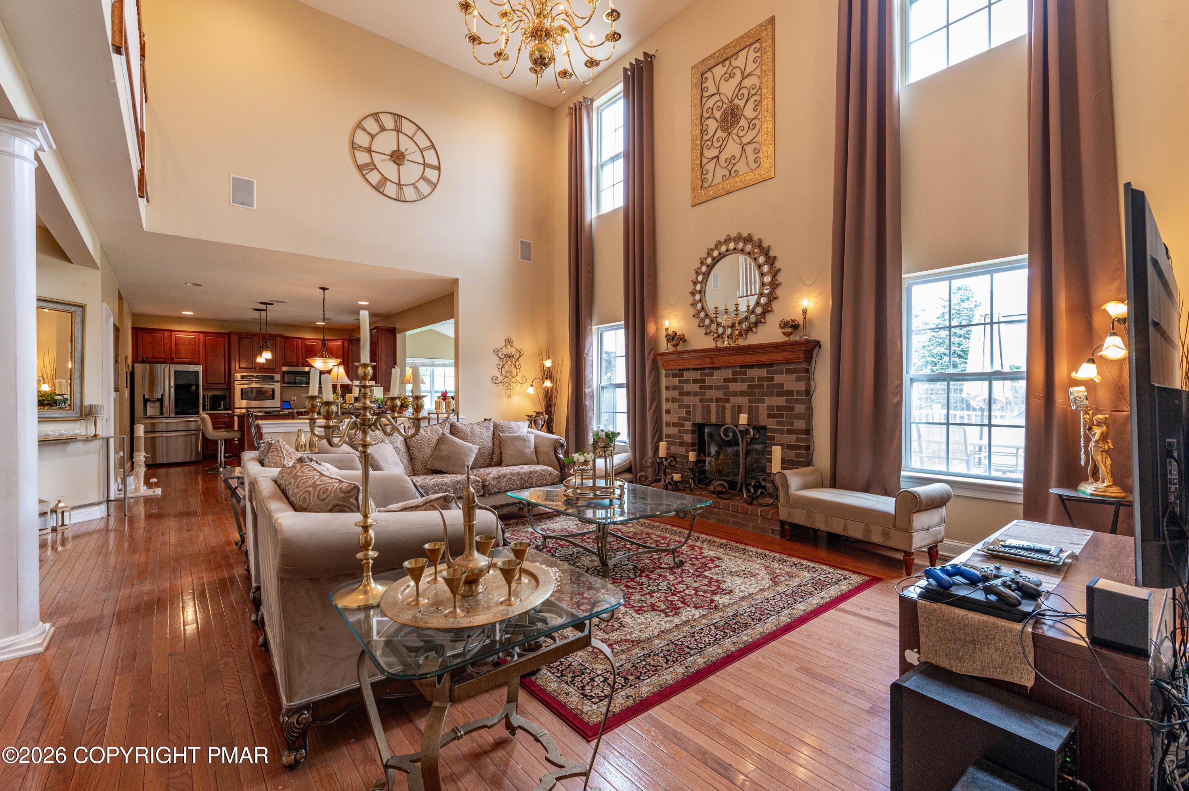
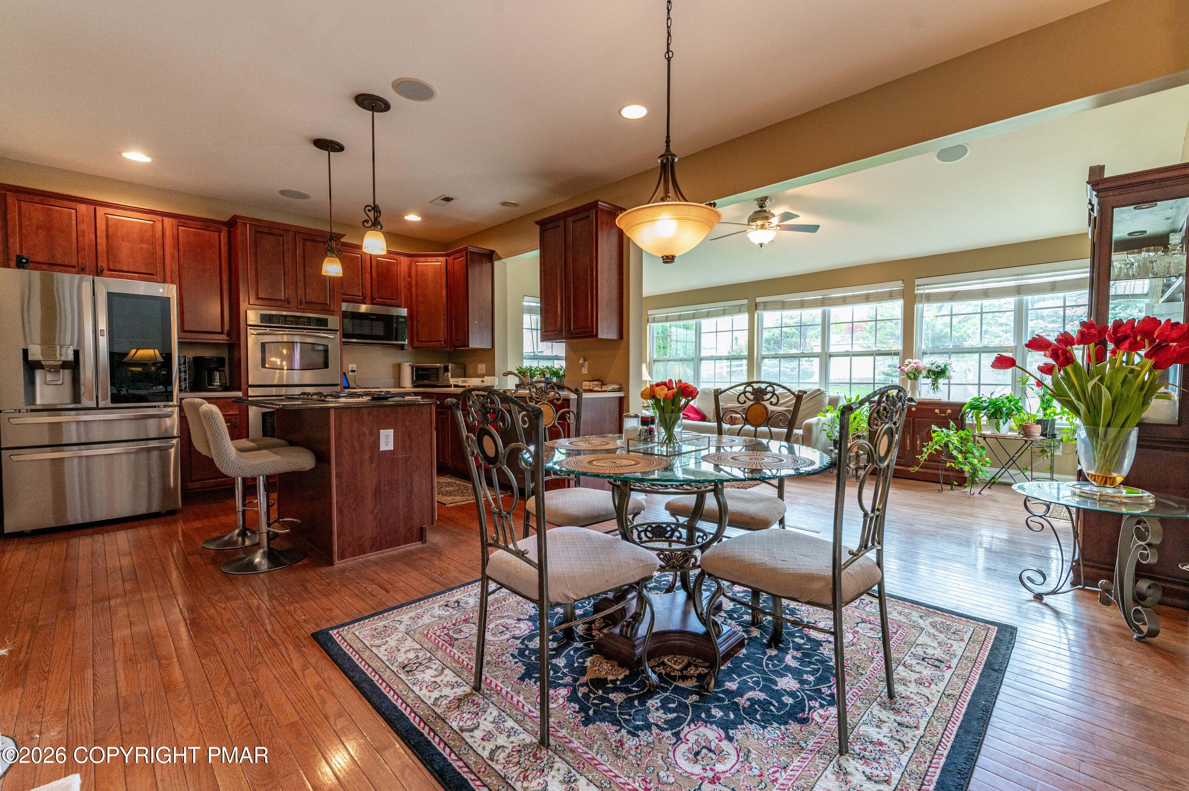
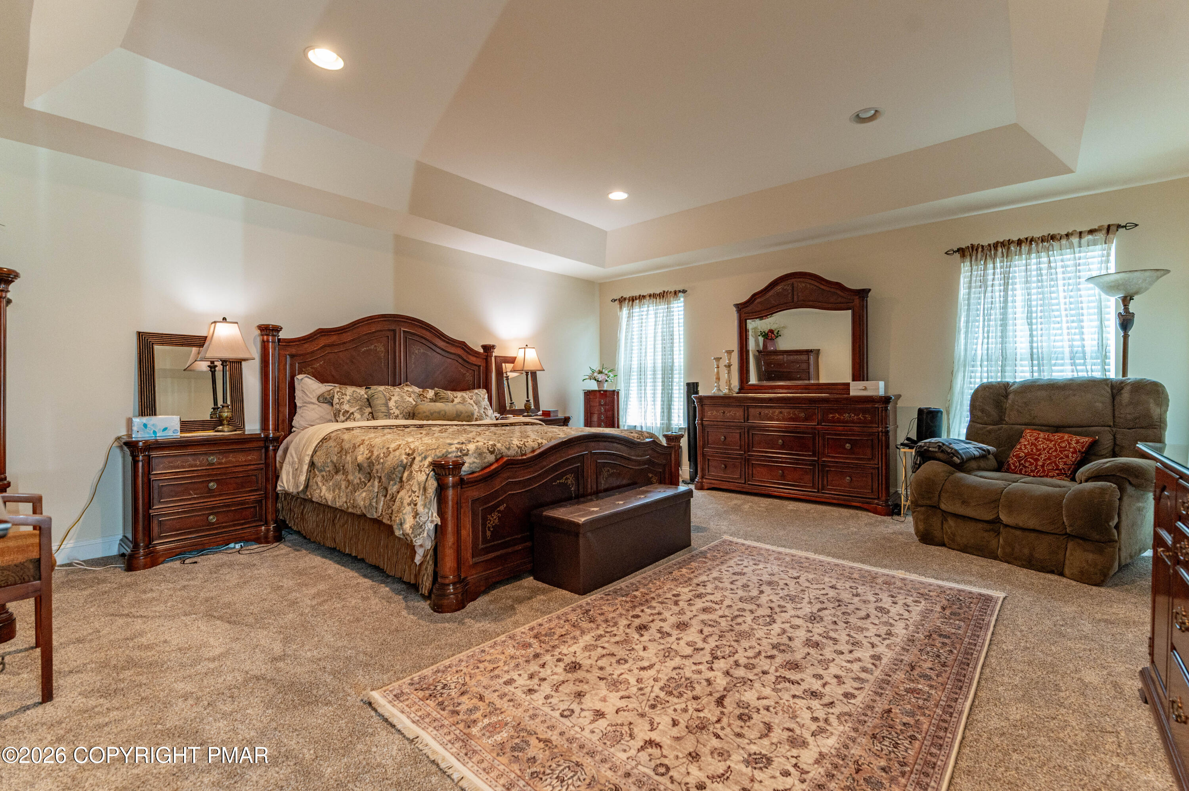
Welcome to this beautifully appointed 4-bedroom, 2.5-bath stucco Colonial featuring a charming covered entryway and built-in speakers throughout. *BRAND NEW ROOF & CARPETING PLUS UPGRADED APPLIANCES!* Step inside to a grand 2-story central hall foyer adorned with baseboard and crown molding, setting the tone for the elegant spaces within. The formal dining room showcases chair rail detailing, a tray ceiling with decorative molding, and stately columns, while the formal living room offers classic touches with baseboard and crown molding. The impressive 2-story family room is the heart of the home, complete with a brick wood-burning fireplace with mantel, recessed lighting, and architectural columns. The upgraded kitchen is a chef's dream, featuring granite countertops, stainless steel appliances including a double wall oven, recessed lighting, a center island with built-in gas range, pendant lighting, and breakfast seating. The adjacent eating area flows seamlessly into a bright sunroom with a vaulted ceiling and ceiling fan, perfect for relaxing or entertaining. The first floor also includes a den/study/office that can be utilized as a guest bedroom with double doors and ceiling fan, a convenient laundry room with utility sink, and a powder room. Upstairs, enjoy brand new wall-to-wall carpet throughout all bedrooms. The spacious primary suite boasts a tray ceiling, recessed lighting, and a large walk-in closet, along with an en-suite bath featuring tile floors, dual vanities, a tiled corner soaking tub, and a tiled walk-in shower with sliding glass door. Three additional generously sized bedrooms (2 w/walk-in closets) with ceiling fans and a full bath with tub/shower combo complete the second level.
Save
Ask
Tour
Hide
Share
Listing Snapshot
Price
$799,900
Days On Site
19 Days
Bedrooms
4
Inside Area (SqFt)
3,199 sqft
Total Baths
3
Full Baths
2
Partial Baths
1
Lot Size
0.47 Acres
Year Built
2005
MLS® Number
PM-141171
Status
Active
Property Tax
$12,525.59
HOA/Condo/Coop Fees
$29.17 monthly
Sq Ft Source
Public Records
Friends & Family
React
Comment
Invite
No Comments Yet
Did you know? You can invite friends and family to your search. They can join your search, rate and discuss listings with you.
Recent Activity
3 weeks ago
Listing first seen on site
3 weeks ago
Listing updated with changes from the MLS®
General Features
Acres
0.47
Additional Property Use
Residential
Attached Garage
Yes
Disclosures
Resale CertificateCertificate of Occupancy Required
Listing courtesy of Shabana Pathan of Keller Williams Real Estate - Northampton Co
Listing information is provided by Participants of the Pocono Mountains Association of Realtors MLS. IDX information is provided exclusively for personal, non-commercial use, and may not be used for any purpose other than to identify prospective properties consumers may be interested in purchasing. Information is deemed reliable but not guaranteed. Copyright 2026, Pocono Mountains Association of Realtors MLS.
Data last updated at: 2026-05-30 10:26 PM UTC
Neighborhood & Commute
Source: Walkscore
Disclosure: Community information and market data powered by Constellation Data Labs. Information is deemed reliable but not guaranteed.

Did you know? You can invite friends and family to your search. They can join your search, rate and discuss listings with you.