Save
Ask
Tour
Hide
Share
$699,000
13 Days On Site

246 White Pine Drive
Pocono Lake, PA 18347

For Sale|Single Family Residence|Active
5
Beds
4
Total Baths
3
Full Baths
1
Partial Bath
4,778
SqFt
$146
/SqFt
1992
Built
Subdivision:
Locust Lake Village
County:
Monroe
Listing courtesy of Teresa Jeanne Staiano of Realty Executives - Pocono Pines
Call Now: (570) 355-1640
Is this the listing for you? We can help make it yours.
(570) 355-1640
246 White Pine Drive246 White Pine Drive246 White Pine Drive246 White Pine Drive
Save
Ask
Tour
Hide
Share

Mortgage Calculator

Monthly Payment (Est.)

$3,189
Calculator powered by Showcase IDX, a Constellation1 Company. Copyright ©2026 Information is deemed reliable but not guaranteed.

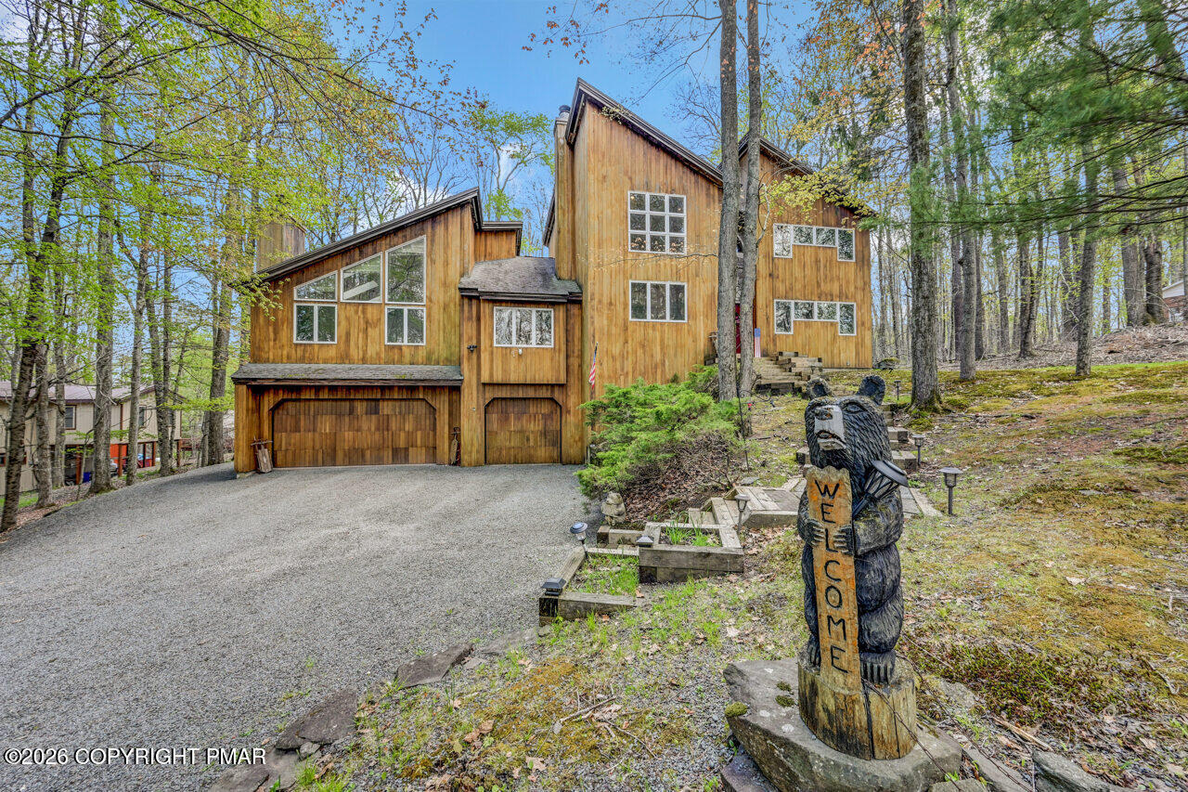
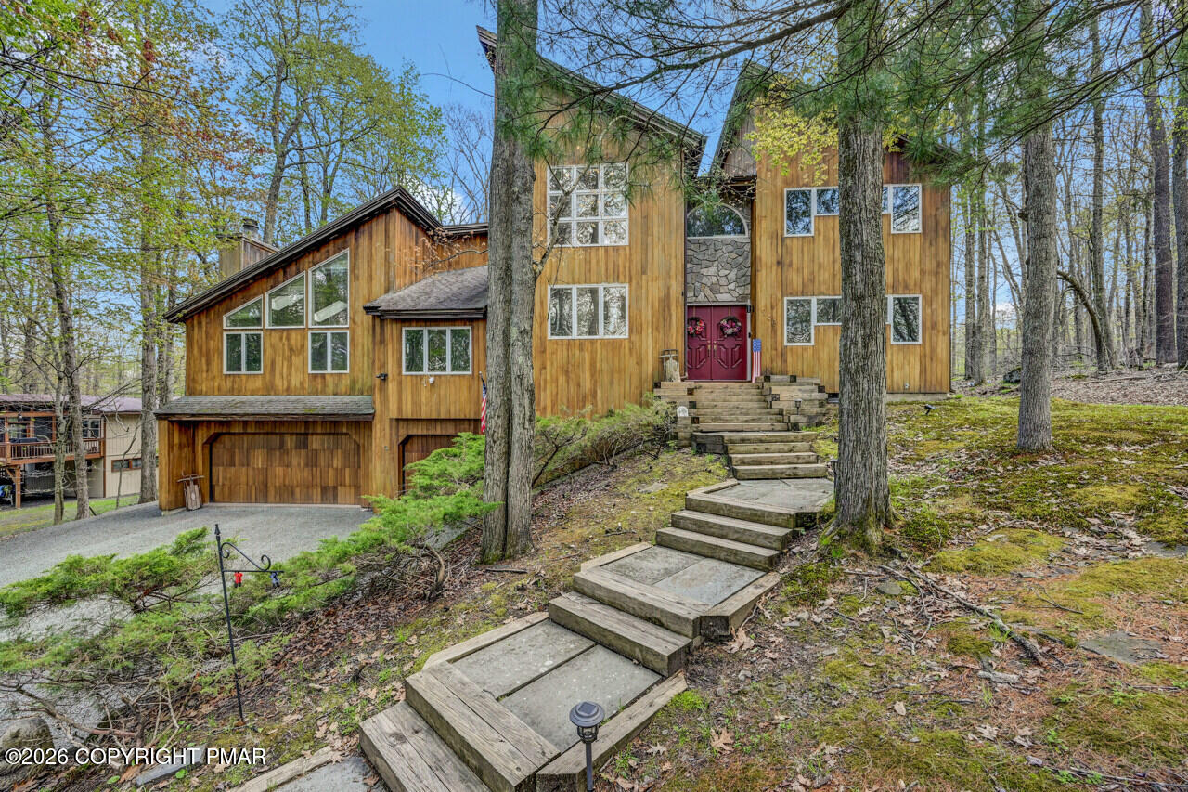
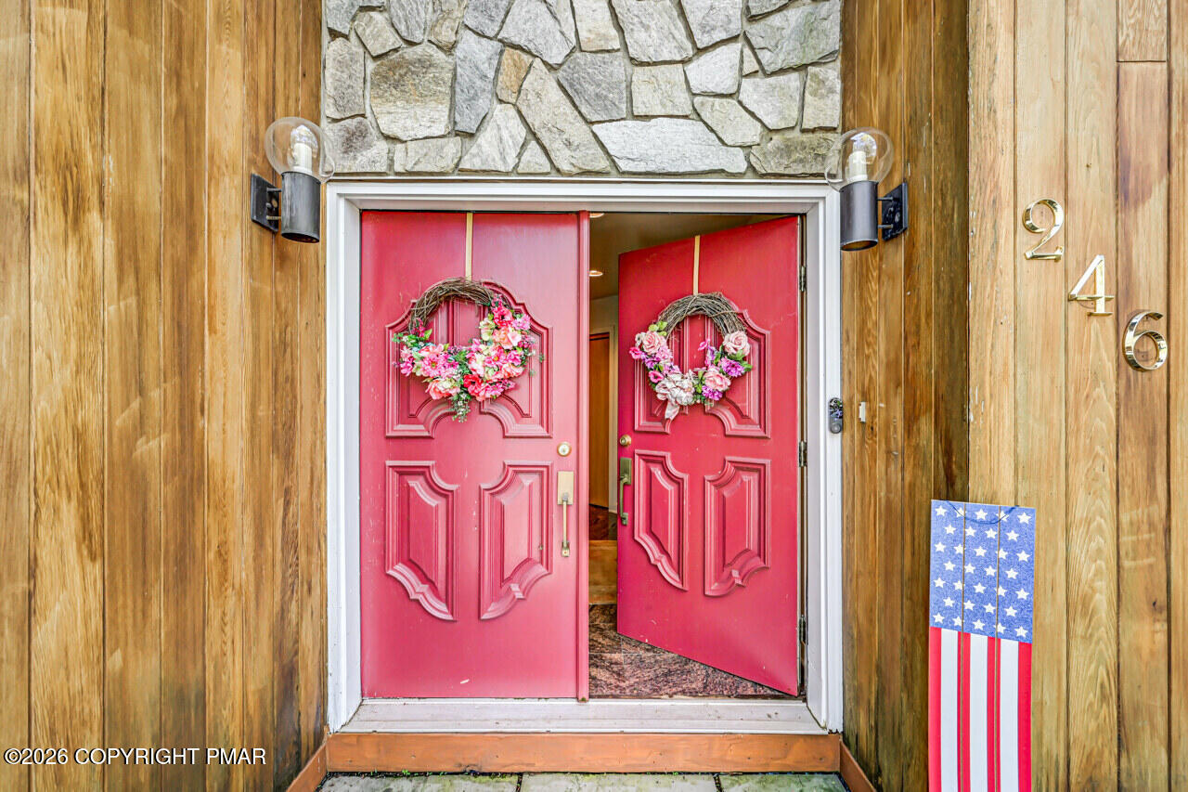
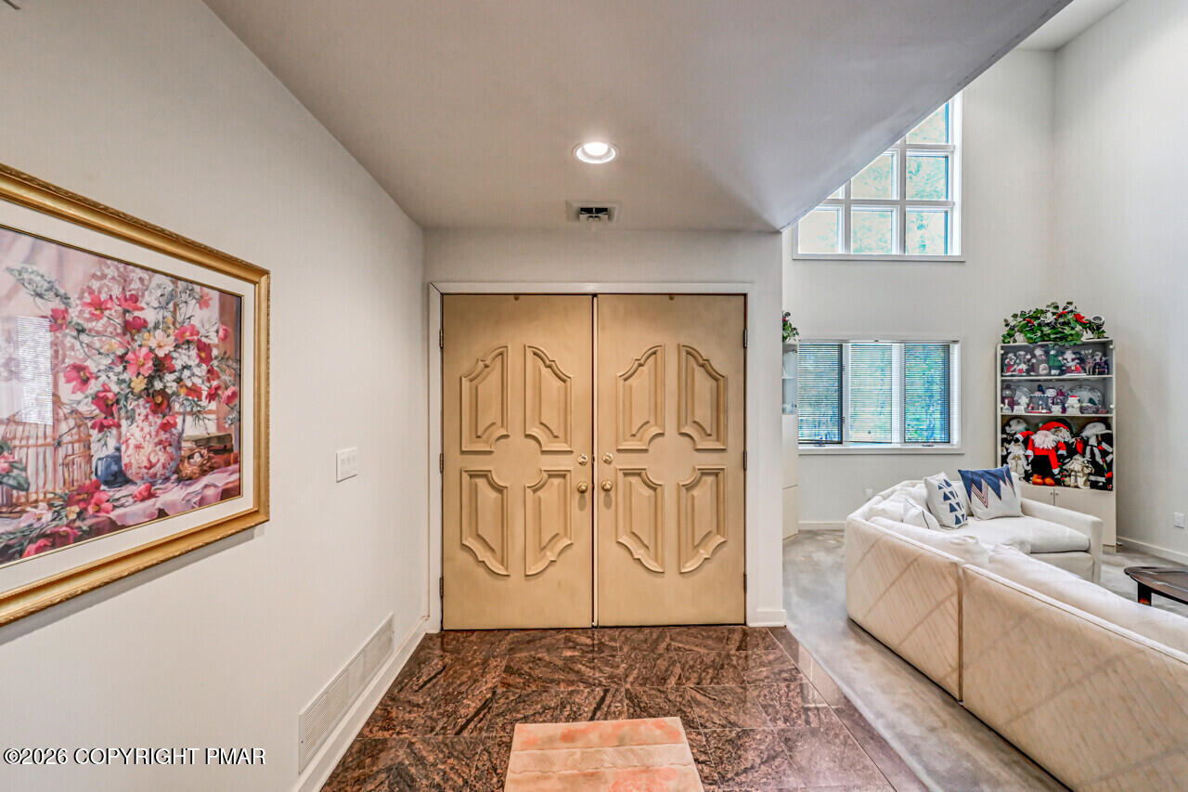
Architectural dream home with a truly distinctive design, ready for your personal touches. From the moment you arrive, this property delivers impressive curb appeal and a striking presence unlike anything else on the market. Inside, soaring vaulted ceilings, oversized windows, and skylights flood the home with natural light, while ceiling heights reaching nearly 20 feet create a dramatic open-concept feel throughout the main living spaces. A stunning double-sided fireplace connects the living room and dining room, creating the perfect setting for entertaining and everyday living. Beautiful hardwood flooring runs throughout, highlighted by an elegant herringbone pattern in the dining room. The spacious kitchen offers endless potential and features a large dining area that opens directly into the family room, complete with an additional wood-burning stove for added warmth and character. The main-level primary suite is a private retreat featuring its own wood-burning fireplace, oversized bedroom, Jacuzzi tub, wraparound vanity, and an expansive L-shaped walk-in closet with abundant storage space. This home offers approximately 3,430 square feet of finished living space, plus an additional 1,348 square feet of unfinished lower-level space ready to be customized to fit your needs. Upstairs, you'll find a second primary suite with an ensuite bathroom and walk-in closet, along with three additional generously sized bedrooms, a full bath, and an open foyer overlooking the main level. Additional highlights include a rare three-car garage, an enclosed porch with comfortable seating space, and a sprawling rear deck complete with a hot tub -- perfect for relaxing or entertaining guests.If you've been searching for a unique architect-designed home with incredible space, character, and potential, this is a must-see property. As a legal 5-bedroom home accommodate up to 12 guests, located in the highly desirable Locust Lake Village is STR-friendly.

Save
Ask
Tour
Hide
Share
Listing Snapshot
Price 
$699,000
Days On Site 
13 Days
Bedrooms 
5
Inside Area (SqFt) 
4,778 sqft
Total Baths 
4
Full Baths 
3
Partial Baths 
1
Lot Size 
0.46 Acres
Year Built 
1992
MLS® Number 
PM-141157
Status 
Active
Property Tax 
$11,642.1
HOA/Condo/Coop Fees 
$147.75 monthly
Sq Ft Source 
N/A
Friends & Family
Recent Activity
2 weeks agoListing first seen on site
2 weeks agoListing updated with changes from the MLS®
General Features
Acres 
0.46
Additional Property Use 
Residential
Attached Garage 
Yes
Disclosures 
Resale Certificate
Foundation 
Concrete Perimeter
Garage 
Yes
Garage Spaces 
3
Number Of Stories 
3
Parking 
DrivewayGarage Door OpenerGarage Faces FrontAttached
Parking Spaces 
7
Property Sub Type 
Single Family Residence
Sewer 
Mound Septic
Special Circumstances 
Standard
SqFt Above 
3430
SqFt Total 
4778
Style 
Contemporary
Utilities 
See Remarks
Water Source 
Well
Zoning 
R2
Interior Features
Appliances 
Electric CooktopDouble OvenElectric RangeDishwasherMicrowaveTrash CompactorWasherDryer
Basement 
Dimensions - 40.00x41.00Level - Lower
Cooling 
Ceiling Fan(s)Central AirZoned
Electric 
200+ Amp ServiceCircuit Breakers
Fireplace 
Yes
Fireplace Features 
Family RoomLiving RoomWood BurningMaster Bedroom
Fireplaces 
3
Flooring 
CarpetMarbleWood
Furnished 
Unfurnished
Heating 
CentralForced AirHeat PumpZoned
Interior 
Eat-in KitchenKitchen IslandBarDouble VanityCathedral Ceiling(s)High CeilingsVaulted Ceiling(s)His and Hers ClosetsRecessed LightingBuilt-in FeaturesCeiling Fan(s)
Laundry Features 
Main LevelSink
Spa 
Yes
Window Features 
Skylight(s)
Bathroom 2 
Dimensions - 7.60x8.70Level - Upper
Bathroom 3 
Dimensions - 8.40x8.00Level - Upper
Bedroom 2 
Dimensions - 14.60x22.00Level - Upper
Bedroom 3 
Dimensions - 12.90x14.20Level - Upper
Bedroom 4 
Dimensions - 13.11x12.40Level - Upper
Bedroom 5 
Dimensions - 18.50x11.80Level - Upper
Dining Room 
Dimensions - 11.20x19.20Level - Main
Eating Area 
Dimensions - 9.30x13.10Level - Main
Family Room 
Dimensions - 21.20x16.90Level - Main
Kitchen 
Dimensions - 15.30x21.20Level - Main
Laundry 
Dimensions - 10.20x14.20Level - Main
Living Room 
Dimensions - 13.00x17.40Level - Main
Primary Bathroom 
Dimensions - 21.00x12.60Level - Main
Primary Bedroom 
Dimensions - 22.30x21.00Level - Main
Save
Ask
Tour
Hide
Share
Exterior Features
Construction Details 
Wood Siding
Exterior 
Fire PitLightingPrivate Yard
Lot Features 
Wooded
Patio And Porch 
Rear PorchDeckScreened
Roof 
AsphaltShingle
Spa 
Yes
Spa Features 
Bath
Windows/Doors 
Skylight(s)
Community Features
Association Amenities 
SecurityBarbecueClubhousePicnic AreaPlaygroundTennis Court(s)Basketball Court
Association Dues 
1773
Financing Terms Available 
CashConventional
HOA Fee Frequency 
Annually
Roads 
Gravel
School District 
Pocono Mountain
Schools
School District
Pocono Mountain
Elementary School
Unknown
Middle School
Unknown
High School
Unknown
Listing courtesy of Teresa Jeanne Staiano of Realty Executives - Pocono Pines


Listing information is provided by Participants of the Pocono Mountains Association of Realtors MLS. IDX information is provided exclusively for personal, non-commercial use, and may not be used for any purpose other than to identify prospective properties consumers may be interested in purchasing. Information is deemed reliable but not guaranteed. Copyright 2026, Pocono Mountains Association of Realtors MLS.
Data last updated at: 2026-05-25 10:35 AM UTC

Neighborhood & Commute
Source: Walkscore
Disclosure: Community information and market data powered by Constellation Data Labs. Information is deemed reliable but not guaranteed.
Save
Ask
Tour
Hide
Share