Save
Ask
Tour
Hide
Share
$424,900
13 Days On Site

2135 Laurel Lane
Buck Hill Falls, PA 18323

For Sale|Single Family Residence|Active
4
Beds
3
Total Baths
3
Full Baths
2,642
SqFt
$161
/SqFt
1929
Built
Subdivision:
Buck Hill Falls
County:
Monroe
Listing courtesy of Keith S. Torregrossa of RE/MAX of the Poconos
Call Now: (570) 355-1640
Is this the listing for you? We can help make it yours.
(570) 355-1640
2135 Laurel Lane2135 Laurel Lane2135 Laurel Lane2135 Laurel Lane
Save
Ask
Tour
Hide
Share

Mortgage Calculator

Monthly Payment (Est.)

$1,939
Calculator powered by Showcase IDX, a Constellation1 Company. Copyright ©2026 Information is deemed reliable but not guaranteed.

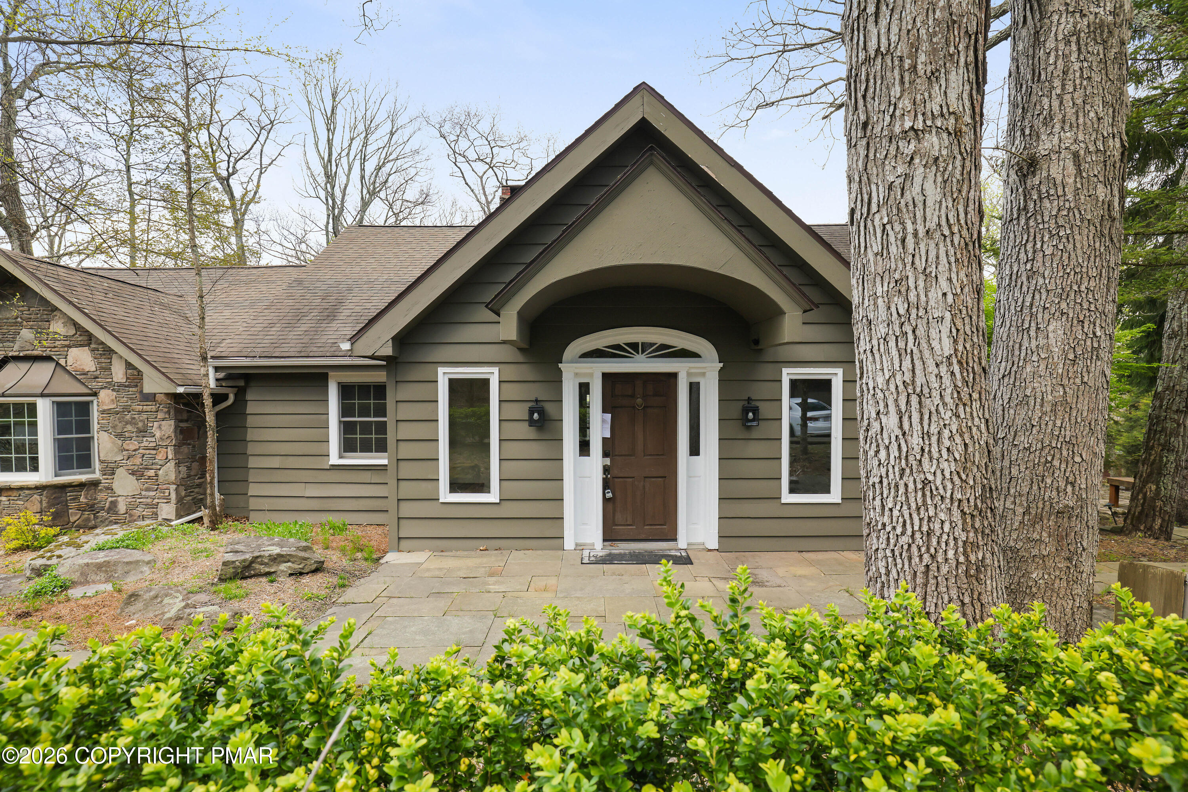
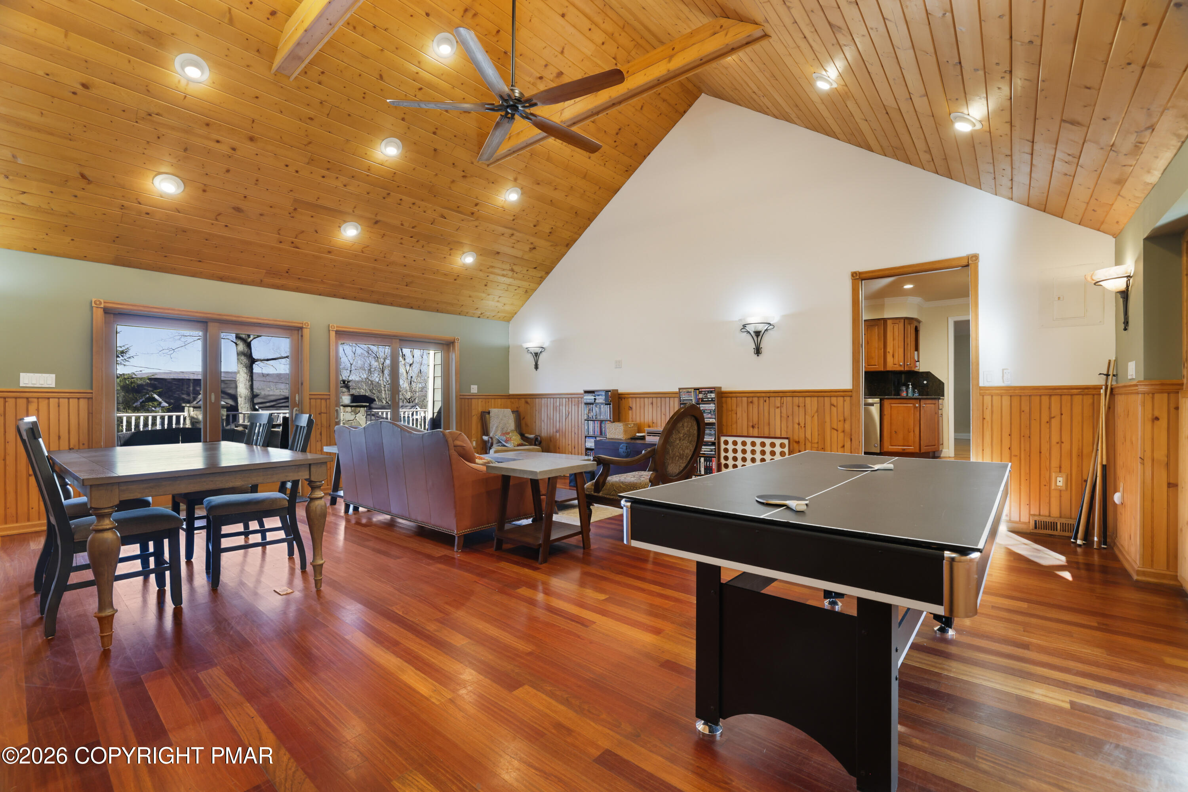
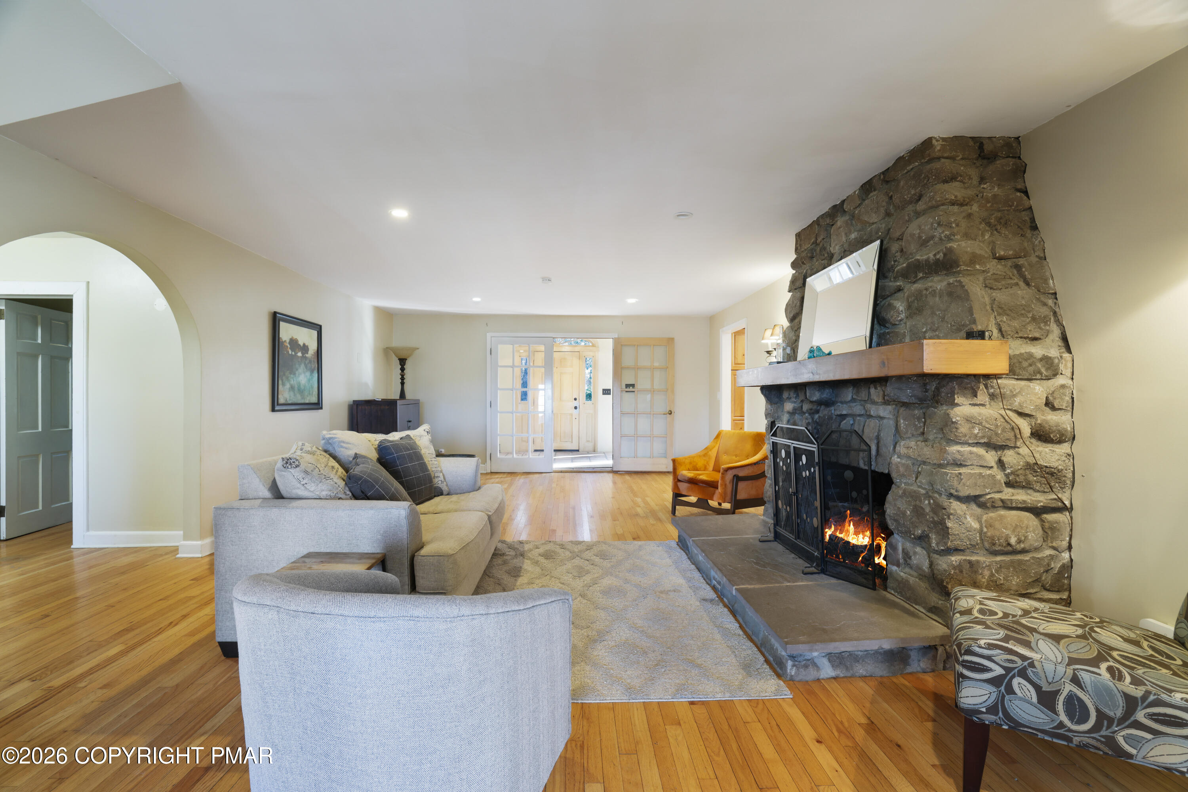
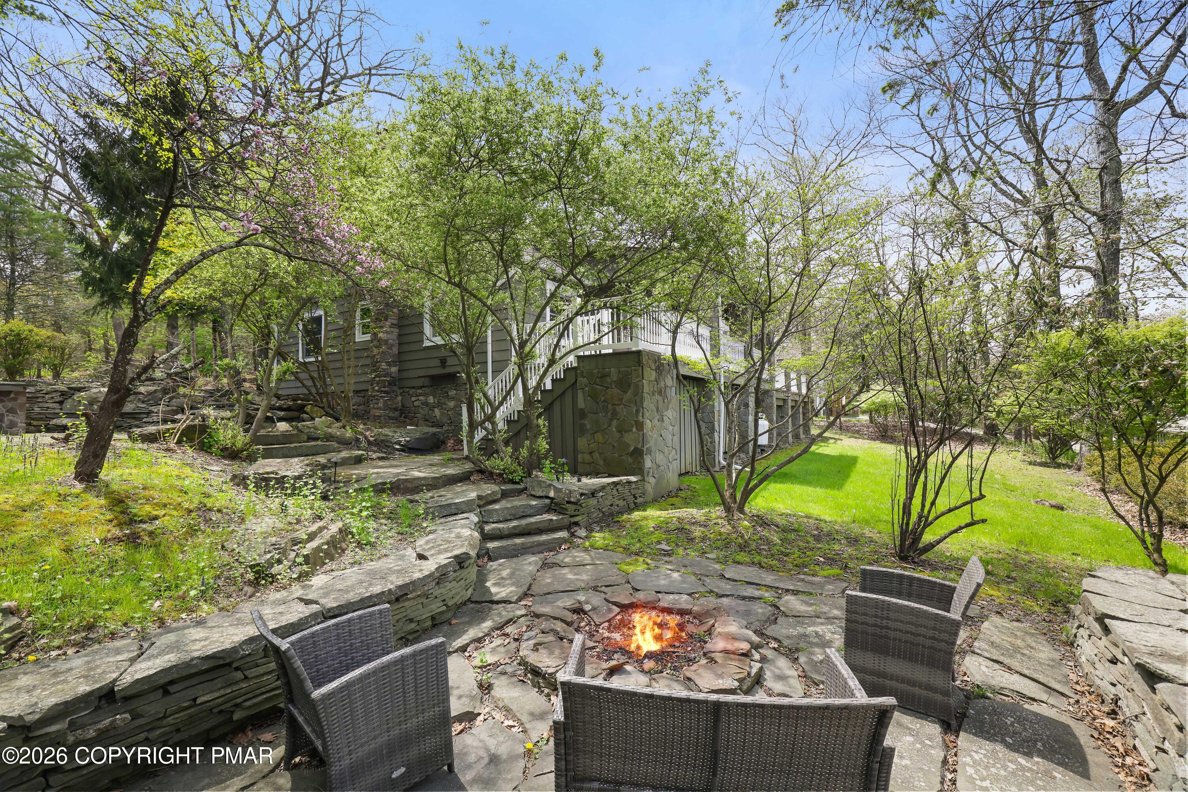
Spacious mountain home in historic Buck Hill Falls offering charm, character, and beautiful mountain views. Custom built-ins are found throughout, and the impressive great room features soaring vaulted tongue-and-groove ceilings and abundant natural light. The updated kitchen includes granite countertops and stainless steel appliances and opens to inviting living and dining spaces ideal for entertaining. Outdoor living is exceptional with a huge wraparound deck, large covered porch, and multi-tiered dining area with a separate firepit space overlooking the landscaped grounds. The home offers 4 bedrooms, including a first-floor suite with a private bath, plus an expansive second-floor primary suite with dressing area and spa-like bath. Located in Buck Hill Falls, association fees include: a world-class golf course, tennis and pickleball courts, pool,fitness center, lawn bowling, and 45 miles of scenic trails to stunning private waterfalls.

Save
Ask
Tour
Hide
Share
Listing Snapshot
Price 
$424,900
Days On Site 
13 Days
Bedrooms 
4
Inside Area (SqFt) 
2,642 sqft
Total Baths 
3
Full Baths 
3
Partial Baths 
N/A
Lot Size 
0.33 Acres
Year Built 
1929
MLS® Number 
PM-141154
Status 
Active
Property Tax 
$9,280.73
HOA/Condo/Coop Fees 
$1,458.33 monthly
Sq Ft Source 
Estimated
Friends & Family
Recent Activity
2 weeks agoPrice changed to $424,900
2 weeks agoListing updated with changes from the MLS®
2 weeks agoListing first seen on site
General Features
Acres 
0.33
Additional Property Use 
Residential
Attached Garage 
Yes
Garage 
Yes
Garage Spaces 
1
Parking 
DrivewayGarage Faces FrontGravelAttached
Parking Spaces 
3
Property Sub Type 
Single Family Residence
Sewer 
Private Sewer
Special Circumstances 
Standard
SqFt Above 
2642
SqFt Total 
2642
Style 
Traditional
Water Source 
Private
Zoning 
Residential
Interior Features
Appliances 
Gas RangeRefrigeratorDishwasherStainless Steel Appliance(s)WasherDryer
Basement 
Dirt Floor
Cooling 
Ceiling Fan(s)Central Air
Fireplace 
Yes
Fireplace Features 
Living RoomGas LogStone
Fireplaces 
1
Flooring 
CarpetHardwoodTile
Furnished 
Unfurnished
Heating 
Forced AirOil
Interior 
Granite CountersCathedral Ceiling(s)Walk-In Closet(s)Built-in FeaturesCeiling Fan(s)Natural WoodworkStorage
Laundry Features 
Upper Level
Bathroom 2 
Dimensions - 6.00x8.00Level - First
Bedroom 2 
Dimensions - 9.00x12.00Level - FirstDescription - Private Bath
Bedroom 3 
Dimensions - 12.00x12.00Level - FirstDescription - Hardwood Floors
Bedroom 4 
Dimensions - 12.00x12.00Level - First
Dining Room 
Dimensions - 9.00x26.00Level - FirstDescription - Cathedral Ceilings
Family Room 
Dimensions - 12.00x26.00Level - FirstDescription - Cathedral Ceilings
Foyer Area 
Dimensions - 8.50x18.00Level - FirstDescription - Tile
Kitchen 
Dimensions - 12.00x16.00Level - FirstDescription - Granite
Living Room 
Dimensions - 16.00x32.00Level - FirstDescription - Fireplace
Other 
Dimensions - 12.00x22.00Level - MainDescription - Covered Porch
Primary Bathroom 
Dimensions - 6.50x12.00Level - First
Primary Bedroom 
Dimensions - 12.00x16.00Level - Second
Save
Ask
Tour
Hide
Share
Exterior Features
Construction Details 
StoneWood Siding
Exterior 
Fire Pit
Lot Features 
Wooded
Other Structures 
Guest House
Patio And Porch 
PatioRear PorchDeckCovered
Roof 
Asbestos Shingle
Community Features
Association Amenities 
SecurityClubhouseParty RoomPlaygroundGolf CourseTrail(s)Tennis Court(s)Sport CourtOtherPool
Association Dues 
17500
Financing Terms Available 
CashConventional
HOA Fee Frequency 
Annually
Roads 
Paved
School District 
Pocono Mountain
Schools
School District
Pocono Mountain
Elementary School
Unknown
Middle School
Unknown
High School
Unknown
Listing courtesy of Keith S. Torregrossa of RE/MAX of the Poconos


Listing information is provided by Participants of the Pocono Mountains Association of Realtors MLS. IDX information is provided exclusively for personal, non-commercial use, and may not be used for any purpose other than to identify prospective properties consumers may be interested in purchasing. Information is deemed reliable but not guaranteed. Copyright 2026, Pocono Mountains Association of Realtors MLS.
Data last updated at: 2026-05-25 03:52 PM UTC

Neighborhood & Commute
Source: Walkscore
Disclosure: Community information and market data powered by Constellation Data Labs. Information is deemed reliable but not guaranteed.
Save
Ask
Tour
Hide
Share