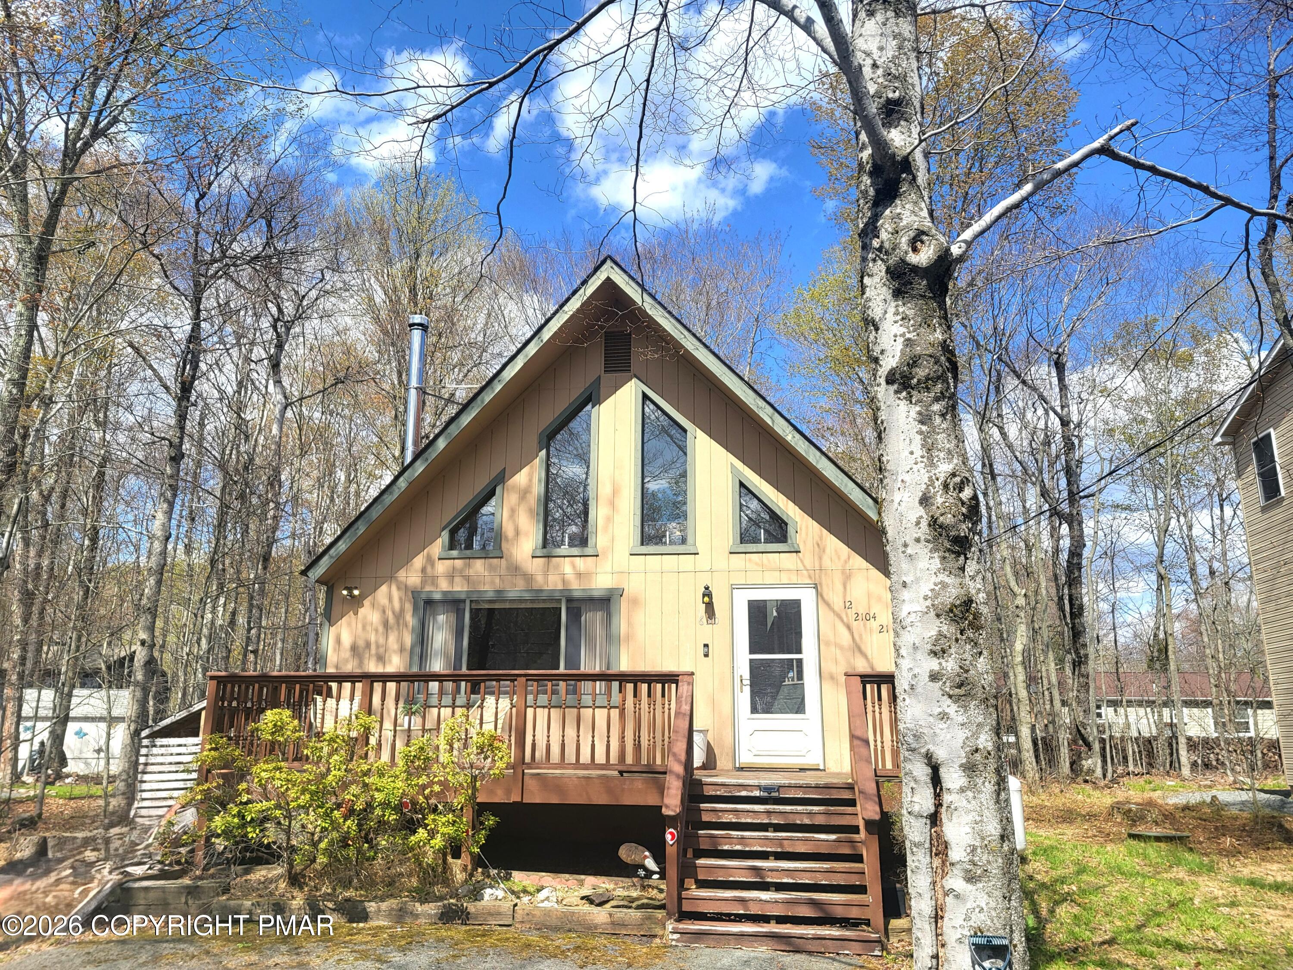
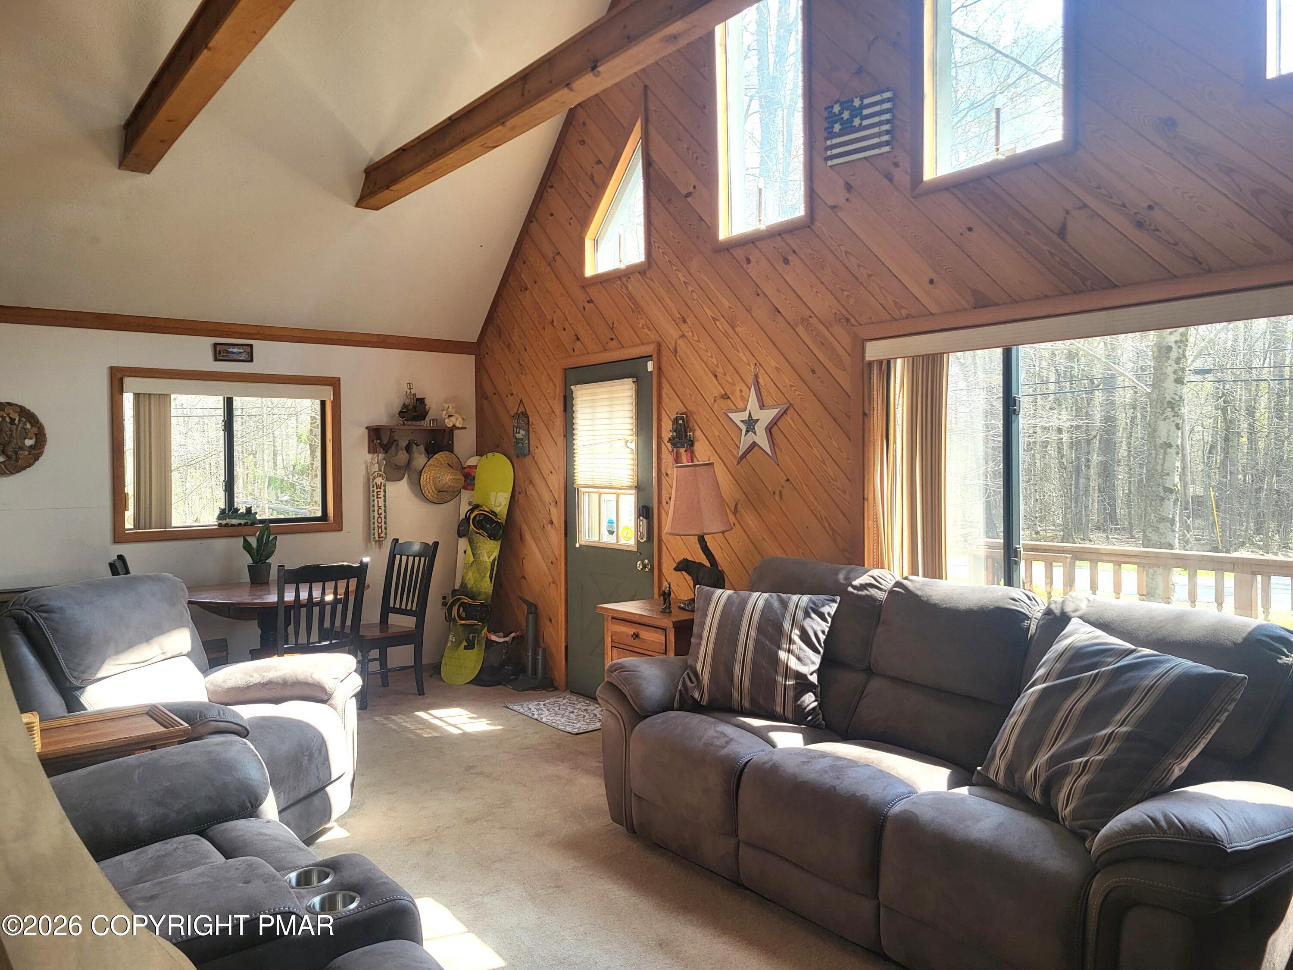
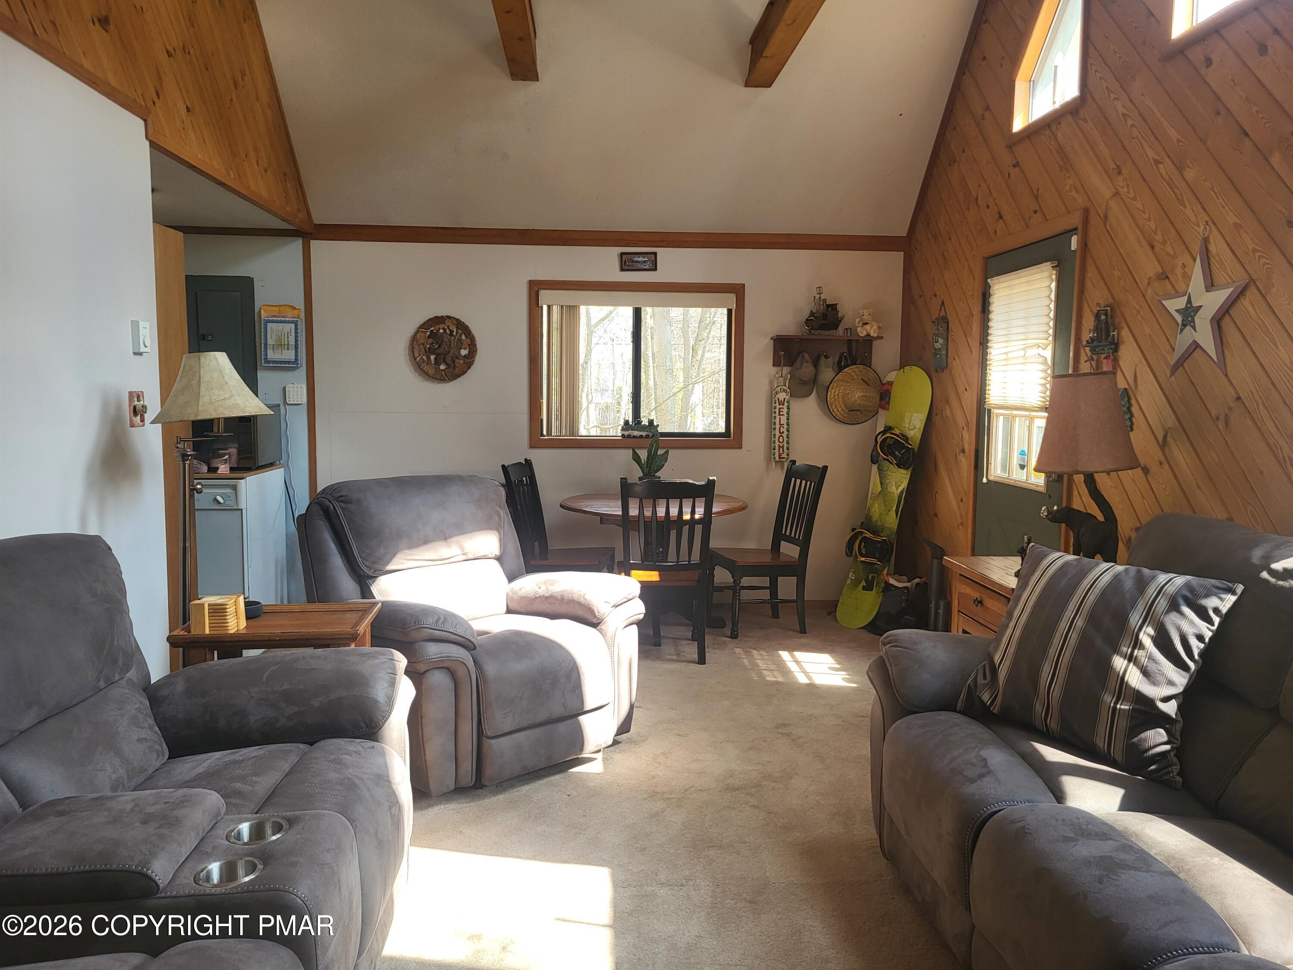
Once upon a time, tucked among the trees of Arrowhead Lakes, stood a chalet known as the ''3 Bear Cabin''--and it truly is just right. This enchanting Pocono retreat offers 3 bedrooms and 3 baths, with each bedroom featuring its own private en-suite bathroom, giving every guest their own comfortable haven. Being fully furnished and turnkey, it's ready for you to begin enjoying from the moment you arrive.
Inside, the chalet-style living space sets the stage for cozy gatherings, laughter, and relaxed mountain living. Outside, front and rear decks invite morning coffee in the crisp air and evenings spent listening to the sounds of the woods. The backyard fire pit is ready for s'mores, stories, and stargazing, while a shed and dedicated woodshed keep outdoor gear and firewood neatly stored. A paved driveway and community sewer add modern ease to this classic cabin escape. THE SELLER IS ALSO OFFERING A $5000 CREDIT TOWARD UPDATES, giving you the opportunity to make it even more your own.
Life at Arrowhead Lakes feels like a year-round getaway, with access to private lakes, sandy beaches, outdoor swimming pools, playgrounds, sports courts, and a welcoming community lodge filled with activities and events--creating endless opportunities for fun, relaxation, and making memories. The 3 Bear Cabin is a place where every visit feels warm, inviting, and--just right.
Save
Ask
Tour
Hide
Share
Listing Snapshot
Price
$325,000
Days On Site
14 Days
Bedrooms
3
Inside Area (SqFt)
1,680 sqft
Total Baths
3
Full Baths
3
Partial Baths
N/A
Lot Size
0.27 Acres
Year Built
1991
MLS® Number
PM-141131
Status
Active
Property Tax
$3,669.41
HOA/Condo/Coop Fees
$170 monthly
Sq Ft Source
Public Records
Friends & Family
React
Comment
Invite
No Comments Yet
Did you know? You can invite friends and family to your search. They can join your search, rate and discuss listings with you.
Recent Activity
2 weeks ago
Listing first seen on site
2 weeks ago
Listing updated with changes from the MLS®
General Features
Acres
0.27
Additional Property Use
Residential
Disclosures
Resale Certificate
Parking
Off Street
Parking Spaces
6
Property Sub Type
Single Family Residence
Sewer
Public Sewer
Special Circumstances
Standard
SqFt Above
1680
SqFt Total
1680
Style
Chalet
Utilities
Phone AvailableCable AvailablePropane
Water Source
Well
Zoning
Residential
Interior Features
Appliances
Electric RangeDishwasherRange HoodMicrowaveWasher/Dryer StackedWater Softener Rented
Basement
Crawl SpaceSump Pump
Cooling
Ceiling Fan(s)
Electric
Circuit Breakers
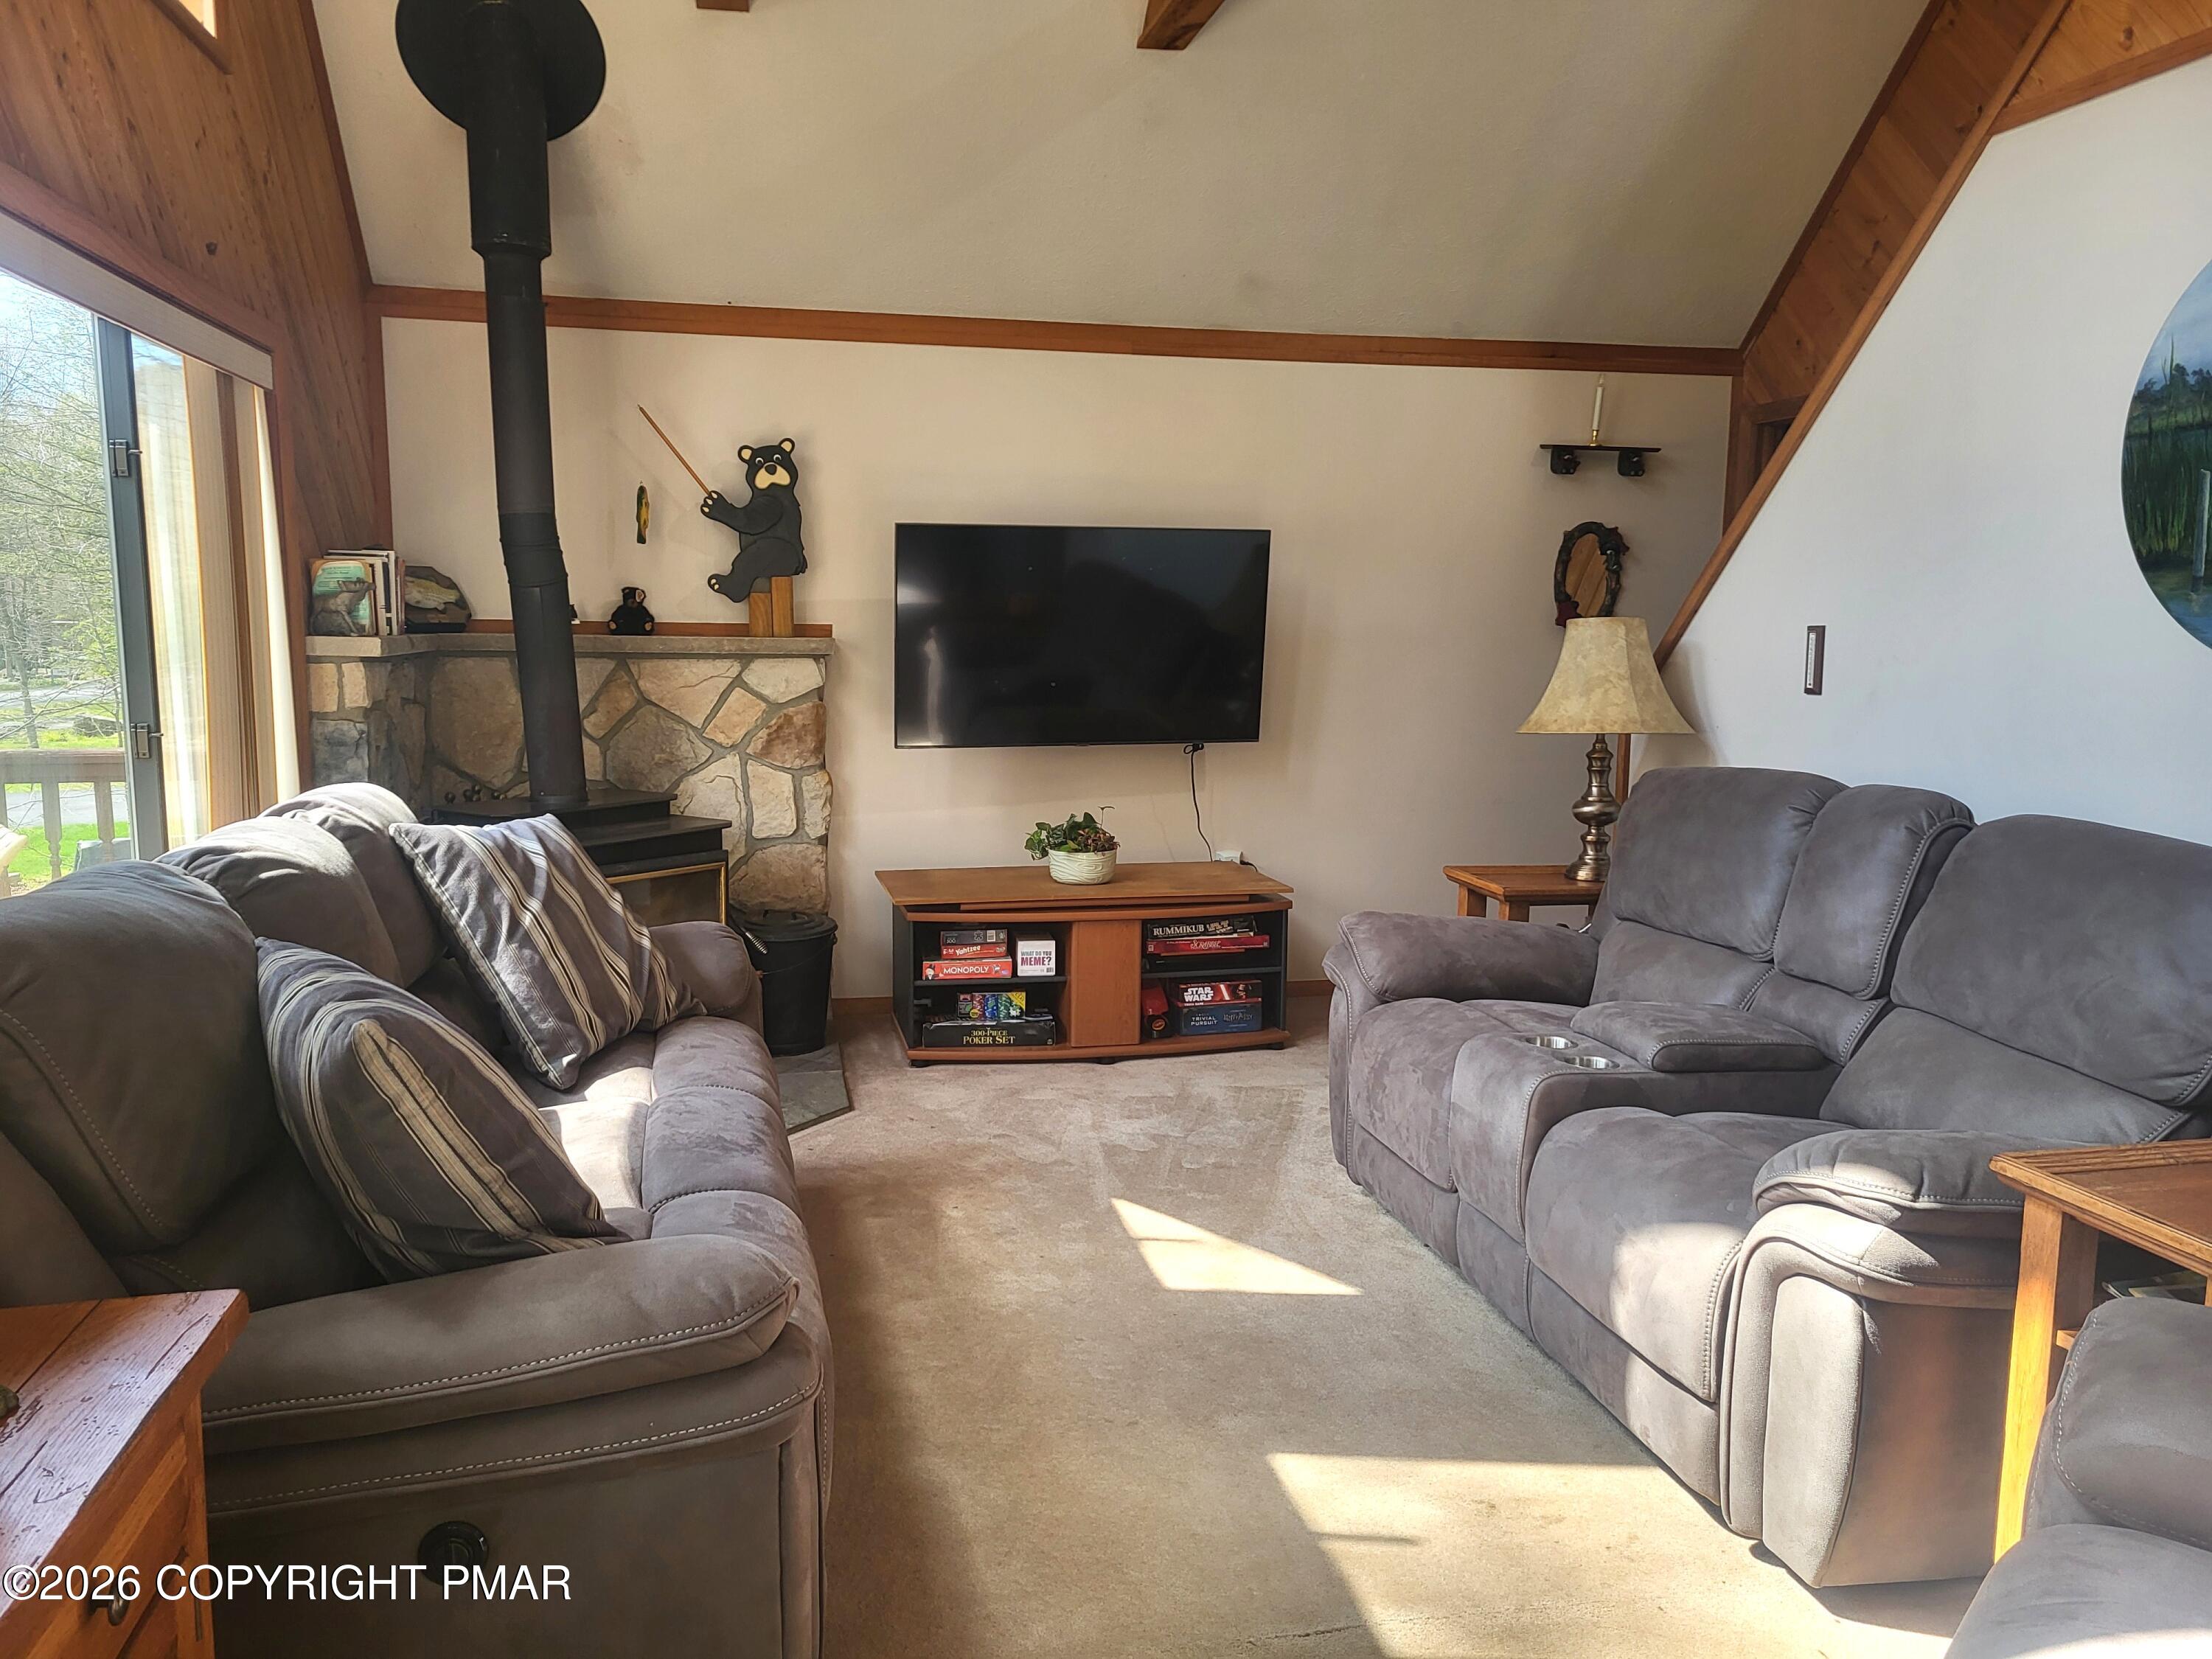
Fireplace
Yes
Fireplace Features
Living RoomFree StandingWood Burning
Fireplaces
1
Flooring
CarpetLaminateVinylWood
Furnished
Furnished
Heating
BaseboardWood StoveSpace HeaterPropane
Interior
Cathedral Ceiling(s)
Laundry Features
Main LevelLaundry Closet
Window Features
Insulated WindowsScreens
Bathroom 2
Dimensions - 10.00x5.00Level - Main
Bathroom 3
Dimensions - 8.00x10.00Level - UpperDescription - Spa jetted Tub
Bedroom 2
Dimensions - 10.00x10.00Level - MainDescription - With Ensuite Bathroom
Bedroom 3
Dimensions - 17.00x14.00Level - UpperDescription - With Ensuite Bathroom
Dining Room
Dimensions - 13.00x12.00Level - MainDescription - Sliders to Back Deck
Listing courtesy of Jennifer Lynn Bohinski of CENTURY 21 Select Group - Lake Harmony
Listing information is provided by Participants of the Pocono Mountains Association of Realtors MLS. IDX information is provided exclusively for personal, non-commercial use, and may not be used for any purpose other than to identify prospective properties consumers may be interested in purchasing. Information is deemed reliable but not guaranteed. Copyright 2026, Pocono Mountains Association of Realtors MLS.
Data last updated at: 2026-05-26 04:51 AM UTC
Neighborhood & Commute
Source: Walkscore
Disclosure: Community information and market data powered by Constellation Data Labs. Information is deemed reliable but not guaranteed.

Did you know? You can invite friends and family to your search. They can join your search, rate and discuss listings with you.