Save
Ask
Tour
Hide
Share
$345,000
14 Days On Site

8435 Bear Trail Drive
Tobyhanna, PA 18466

For Sale|Single Family Residence|Active
3
Beds
2
Total Baths
2
Full Baths
2,400
SqFt
$144
/SqFt
1993
Built
Subdivision:
A Pocono Country Place
County:
Monroe
Listing courtesy of Katarzyna (Kathy) Ewa Bernatowicz of Pocono Mountains Real Estate, Inc - Brodheadsville
Call Now: (570) 355-1640
Is this the listing for you? We can help make it yours.
(570) 355-1640
8435 Bear Trail Drive8435 Bear Trail Drive8435 Bear Trail Drive8435 Bear Trail Drive
Save
Ask
Tour
Hide
Share

Mortgage Calculator

Monthly Payment (Est.)

$1,574
Calculator powered by Showcase IDX, a Constellation1 Company. Copyright ©2026 Information is deemed reliable but not guaranteed.

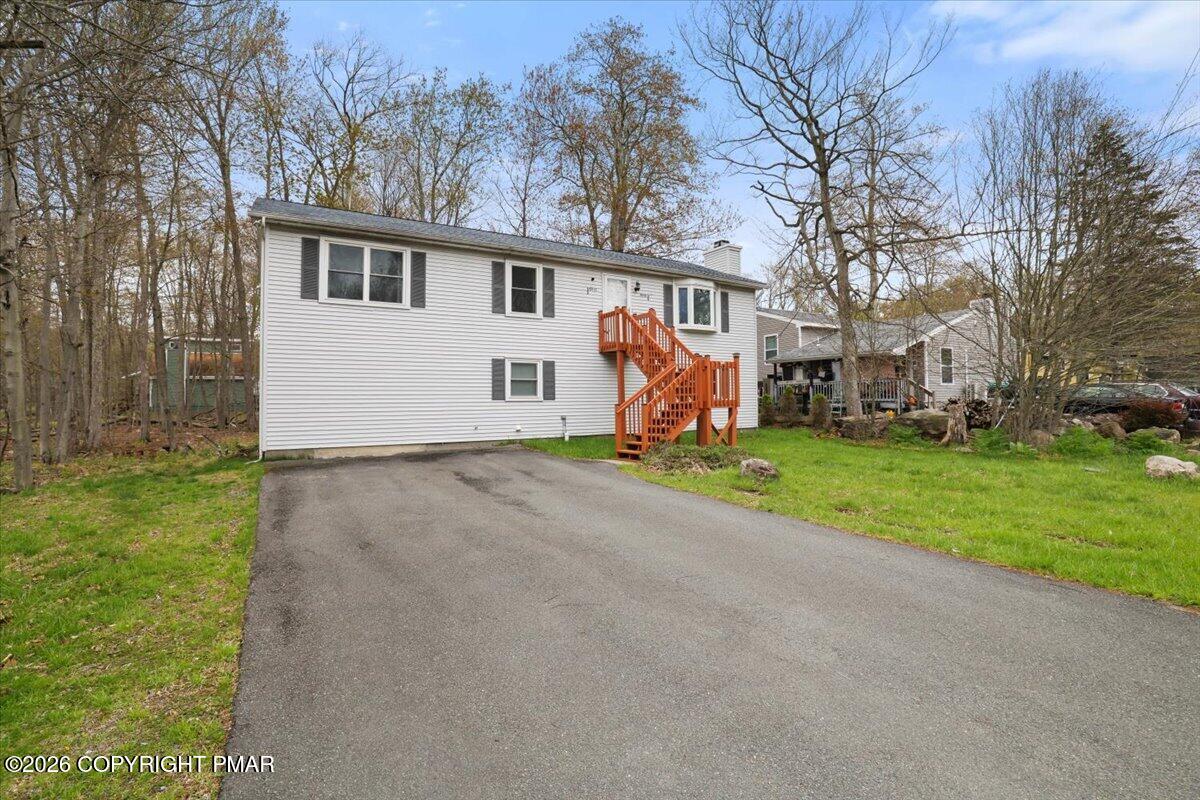
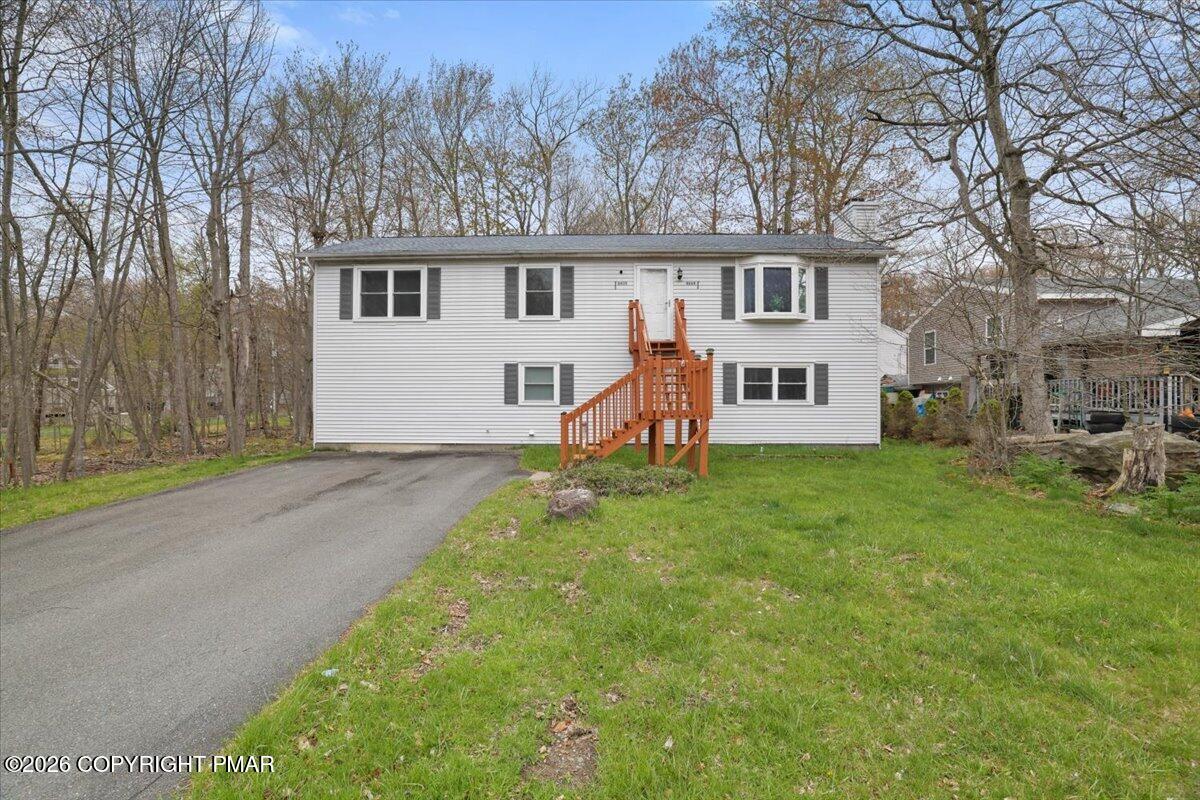
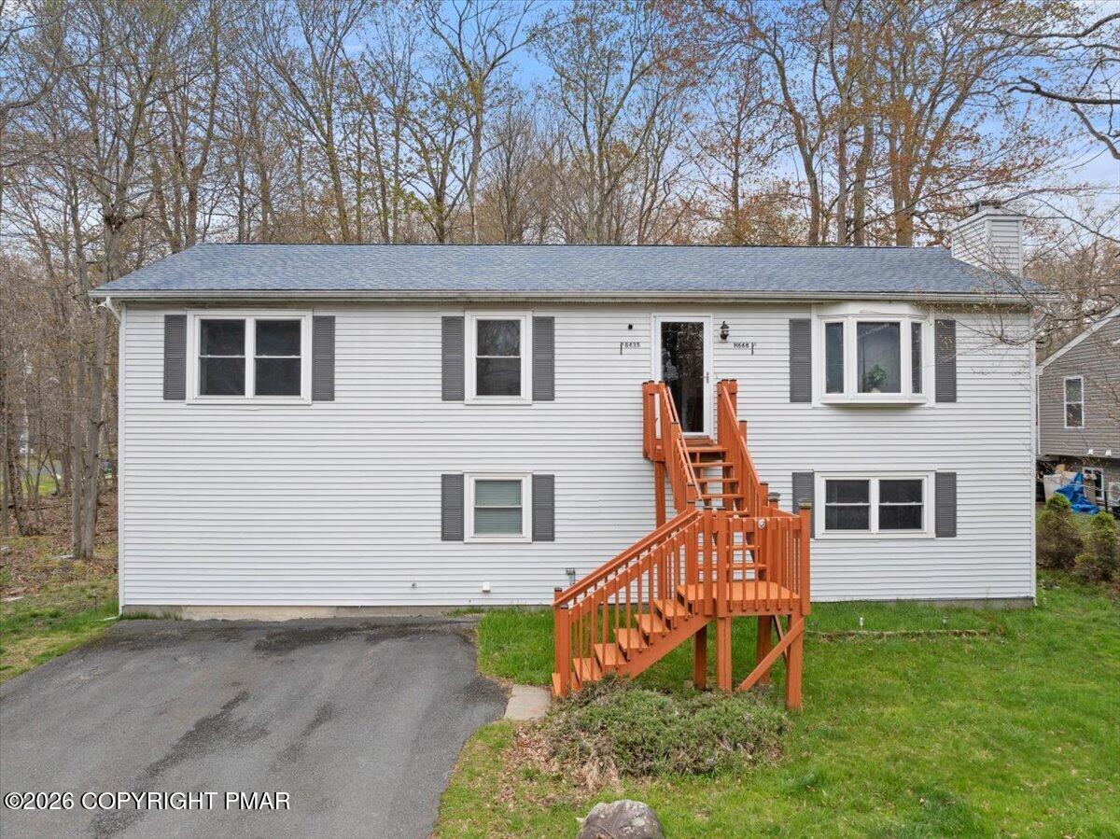
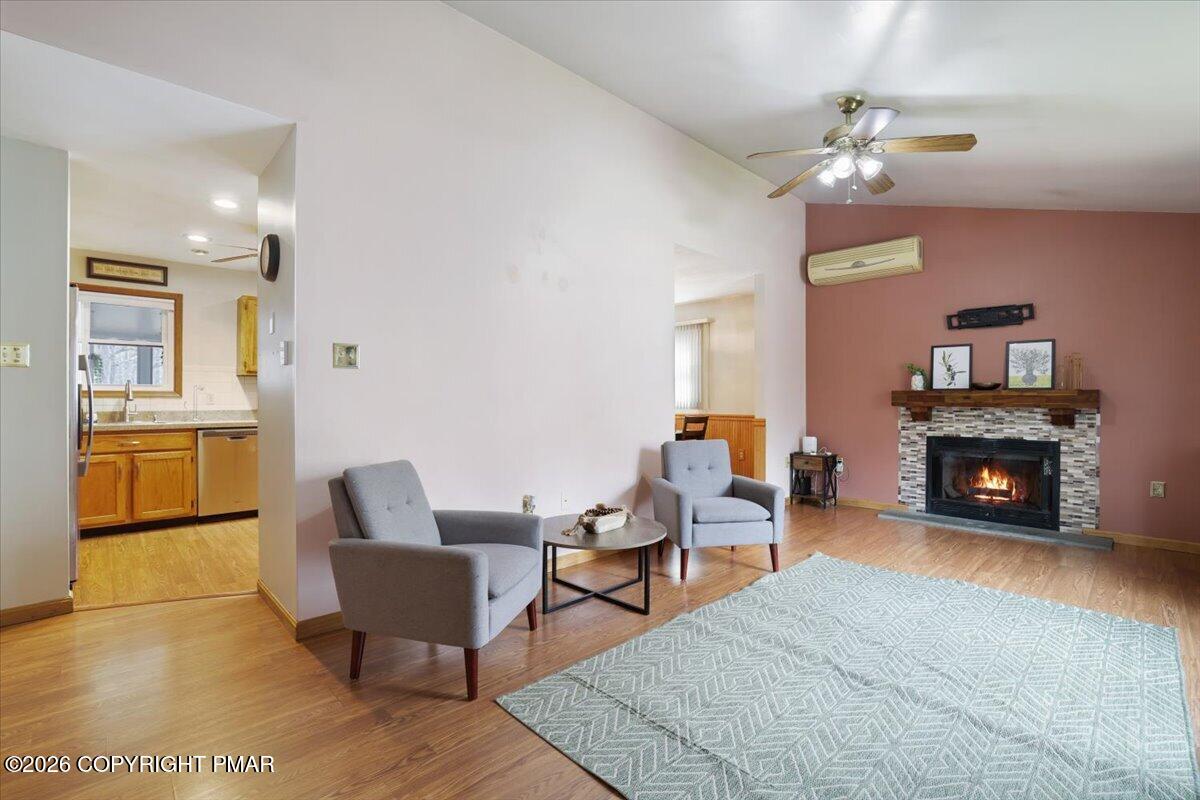
Beautifully updated home in an amenity filled short term rental friendly community! With taxes you will not believe for a house that large (under $3000!!!) This spacious and very well maintained property sits on a double corner lot and offers room for everyone! It features three bedrooms plus a bonus room on the lower level. Living room with high ceilings and a cozy propane fireplace is welcoming and bright - perfect for relaxing and gatherings. The home offers a modern feel throughout while being exceptionally well maintained, clean and move in ready. The lower level features a large family room, game room, additional full bathroom and a bonus room - ideal for guests, entertaining, or extra living space. Separate entrance to the backyard conveniently located in the gameroom. Enjoy outdoor living with a large two-tiered deck and an awesome sunroom perfect for relaxing year round. Conveniently located only steps to the community swimming pool and amenities. A great opportunity for a primary home, vacation getaway or perfect investment property!

Save
Ask
Tour
Hide
Share
Listing Snapshot
Price 
$345,000
Days On Site 
14 Days
Bedrooms 
3
Inside Area (SqFt) 
2,400 sqft
Total Baths 
2
Full Baths 
2
Partial Baths 
N/A
Lot Size 
0.46 Acres
Year Built 
1993
MLS® Number 
PM-141126
Status 
Active
Property Tax 
$2,699.6
HOA/Condo/Coop Fees 
$161.4 monthly
Sq Ft Source 
Public Records
Friends & Family
Recent Activity
2 weeks agoListing first seen on site
2 weeks agoListing updated with changes from the MLS®
General Features
Acres 
0.46
Additional Property Use 
Residential
Disclosures 
Resale Certificate
Land Lease 
No
Parking 
DrivewayOff StreetOn Site
Parking Spaces 
4
Property Sub Type 
Single Family Residence
Security 
Carbon Monoxide Detector(s)Security SystemSmoke Detector(s)
Sewer 
Public Sewer
Special Circumstances 
Standard
SqFt Above 
2400
SqFt Total 
2520
Style 
Colonial
Water Source 
Public
Zoning 
R3
Interior Features
Appliances 
Electric RangeRefrigeratorWater HeaterDishwasherMicrowaveWasherDryer
Basement 
Exterior EntryWalk-Out AccessFinished
Cooling 
Ceiling Fan(s)Ductless
Electric 
200+ Amp Service
Fireplace 
Yes
Fireplace Features 
Living RoomGasPropane
Fireplaces 
1
Flooring 
CarpetLaminateTile
Furnished 
Unfurnished
Heating 
BaseboardHeat PumpElectric
Interior 
Breakfast BarEat-in KitchenLaminate CountersCathedral Ceiling(s)High CeilingsWalk-In Closet(s)Recessed LightingCeiling Fan(s)
Laundry Features 
Lower LevelInside
Window Features 
Bay Window(s)BlindsScreens
Bathroom 2 
Dimensions - 8.60x6.00Level - Lower
Bathroom 3 
Dimensions - 13.20x11.50Level - Upper
Bedroom 2 
Dimensions - 11.20x8.50Level - Upper
Bonus Room 
Dimensions - 15.00x12.00Level - Lower
Den 
Dimensions - 22.00x12.00Level - Upper
Dining Room 
Dimensions - 12.00x11.00Level - Upper
Family Room 
Dimensions - 24.80x15.00Level - Lower
Game Room 
Dimensions - 24.20x11.40Level - Lower
Kitchen 
Dimensions - 12.20x11.00Level - Upper
Laundry 
Dimensions - 12.00x9.50Level - Lower
Living Room 
Dimensions - 21.30x11.50Level - Upper
Other 
Dimensions - 8.00x5.00Level - UpperDescription - WIC
Primary Bathroom 
Dimensions - 8.20x5.00Level - Upper
Primary Bedroom 
Dimensions - 15.20x11.50Level - Upper
Save
Ask
Tour
Hide
Share
Exterior Features
Construction Details 
AsphaltBlock
Exterior 
Rain GuttersFire Pit
Lot Features 
Corner LotMany Trees
Patio And Porch 
Deck
Road Frontage 
Private Road
Roof 
AsphaltShingle
Windows/Doors 
Bay Window(s)BlindsScreens
Community Features
Association Amenities 
SecurityGatedClubhouseDog ParkPlaygroundTennis Court(s)Basketball CourtPool
Association Dues 
1936.8
Financing Terms Available 
CashConventionalFHAUSDA LoanVA Loan
HOA Fee Frequency 
Annually
Roads 
Paved
School District 
Pocono Mountain
Schools
School District
Pocono Mountain
Elementary School
Unknown
Middle School
Unknown
High School
Unknown
Listing courtesy of Katarzyna (Kathy) Ewa Bernatowicz of Pocono Mountains Real Estate, Inc - Brodheadsville


Listing information is provided by Participants of the Pocono Mountains Association of Realtors MLS. IDX information is provided exclusively for personal, non-commercial use, and may not be used for any purpose other than to identify prospective properties consumers may be interested in purchasing. Information is deemed reliable but not guaranteed. Copyright 2026, Pocono Mountains Association of Realtors MLS.
Data last updated at: 2026-05-25 10:49 AM UTC

Neighborhood & Commute
Source: Walkscore
Disclosure: Community information and market data powered by Constellation Data Labs. Information is deemed reliable but not guaranteed.
Save
Ask
Tour
Hide
Share