Save
Ask
Tour
Hide
Share
$364,900
15 Days On Site

52 Tennyson Circle
Albrightsville, PA 18210

Single Family Residence|Pending
3
Beds
2
Total Baths
1
Full Bath
1
Partial Bath
1,614
SqFt
$226
/SqFt
2002
Built
Subdivision:
Towamensing Trails
County:
Carbon
Listing courtesy of Teresa Jeanne Staiano of Realty Executives - Pocono Pines
Call Now: (570) 355-1640
Is this the listing for you? We can help make it yours.
(570) 355-1640
52 Tennyson Circle52 Tennyson Circle52 Tennyson Circle52 Tennyson Circle
Save
Ask
Tour
Hide
Share

Mortgage Calculator

Monthly Payment (Est.)

$1,665
Calculator powered by Showcase IDX, a Constellation1 Company. Copyright ©2026 Information is deemed reliable but not guaranteed.

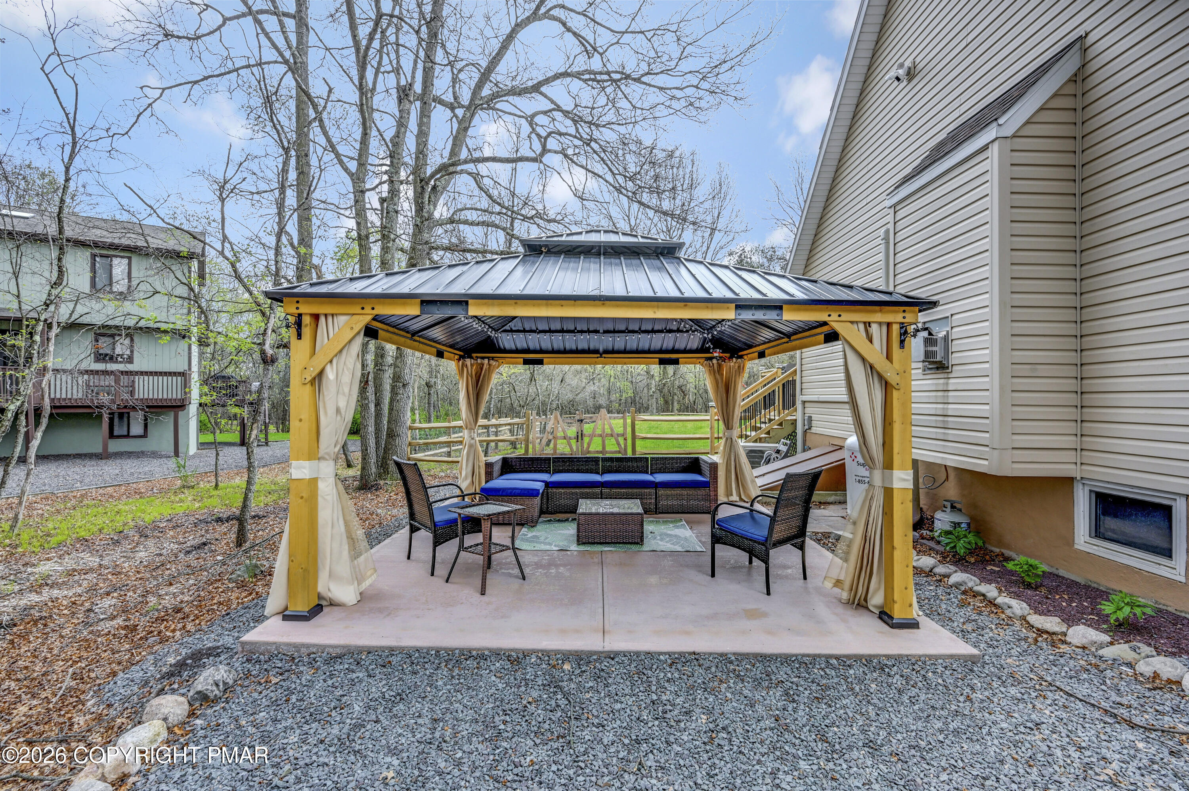
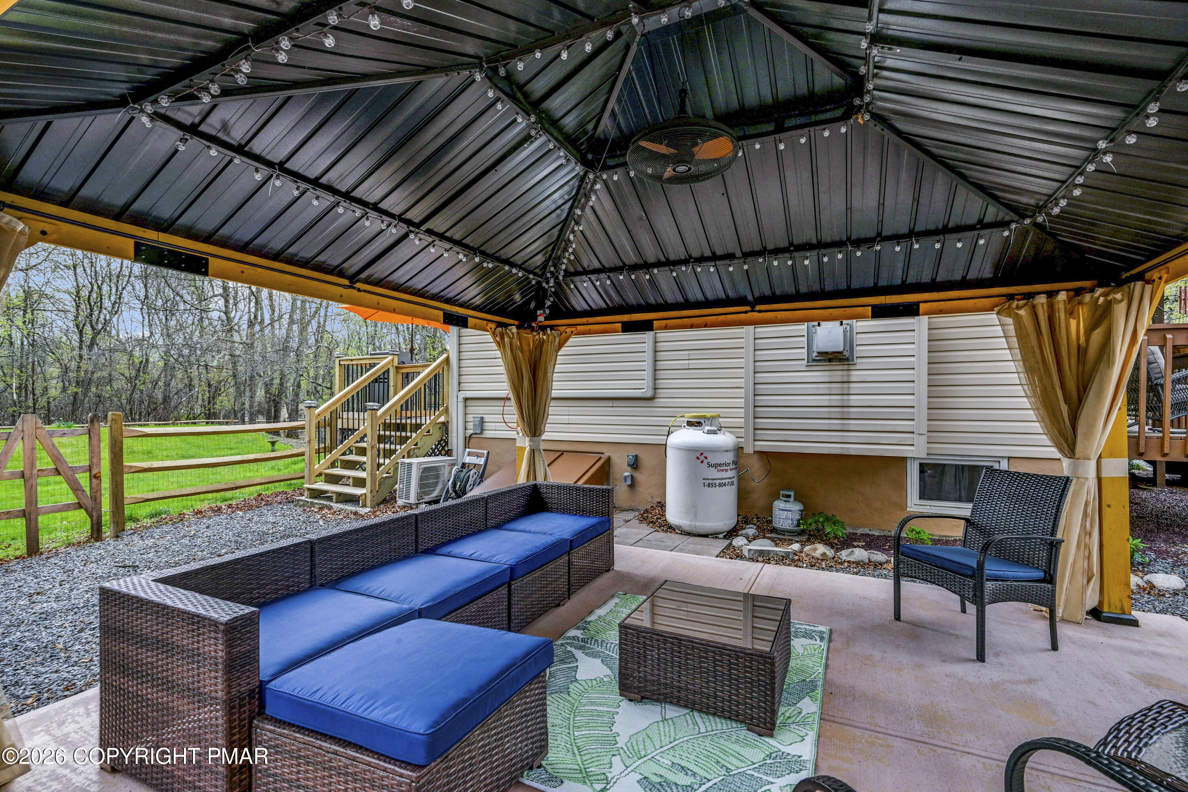
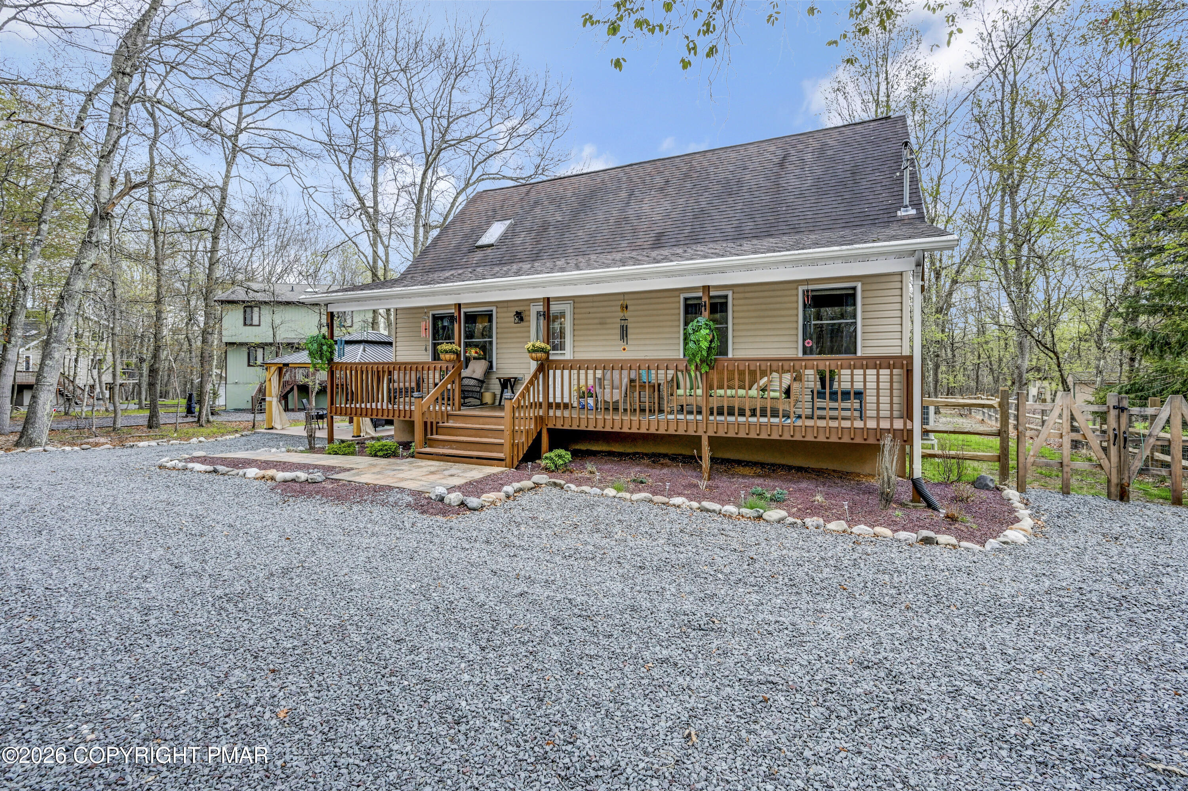
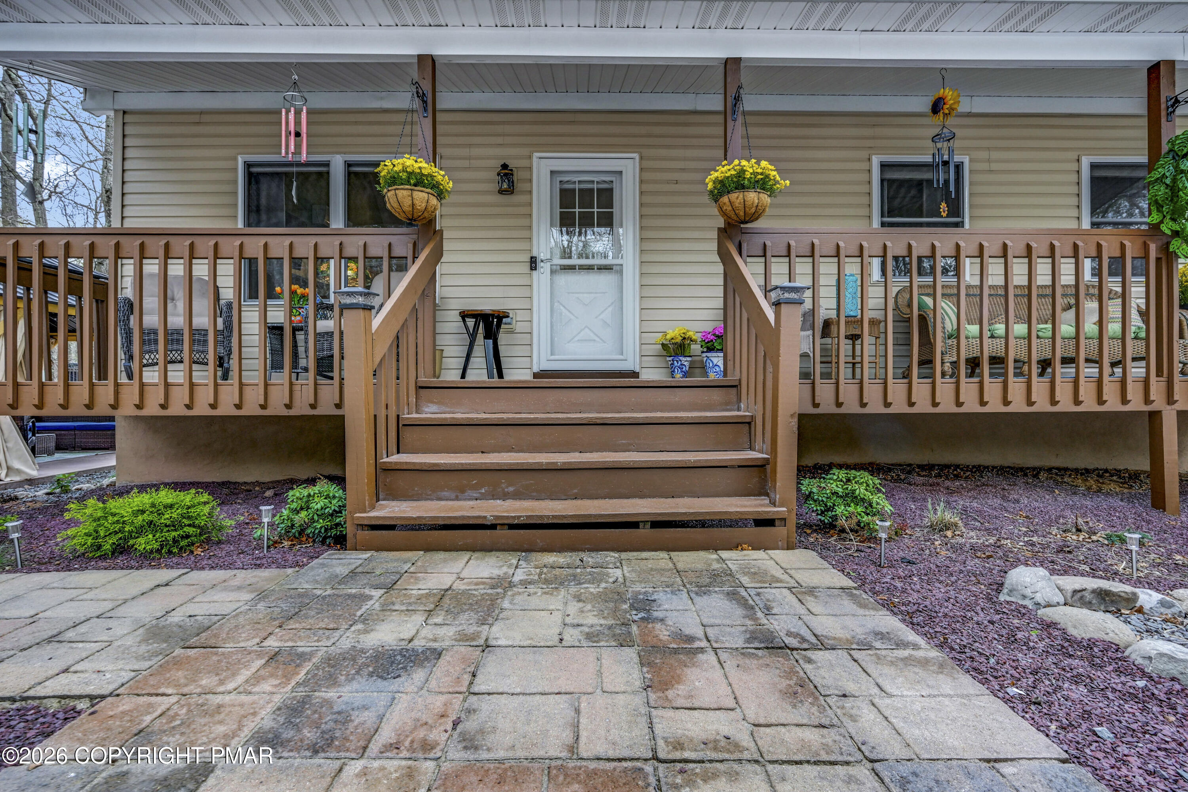
Welcome to this adorable 2002-built chalet in the desirable Towamensing Trails community! This charming home features a newly graveled circular driveway and the cutest front porch -- the perfect spot to enjoy your morning coffee. Have dogs or children? You'll love the large fenced-in yard, which backs directly to 377 acres of community land, offering an immense amount of privacy and peaceful surroundings. Step inside to a true chalet-style home with vaulted ceilings upon entry and a cozy gas fireplace to keep the home warm during the winter months. The home also features newly installed HVAC split units for added comfort year-round. The kitchen has all-new stainless steel appliances. The main floor offers two generously sized bedrooms, including one with a sliding door leading directly to the deck. Much of the deck has recently been replaced, along with the stairs leading to the side yard where you'll find an adorable gazebo with seating -- perfect for relaxing or entertaining. Upstairs, you'll find a loft area and an additional bedroom with a half bathroom, which could easily be converted into a full bath by adding a shower. A rare find for a chalet, this home also includes a large unfinished full basement with a new washer and dryer, offering plenty of storage or future finishing potential. Towamensing Trails is a fabulous community with low HOA dues while still offering fantastic amenities, including a lake, clubhouse, restaurant, and community pool. Even better, the community is STR-friendly, making this home an excellent option for a full-time residence, vacation getaway, or investment property.

Save
Ask
Tour
Hide
Share
Listing Snapshot
Price 
$364,900
Days On Site 
15 Days
Bedrooms 
3
Inside Area (SqFt) 
1,614 sqft
Total Baths 
2
Full Baths 
1
Partial Baths 
1
Lot Size 
0.46 Acres
Year Built 
2002
MLS® Number 
PM-141125
Status 
Pending
Property Tax 
$3,789
HOA/Condo/Coop Fees 
$57.5 monthly
Sq Ft Source 
Public Records
Friends & Family
Recent Activity
4 days agoListing updated with changes from the MLS®
4 days agoStatus changed to Pending
2 weeks agoListing first seen on site
General Features
Acres 
0.46
Additional Property Use 
Residential
Disclosures 
Resale Certificate
Foundation 
Block
Number Of Stories 
3
Parking 
Circular DrivewayGravel
Parking Spaces 
5
Property Sub Type 
Single Family Residence
Sewer 
Mound SepticSeptic Tank
Special Circumstances 
Standard
SqFt Above 
1614
SqFt Total 
1614
Style 
Chalet
Water Source 
Well
Zoning 
Residential
Interior Features
Appliances 
Electric RangeRefrigeratorDishwasherMicrowaveStainless Steel Appliance(s)WasherDryerWater Purifier Owned
Basement 
Dimensions - 34.00x22.40Level - BasementDescription - unfinised, heated, bilco doors
Cooling 
Ceiling Fan(s)DuctlessElectricZoned
Electric 
200+ Amp Service
Fireplace 
Yes
Fireplace Features 
Living RoomGas LogPropane
Fireplaces 
1
Flooring 
CarpetLaminate
Furnished 
Partially
Heating 
BaseboardDuctlessElectricPropaneZoned
Interior 
Laminate CountersVaulted Ceiling(s)Open FloorplanCeiling Fan(s)
Laundry Features 
In Basement
Bathroom 2 
Dimensions - 7.40x5.20Level - Main
Bedroom 2 
Dimensions - 11.70x10.90Level - Main
Bedroom 3 
Dimensions - 13.90x9.70Level - Main
Kitchen 
Dimensions - 17.50x11.30Level - Main
Living Room 
Dimensions - 17.50x11.70Level - Main
Loft 
Dimensions - 17.10x13.80Level - SecondDescription - loft/office
Primary Bathroom 
Dimensions - 5.50x4.20Level - SecondDescription - half bathroom
Primary Bedroom 
Dimensions - 13.00x8.10Level - Second
Save
Ask
Tour
Hide
Share
Exterior Features
Construction Details 
Vinyl Siding
Exterior 
Private Yard
Fencing 
Back YardSplit RailWire
Lot Features 
GreenbeltCleared
Other Structures 
Gazebo
Patio And Porch 
Front PorchRear PorchDeck
Roof 
AsphaltShingle
Community Features
Association Amenities 
ClubhousePicnic AreaPlaygroundFitness CenterTennis Court(s)Basketball CourtPool
Association Dues 
690
Financing Terms Available 
CashConventionalFHA
HOA Fee Frequency 
Annually
Roads 
Paved
School District 
Jim Thorpe Area
Schools
School District
Jim Thorpe Area
Elementary School
Unknown
Middle School
Unknown
High School
Unknown
Listing courtesy of Teresa Jeanne Staiano of Realty Executives - Pocono Pines


Listing information is provided by Participants of the Pocono Mountains Association of Realtors MLS. IDX information is provided exclusively for personal, non-commercial use, and may not be used for any purpose other than to identify prospective properties consumers may be interested in purchasing. Information is deemed reliable but not guaranteed. Copyright 2026, Pocono Mountains Association of Realtors MLS.
Data last updated at: 2026-05-26 12:04 AM UTC

Neighborhood & Commute
Source: Walkscore
Disclosure: Community information and market data powered by Constellation Data Labs. Information is deemed reliable but not guaranteed.
Save
Ask
Tour
Hide
Share