Save
Ask
Tour
Hide
Share
$399,500
15 Days On Site

136 Birch Drive
Blakeslee, PA 18610

For Sale|Single Family Residence|Active
3
Beds
3
Total Baths
2
Full Baths
1
Partial Bath
2,640
SqFt
$151
/SqFt
1991
Built
Subdivision:
Brier Crest Woods
County:
Monroe
Listing courtesy of Thomas G Wuench of exp Realty, LLC - Philadelphia
Call Now: (570) 355-1640
Is this the listing for you? We can help make it yours.
(570) 355-1640
136 Birch Drive136 Birch Drive136 Birch Drive136 Birch Drive
Save
Ask
Tour
Hide
Share

Mortgage Calculator

Monthly Payment (Est.)

$1,823
Calculator powered by Showcase IDX, a Constellation1 Company. Copyright ©2026 Information is deemed reliable but not guaranteed.

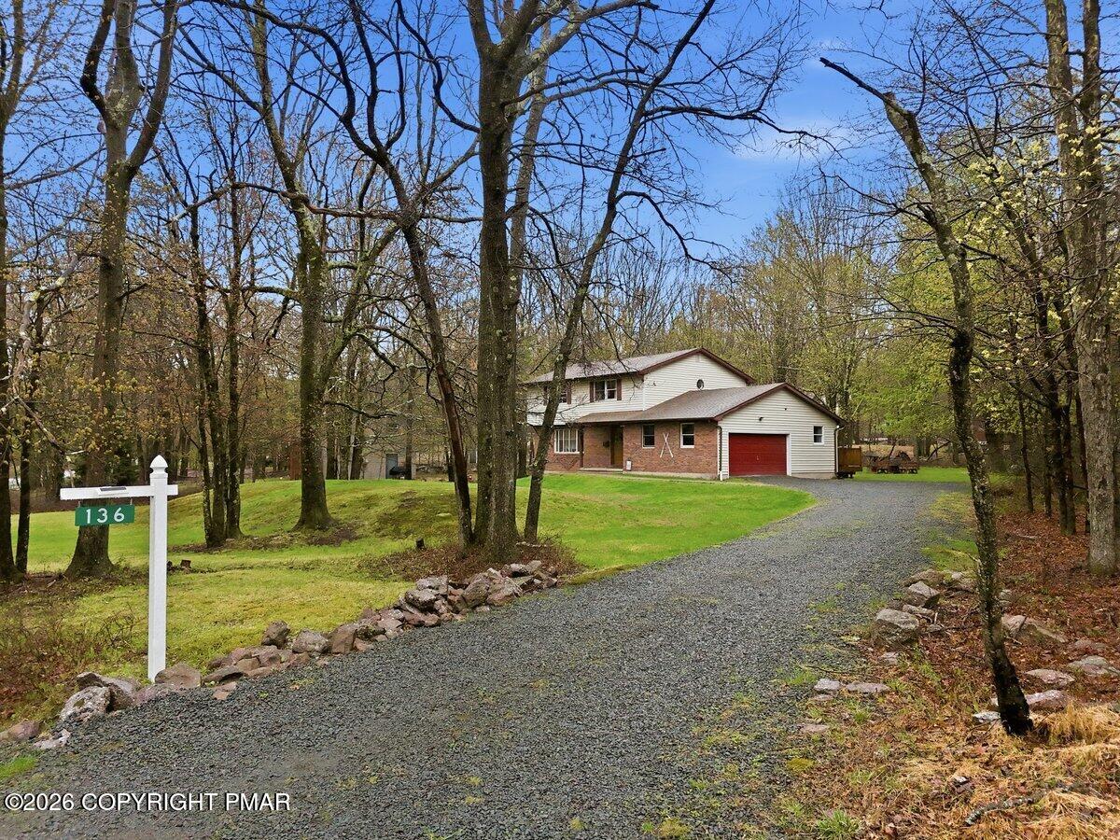
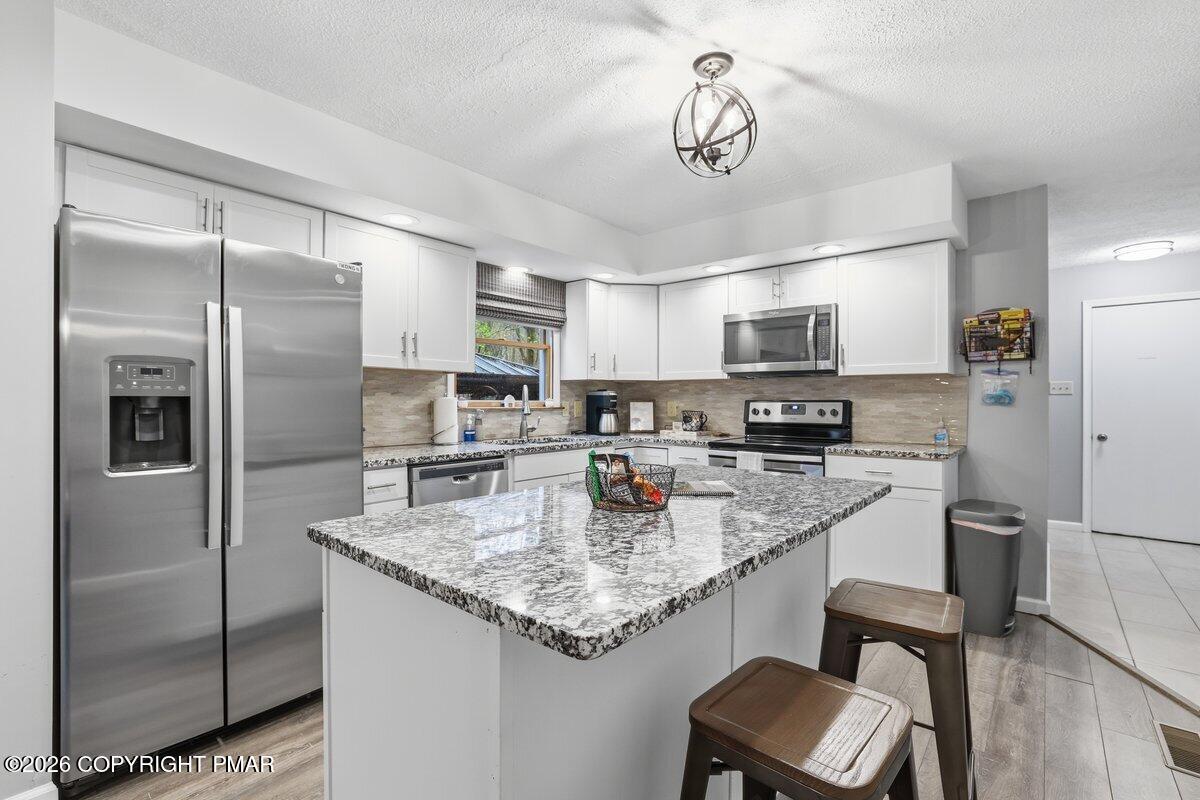
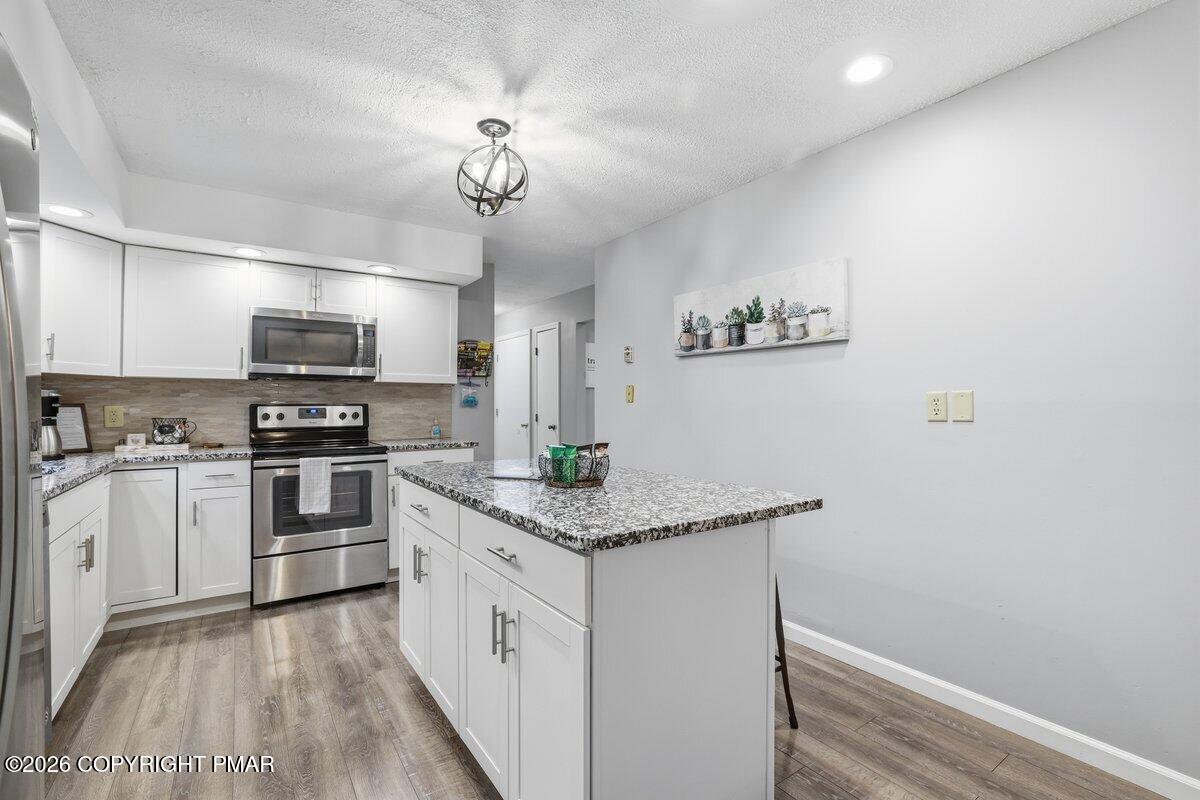
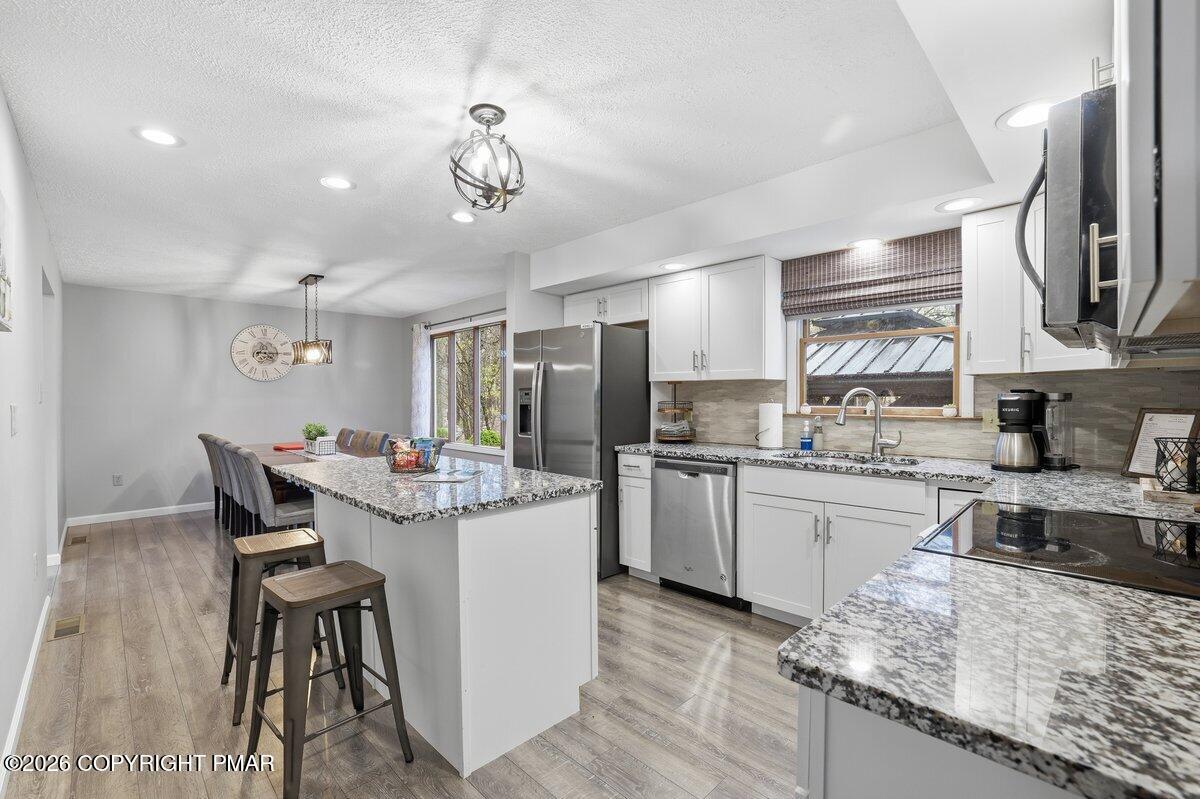
Escape to the Pocono Mountains in this beautifully updated and fully furnished 3-bedroom, 2.5-bath colonial offering the perfect mix of comfort, style, and investment potential. Whether you're searching for a full-time residence, vacation getaway, or income-producing property, this turnkey home is located in an STR-friendly community and ready for immediate enjoyment. The spacious floor plan features a sunken living room, bright dining area, and a welcoming family room with scenic views ideal for relaxing or entertaining. The modern kitchen has been completely remodeled with granite countertops, tile flooring, glass tile backsplash, center island, stainless steel appliances, and upgraded cabinetry. Upstairs, the primary suite includes a walk-in closet and private bath, while all bathrooms have been tastefully updated with contemporary finishes and tile work. The fully finished basement adds exceptional living space with a game room featuring a pool table and arcade games. Step outside to a private deck and hot tub, perfect for unwinding after a day enjoying all the Pocono attractions. Additional features include central A/C, newer laminate flooring, a 2-car garage, and plenty of storage. A true move-in ready mountain retreat with year-round appeal.

Save
Ask
Tour
Hide
Share
Listing Snapshot
Price 
$399,500
Days On Site 
15 Days
Bedrooms 
3
Inside Area (SqFt) 
2,640 sqft
Total Baths 
3
Full Baths 
2
Partial Baths 
1
Lot Size 
0.65 Acres
Year Built 
1991
MLS® Number 
PM-141118
Status 
Active
Property Tax 
$4,565.26
HOA/Condo/Coop Fees 
$80 monthly
Sq Ft Source 
Public Records
Friends & Family
Recent Activity
2 weeks agoListing first seen on site
2 weeks agoListing updated with changes from the MLS®
General Features
Acres 
0.65
Additional Property Use 
Residential
Attached Garage 
Yes
Foundation 
Concrete Perimeter
Garage 
Yes
Garage Spaces 
2
Parking 
DrivewayGarage Faces SideAttached
Parking Spaces 
7
Property Sub Type 
Single Family Residence
Security 
Smoke Detector(s)
Sewer 
Septic Tank
Special Circumstances 
Standard
SqFt Above 
1840
SqFt Below 
800
SqFt Total 
2640
Style 
Colonial
Water Source 
Well
Zoning 
R-1
Interior Features
Cooling 
Central AirHeat Pump
Electric 
200+ Amp ServiceCircuit Breakers
Flooring 
CarpetLaminateTile
Furnished 
Furnished
Heating 
BaseboardForced AirHeat PumpElectric
Interior 
Eat-in KitchenGranite Counters
Laundry Features 
Lower LevelGas Dryer HookupWasher Hookup
Window Features 
Double Pane WindowsInsulated WindowsWindow Coverings
Bathroom 2 
Dimensions - 5.00x6.00Level - FirstDescription - 1/2 Bath
Bathroom 3 
Dimensions - 5.00x6.00Level - Second
Bedroom 2 
Dimensions - 12.00x12.00Level - Second
Bedroom 3 
Dimensions - 12.00x12.00Level - Second
Dining Room 
Dimensions - 15.00x12.00Level - First
Family Room 
Dimensions - 18.00x14.00Level - First
Kitchen 
Dimensions - 18.00x12.00Level - First
Laundry 
Dimensions - 8.00x9.00Level - First
Living Room 
Dimensions - 20.00x12.00Level - First
Primary Bathroom 
Dimensions - 8.00x8.00Level - Second
Primary Bedroom 
Dimensions - 18.00x15.00Level - Second
Save
Ask
Tour
Hide
Share
Exterior Features
Construction Details 
BrickVinyl Siding
Exterior 
Private Yard
Lot Features 
LevelBack YardFront YardLandscaped
Other Structures 
Gazebo
Patio And Porch 
Front PorchDeckCovered
Road Frontage 
Private Road
Roof 
Asphalt
Windows/Doors 
Double Pane WindowsInsulated WindowsWindow Coverings
Community Features
Association Amenities 
PlaygroundTennis Court(s)
Association Dues 
960
Financing Terms Available 
CashConventional
HOA Fee Frequency 
Annually
Roads 
Paved
School District 
Pocono Mountain
Schools
School District
Pocono Mountain
Elementary School
Unknown
Middle School
Unknown
High School
Unknown
Listing courtesy of Thomas G Wuench of exp Realty, LLC - Philadelphia


Listing information is provided by Participants of the Pocono Mountains Association of Realtors MLS. IDX information is provided exclusively for personal, non-commercial use, and may not be used for any purpose other than to identify prospective properties consumers may be interested in purchasing. Information is deemed reliable but not guaranteed. Copyright 2026, Pocono Mountains Association of Realtors MLS.
Data last updated at: 2026-05-25 10:49 AM UTC

Neighborhood & Commute
Source: Walkscore
Disclosure: Community information and market data powered by Constellation Data Labs. Information is deemed reliable but not guaranteed.
Save
Ask
Tour
Hide
Share