Save
Ask
Tour
Hide
Share
$1,125,000
15 Days On Site

18 Hazelwood Drive
Lake Harmony, PA 18624

For Sale|Single Family Residence|Active
5
Beds
7
Total Baths
6
Full Baths
1
Partial Bath
4,468
SqFt
$252
/SqFt
1988
Built
Subdivision:
Split Rock
County:
Carbon
Listing courtesy of Teresa A Benz, Broker of Pocono Area Realty Benz Group, LLC
Call Now: (570) 355-1640
Is this the listing for you? We can help make it yours.
(570) 355-1640
18 Hazelwood Drive18 Hazelwood Drive18 Hazelwood Drive18 Hazelwood Drive
Save
Ask
Tour
Hide
Share

Mortgage Calculator

Monthly Payment (Est.)

$5,133
Calculator powered by Showcase IDX, a Constellation1 Company. Copyright ©2026 Information is deemed reliable but not guaranteed.

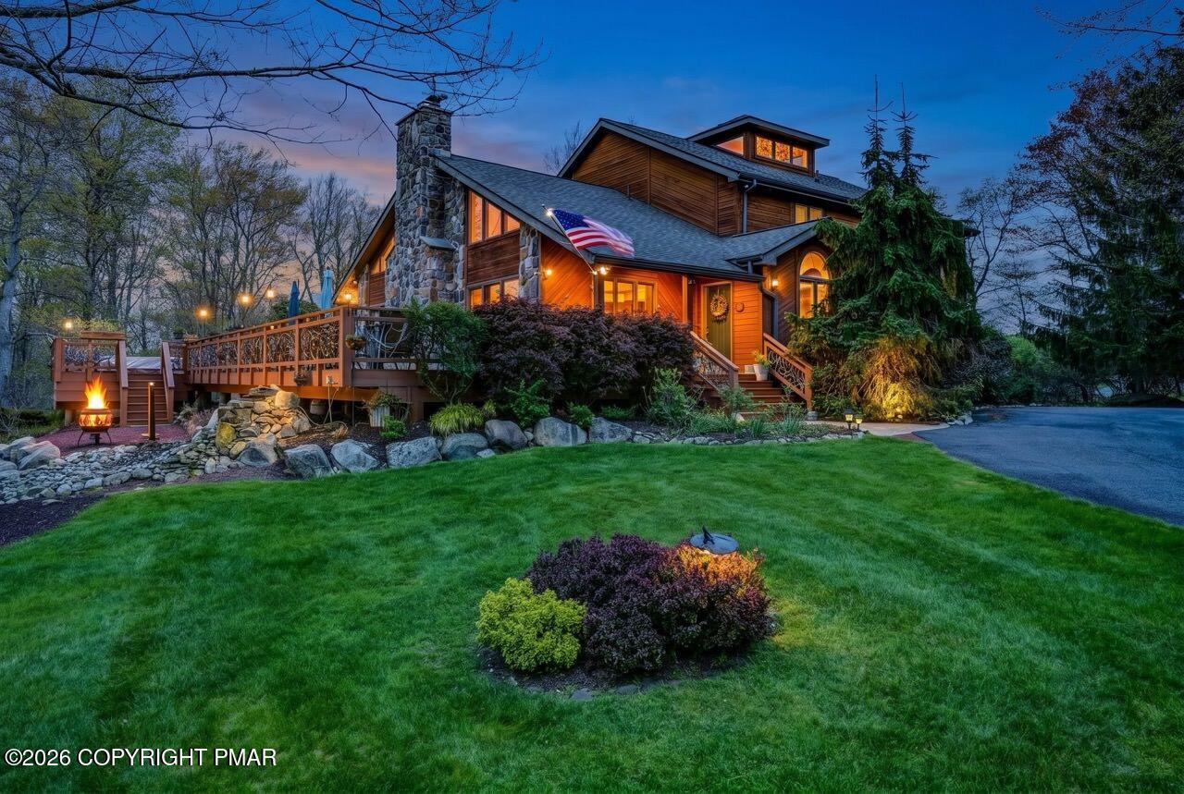
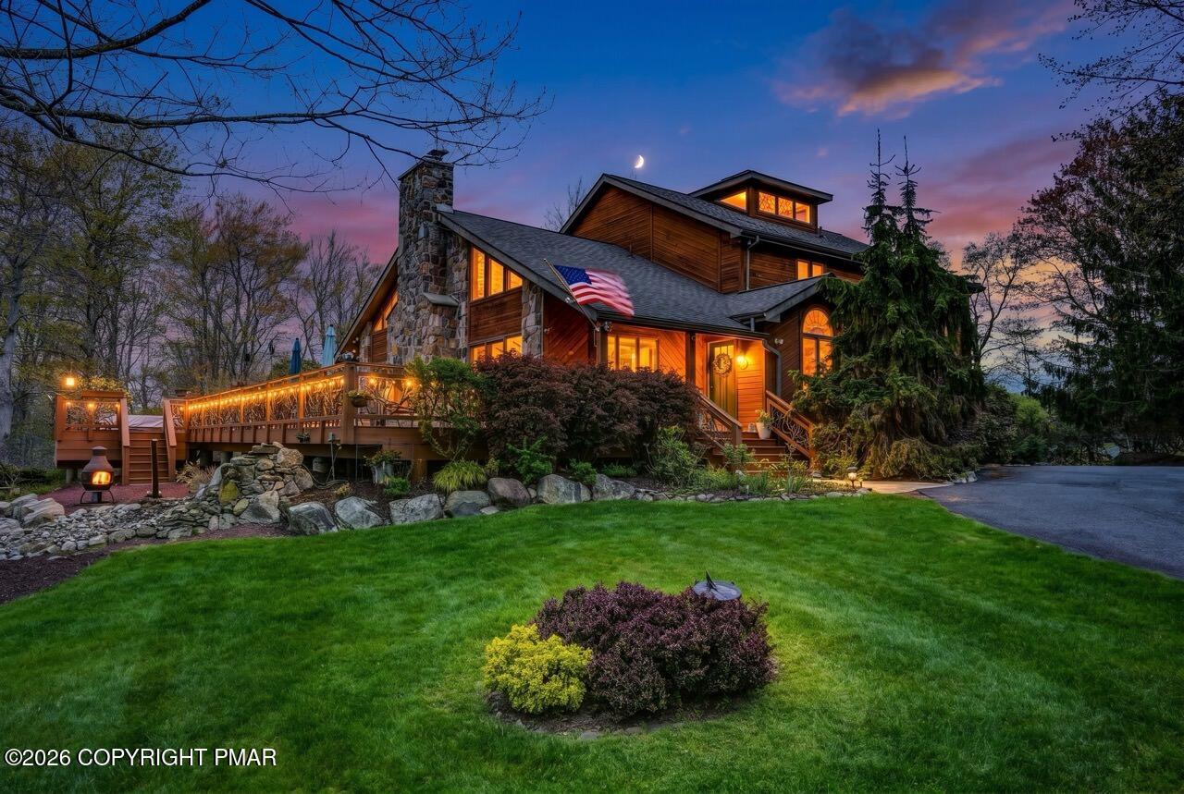
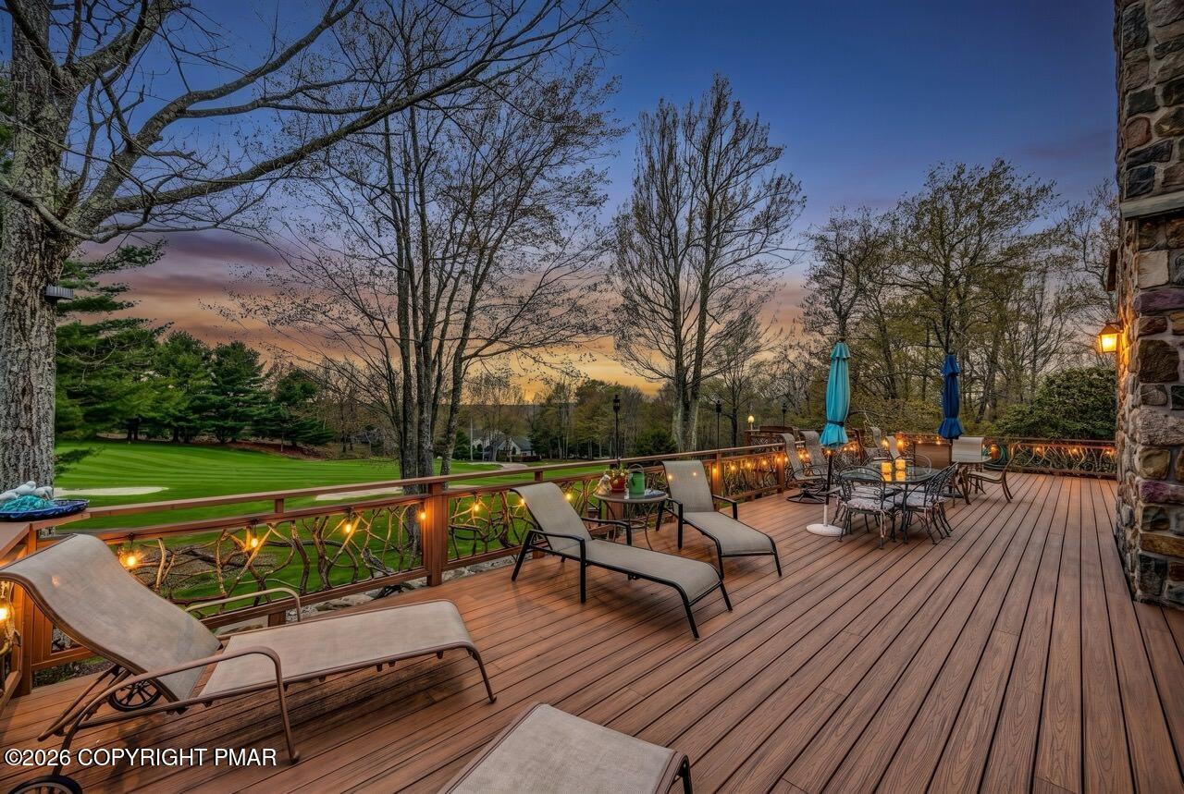
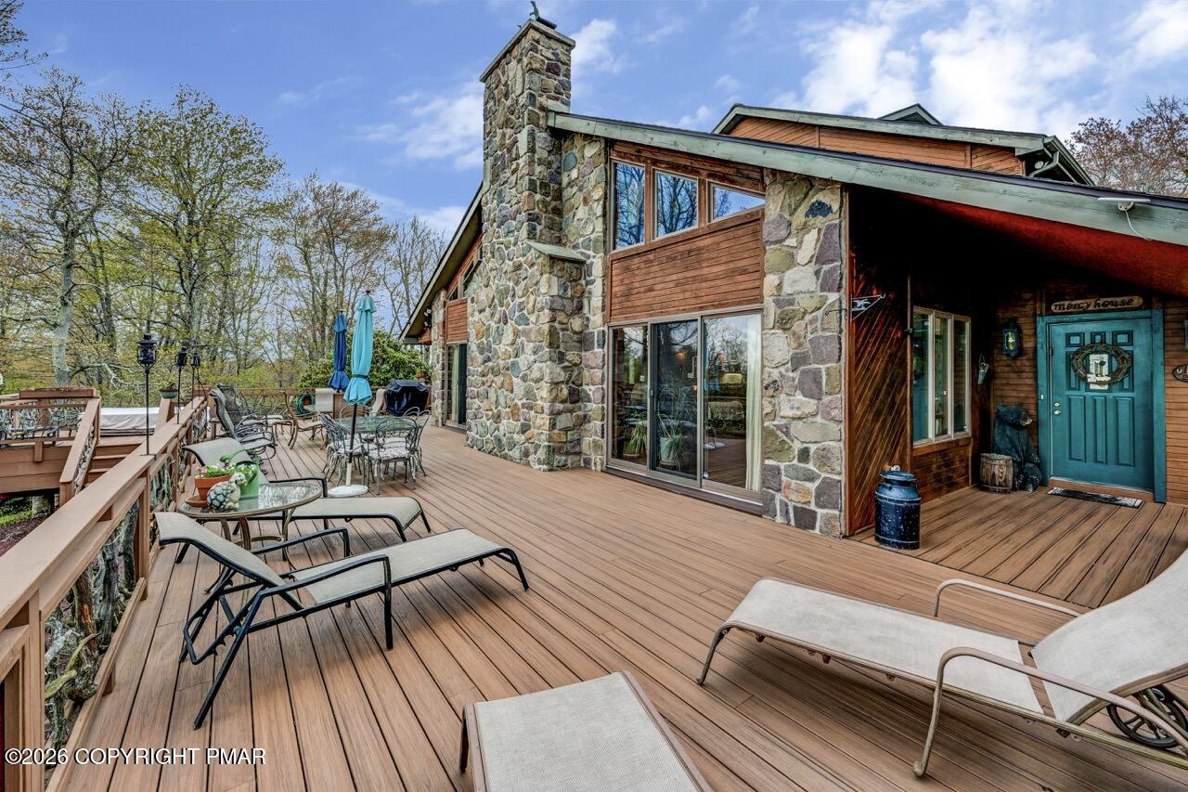
Serenity in the Pocono Mountains--Golf Course Living at Its Finest! Perfectly positioned on the 9th hole, this exceptional over 5000 Sq St. Cedar home on 1.24 acres with NO HOA offers breathtaking fairway views and a peaceful mountain setting. A paved drive leads you to this expansive retreat featuring a massive open floor plan highlighted by a dramatic floor-to-ceiling stone, wood-burning fireplace and rich wood flooring throughout the main living space. The heart of the home is a beautifully appointed kitchen with granite countertops, double oven, and seamless flow into a wet bar--perfect for entertaining. Enjoy year-round relaxation in the 4-season room or step outside to the expansive deck complete with hot tub, ideal for soaking in the serene surroundings on the hammock next to the water fountain feature. The main level features a luxurious primary bedroom suite with private bath, a powder room, convenient butler's quarters, laundry room and private study. Upstairs, an open balcony overlooks the grand living area and leads to four spacious bedrooms--each with its own private adjoining bathroom--plus access to a storage attic. The lower level is designed for fun and functionality with a large game room, bar area, storage room, utility space, and a 2-car garage. Additional highlights include central heat and air main level, a storage shed, and a Simply Safe secure alarm system. Enjoy a lifestyle of convenience and recreation with a private pathway to the Sunset Green Restaurant and Split Rock Golf Club. Ownership includes access to Lake Harmony--a motorboat lake--plus you're just minutes from skiing, water parks, and local nightlife. See it to believe it--this is Pocono living at its best!

Save
Ask
Tour
Hide
Share
Listing Snapshot
Price 
$1,125,000
Days On Site 
15 Days
Bedrooms 
5
Inside Area (SqFt) 
4,468 sqft
Total Baths 
7
Full Baths 
6
Partial Baths 
1
Lot Size 
1.24 Acres
Year Built 
1988
MLS® Number 
PM-141117
Status 
Active
Property Tax 
$12,654.37
HOA/Condo/Coop Fees 
N/A
Sq Ft Source 
Public Records
Friends & Family
Recent Activity
2 weeks agoListing first seen on site
2 weeks agoListing updated with changes from the MLS®
General Features
Acres 
1.24
Additional Property Use 
Residential
Attached Garage 
Yes
Disclosures 
Right of First Refusal
Foundation 
Block
Garage 
Yes
Garage Spaces 
2
Parking 
DrivewayGarage Door OpenerPavedAttached
Parking Spaces 
8
Property Sub Type 
Single Family Residence
Security 
Security System LeasedSmoke Detector(s)
Sewer 
Mound Septic
Special Circumstances 
Standard
SqFt Above 
3768
SqFt Below 
640
SqFt Total 
5952
Style 
Chalet
Water Source 
Well
Zoning 
Residential
Interior Features
Appliances 
CooktopDouble OvenDishwasherDown DraftDisposalMicrowaveTrash CompactorStainless Steel Appliance(s)WasherDryer
Basement 
FullWalk-Out AccessPartially Finished
Cooling 
Ceiling Fan(s)Heat PumpWall Unit(s)Zoned
Fireplace 
Yes
Fireplace Features 
Great RoomWood Burning
Fireplaces 
1
Flooring 
Ceramic TileLaminate
Furnished 
Furnished
Heating 
BaseboardForced AirHeat PumpHot WaterOil
Interior 
Breakfast BarGranite CountersCathedral Ceiling(s)Walk-In Closet(s)Open FloorplanRecessed LightingCeiling Fan(s)Pantry
Laundry Features 
Main Level
Window Features 
Window CoveringsWindow Treatments
Bathroom 2 
Dimensions - 11.00x5.00Level - Upper
Bathroom 3 
Dimensions - 11.00x5.00Level - Upper
Bathroom 4 
Dimensions - 11.00x5.00Level - Upper
Bathroom 5 
Dimensions - 11.00x5.00Level - Upper
Bathroom 6 
Dimensions - 6.00x6.00Level - MainDescription - Powder Room
Bedroom 2 
Dimensions - 14.00x13.00Level - UpperDescription - adjoining bath
Bedroom 3 
Dimensions - 14.00x13.00Level - UpperDescription - adjoining bath
Bedroom 4 
Dimensions - 14.00x13.00Level - UpperDescription - adjoining bath
Bedroom 5 
Dimensions - 14.00x13.00Level - UpperDescription - adjoining bath
Family Room 
Dimensions - 19.00x35.00Level - Lower
Four Season Room 
Dimensions - 20.00x16.00Level - Main
Foyer Area 
Dimensions - 8.00x9.00Level - Main
Kitchen 
Dimensions - 14.00x22.00Level - Main
Laundry 
Dimensions - 8.00x6.00Level - Main
Library 
Dimensions - 14.00x14.00Level - MainDescription - pocket door
Living Room 
Dimensions - 36.00x21.00Level - MainDescription - open with dining
Other 
Dimensions - 5.00x14.00Level - UpperDescription - Balcony
Primary Bathroom 
Dimensions - 9.00x10.00Level - Main
Primary Bedroom 
Dimensions - 17.00x14.00Level - MainDescription - adjoining bath
Save
Ask
Tour
Hide
Share
Exterior Features
Construction Details 
Cedar
Exterior 
LightingPrivate EntrancePrivate Yard
Lot Features 
On Golf CourseCleared
Other Structures 
Shed(s)StorageGuest House
Patio And Porch 
Deck
Road Frontage 
Private Road
Roof 
AsphaltShingle
Windows/Doors 
Window CoveringsWindow Treatments
Community Features
Financing Terms Available 
CashConventionalFHAUSDA LoanVA Loan1031 Exchange
Roads 
Paved
School District 
Jim Thorpe Area
Schools
School District
Jim Thorpe Area
Elementary School
Unknown
Middle School
Unknown
High School
Unknown
Listing courtesy of Teresa A Benz, Broker of Pocono Area Realty Benz Group, LLC


Listing information is provided by Participants of the Pocono Mountains Association of Realtors MLS. IDX information is provided exclusively for personal, non-commercial use, and may not be used for any purpose other than to identify prospective properties consumers may be interested in purchasing. Information is deemed reliable but not guaranteed. Copyright 2026, Pocono Mountains Association of Realtors MLS.
Data last updated at: 2026-05-25 10:54 AM UTC

Neighborhood & Commute
Source: Walkscore
Disclosure: Community information and market data powered by Constellation Data Labs. Information is deemed reliable but not guaranteed.
Save
Ask
Tour
Hide
Share