Save
Ask
Tour
Hide
Share
$697,500
15 Days On Site

602 N Scenic Drive
Albrightsville, PA 18210

For Sale|Single Family Residence|Active
4
Beds
4
Total Baths
3
Full Baths
1
Partial Bath
2,323
SqFt
$300
/SqFt
2026
Built
Subdivision:
Indian Mountain Lakes
County:
Monroe
Listing courtesy of Deborah Modica/Associate Broker of WEICHERT Realtors Acclaim - Tannersville
Call Now: (570) 355-1640
Is this the listing for you? We can help make it yours.
(570) 355-1640
602 N Scenic Drive602 N Scenic Drive602 N Scenic Drive
Save
Ask
Tour
Hide
Share

Mortgage Calculator

Monthly Payment (Est.)

$3,182
Calculator powered by Showcase IDX, a Constellation1 Company. Copyright ©2026 Information is deemed reliable but not guaranteed.

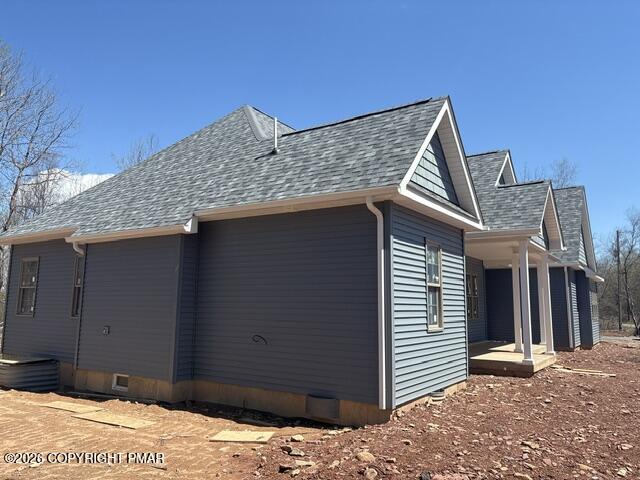
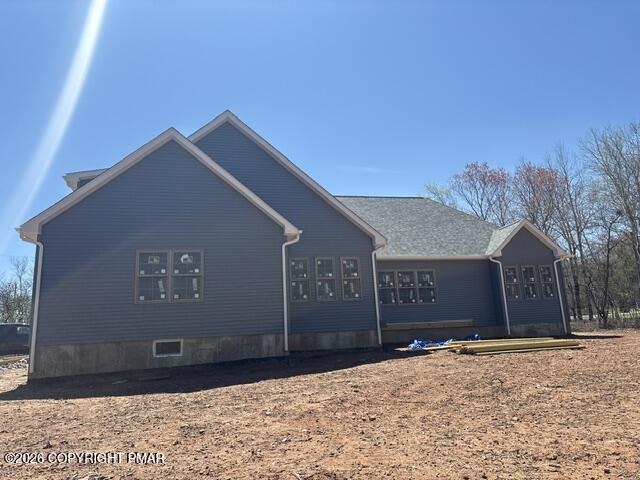
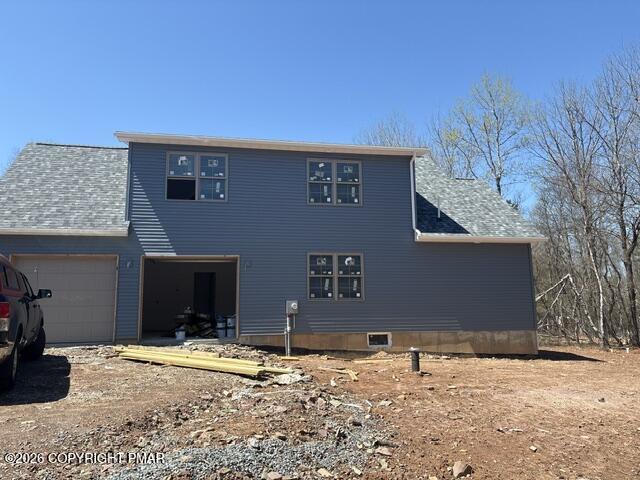
Mountain Retreat designed for living. Currently under construction with high-end upgrades throughout, this stunning 4-bedroom, 3 1/2 bath custom ranch blends luxury, comfort, and versatility in one exceptional package. Thoughtfully designed for modern living, this home features spacious open-concept living areas, a beautiful electric fireplace in the living room, a basement with endless possibilities, a two car garage, and efficient heat pump heating and central air conditioning for year round comfort. What truly sets this home apart is its unique layout. With two beautiful first-floor bedroom suites, there is room for multigenerational living, private guest accommodations, or premium short-term rental appeal. Above the garage, a private second-level suite creates a retreat of its own -- complete with a spacious bedroom, private bathroom, and its own living room -- perfect for extended family, guests, or a luxury Airbnb experience. Set inside an amenity-rich community, everyday living feels like vacation. Residents enjoy access to sparkling lakes, sandy beaches, swimming pools, tennis courts, clubhouse gatherings, and convenient trash pickup -- all creating a true resort-style atmosphere. Location only adds to the appeal. Ideally situated near world-class ski resorts, exciting casinos, shopping, dining, and year-round recreation, this property is perfectly positioned for both personal enjoyment and investment potential. Whether you're searching for a dream primary residence, a vacation getaway, or an income-producing Airbnb opportunity, this home checks every box -- luxury, location, amenities, and unmatched versatility. This isn't just a house under construction -- it's a future destination.

Save
Ask
Tour
Hide
Share
Listing Snapshot
Price 
$697,500
Days On Site 
15 Days
Bedrooms 
4
Inside Area (SqFt) 
2,323 sqft
Total Baths 
4
Full Baths 
3
Partial Baths 
1
Lot Size 
1.04 Acres
Year Built 
2026
MLS® Number 
PM-141114
Status 
Active
Property Tax 
$24.59
HOA/Condo/Coop Fees 
$112.5 monthly
Sq Ft Source 
Builder
Friends & Family
Recent Activity
2 weeks agoListing first seen on site
2 weeks agoListing updated with changes from the MLS®
General Features
Acres 
1.04
Additional Property Use 
ResidentialInvestment
Attached Garage 
Yes
Disclosures 
Resale Certificate
Garage 
Yes
Garage Spaces 
2
Parking 
Garage Door OpenerGarage Faces SideAttached
Parking Spaces 
4
Property Sub Type 
Single Family Residence
Sewer 
Septic Tank
Special Circumstances 
Standard
SqFt Above 
2323
SqFt Total 
2323
Style 
Ranch
Utilities 
Phone AvailableCable Available
Water Source 
Well
Zoning 
Residential
Interior Features
Appliances 
OvenRangeRefrigeratorDishwasherMicrowave
Basement 
FullUnfinishedConcreteCrawl Space
Cooling 
Ceiling Fan(s)Central Air
Electric 
200+ Amp Service
Fireplace 
Yes
Fireplace Features 
Living Room
Flooring 
Ceramic TileHardwoodTile
Furnished 
Unfurnished
Heating 
CentralForced AirHeat Pump
Interior 
PantryKitchen IslandHigh CeilingsWalk-In Closet(s)
Laundry Features 
Main Level
Bathroom 2 
Dimensions - 11.60x4.11Level - MainDescription - private bathroom
Bathroom 4 
Dimensions - 6.20x7.30Level - MainDescription - bathroom
Bedroom 2 
Dimensions - 12.20x15.30Level - MainDescription - hardwood floors
Bedroom 3 
Dimensions - 13.50x13.10Level - MainDescription - hardwood floors
Bedroom 4 
Dimensions - 14.30x12.00Level - SecondDescription - second level bedroom suite
Dining Room 
Dimensions - 12.80x11.00Level - MainDescription - sliders to deck
Foyer Area 
Dimensions - 12.50x20.00Level - MainDescription - hardwood floors
Kitchen 
Dimensions - 31.80x18.20Level - MainDescription - open living room kitchen concept
Living Room 
Dimensions - 31.80x18.20Level - MainDescription - open living room kitchen concept
Other 
Dimensions - 7.10x6.11Level - MainDescription - walk in pantry
Primary Bathroom 
Dimensions - 12.90x16.00Level - MainDescription - master suite
Primary Bedroom 
Dimensions - 25.50x14.00Level - MainDescription - double closets-hardwood floors-tray ceilings
Save
Ask
Tour
Hide
Share
Exterior Features
Construction Details 
Vinyl Siding
Exterior 
Private Yard
Lot Features 
Corner LotCleared
Patio And Porch 
PorchDeck
Road Frontage 
Private Road
Roof 
AsphaltFiberglass
Windows/Doors 
Sliding Doors
Community Features
Association Amenities 
SecurityGatedClubhouseMeeting RoomParty RoomPlaygroundParkRecreation FacilitiesRecreation RoomTennis Court(s)Pool
Association Dues 
1350
Financing Terms Available 
CashConventionalFHAUSDA LoanVA Loan
HOA Fee Frequency 
Annually
Roads 
Paved
School District 
Pocono Mountain
Schools
School District
Pocono Mountain
Elementary School
Unknown
Middle School
Unknown
High School
Unknown
Listing courtesy of Deborah Modica/Associate Broker of WEICHERT Realtors Acclaim - Tannersville


Listing information is provided by Participants of the Pocono Mountains Association of Realtors MLS. IDX information is provided exclusively for personal, non-commercial use, and may not be used for any purpose other than to identify prospective properties consumers may be interested in purchasing. Information is deemed reliable but not guaranteed. Copyright 2026, Pocono Mountains Association of Realtors MLS.
Data last updated at: 2026-05-25 10:54 AM UTC

Neighborhood & Commute
Source: Walkscore
Disclosure: Community information and market data powered by Constellation Data Labs. Information is deemed reliable but not guaranteed.
Save
Ask
Tour
Hide
Share