Save
Ask
Tour
Hide
Share
$649,000
17 Days On Site

42 Ottomanelli Drive
Albrightsville, PA 18210

For Sale|Single Family Residence|Active
6
Beds
3
Total Baths
3
Full Baths
2,448
SqFt
$265
/SqFt
1999
Built
Subdivision:
Towamensing Trails
County:
Carbon
Listing courtesy of Michelle DeLuca of Keller Williams Real Estate - Albrightsville
Call Now: (570) 355-1640
Is this the listing for you? We can help make it yours.
(570) 355-1640
42 Ottomanelli Drive42 Ottomanelli Drive42 Ottomanelli Drive42 Ottomanelli Drive
Save
Ask
Tour
Hide
Share

Mortgage Calculator

Monthly Payment (Est.)

$2,961
Calculator powered by Showcase IDX, a Constellation1 Company. Copyright ©2026 Information is deemed reliable but not guaranteed.

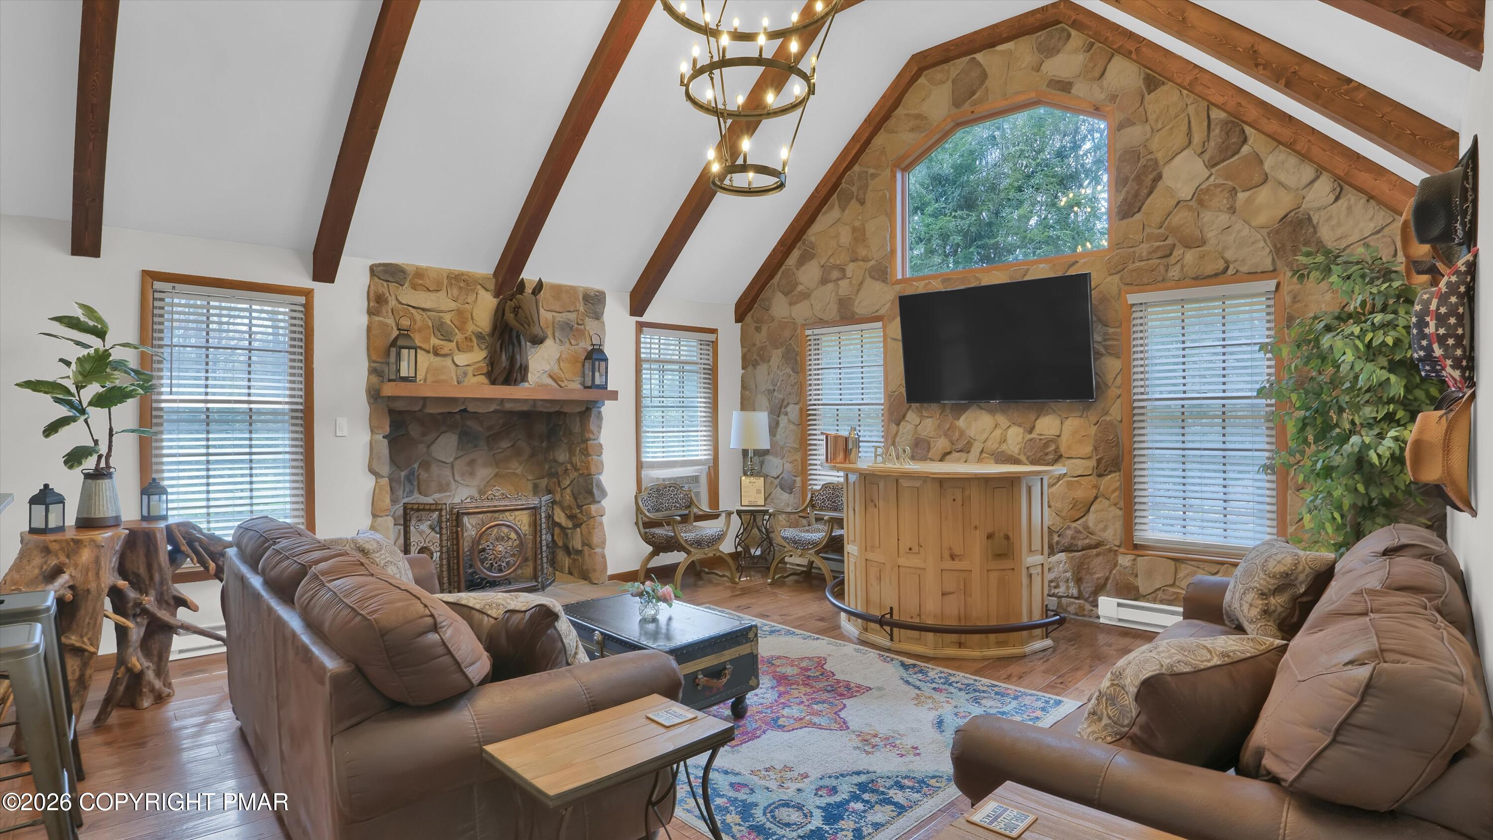
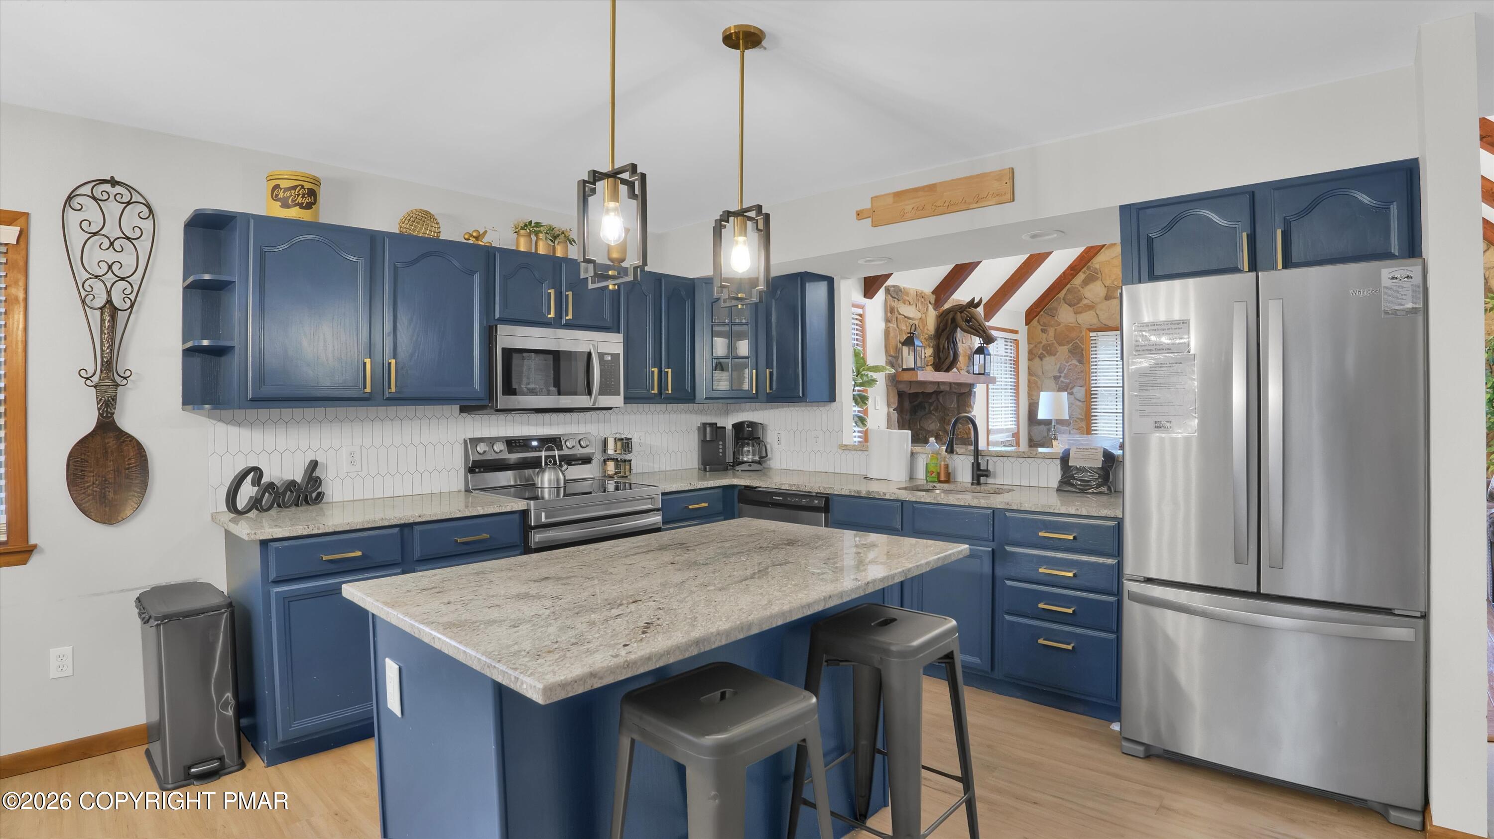
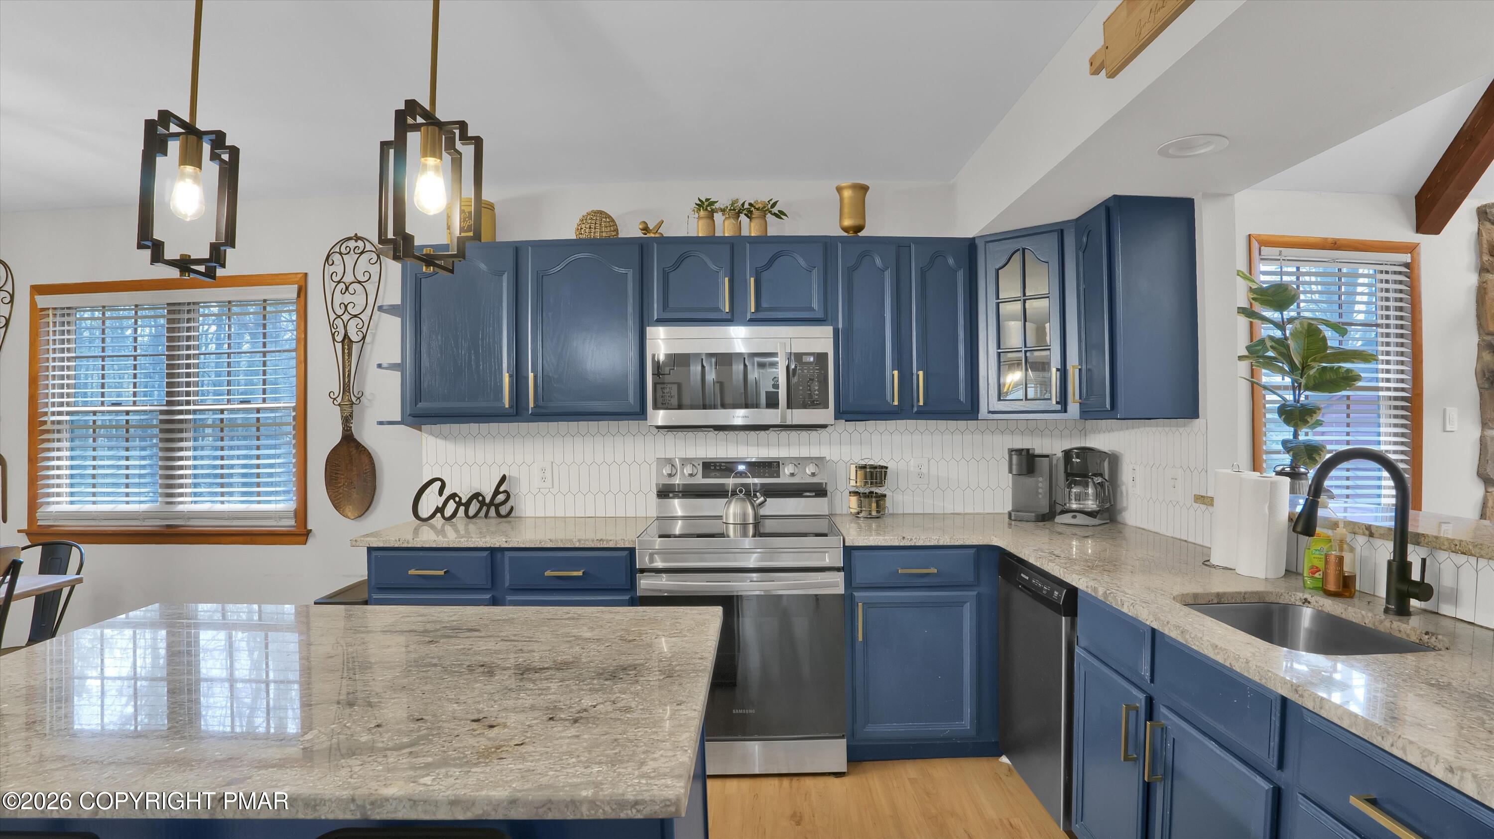
POCONO MOUNTAINS LUXURY STR | 6BR DESIGNER RETREAT | TOWAMENSING TRAILS | ALBRIGHTSVILLE, PA Some properties are just houses. This one is an EXPERIENCE -- and it's already proving it. Nestled on a PRIVATE WOODED corner lot at the end of a QUIET CUL-DE-SAC deep in the Pocono Mountains, this STUNNING 6-bedroom, 3-bath ranch-style retreat in coveted TOWAMENSING TRAILS IS BEAUTIFULLY DESIGNER-DECORATED, FULLY FURNISHED, AND selling completely TURN-KEY with an ESTABLISHED, HIGH-PERFORMING SHORT-TERM RENTAL operation already in place. From the moment guests arrive, they feel it. SOARING BEAMED CEILINGS, STONE-ACCENTED WALLS, A CUSTOM WOOD BAR, AND A CEDAR-CEILING BILLIARDS ROOM create an atmosphere that earns FIVE-STAR REVIEWS AND REPEAT BOOKINGS. Six uniquely THEMED BEDROOMS -- each styled with intention and outfitted with PREMIUM BEDDING AND SMART TVS -- sleep up to 16 guests comfortably. Then there's the private HOT TUB TUCKED into the trees, where the POCONO MOUNTAINS feel like they belong entirely to you. Towamensing Trails delivers the four-season lifestyle that keeps this calendar full -- LAKE ACCESS, POOL, TENNIS, WALKING TRAILS, AND A PRIVATE CLUBHOUSE just steps away. When adventure calls beyond the community, JACK FROST & BIG BOULDER,LAKE HARMONY, JIM THORPE, AND THE POCONO RACEWAY ARE minutes away, drawing a steady flow of guests from NYC, Northern NJ, and Philadelphia year-round.

Save
Ask
Tour
Hide
Share
Listing Snapshot
Price 
$649,000
Days On Site 
17 Days
Bedrooms 
6
Inside Area (SqFt) 
2,448 sqft
Total Baths 
3
Full Baths 
3
Partial Baths 
N/A
Lot Size 
0.95 Acres
Year Built 
1999
MLS® Number 
PM-141092
Status 
Active
Property Tax 
$3,562.96
HOA/Condo/Coop Fees 
$55.83 monthly
Sq Ft Source 
Estimated
Friends & Family
Recent Activity
2 weeks agoListing first seen on site
2 weeks agoListing updated with changes from the MLS®
General Features
Acres 
0.95
Additional Property Use 
Residential
Disclosures 
Resale Certificate
Parking Spaces 
8
Property Sub Type 
Single Family Residence
Sewer 
Septic Tank
Special Circumstances 
Standard
SqFt Above 
2048
SqFt Total 
2448
Style 
Ranch
Water Source 
Well
Zoning 
Residential
Interior Features
Appliances 
Gas RangeRefrigeratorWater HeaterDishwasherMicrowaveWasherDryer
Basement 
Crawl SpaceSump Pump
Cooling 
Ductless
Fireplace 
Yes
Fireplace Features 
Living Room
Fireplaces 
1
Flooring 
VinylCarpetHardwood
Furnished 
Unfurnished
Heating 
BaseboardElectric
Interior 
Eat-in KitchenKitchen IslandStorageOther
Bedroom 2 
Dimensions - 6.40x5.50Level - First
Dining Room 
Dimensions - 20.40x15.50Level - FirstDescription - Kitchen/dining
Four Season Room 
Dimensions - 20.00x14.00Level - Main
Laundry 
Dimensions - 1.00x1.00Level - First
Living Room 
Dimensions - 18.10x16.11Level - First
Other 
Dimensions - 17.00x13.40Level - FirstDescription - 4 seasons room
Primary Bathroom 
Dimensions - 6.30x6.30Level - First
Primary Bedroom 
Dimensions - 10.70x9.70Level - First
Save
Ask
Tour
Hide
Share
Exterior Features
Construction Details 
StoneStuccoVinyl Siding
Lot Features 
Cul-De-SacLevelOtherSee Remarks
Patio And Porch 
PatioDeckCovered
Roof 
AsphaltFiberglass
Community Features
Association Amenities 
SecurityClubhousePlaygroundOtherPool
Association Dues 
670
Financing Terms Available 
CashConventionalFHAVA Loan
HOA Fee Frequency 
Annually
Roads 
Paved
School District 
Jim Thorpe Area
Schools
School District
Jim Thorpe Area
Elementary School
Unknown
Middle School
Unknown
High School
Unknown
Listing courtesy of Michelle DeLuca of Keller Williams Real Estate - Albrightsville


Listing information is provided by Participants of the Pocono Mountains Association of Realtors MLS. IDX information is provided exclusively for personal, non-commercial use, and may not be used for any purpose other than to identify prospective properties consumers may be interested in purchasing. Information is deemed reliable but not guaranteed. Copyright 2026, Pocono Mountains Association of Realtors MLS.
Data last updated at: 2026-05-26 12:04 AM UTC

Neighborhood & Commute
Source: Walkscore
Disclosure: Community information and market data powered by Constellation Data Labs. Information is deemed reliable but not guaranteed.
Save
Ask
Tour
Hide
Share