Save
Ask
Tour
Hide
Share
$749,000
16 Days On Site

576 Conestoga Trail
Pocono Pines, PA 18350

For Sale|Single Family Residence|Active
4
Beds
3
Total Baths
2
Full Baths
1
Partial Bath
2,157
SqFt
$347
/SqFt
1987
Built
Subdivision:
Timber Trails
County:
Monroe
Listing courtesy of Catherine McIntyre of Lake Naomi Real Estate
Call Now: (570) 355-1640
Is this the listing for you? We can help make it yours.
(570) 355-1640
576 Conestoga Trail576 Conestoga Trail576 Conestoga Trail576 Conestoga Trail
Save
Ask
Tour
Hide
Share

Mortgage Calculator

Monthly Payment (Est.)

$3,417
Calculator powered by Showcase IDX, a Constellation1 Company. Copyright ©2026 Information is deemed reliable but not guaranteed.

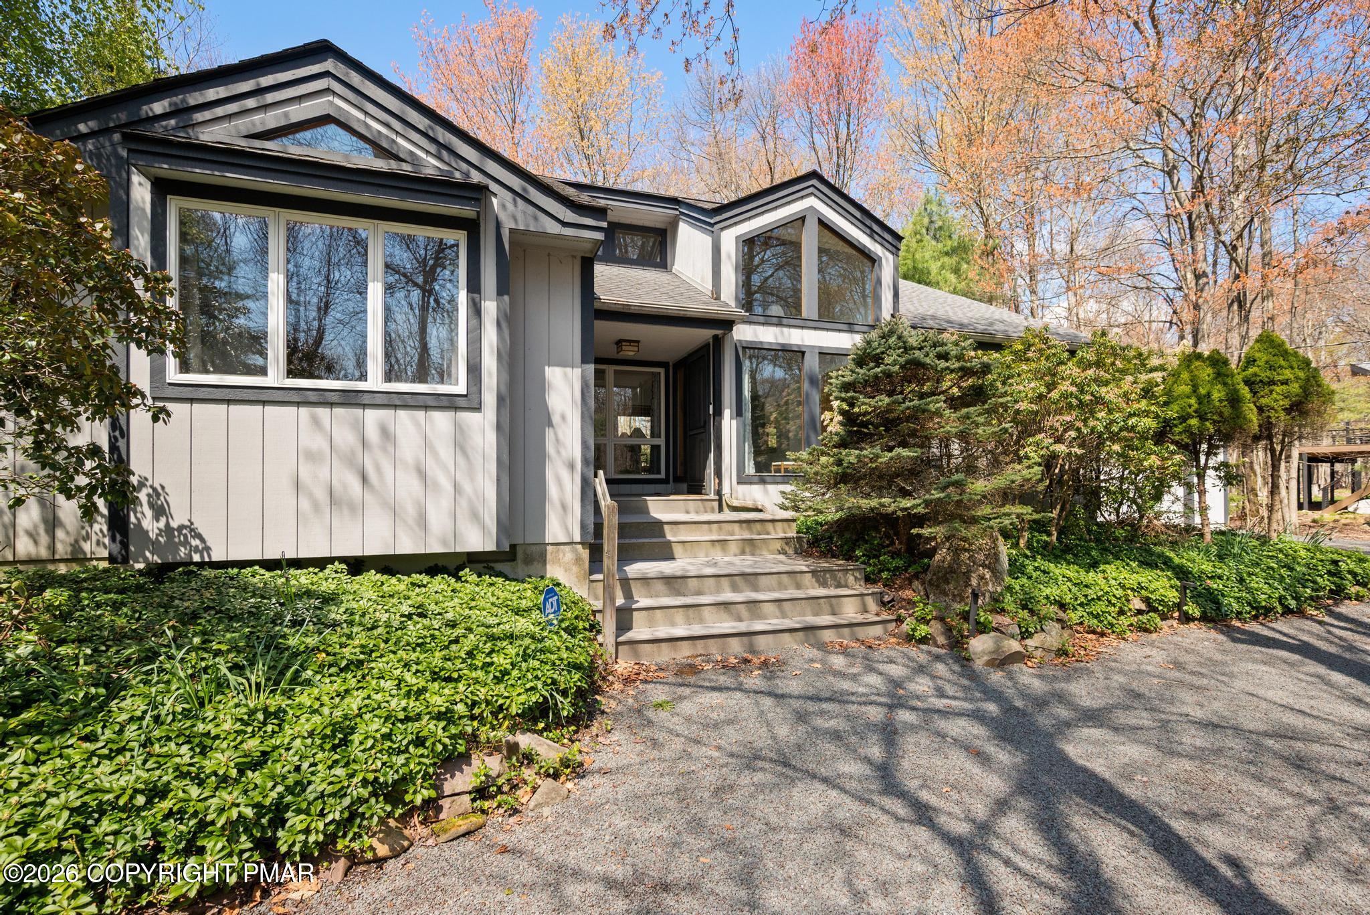
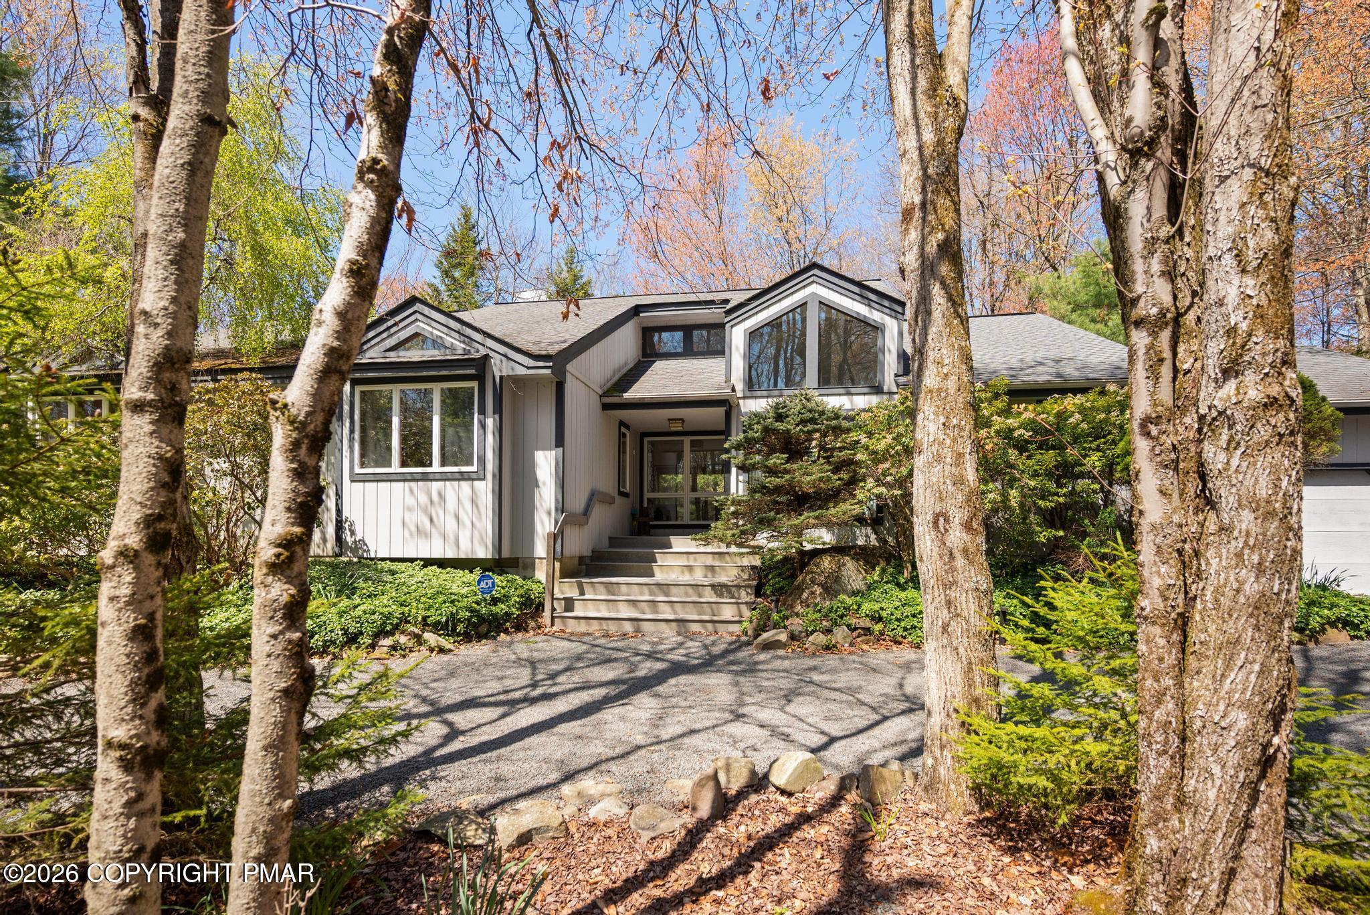
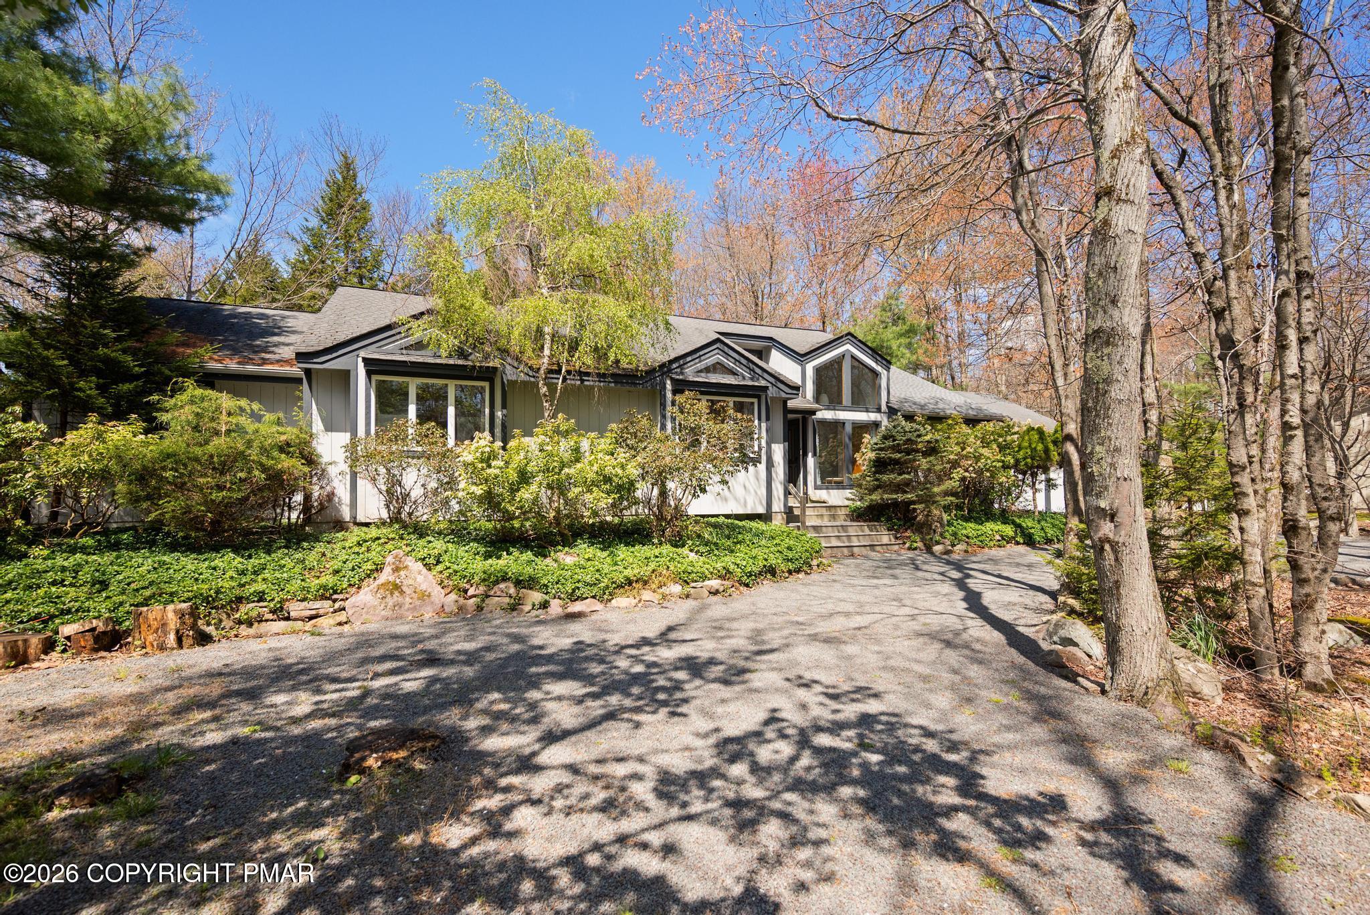
House is Under Contract. Showings allowed for back up offers. Step inside this spacious ranch style home and you will immediately feel the calm and peaceful atmosphere created by a thoughtful and relaxed decor. Large sliding doors, many high fixed windows and skylights bring light and sunshine to all corners of the house. The stone to ceiling corner fireplace is the focal point of the large great room. The location on the fifth fairway of the Timber Trails golf course creates a beautiful and special setting. Take early morning walks and enjoy the serenity of this special environment. Mature privacy shrubs surround the large multilevel deck that includes a hot tub and retractable awning. Sunroom with walls of windows is just the spot for morning coffee or afternoon reading. Very desirable four bedrooms plus a den make this home a must see. Den contains built in sink/fridge and storage and connects to primary bedroom. One bedroom can be also used as an office because of the addition of a murphy bed. New heat pump HVAC system is Wi-Fi connected. New easy care flooring throughout. One car attached garage. All furniture is included which allows you to move right in and start enjoying this exquisite home and the amenity filled Lake Naomi/Timber Trails community immediately.

Save
Ask
Tour
Hide
Share
Listing Snapshot
Price 
$749,000
Days On Site 
16 Days
Bedrooms 
4
Inside Area (SqFt) 
2,157 sqft
Total Baths 
3
Full Baths 
2
Partial Baths 
1
Lot Size 
1.05 Acres
Year Built 
1987
MLS® Number 
PM-141087
Status 
Active
Property Tax 
$11,329.95
HOA/Condo/Coop Fees 
$240.83 monthly
Sq Ft Source 
Public Records
Friends & Family
Recent Activity
2 weeks agoListing first seen on site
2 weeks agoListing updated with changes from the MLS®
General Features
Acres 
1.05
Additional Property Use 
Residential
Attached Garage 
Yes
Disclosures 
Resale CertificateDeed Restrictions
Foundation 
Block
Garage 
Yes
Garage Spaces 
1
Parking 
Circular DrivewayDrivewayGarage Door OpenerGarage Faces FrontInside EntranceOff StreetAttached
Parking Spaces 
4
Property Sub Type 
Single Family Residence
Security 
Security SystemSmoke Detector(s)
Sewer 
Septic Tank
Special Circumstances 
Standard
SqFt Above 
2157
SqFt Total 
3092
Style 
Ranch
Water Source 
Well
Zoning 
Residential
Interior Features
Appliances 
Electric OvenElectric RangeRefrigeratorBar FridgeDishwasherMicrowaveStainless Steel Appliance(s)Washer/Dryer StackedWater Softener Owned
Basement 
Crawl Space
Cooling 
Ceiling Fan(s)Central AirElectric
Electric 
Circuit Breakers
Fireplace 
Yes
Fireplace Features 
Living RoomPropaneStoneRaised Hearth
Fireplaces 
1
Flooring 
LinoleumVinyl
Furnished 
Furnished
Heating 
Forced AirHeat PumpPropane
Interior 
PantryWet BarGranite CountersBeamed CeilingsCathedral Ceiling(s)Open FloorplanChandelierTrack LightingBuilt-in FeaturesCeiling Fan(s)
Laundry Features 
Main LevelInsideSink
Window Features 
Skylight(s)Storm Window(s)Insulated WindowsWindow TreatmentsScreens
Bathroom 2 
Dimensions - 4.90x10.90Level - Main
Bathroom 3 
Dimensions - 2.80x6.40Level - MainDescription - half bath inside laundry rm
Bedroom 2 
Dimensions - 12.20x15.10Level - Main
Bedroom 3 
Dimensions - 11.20x15.10Level - Main
Bedroom 4 
Dimensions - 13.11x11.10Level - MainDescription - murphy bed
Den 
Dimensions - 9.10x11.50Level - MainDescription - door to primary bedroom, built in drawers, refrigerator, sink
Dining Room 
Dimensions - 9.30x18.20Level - Main
Four Season Room 
Dimensions - 12.60x10.11Level - MainDescription - Breakfast nook, coffee bar
Kitchen 
Dimensions - 12.60x9.50Level - MainDescription - Granite, Stainless
Laundry 
Dimensions - 6.40x6.40Level - MainDescription - Stack w/d; sink
Living Room 
Dimensions - 18.50x18.20Level - MainDescription - Stone to ceiling corner fireplace
Primary Bathroom 
Dimensions - 4.50x8.50Level - MainDescription - soaking tub /shower
Primary Bedroom 
Dimensions - 20.40x11.50Level - MainDescription - slider to deck and hot tub
Save
Ask
Tour
Hide
Share
Exterior Features
Exterior 
Gas GrillRain GuttersAwning(s)Other
Lot Features 
On Golf CourseNative PlantsWooded
Patio And Porch 
PorchFront PorchDeckGlass EnclosedAwning(s)
Road Frontage 
Private Road
Roof 
AsphaltShingle
Windows/Doors 
Skylight(s)Storm Window(s)Insulated WindowsWindow TreatmentsScreens
Community Features
Association Amenities 
SecurityGatedPicnic AreaPlaygroundTrail(s)
Association Dues 
2890
Financing Terms Available 
CashConventional1031 Exchange
HOA Fee Frequency 
Annually
Roads 
Paved
School District 
Pocono Mountain
Schools
School District
Pocono Mountain
Elementary School
Unknown
Middle School
Unknown
High School
Unknown
Listing courtesy of Catherine McIntyre of Lake Naomi Real Estate


Listing information is provided by Participants of the Pocono Mountains Association of Realtors MLS. IDX information is provided exclusively for personal, non-commercial use, and may not be used for any purpose other than to identify prospective properties consumers may be interested in purchasing. Information is deemed reliable but not guaranteed. Copyright 2026, Pocono Mountains Association of Realtors MLS.
Data last updated at: 2026-05-25 03:47 PM UTC

Neighborhood & Commute
Source: Walkscore
Disclosure: Community information and market data powered by Constellation Data Labs. Information is deemed reliable but not guaranteed.
Save
Ask
Tour
Hide
Share