Save
Ask
Tour
Hide
Share
$349,000
17 Days On Site

6293 Decker Road
Bushkill, PA 18324

For Sale|Single Family Residence|Active
4
Beds
3
Total Baths
2
Full Baths
1
Partial Bath
2,112
SqFt
$165
/SqFt
2016
Built
Subdivision:
Saw Creek Estates
County:
Pike
Listing courtesy of Lisa McAteer of Keller Williams Real Estate - Milford
Call Now: (570) 355-1640
Is this the listing for you? We can help make it yours.
(570) 355-1640
6293 Decker Road6293 Decker Road6293 Decker Road6293 Decker Road
Save
Ask
Tour
Hide
Share

Mortgage Calculator

Monthly Payment (Est.)

$1,592
Calculator powered by Showcase IDX, a Constellation1 Company. Copyright ©2026 Information is deemed reliable but not guaranteed.

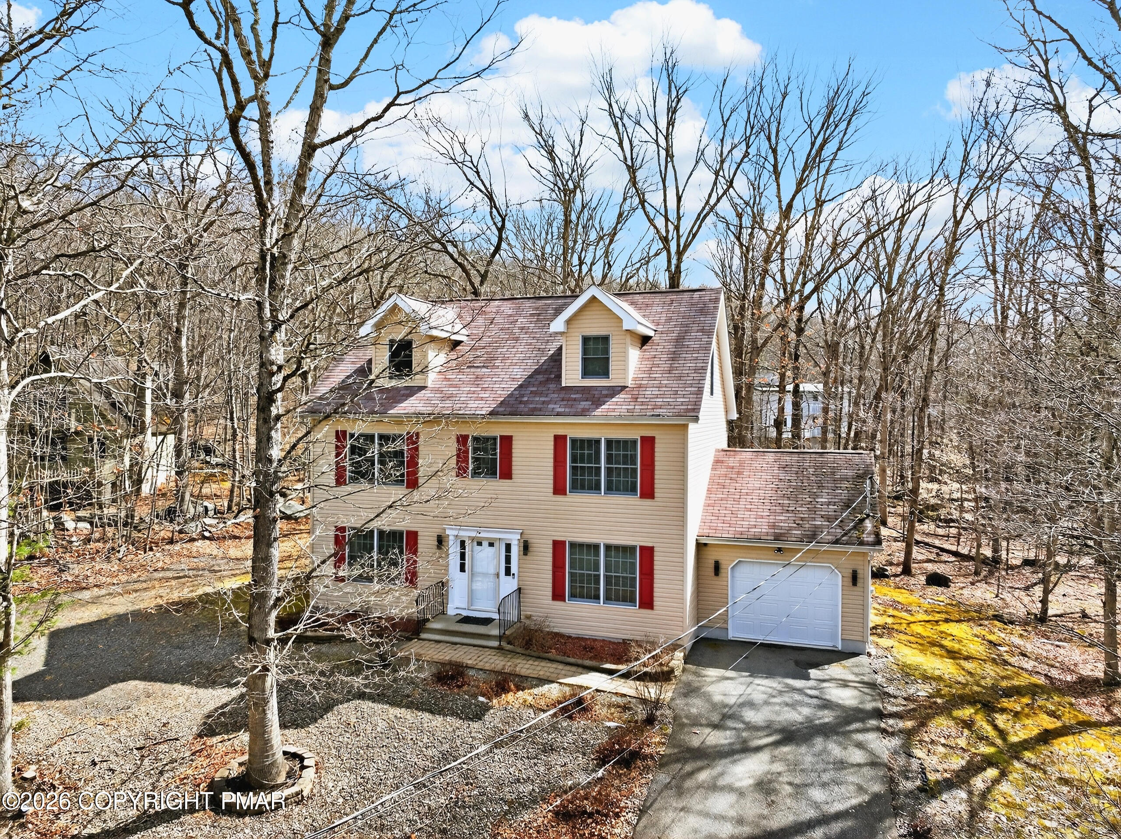
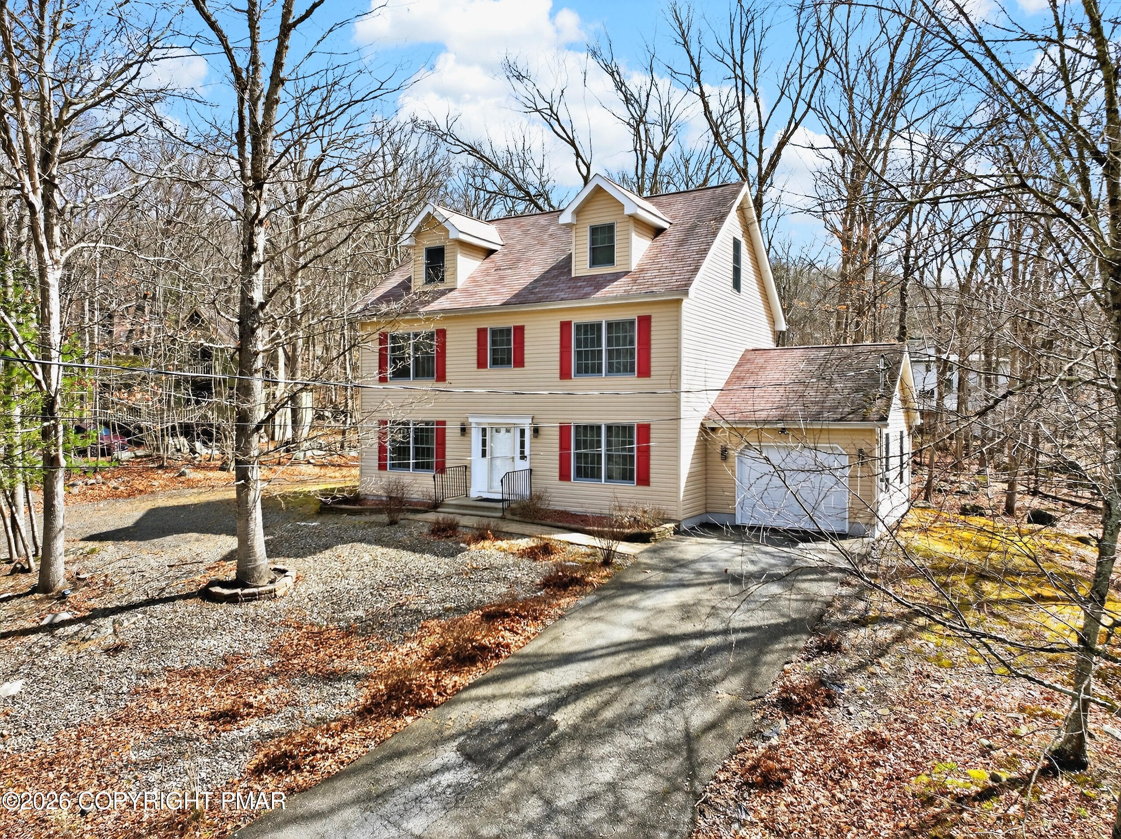
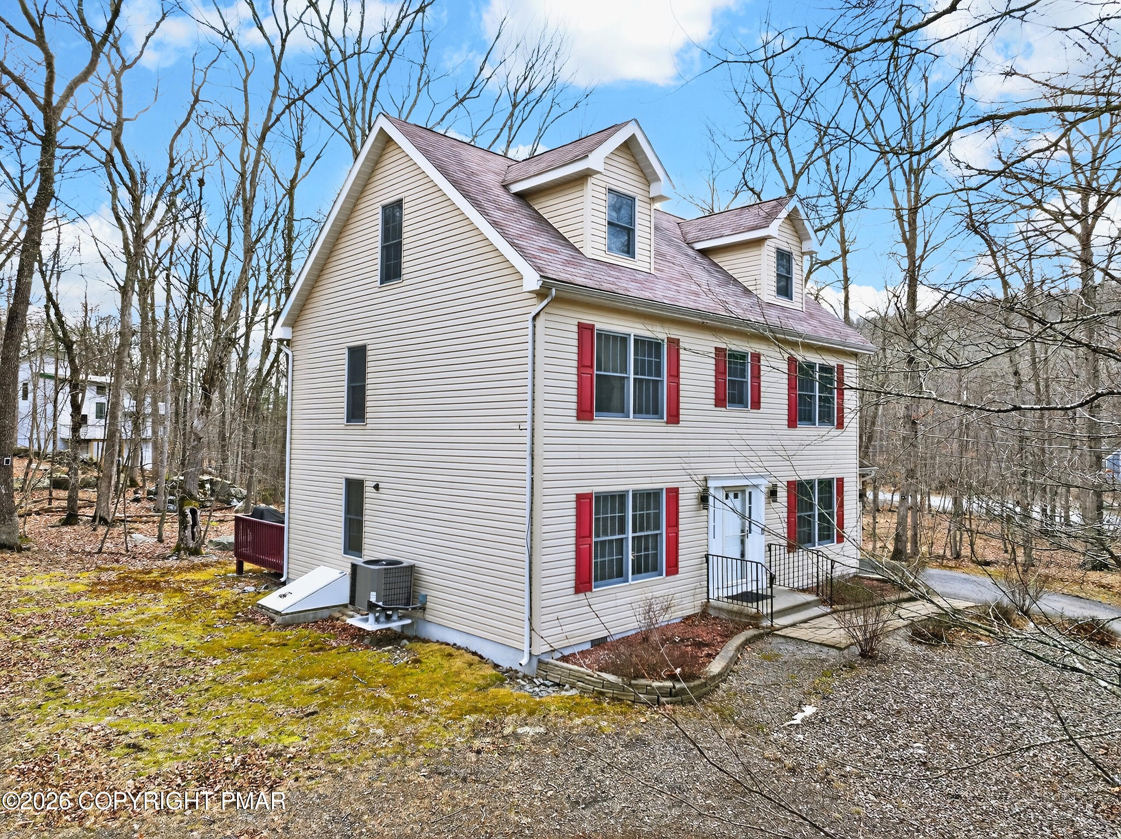
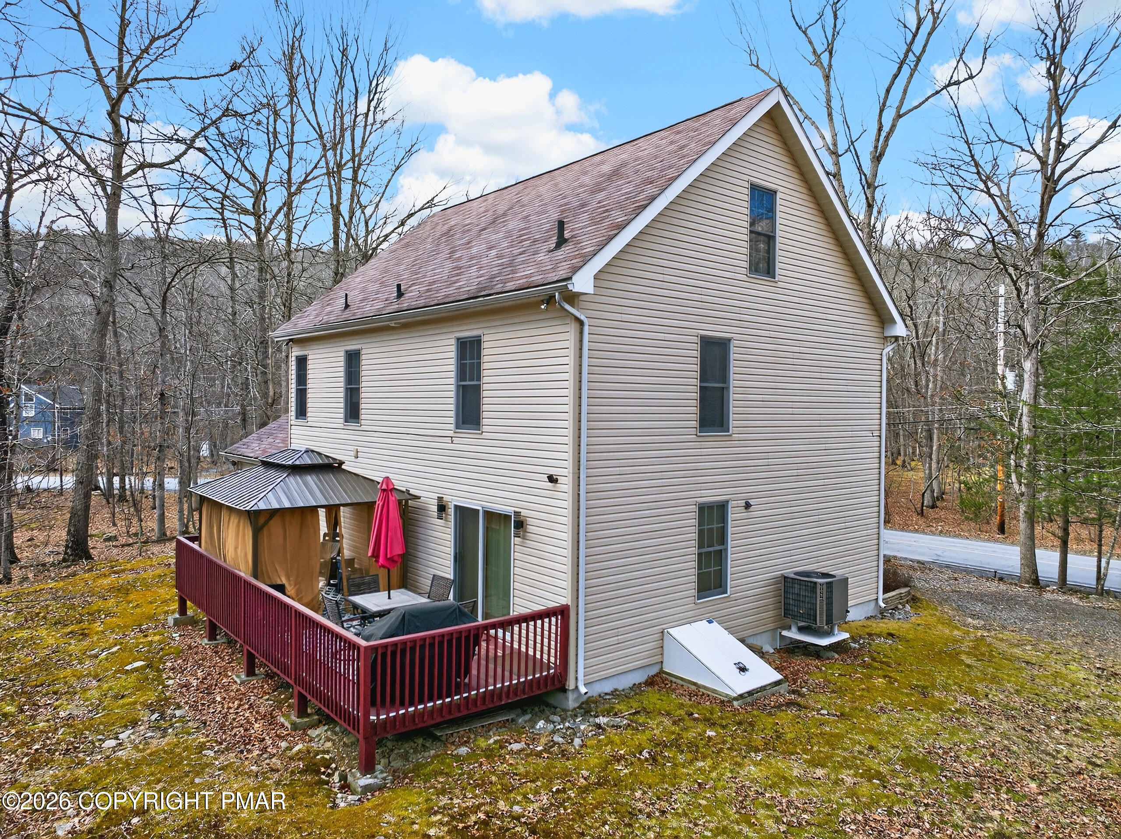
CREEKSIDE COLONIAL DREAM WITH CENTRAL A/C! 4 BEDROOMS, 2.5 BATHS, AND A THIRD-FLOOR BONUS RETREAT THAT LIVES LIKE A 5TH AND POSSIBLE 6TH BEDROOM! MORE THAN 2200 ABOVE-GRADE FINISHED SQFT! Welcome to this charming Colonial-style home set on a private, wooded lot in Bushkill, perfectly positioned across from a picturesque creek that adds a peaceful, storybook feel to everyday living. Offering 4 spacious bedrooms, 2.5 baths, and a versatile third-floor bonus room ideal as a potential fifth/sixth bedroom, home offices, or giant flex space, this well-maintained property blends classic elegance with modern comfort. Sunlight fills the thoughtfully designed layout, where an inviting living room flows effortlessly into the dining area and a chef's kitchen featuring rich cherry cabinetry, stainless steel appliances, a gas range, and a center island -- perfect for entertaining or casual gatherings. Upstairs, generously sized bedrooms include a comfortable primary suite with ample closet space, while the finished third-floor retreat provides the flexibility today's buyers crave. Surrounded by mature trees, the setting is tranquil and private, enhanced by the soothing presence of the nearby creek. An attached garage and central water and sewer add everyday convenience and low-maintenance appeal. Located in amenity-rich Saw Creek Estates, this gated, four-season community offers a true resort lifestyle with its own private ski mountain, multiple indoor and outdoor pools, lakes and beaches, tennis courts, fitness center, and scenic walking trails. Residents enjoy on-site dining at Top of the World Restaurant, along with year-round activities, events, and 24/7 security--all just minutes from the best of the Pocono Mountains. Ideal as a full-time residence, weekend escape, or investment opportunity!

Save
Ask
Tour
Hide
Share
Listing Snapshot
Price 
$349,000
Days On Site 
17 Days
Bedrooms 
4
Inside Area (SqFt) 
2,112 sqft
Total Baths 
3
Full Baths 
2
Partial Baths 
1
Lot Size 
0.36 Acres
Year Built 
2016
MLS® Number 
PM-141059
Status 
Active
Property Tax 
$5,184.37
HOA/Condo/Coop Fees 
$152.08 monthly
Sq Ft Source 
Plans
Friends & Family
Recent Activity
3 weeks agoListing first seen on site
3 weeks agoListing updated with changes from the MLS®
General Features
Acres 
0.36
Additional Property Use 
Residential
Attached Garage 
Yes
Garage 
Yes
Garage Spaces 
2
Parking 
DrivewayGarage Faces FrontAttached
Property Sub Type 
Single Family Residence
Security 
Security Gate
Sewer 
Septic Tank
SqFt Above 
2225
SqFt Total 
2225
Style 
Colonial
Water Source 
Public
Zoning 
Residential
Interior Features
Appliances 
Gas CooktopOvenRefrigeratorDishwasherMicrowaveStainless Steel Appliance(s)WasherDryer
Basement 
Crawl Space
Cooling 
Central Air
Fireplace 
Yes
Fireplace Features 
Propane
Flooring 
Laminate
Furnished 
Unfurnished
Heating 
Forced Air
Interior 
Kitchen Island
Bathroom 2 
Dimensions - 8.00x6.00Level - Second
Bedroom 2 
Dimensions - 14.00x11.00Level - Second
Bedroom 3 
Dimensions - 11.00x12.00Level - Second
Bedroom 4 
Dimensions - 11.00x15.00Level - Second
Bonus Room 
Dimensions - 180.00x324.00Level - Third
Dining Room 
Dimensions - 11.00x13.00Level - First
Family Room 
Dimensions - 14.00x13.00Level - First
Foyer Area 
Dimensions - 7.00x6.00Level - First
Kitchen 
Dimensions - 21.00x12.00Level - First
Living Room 
Dimensions - 14.00x13.00Level - First
Primary Bathroom 
Dimensions - 11.00x11.00Level - Second
Primary Bedroom 
Dimensions - 13.00x16.00Level - Second
Save
Ask
Tour
Hide
Share
Exterior Features
Construction Details 
Shingle Siding
Lot Features 
Level
Roof 
Shingle
Windows/Doors 
Storm Door(s)
Community Features
Association Amenities 
SecurityGatedClubhousePlaygroundIndoor PoolPool
Association Dues 
1825
Financing Terms Available 
CashConventionalFHAUSDA LoanVA Loan
HOA Fee Frequency 
Annually
School District 
East Stroudsburg Area
Schools
School District
East Stroudsburg Area
Elementary School
Unknown
Middle School
Unknown
High School
Unknown
Listing courtesy of Lisa McAteer of Keller Williams Real Estate - Milford


Listing information is provided by Participants of the Pocono Mountains Association of Realtors MLS. IDX information is provided exclusively for personal, non-commercial use, and may not be used for any purpose other than to identify prospective properties consumers may be interested in purchasing. Information is deemed reliable but not guaranteed. Copyright 2026, Pocono Mountains Association of Realtors MLS.
Data last updated at: 2026-05-25 10:49 AM UTC

Neighborhood & Commute
Source: Walkscore
Disclosure: Community information and market data powered by Constellation Data Labs. Information is deemed reliable but not guaranteed.
Save
Ask
Tour
Hide
Share