Save
Ask
Tour
Hide
Share
$269,999
17 Days On Site

9579 Millwood Drive
Tobyhanna, PA 18466

For Sale|Single Family Residence|Active
3
Beds
3
Total Baths
2
Full Baths
1
Partial Bath
1,589
SqFt
$170
/SqFt
1987
Built
Subdivision:
A Pocono Country Place
County:
Monroe
Listing courtesy of Brian C Mitchell of Freeby Lai Real Estate
Call Now: (570) 355-1640
Is this the listing for you? We can help make it yours.
(570) 355-1640
9579 Millwood Drive9579 Millwood Drive9579 Millwood Drive9579 Millwood Drive
Save
Ask
Tour
Hide
Share

Mortgage Calculator

Monthly Payment (Est.)

$1,232
Calculator powered by Showcase IDX, a Constellation1 Company. Copyright ©2026 Information is deemed reliable but not guaranteed.

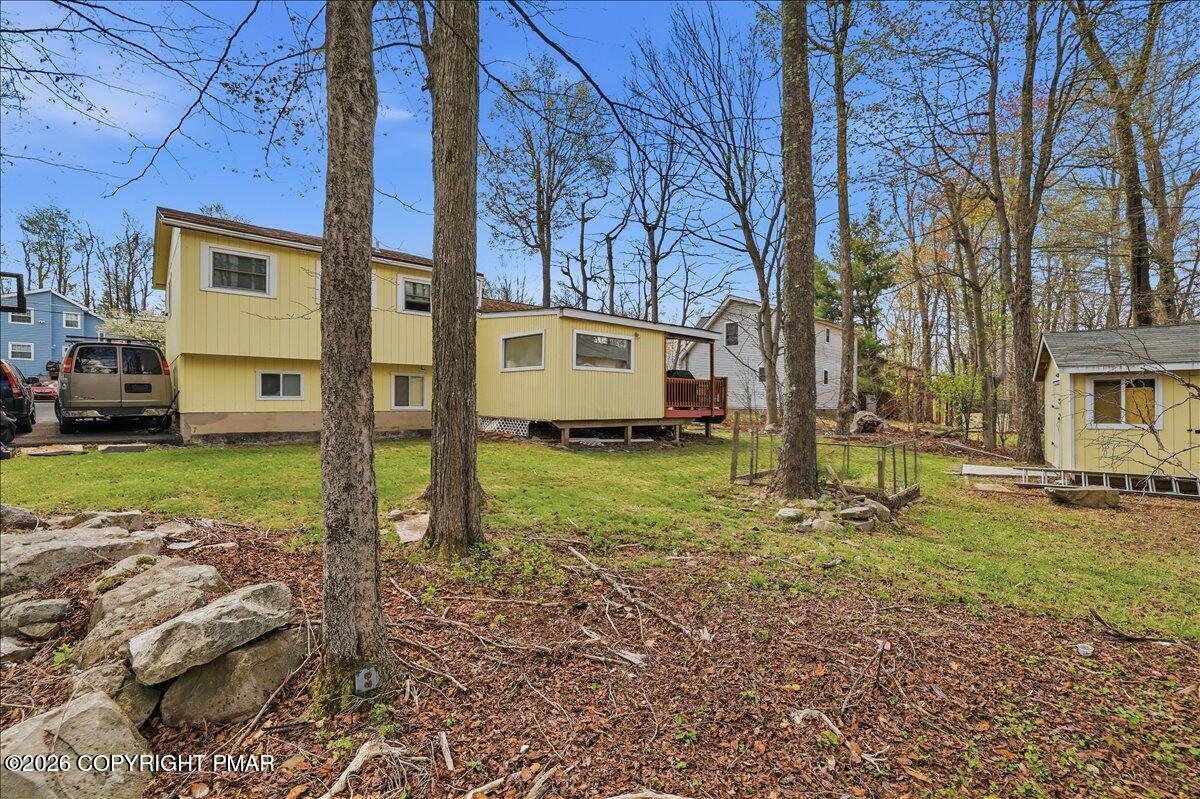
Three bedrooms. Two and a half baths. A layout that just makes sense. All three bedrooms are upstairs, same level, easy access, no running between floors. The primary suite is spacious enough to comfortably fit a king bedroom set and still have room to move. Both full bathrooms were completely redone from top to bottom. Marble-look tile, LED vanity mirrors, updated fixtures. They look and feel brand new because they basically are. The kitchen is sharp. White shaker cabinets, granite counters, stainless appliances, and a glass tile backsplash. Recessed LED lighting runs through the main living areas and gives the whole space a clean, modern feel. The sunroom was fully repaired with leveled floors, new vinyl, and a new roof on the sunroom. French doors open right onto the back deck, sitting right off the kitchen and sunroom. Perfect setup when you're hosting. The entire lower level was redone. New vinyl floors, recessed lighting, fresh paint, a bonus room, and a laundry room with a brand new Samsung washer and dryer. New 55-gallon hot water heater. The shed was fully overhauled too, new floors, moisture-proofed and ready to go. Both the front and back yards offer usable outdoor space, plus a front deck and back deck to enjoy it from. Not just curb appeal. Actual space to use. The community is gated with security and packed with amenities. Pools, basketball courts, lakes, and a dog park. Short-term rental friendly, making this a strong option as a primary residence or investment property. Opportunities like this don't stay available long. Schedule your tour today and see it for yourself.

Save
Ask
Tour
Hide
Share
Listing Snapshot
Price 
$269,999
Days On Site 
17 Days
Bedrooms 
3
Inside Area (SqFt) 
1,589 sqft
Total Baths 
3
Full Baths 
2
Partial Baths 
1
Lot Size 
0.22 Acres
Year Built 
1987
MLS® Number 
PM-141048
Status 
Active
Property Tax 
$1,986.44
HOA/Condo/Coop Fees 
$149 monthly
Sq Ft Source 
Estimated
Friends & Family
Recent Activity
3 weeks agoListing first seen on site
3 weeks agoListing updated with changes from the MLS®
General Features
Acres 
0.22
Additional Property Use 
Residential
Disclosures 
Resale Certificate
Foundation 
Slab
Parking 
Off StreetPaved
Parking Spaces 
2
Property Sub Type 
Single Family Residence
Sewer 
Public Sewer
Special Circumstances 
Standard
SqFt Above 
1043
SqFt Below 
496
SqFt Total 
1589
Style 
Split Level
Water Source 
Public
Zoning 
Residential
Interior Features
Appliances 
Electric RangeRefrigeratorDishwasherMicrowaveWasherDryer
Basement 
Finished
Cooling 
Ceiling Fan(s)Window Unit(s)
Flooring 
VinylCeramic Tile
Furnished 
Unfurnished
Heating 
BaseboardElectric
Interior 
Breakfast BarPantryEat-in KitchenGranite CountersWalk-In Closet(s)Recessed Lighting
Laundry Features 
Lower Level
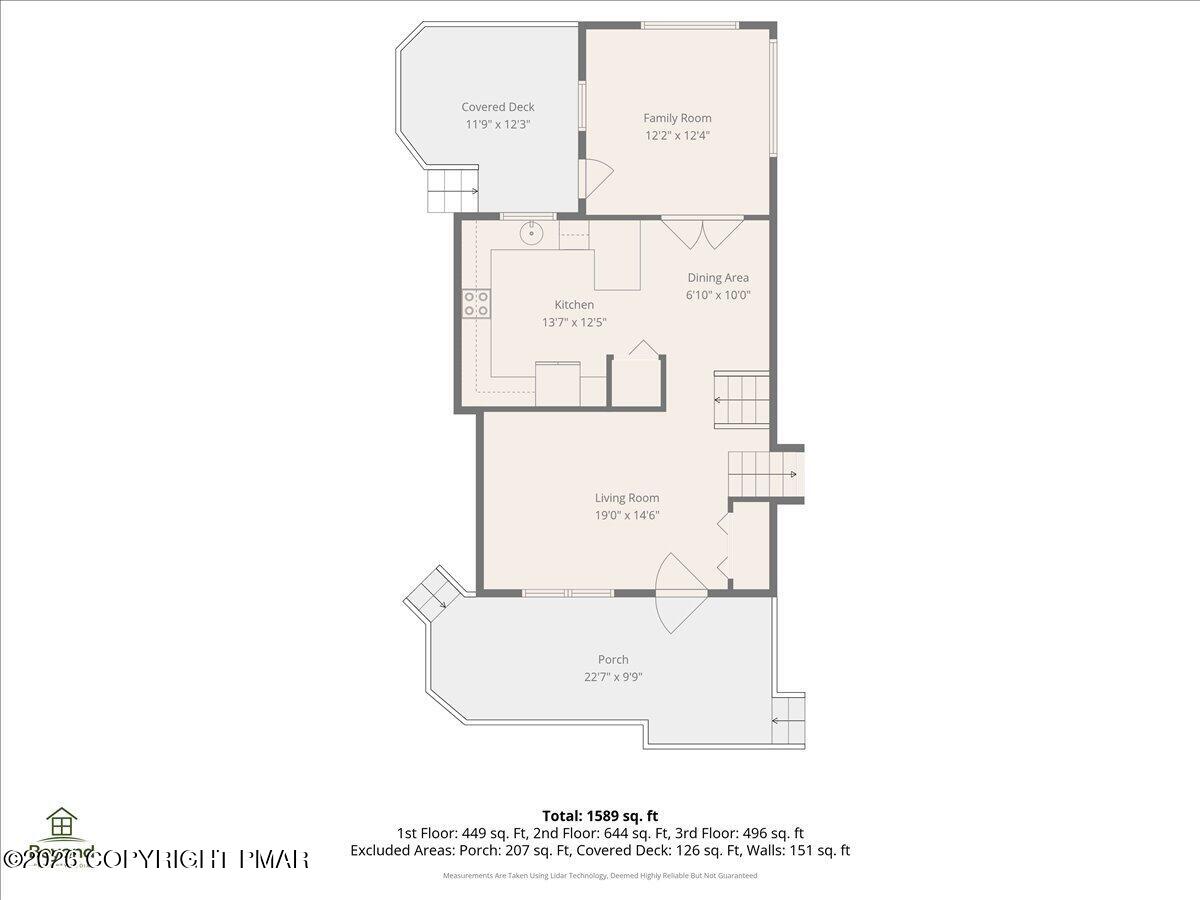
Bathroom 2 
Dimensions - 7.00x8.00Level - UpperDescription - Full Bath Hallway
Bathroom 3 
Dimensions - 8.00x6.00Level - LowerDescription - Full Bath
Bedroom 2 
Dimensions - 9.00x7.00Level - UpperDescription - Currently being used as closet
Eating Area 
Dimensions - 6.00x10.00Level - Main
Family Room 
Dimensions - 19.00x14.00Level - Main
Kitchen 
Dimensions - 13.00x12.00Level - Main
Laundry 
Dimensions - 12.00x6.00Level - Lower
Living Room 
Dimensions - 12.00x12.00Level - Main
Primary Bathroom 
Dimensions - 7.00x4.00Level - UpperDescription - Half bathroom, plumbing ready for stand up shower
Primary Bedroom 
Dimensions - 13.00x12.00Level - Upper
Save
Ask
Tour
Hide
Share
Exterior Features
Exterior 
Storage
Lot Features 
Cleared
Patio And Porch 
DeckCovered
Road Frontage 
Private Road
Roof 
AsphaltShingle
Community Features
Association Amenities 
SecurityGatedClubhouseDog ParkPlaygroundTennis Court(s)Basketball CourtOtherPool
Association Dues 
1788
Financing Terms Available 
CashConventionalFHAUSDA LoanVA Loan
HOA Fee Frequency 
Annually
Roads 
Paved
School District 
Pocono Mountain
Schools
School District
Pocono Mountain
Elementary School
Unknown
Middle School
Unknown
High School
Unknown
Listing courtesy of Brian C Mitchell of Freeby Lai Real Estate


Listing information is provided by Participants of the Pocono Mountains Association of Realtors MLS. IDX information is provided exclusively for personal, non-commercial use, and may not be used for any purpose other than to identify prospective properties consumers may be interested in purchasing. Information is deemed reliable but not guaranteed. Copyright 2026, Pocono Mountains Association of Realtors MLS.
Data last updated at: 2026-05-25 10:54 AM UTC

Neighborhood & Commute
Source: Walkscore
Disclosure: Community information and market data powered by Constellation Data Labs. Information is deemed reliable but not guaranteed.
Save
Ask
Tour
Hide
Share