Save
Ask
Tour
Hide
Share
$459,000
18 Days On Site

171 Crocketts Crescent
Pocono Pines, PA 18350

For Sale|Single Family Residence|Active
3
Beds
2
Total Baths
2
Full Baths
1,366
SqFt
$336
/SqFt
1977
Built
Subdivision:
Timber Trails
County:
Monroe
Listing courtesy of Adele M Novak of Dembinski Realty Company
Call Now: (570) 355-1640
Is this the listing for you? We can help make it yours.
(570) 355-1640
171 Crocketts Crescent171 Crocketts Crescent171 Crocketts Crescent171 Crocketts Crescent
Save
Ask
Tour
Hide
Share

Mortgage Calculator

Monthly Payment (Est.)

$2,094
Calculator powered by Showcase IDX, a Constellation1 Company. Copyright ©2026 Information is deemed reliable but not guaranteed.

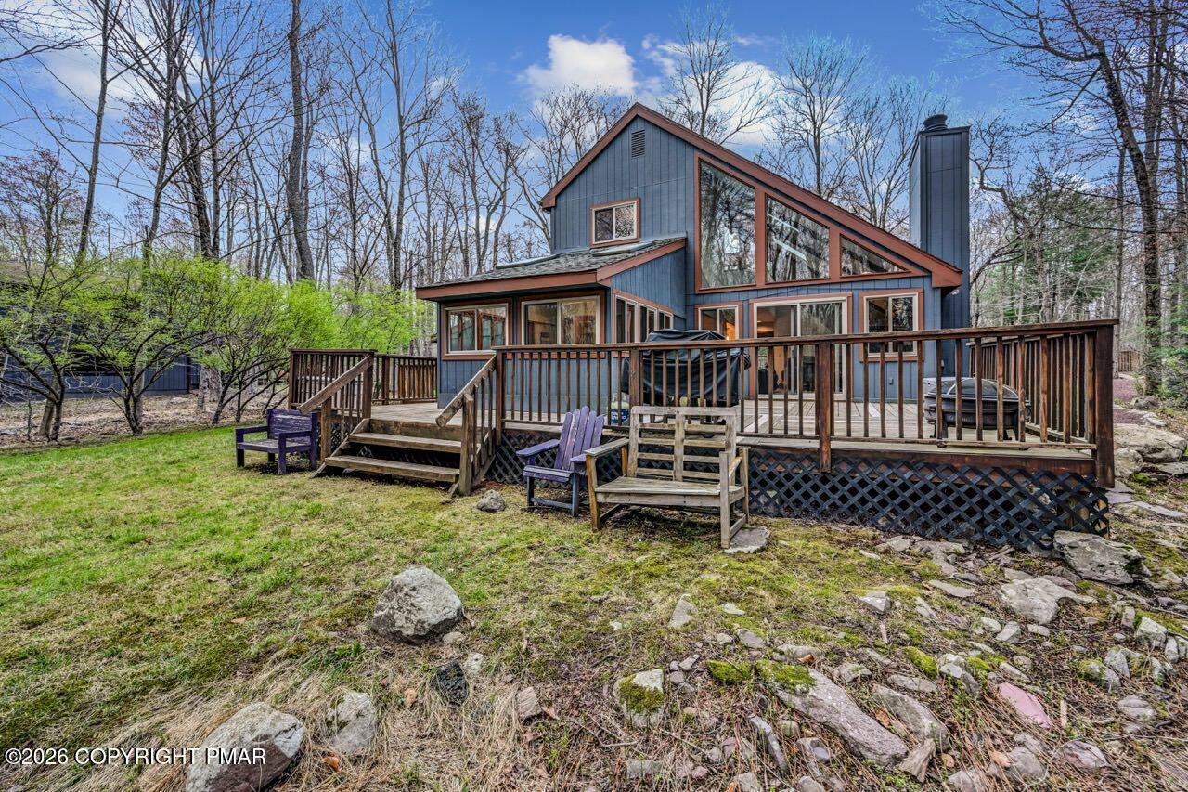
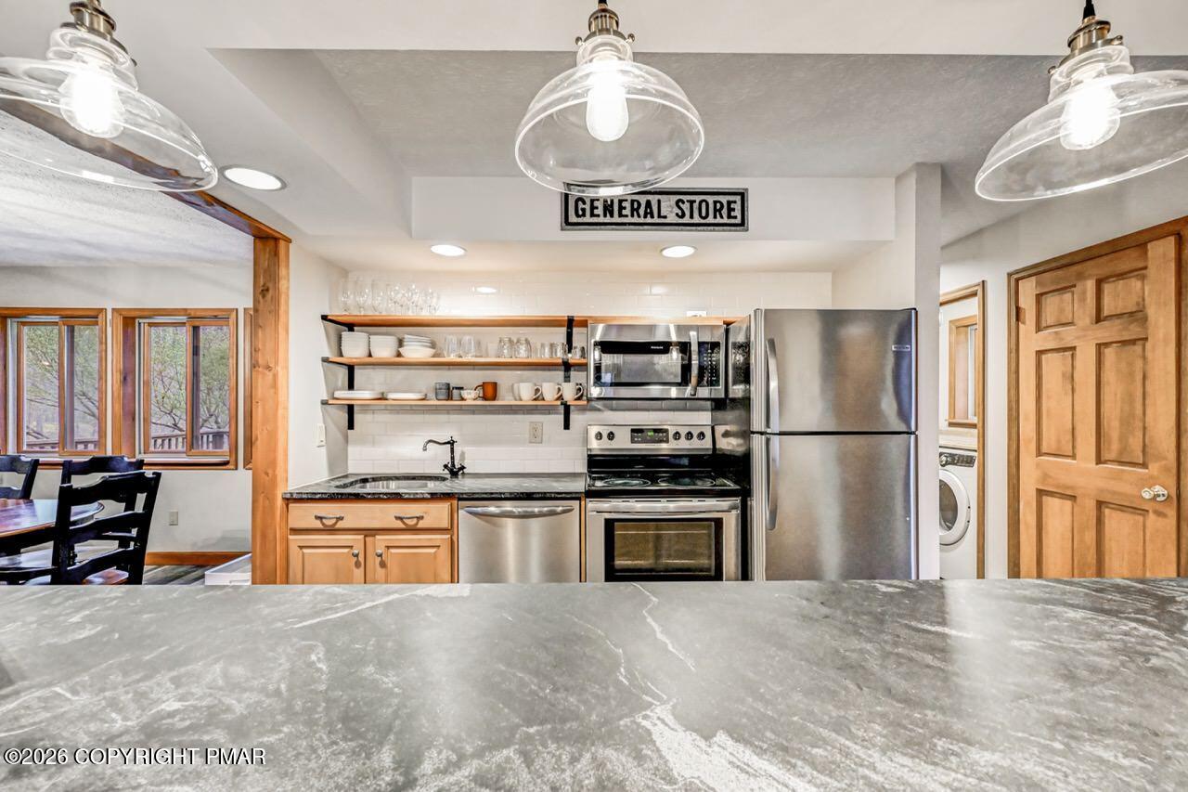
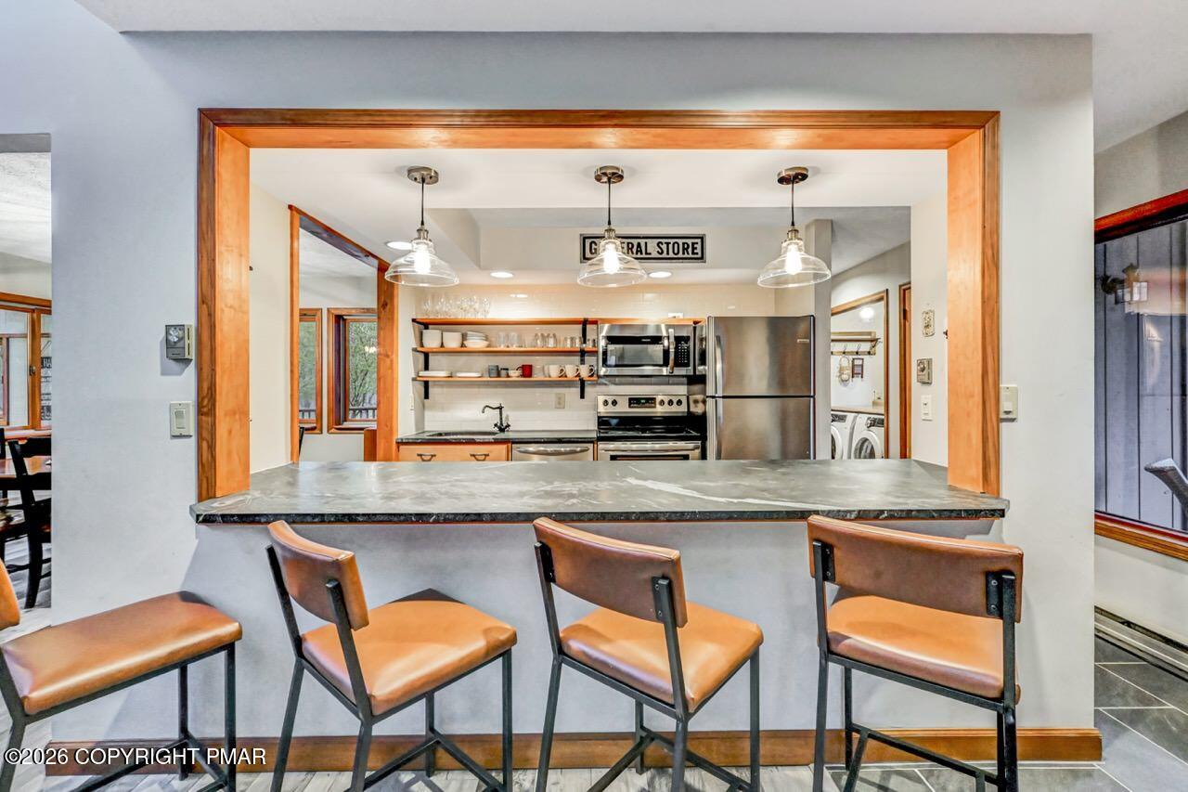
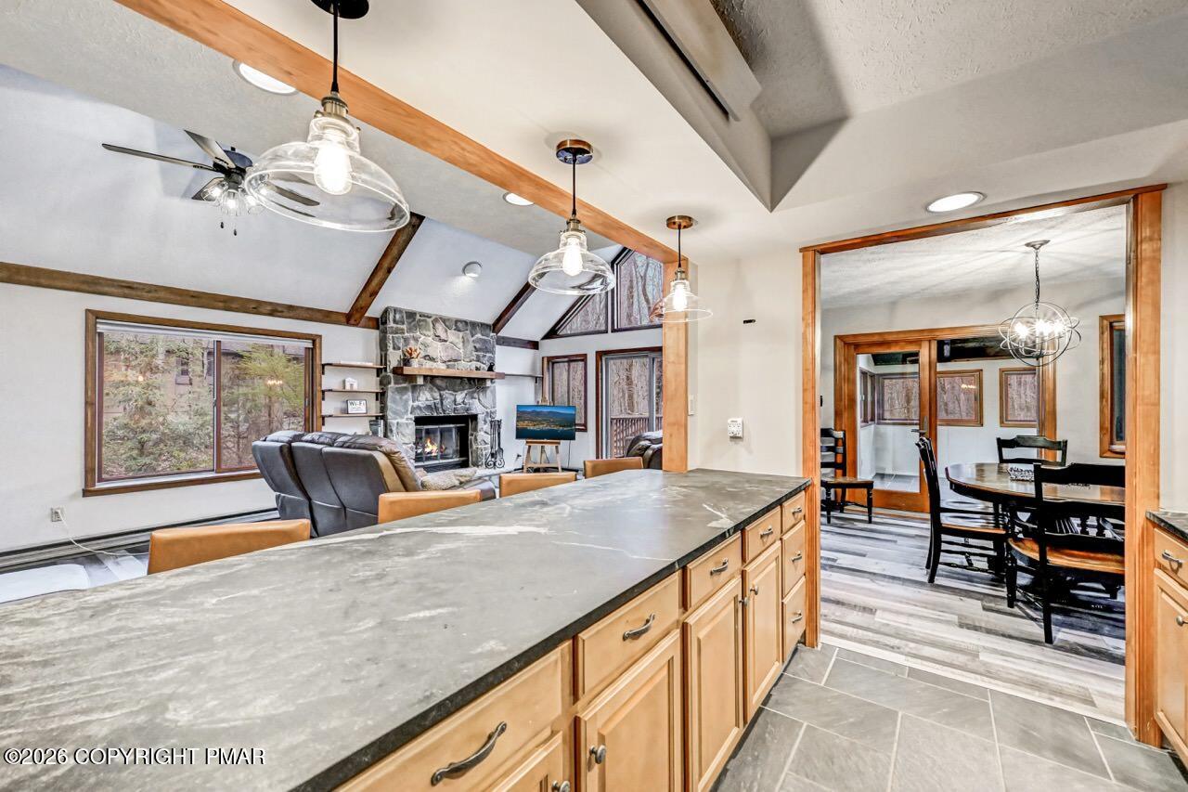
Welcome to 171 Crocketts Crescent in Timber Trails! This meticulously cared for contemporary home boasts comfort in a pleasant wooded setting which is conveniently located to the Lake Naomi and Timber Trails Community Center. The home is also conveniently located to walking and biking trails, a beautiful golf course, tennis, clubhouse, lake, and pool! A pleasing open floor plan with a wood-burning fireplace in the living room, tastefully designed kitchen with island and open shelving, and a space to dine with an enclosed patio off the dining area for entertaining or enjoying a mountain sunrise or sunset are all great features! Another bonus is a convenient first floor bedroom with updated full bath. A storage shed located in the back of the home, great for outdoor gear and seasonal items. LVP flooring updated throughout. There are two comfortable bedrooms with updated full bath upstairs, with a flexible loft space which could be utilized many different waysl Let this inviting home be your next vacation getaway or year-round residence!

Save
Ask
Tour
Hide
Share
Listing Snapshot
Price 
$459,000
Days On Site 
18 Days
Bedrooms 
3
Inside Area (SqFt) 
1,366 sqft
Total Baths 
2
Full Baths 
2
Partial Baths 
N/A
Lot Size 
1.11 Acres
Year Built 
1977
MLS® Number 
PM-141025
Status 
Active
Property Tax 
$8,001.12
HOA/Condo/Coop Fees 
$240.83 monthly
Sq Ft Source 
Public Records
Friends & Family
Recent Activity
3 weeks agoListing first seen on site
3 weeks agoListing updated with changes from the MLS®
General Features
Acres 
1.11
Additional Property Use 
Residential
Disclosures 
Resale CertificateDeed Restrictions
Parking 
DrivewayOff Street
Parking Spaces 
4
Property Sub Type 
Single Family Residence
Sewer 
Septic Tank
Special Circumstances 
Standard
SqFt Above 
1366
SqFt Total 
1366
Style 
Contemporary
Utilities 
Cable Available
Water Source 
Well
Zoning 
R1
Interior Features
Appliances 
Electric CooktopElectric OvenRefrigeratorFreezerDishwasherMicrowaveStainless Steel Appliance(s)WasherDryer
Basement 
Crawl Space
Cooling 
Ceiling Fan(s)
Electric 
Circuit Breakers
Fireplace 
Yes
Fireplace Features 
Living RoomWood BurningStone
Fireplaces 
1
Flooring 
VinylCarpetTile
Furnished 
Unfurnished
Heating 
BaseboardElectric
Interior 
PantryKitchen IslandStone CountersBeamed CeilingsCathedral Ceiling(s)High CeilingsOpen FloorplanRecessed LightingTrack LightingCeiling Fan(s)Storage
Laundry Features 
Main LevelIn Hall
Window Features 
Insulated WindowsWindow CoveringsScreens
Bathroom 2 
Dimensions - 8.70x5.40Level - UpperDescription - Shower
Bedroom 2 
Dimensions - 10.50x11.00Level - UpperDescription - Luxury flooring
Bedroom 3 
Dimensions - 11.00x11.00Level - UpperDescription - Luxury flooring
Dining Room 
Dimensions - 11.50x11.50Level - MainDescription - Access to Enclosed Patio
Kitchen 
Dimensions - 13.00x9.50Level - MainDescription - Galley Kitchen with open shelving, Island
Living Room 
Dimensions - 21.00x15.50Level - MainDescription - Stone Fireplace, Wrap Around Deck
Loft 
Dimensions - 13.10x8.00Level - UpperDescription - Overlooks living
Other 
Dimensions - 13.80x11.80Level - MainDescription - Enclosed Porch
Primary Bathroom 
Dimensions - 10.00x4.11Level - MainDescription - Nicely updated
Primary Bedroom 
Dimensions - 13.00x11.00Level - MainDescription - Deck access
Save
Ask
Tour
Hide
Share
Exterior Features
Lot Features 
Wooded
Patio And Porch 
Glass Enclosed
Road Frontage 
Private Road
Roof 
FiberglassShingle
Windows/Doors 
Insulated WindowsWindow CoveringsScreens
Community Features
Association Amenities 
SecurityGatedClubhouseDog ParkMeeting RoomSaunaRecreation FacilitiesGolf CourseIndoor PoolSpa/Hot TubFitness CenterTrail(s)Tennis Court(s)Basketball CourtPool
Association Dues 
2890
Financing Terms Available 
CashConventional
HOA Fee Frequency 
Annually
Roads 
Paved
School District 
Pocono Mountain
Schools
School District
Pocono Mountain
Elementary School
Unknown
Middle School
Unknown
High School
Unknown
Listing courtesy of Adele M Novak of Dembinski Realty Company


Listing information is provided by Participants of the Pocono Mountains Association of Realtors MLS. IDX information is provided exclusively for personal, non-commercial use, and may not be used for any purpose other than to identify prospective properties consumers may be interested in purchasing. Information is deemed reliable but not guaranteed. Copyright 2026, Pocono Mountains Association of Realtors MLS.
Data last updated at: 2026-05-25 03:52 PM UTC

Neighborhood & Commute
Source: Walkscore
Disclosure: Community information and market data powered by Constellation Data Labs. Information is deemed reliable but not guaranteed.
Save
Ask
Tour
Hide
Share