Save
Ask
Tour
Hide
Share
$399,999
18 Days On Site

2105 Larkspur Lane
Tobyhanna, PA 18466

For Sale|Single Family Residence|Active
4
Beds
3
Total Baths
2
Full Baths
1
Partial Bath
2,184
SqFt
$183
/SqFt
2002
Built
Subdivision:
Pocono Farms Country Club
County:
Monroe
Listing courtesy of Frank N Racano, Jr of Keller Williams Real Estate - Stroudsburg
Call Now: (570) 355-1640
Is this the listing for you? We can help make it yours.
(570) 355-1640
2105 Larkspur Lane2105 Larkspur Lane2105 Larkspur Lane2105 Larkspur Lane
Save
Ask
Tour
Hide
Share

Mortgage Calculator

Monthly Payment (Est.)

$1,825
Calculator powered by Showcase IDX, a Constellation1 Company. Copyright ©2026 Information is deemed reliable but not guaranteed.

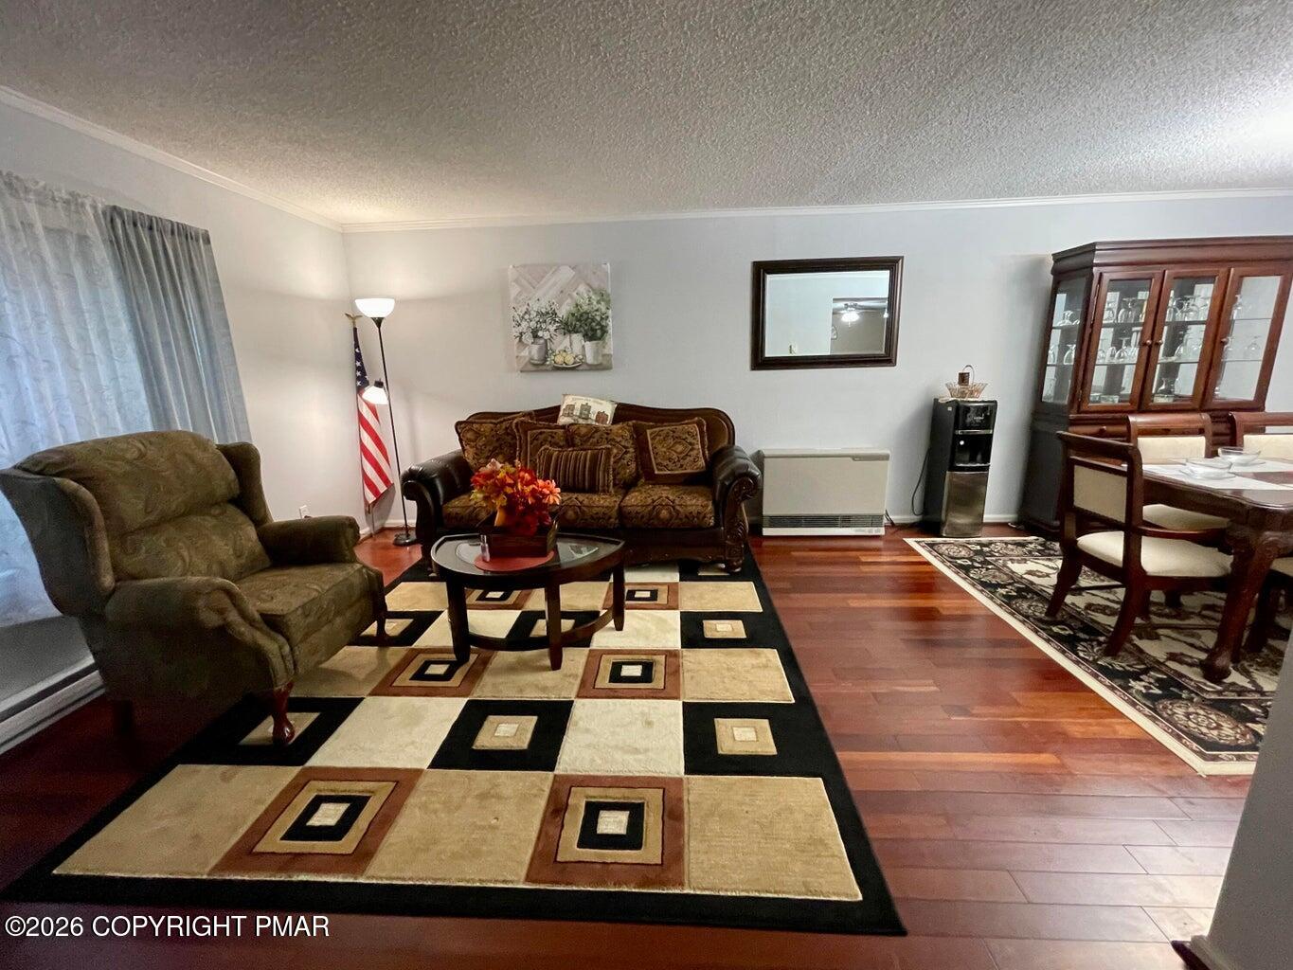
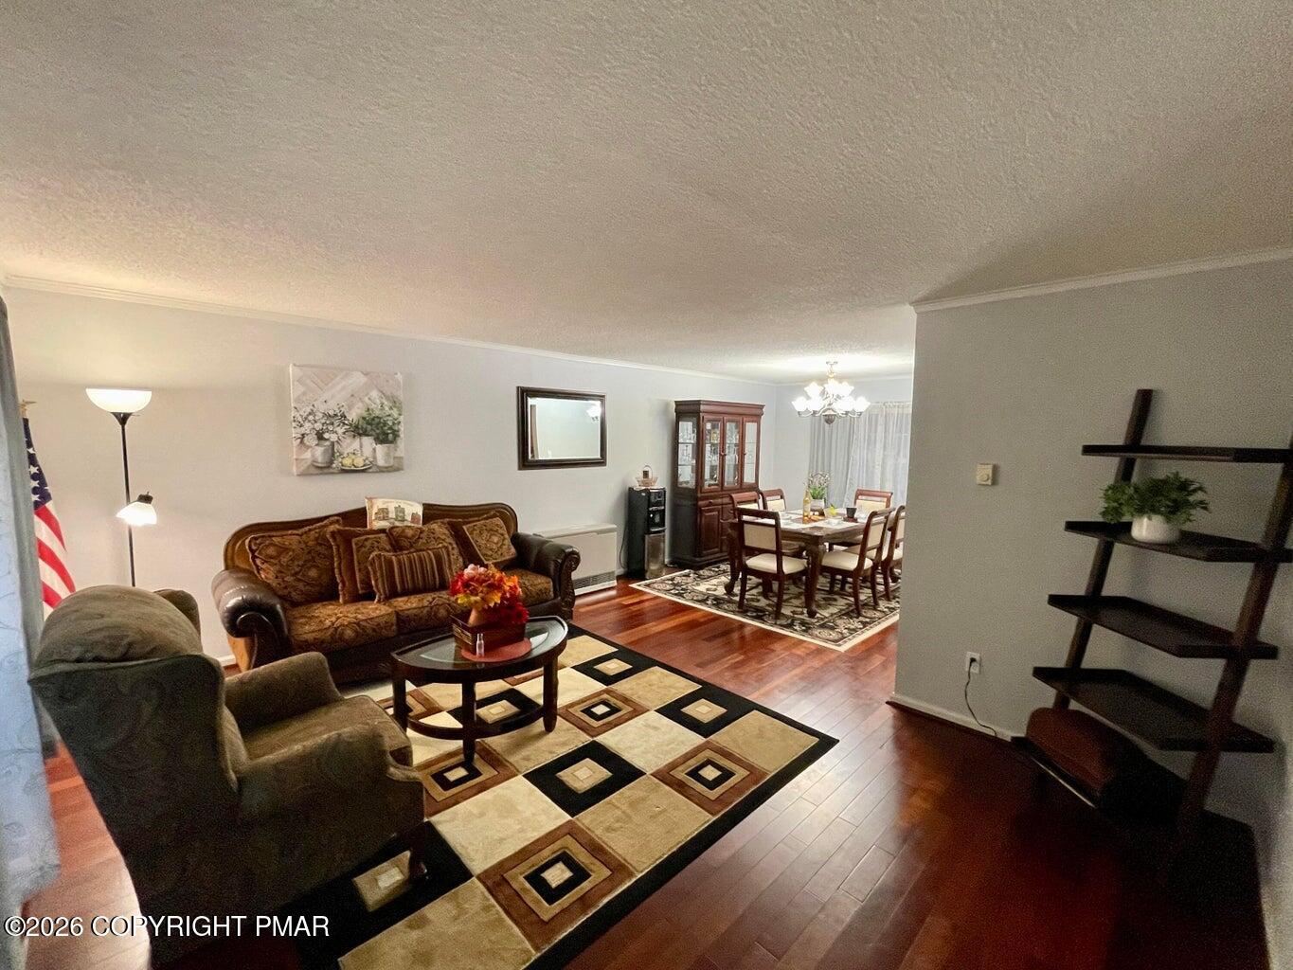
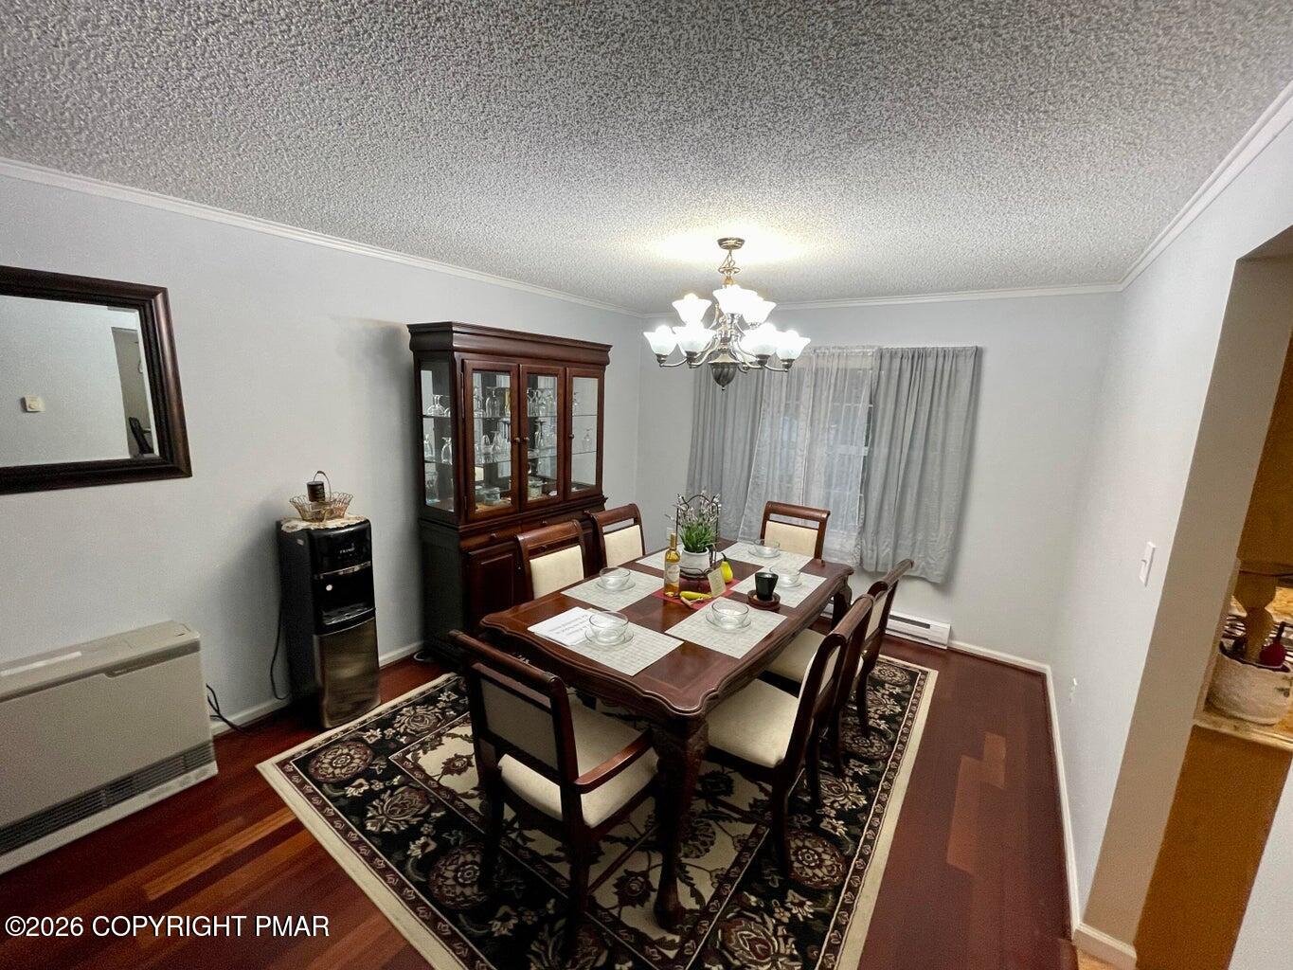
2105 Larkspur Lane Pocono Farms. From the moment you turn onto the quiet cul de sac, this home feels like the kind of place you've been hoping to find in the Poconos. Peaceful, welcoming, and on a corner lot that gives you a sense of privacy and space. Inside, you immediately feel comfortable in a home that's been cared for, updated, and designed for real life. With almost 2,200 sq ft, the layout gives you room to spread out. The bright kitchen flows into the dining and living areas, creating a natural gathering space for everyday moments-morning coffee, weeknight dinners, or conversations with friends. The family room invites you to slow down, curl up, and enjoy the kind of cozy evenings that make a house feel like home. Upstairs, the primary suite becomes your personal retreat, while 3 additional bedrooms offer flexibility-space for family, guests, a home office, or a creative studio. You can move in knowing the big things are already taken care of: New roof in 2023, Tankless hot water heater and freshly updated bathrooms with modern finishes. These upgrades mean fewer worries and more time to enjoy the lifestyle you came here for. The flat, low maintenance backyard is perfect for relaxing, grilling, or letting pets play freely. And the heated garage? That's a game changer in the winter--no more cold starts or icy windshields. Living here means you're not just buying a home--you're joining an amenity rich community with: Lakes, Beaches and Golf. Year round recreation that makes it the kind of place where weekends feel like mini vacations. • One of the biggest perks of this location is how effortlessly you can get to everything you need: shopping, dining, and essentials just minutes away. Quick access to I 80 for easy commuting or weekend travel. Whether you're dreaming of relocating, a weekend escape, or a smart STR investment, 2105 Larkspur Lane offers comfort, convenience, and the emotional ''this is the one'' connection you rarely find.

Save
Ask
Tour
Hide
Share
Listing Snapshot
Price 
$399,999
Days On Site 
18 Days
Bedrooms 
4
Inside Area (SqFt) 
2,184 sqft
Total Baths 
3
Full Baths 
2
Partial Baths 
1
Lot Size 
0.29 Acres
Year Built 
2002
MLS® Number 
PM-141019
Status 
Active
Property Tax 
$4,606.69
HOA/Condo/Coop Fees 
$135 monthly
Sq Ft Source 
Public Records
Friends & Family
Recent Activity
3 weeks agoListing first seen on site
3 weeks agoListing updated with changes from the MLS®
General Features
Acres 
0.29
Additional Property Use 
Residential
Attached Garage 
Yes
Garage 
Yes
Garage Spaces 
1
Parking 
Direct AccessDrivewayHeated GarageAttached
Parking Spaces 
4
Property Sub Type 
Single Family Residence
Sewer 
Septic Tank
SqFt Above 
2184
SqFt Total 
2472
Style 
ColonialTraditional
Utilities 
Propane
Water Source 
Public
Zoning 
Residential
Interior Features
Appliances 
Propane CooktopOvenConvection OvenDouble OvenRefrigeratorIce MakerDishwasherRange HoodMicrowaveWasherDryer
Cooling 
Ceiling Fan(s)
Flooring 
CarpetCeramic TileWood
Furnished 
Unfurnished
Heating 
BaseboardElectricPropane
Interior 
PantryEat-in KitchenGranite CountersSoaking TubWalk-In Closet(s)
Laundry Features 
Main LevelGas Dryer HookupWasher Hookup
Bathroom 2 
Dimensions - 8.83x7.90Level - SecondDescription - Full Bath - Tub and Shower
Bathroom 3 
Dimensions - 8.00x5.08Level - FirstDescription - 1/2 Bathroom
Bedroom 2 
Dimensions - 13.00x12.33Level - Second
Bedroom 3 
Dimensions - 13.00x12.67Level - Second
Bedroom 4 
Dimensions - 12.42x9.50Level - Second
Dining Room 
Dimensions - 13.00x11.25Level - FirstDescription - Hardwood Floors
Family Room 
Dimensions - 16.90x15.00Level - First
Kitchen 
Dimensions - 12.67x10.75Level - FirstDescription - Stainless Steel App Double Oven Granite Counter Top
Laundry 
Dimensions - 8.00x5.58Level - SecondDescription - w/D, On Demand Hot Water Heater
Living Room 
Dimensions - 15.90x12.25Level - FirstDescription - Hardwood Floors
Other 
Dimensions - 8.83x5.90Level - SecondDescription - Walk in Closet
Primary Bathroom 
Dimensions - 11.17x10.90Level - SecondDescription - Garden Tub and Roomy Stand up Shouwer
Primary Bedroom 
Dimensions - 16.00x14.67Level - Second
Save
Ask
Tour
Hide
Share
Exterior Features
Construction Details 
Vinyl Siding
Exterior 
Private Yard
Lot Features 
Cul-De-SacCorner LotBack Yard
Other Structures 
Shed(s)
Road Frontage 
Private Road
Roof 
Shingle
Community Features
Association Amenities 
SecurityClubhousePlaygroundGolf CourseTennis Court(s)Pool
Association Dues 
1620
Financing Terms Available 
CashConventionalFHAUSDA LoanVA Loan
HOA Fee Frequency 
Annually
Roads 
Paved
School District 
Pocono Mountain
Schools
School District
Pocono Mountain
Elementary School
Unknown
Middle School
Unknown
High School
Unknown
Listing courtesy of Frank N Racano, Jr of Keller Williams Real Estate - Stroudsburg


Listing information is provided by Participants of the Pocono Mountains Association of Realtors MLS. IDX information is provided exclusively for personal, non-commercial use, and may not be used for any purpose other than to identify prospective properties consumers may be interested in purchasing. Information is deemed reliable but not guaranteed. Copyright 2026, Pocono Mountains Association of Realtors MLS.
Data last updated at: 2026-05-25 10:59 AM UTC

Neighborhood & Commute
Source: Walkscore
Disclosure: Community information and market data powered by Constellation Data Labs. Information is deemed reliable but not guaranteed.
Save
Ask
Tour
Hide
Share