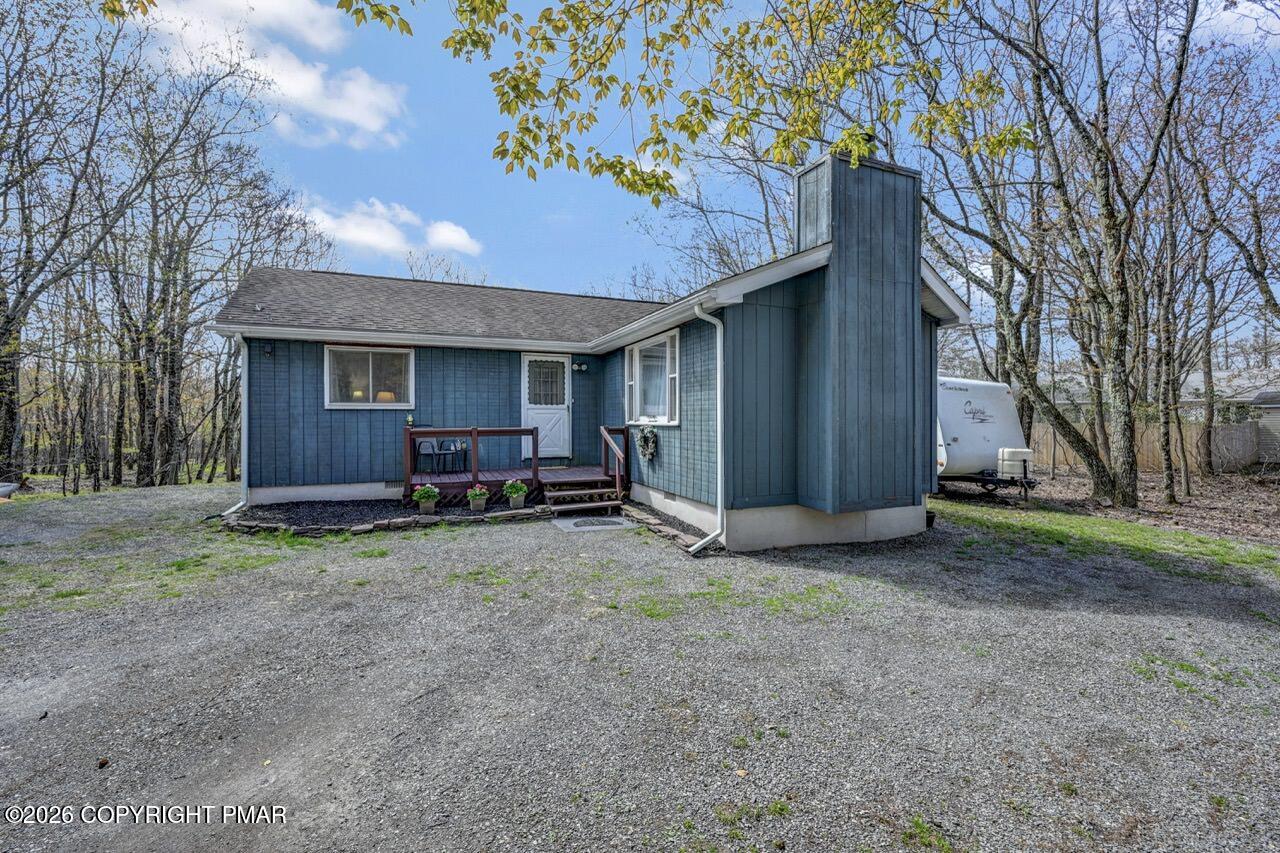
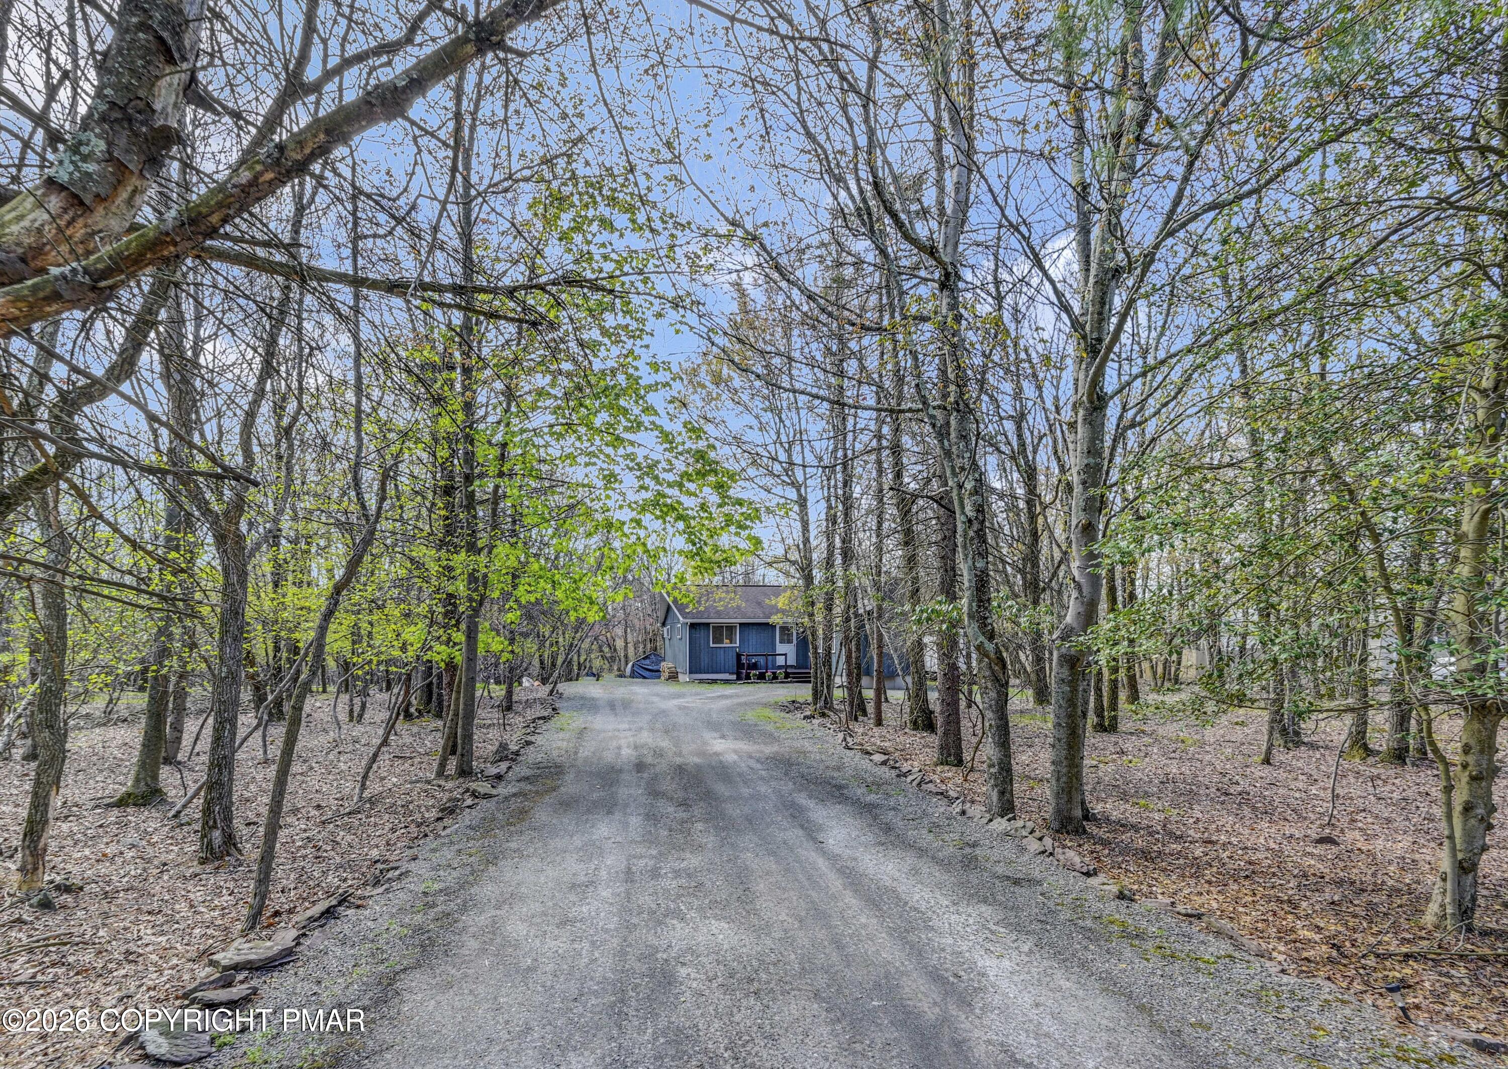
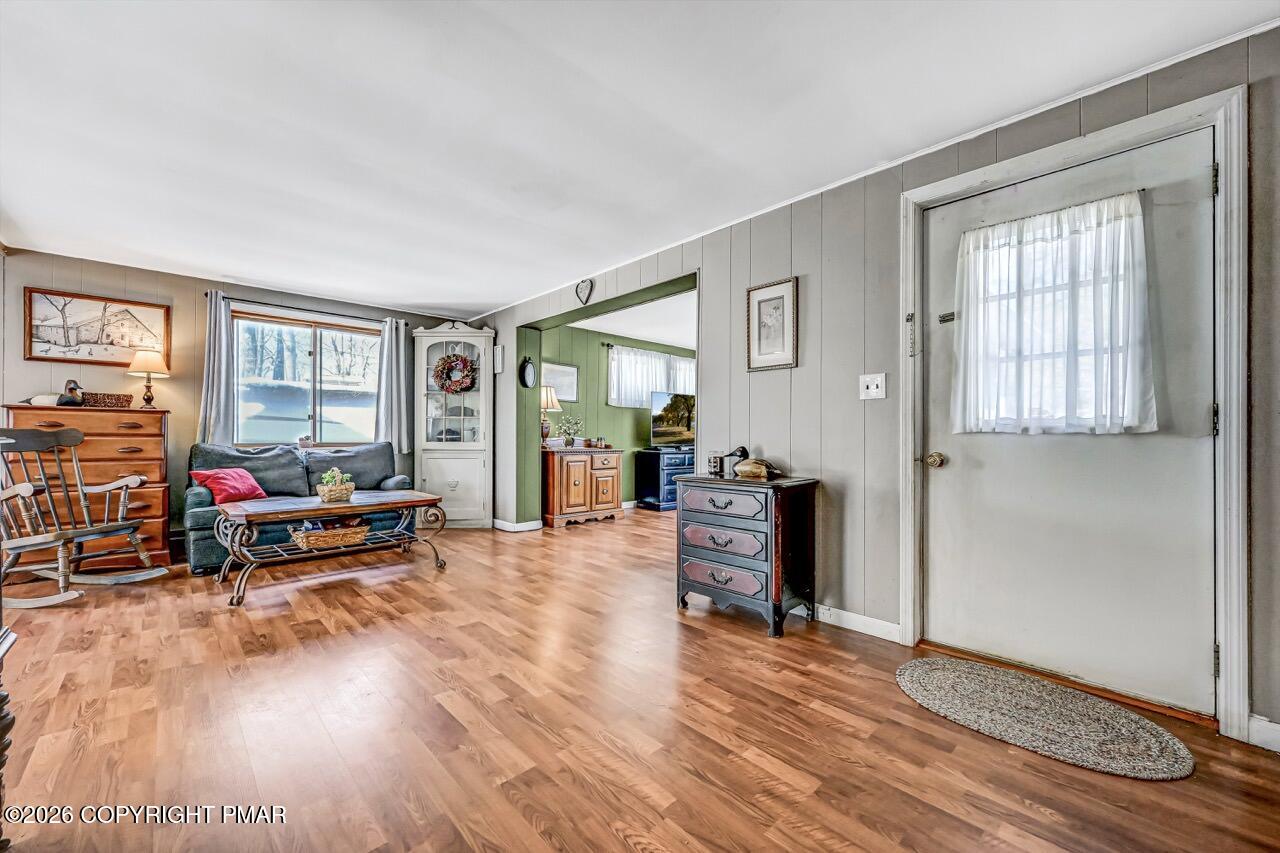
THE PERFECT FULL-TIME, VACATION OR INVESTMENT HOME! Move right into this deceivingly spacious 2BD/1BTH Ranch set on a private, flat, acre surrounded by mature trees on a quiet street in gated, amenity-filled Indian Mountain Lakes! This beautifully maintained home features a freshly painted interior, abundant natural light through large windows, an open floorplan, and easy one-level living! The Living Room flows into a cozy Family Room with a wood-burning fireplace complete with brick surround, while the Eat-In Kitchen offers ample cabinetry, generous counter space, and sliders leading to the rear deck. Both bedrooms are well-sized with ample closet space. Enjoy two newer front & back decks--perfect for morning coffee, relaxing, or entertaining all while overlooking the peaceful front and back yards. Additional storage includes a partially floored attic and outdoor sheds. Community amenities include 5 lakes, fishing, boating, beaches, pools, sports courts, playgrounds, walking trails, picnic areas and a clubhouse with year-round activities for kids and adults. HOA covers all amenities, road maintenance, snow removal, and trash service. An amazing home at an amazing price with low taxes, a great location, and minutes to community amenities, major roads and Pocono attractions. CHECK OUT OUR VIRTUAL TOUR AND SCHEDULE YOUR SHOWING TODAY!
Save
Ask
Tour
Hide
Share
Listing Snapshot
Price
$200,000
Days On Site
18 Days
Bedrooms
2
Inside Area (SqFt)
1,008 sqft
Total Baths
1
Full Baths
1
Partial Baths
N/A
Lot Size
1 Acre
Year Built
1979
MLS® Number
PM-141011
Status
Active
Property Tax
$2,554.5
HOA/Condo/Coop Fees
$112.5 monthly
Sq Ft Source
Public Records
Friends & Family
React
Comment
Invite
No Comments Yet
Did you know? You can invite friends and family to your search. They can join your search, rate and discuss listings with you.
Recent Activity
7 days ago
Price changed to $200,000
7 days ago
Listing updated with changes from the MLS®
3 weeks ago
Listing first seen on site
General Features
Acres
1
Additional Property Use
Residential
Disclosures
Resale Certificate
Land Lease
No
Number Of Stories
1
Parking
DrivewayGravelOff StreetPrivateSide By SideTandem
Parking Spaces
5
Property Sub Type
Single Family Residence
Security
Smoke Detector(s)
Sewer
Septic Tank
Special Circumstances
Standard
SqFt Above
1008
SqFt Total
1008
Style
Ranch
Utilities
Cable Available
Water Source
Well
Zoning
R-1 Residential
Interior Features
Appliances
Electric OvenElectric RangeWater HeaterRange HoodWasherDryerPortable Dishwasher
Listing courtesy of Kristin A. Doerger of Keller Williams Real Estate - Stroudsburg
Listing information is provided by Participants of the Pocono Mountains Association of Realtors MLS. IDX information is provided exclusively for personal, non-commercial use, and may not be used for any purpose other than to identify prospective properties consumers may be interested in purchasing. Information is deemed reliable but not guaranteed. Copyright 2026, Pocono Mountains Association of Realtors MLS.
Data last updated at: 2026-05-25 10:54 AM UTC
Neighborhood & Commute
Source: Walkscore
Disclosure: Community information and market data powered by Constellation Data Labs. Information is deemed reliable but not guaranteed.


Did you know? You can invite friends and family to your search. They can join your search, rate and discuss listings with you.