Save
Ask
Tour
Hide
Share
$259,000
20 Days On Site

391 Towamensing Trail
Albrightsville, PA 18210

For Sale|Single Family Residence|Active
3
Beds
1
Total Bath
1
Full Bath
960
SqFt
$270
/SqFt
1991
Built
Subdivision:
Towamensing Trails
County:
Carbon
Listing courtesy of Ron Woytowich of Coldwell Banker Realty - Blue Bell
Call Now: (570) 355-1640
Is this the listing for you? We can help make it yours.
(570) 355-1640
391 Towamensing Trail391 Towamensing Trail391 Towamensing Trail391 Towamensing Trail
Save
Ask
Tour
Hide
Share

Mortgage Calculator

Monthly Payment (Est.)

$1,182
Calculator powered by Showcase IDX, a Constellation1 Company. Copyright ©2026 Information is deemed reliable but not guaranteed.

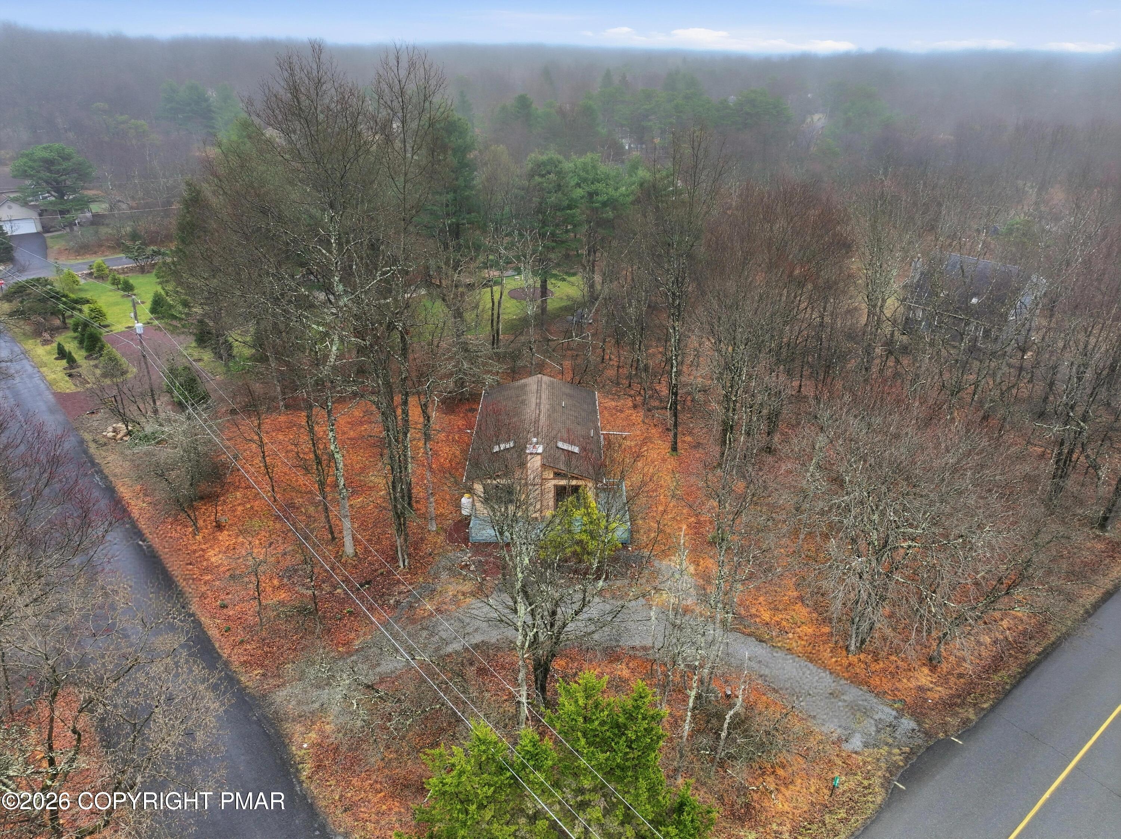
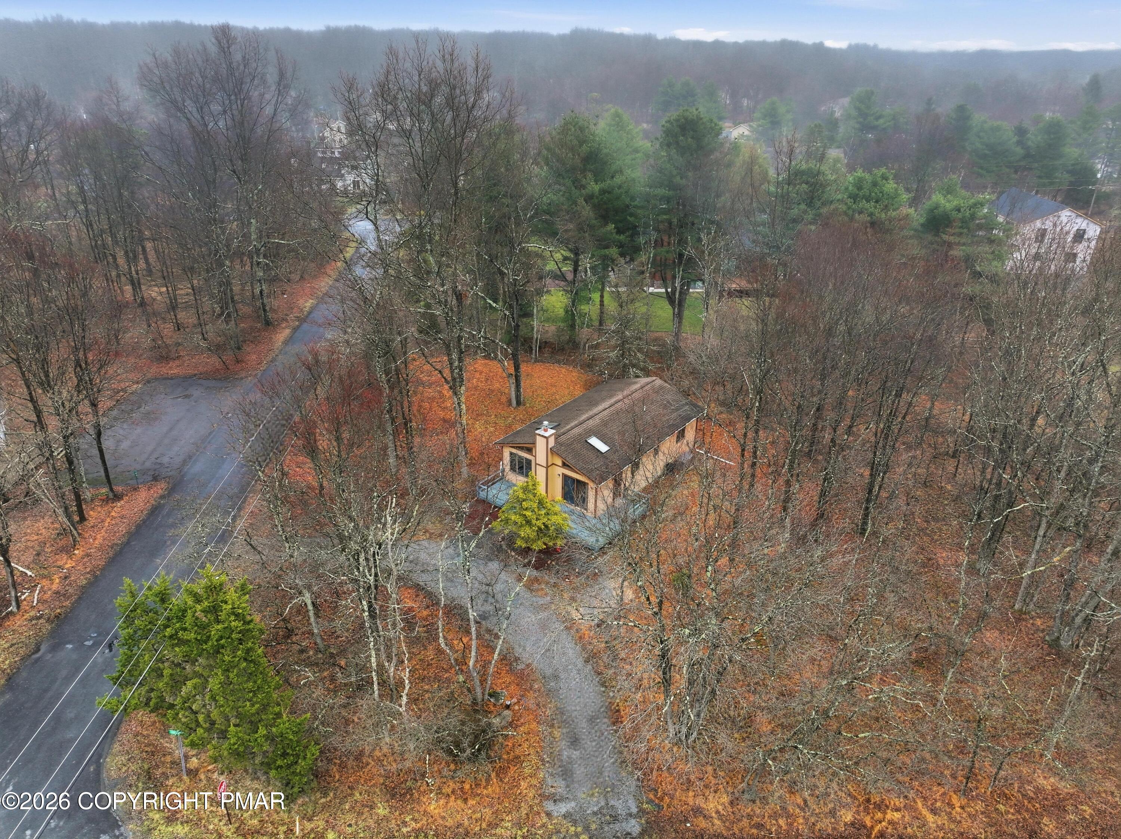
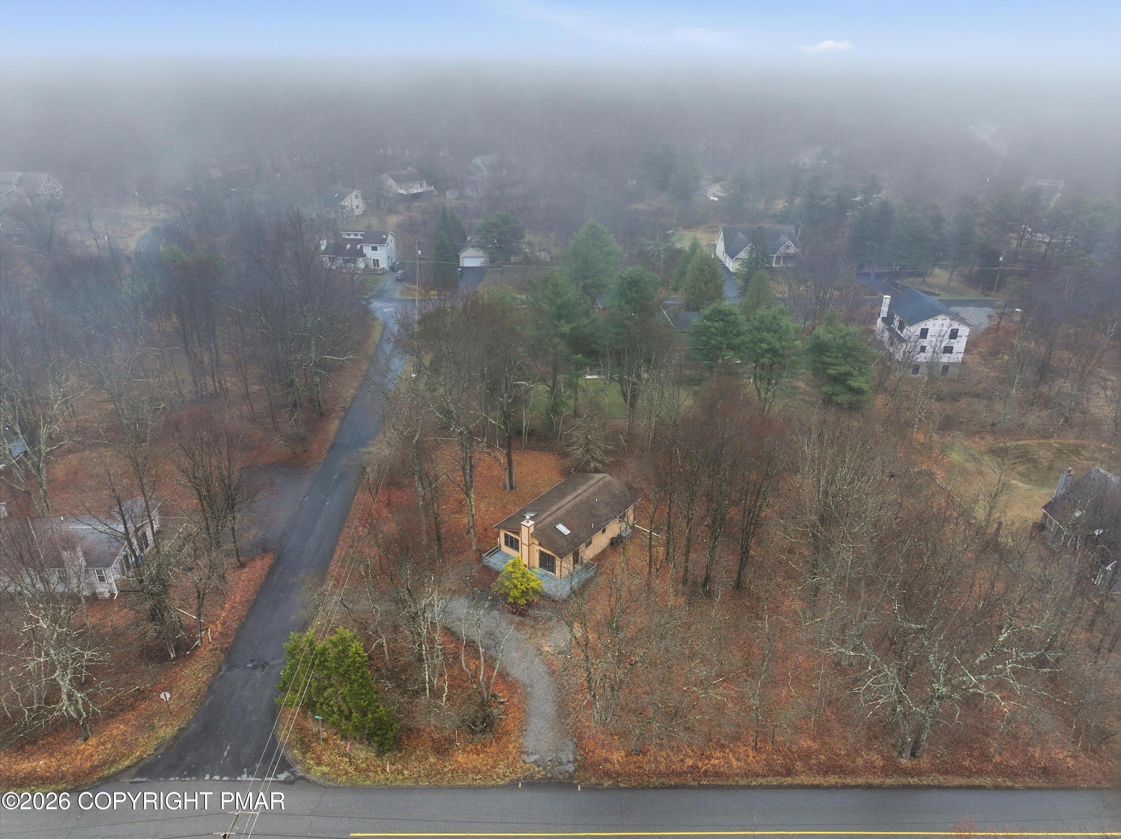
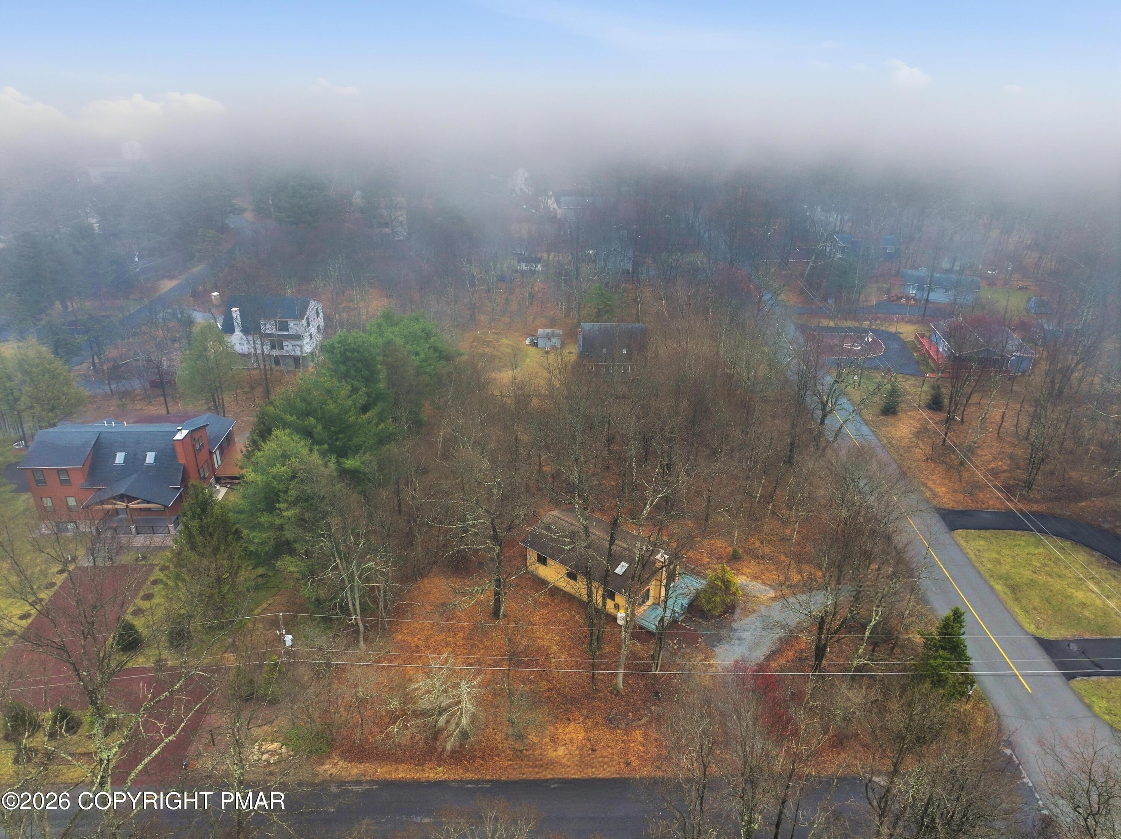
Cute little ranch home located just blocks from most of the amenities on a corner lot with an adjacent lot included in the sale. 100% financing available for qualified owner-occupied buyers through USDA, including a possible renovation product for some minor updates you might want to make! The following inspections have been done: Home, Septic, Well, and Insect. Reports and any repairs done are readily available for your review. Rare chance to have a larger parcel this close to the amenities with room to potentially expand either the home or reverse subdivide (merge) the lots to accommodate a garage or pole building. This 3-bedroom 1-bath ranch home offers a large open main living area and 3 nicely sized bedrooms. Whether your primary home or your personal getaway, the home's location in Towamensing Trails is convenient to Allentown, Wilkes-Barre, Stroudsburg, and Jim Thorpe. The community offers a 195-acre lake for boating, fishing, swimming, and more. There is an in-ground pool open from Memorial Day to Labor Day. A clubhouse with a restaurant and bar offers membership available to property owners, which allows them to purchase alcoholic beverages. There are opportunities for many social interactions, or the chance to just relax and enjoy your own piece of the Pocono Mountains, away from the daily grind. The location is easily accessible from the PA Turnpike at exit 87 for points North and South- and a short ride from Interstate 80 at exit 284 for points East and West. There are easy afternoon trips-both recreational and historic that can be accomplished using this home as a base. The home is waiting for you to bring your own ideas and to create your own memories here.

Save
Ask
Tour
Hide
Share
Listing Snapshot
Price 
$259,000
Days On Site 
20 Days
Bedrooms 
3
Inside Area (SqFt) 
960 sqft
Total Baths 
1
Full Baths 
1
Partial Baths 
N/A
Lot Size 
N/A
Year Built 
1991
MLS® Number 
PM-141004
Status 
Active
Property Tax 
$2,512.56
HOA/Condo/Coop Fees 
$103.5 monthly
Sq Ft Source 
Assessor
Friends & Family
Recent Activity
4 days agoPrice changed to $259,000
4 days agoListing updated with changes from the MLS®
3 weeks agoListing first seen on site
General Features
Additional Property Use 
Residential
Foundation 
Block
Parking 
GravelOff Street
Parking Spaces 
6
Property Sub Type 
Single Family Residence
Sewer 
Mound Septic
Special Circumstances 
Standard
SqFt Above 
960
SqFt Total 
960
Style 
Ranch
Water Source 
Well
Zoning 
R-2
Interior Features
Appliances 
Electric RangeRefrigeratorDishwasherRange Hood
Basement 
Crawl Space
Cooling 
Ceiling Fan(s)
Electric 
200+ Amp ServiceCircuit Breakers
Fireplace 
Yes
Fireplace Features 
Living RoomPropane
Fireplaces 
1
Flooring 
CarpetVinyl
Furnished 
Partially
Heating 
BaseboardElectric
Interior 
High CeilingsOpen Floorplan
Laundry Features 
In BathroomElectric Dryer HookupWasher Hookup
Bedroom 2 
Dimensions - 11.00x8.00Level - MainDescription - Carpet
Bedroom 3 
Dimensions - 10.00x10.00Level - MainDescription - Carpet
Dining Room 
Dimensions - 8.00x10.00Level - MainDescription - Carpet, Slider to Deck
Kitchen 
Dimensions - 7.00x10.00Level - MainDescription - Vinyl Flooring/Skylight
Living Room 
Dimensions - 14.00x14.00Level - MainDescription - Carpet, Skylight, Propane Fireplace
Primary Bathroom 
Dimensions - 8.00x7.00Level - MainDescription - Tub/Shower, Laundry Hookup
Primary Bedroom 
Dimensions - 12.00x11.00Level - MainDescription - Carpet
Save
Ask
Tour
Hide
Share
Exterior Features
Lot Features 
Corner Lot
Road Frontage 
Private Road
Roof 
Fiberglass
Community Features
Association Amenities 
SecurityClubhousePlaygroundTennis Court(s)Basketball CourtPool
Association Dues 
1242
Financing Terms Available 
CashConventionalUSDA Loan
HOA Fee Frequency 
Annually
Roads 
Paved
School District 
Jim Thorpe Area
Schools
School District
Jim Thorpe Area
Elementary School
Unknown
Middle School
Unknown
High School
Unknown
Listing courtesy of Ron Woytowich of Coldwell Banker Realty - Blue Bell


Listing information is provided by Participants of the Pocono Mountains Association of Realtors MLS. IDX information is provided exclusively for personal, non-commercial use, and may not be used for any purpose other than to identify prospective properties consumers may be interested in purchasing. Information is deemed reliable but not guaranteed. Copyright 2026, Pocono Mountains Association of Realtors MLS.
Data last updated at: 2026-05-26 12:04 AM UTC

Neighborhood & Commute
Source: Walkscore
Disclosure: Community information and market data powered by Constellation Data Labs. Information is deemed reliable but not guaranteed.
Save
Ask
Tour
Hide
Share